.jpg)
.jpg)
.jpg)
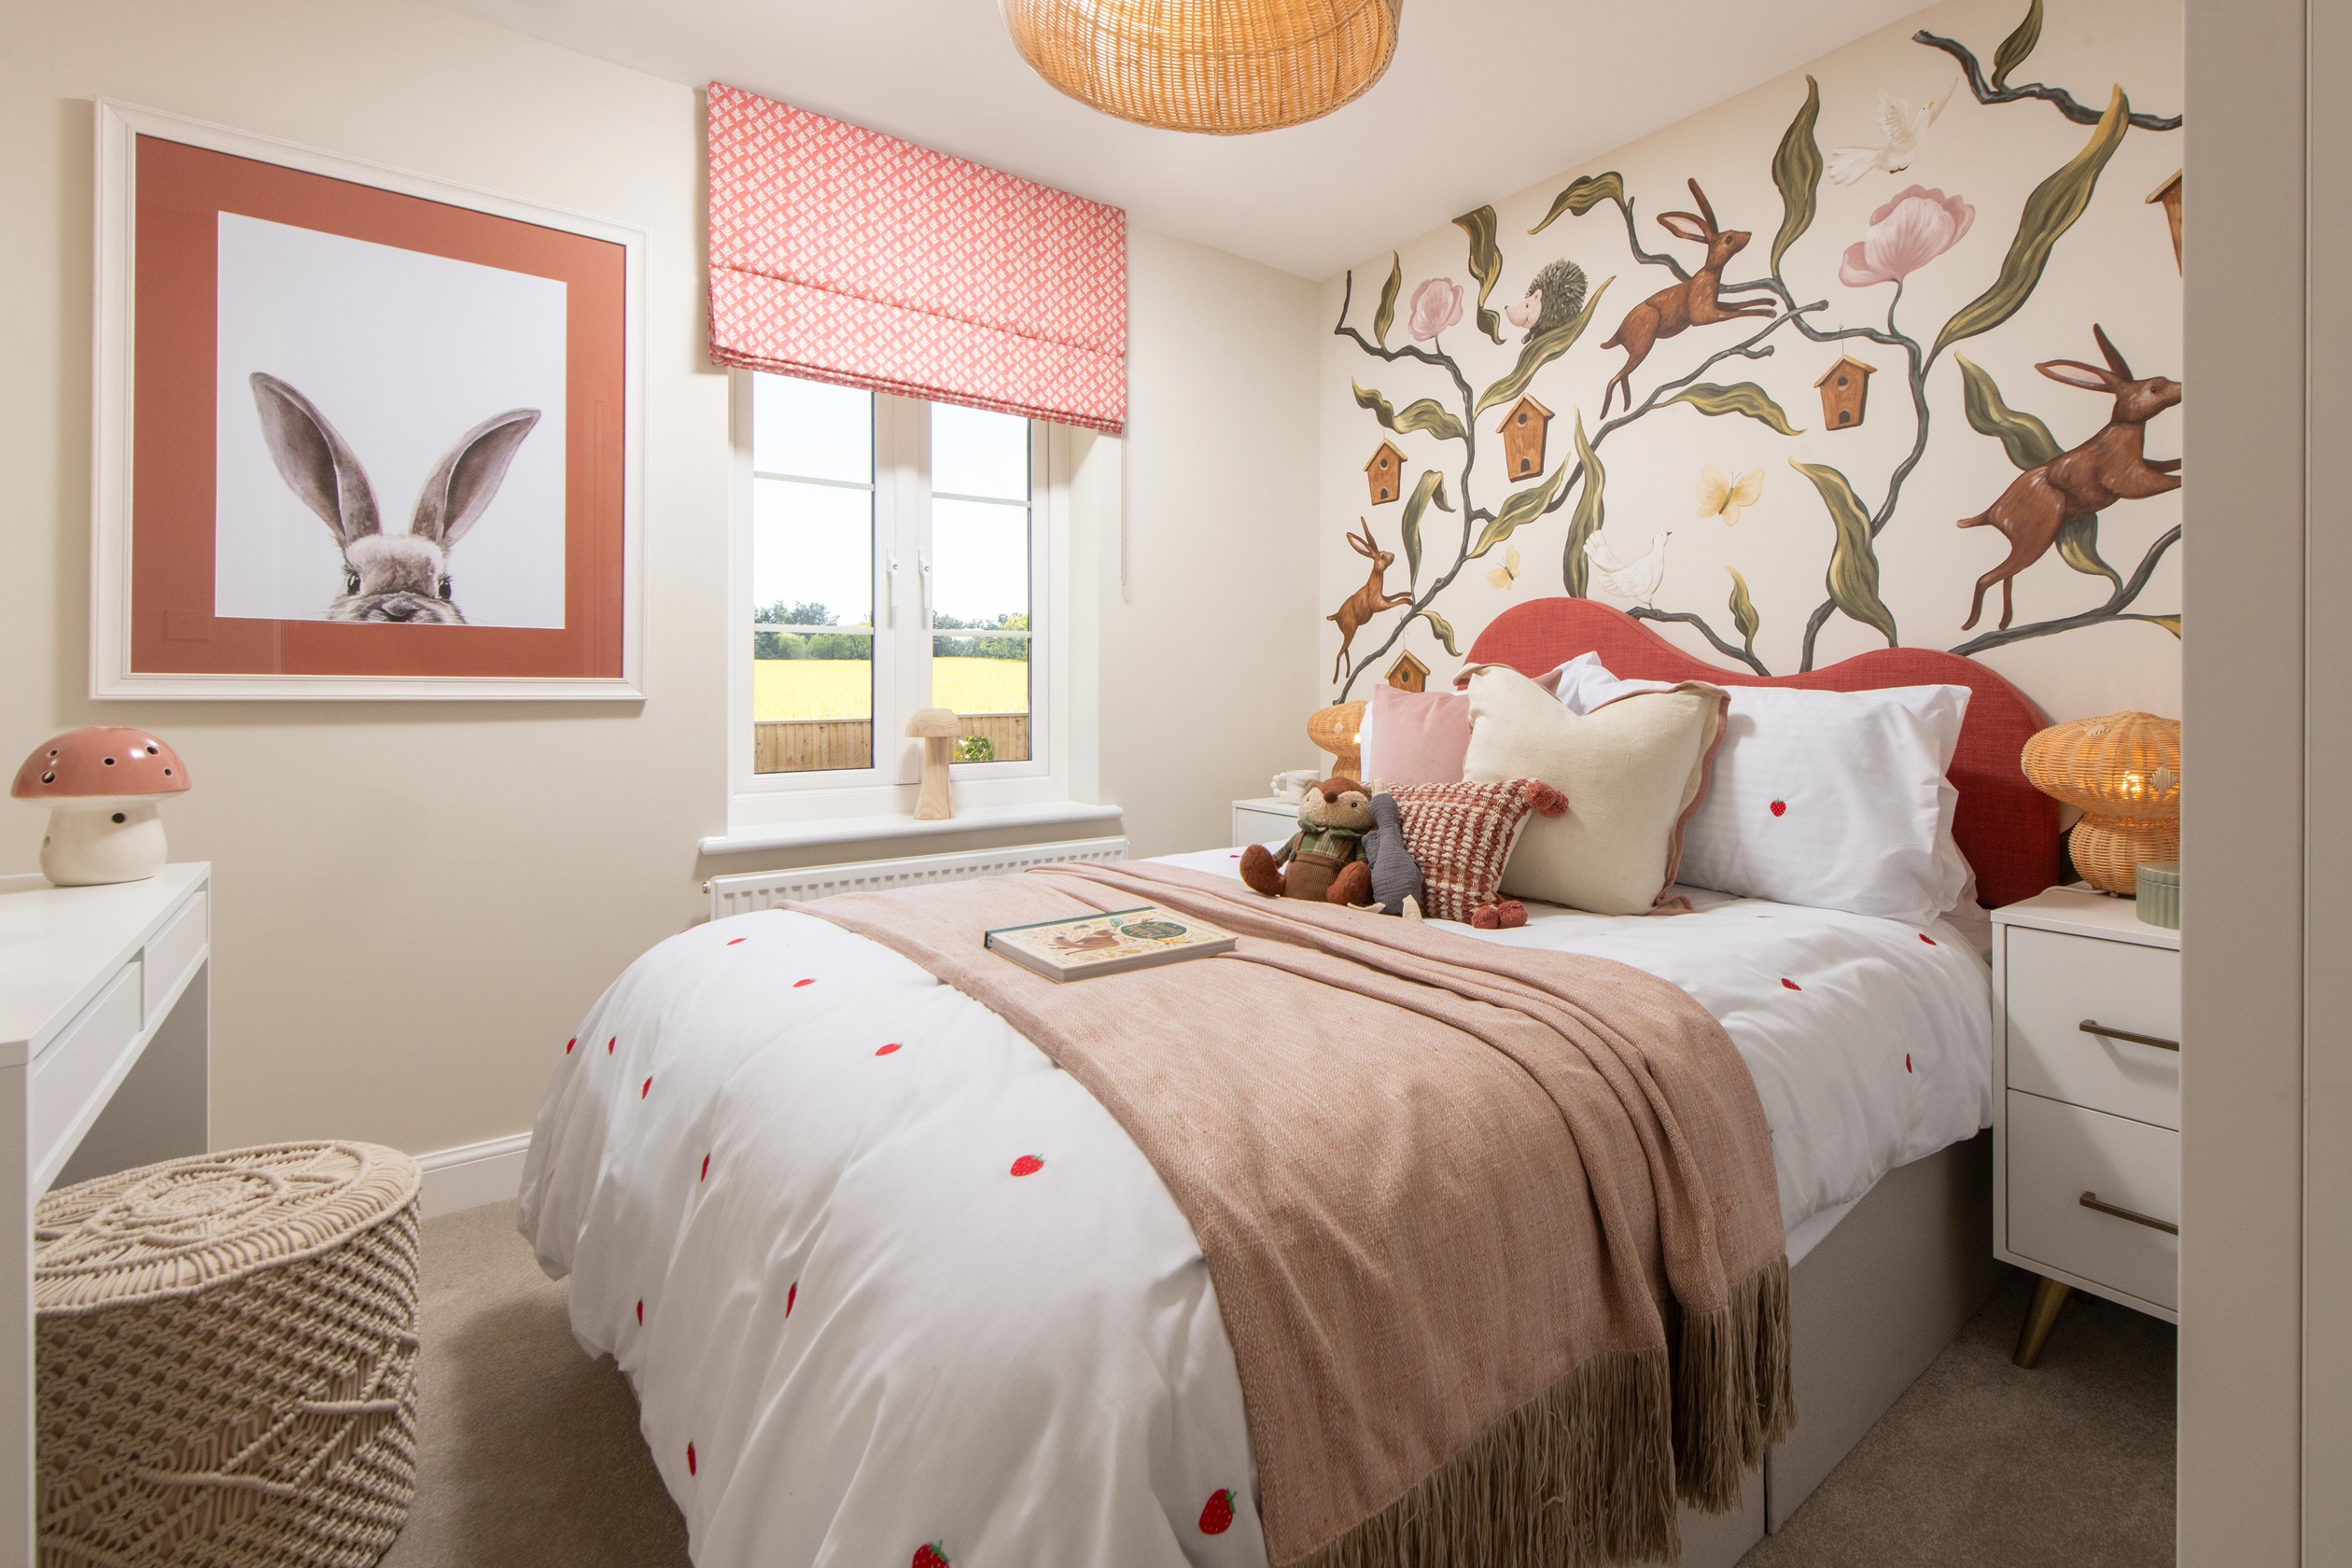
About This Property
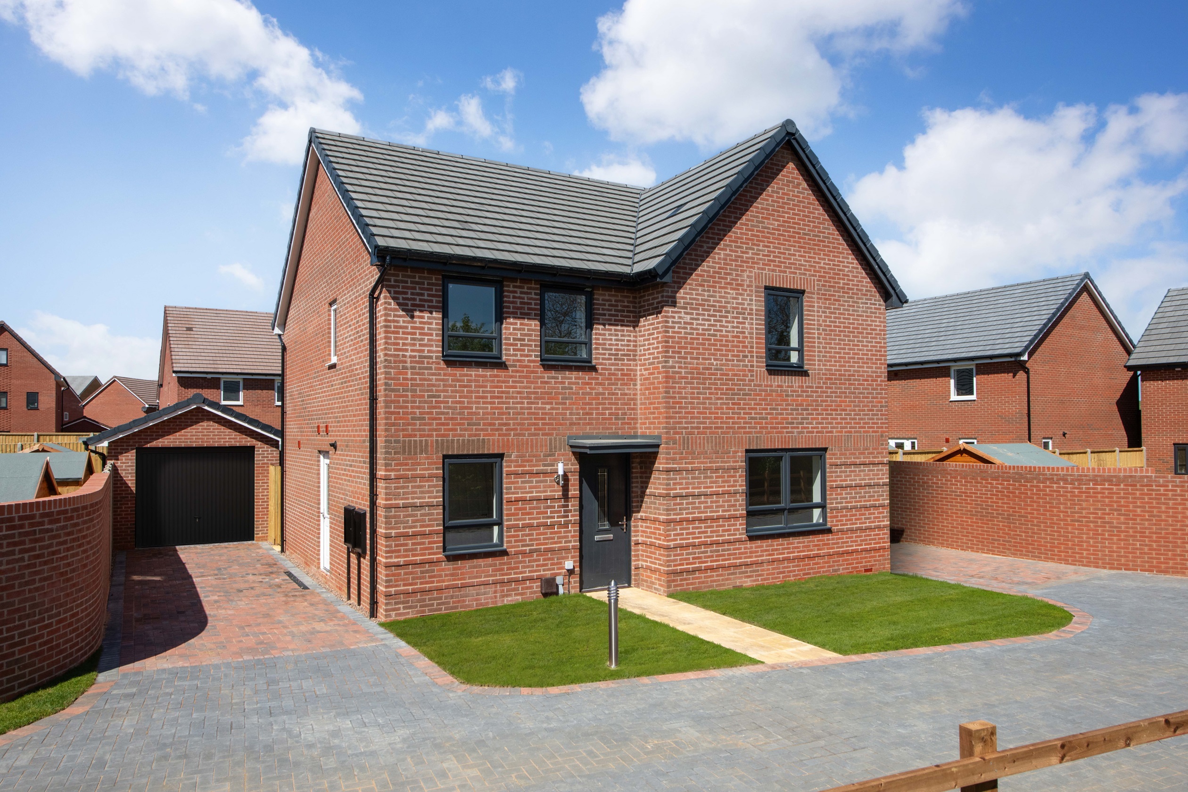
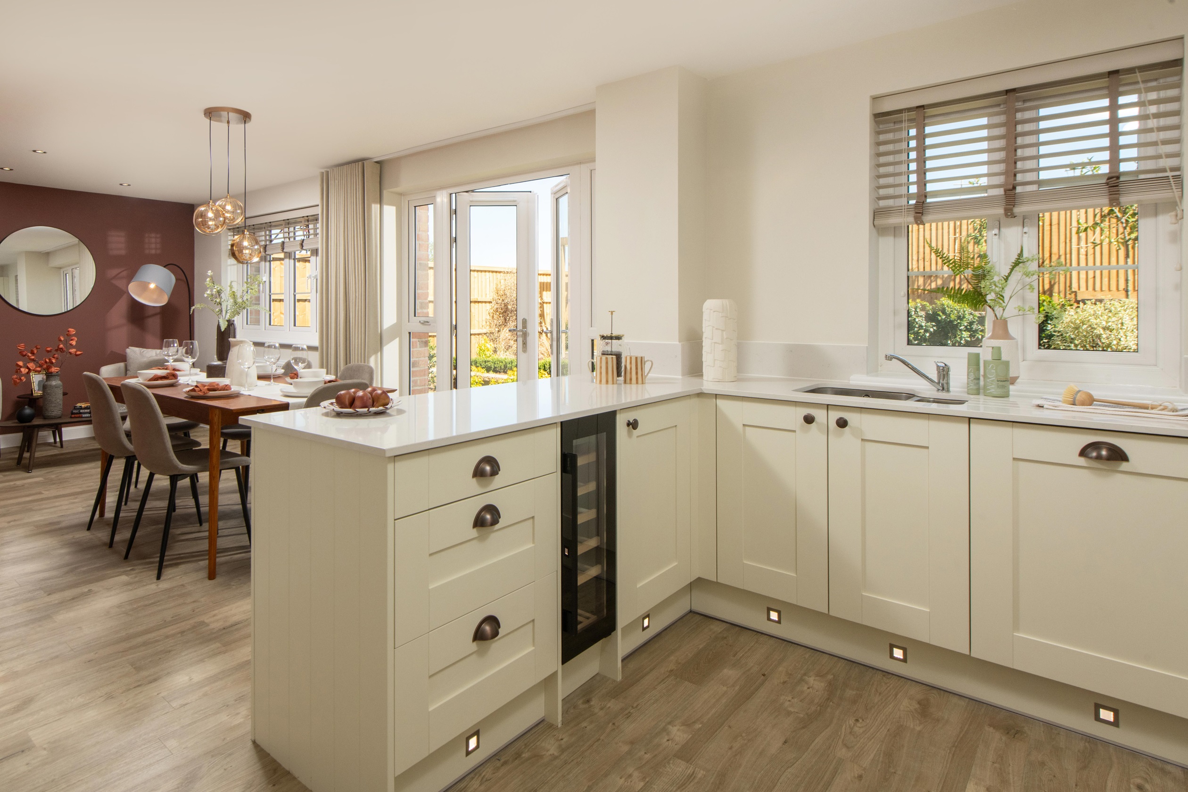
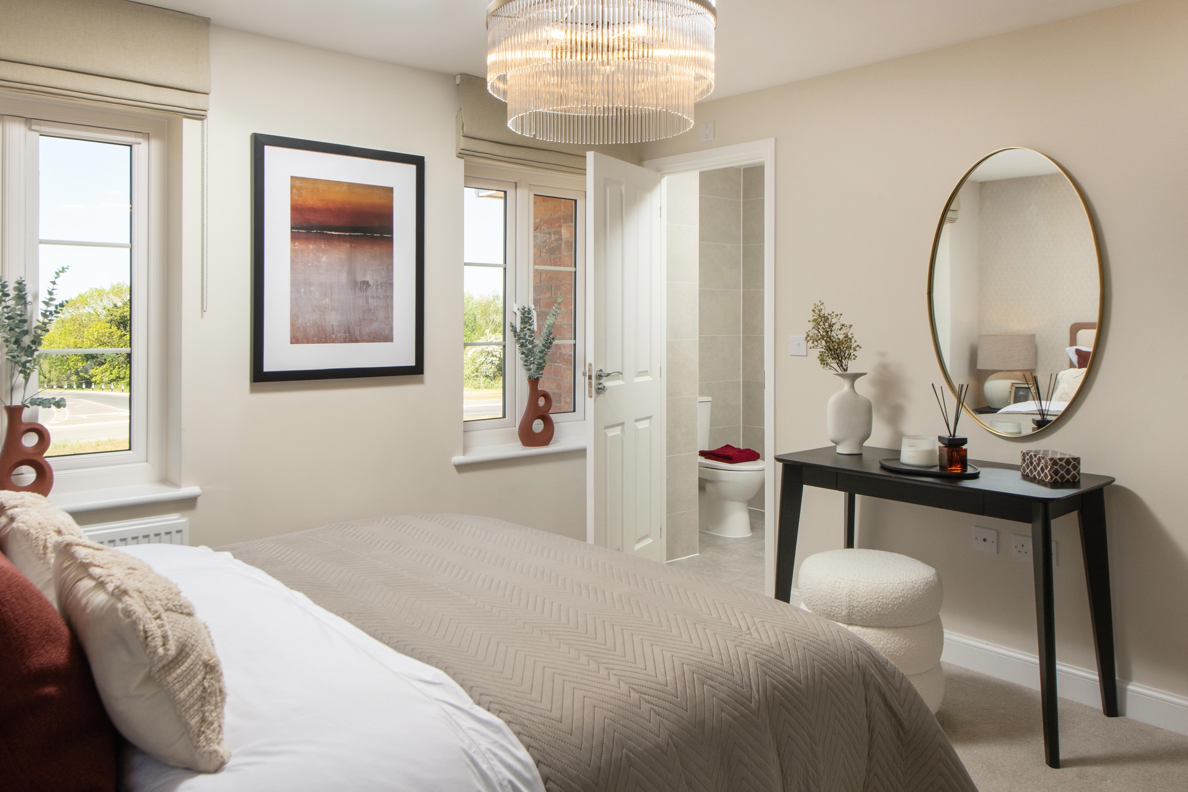
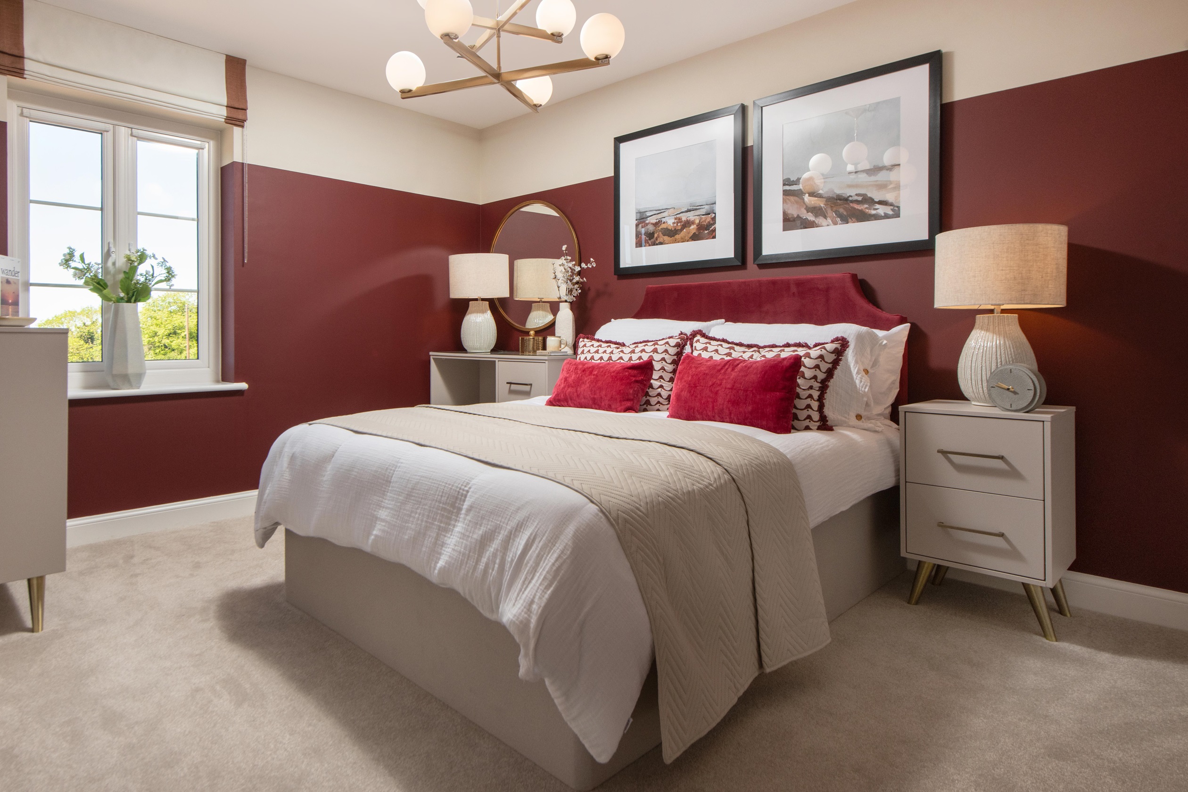
Discover what makes this home specialThis spacious four-bedroom family home in Wellingborough offers a perfect blend of modern living and practical design. Boasting a well-proportioned lounge, a bright family room, and an open-plan kitchen with dining area, the property caters to both relaxation and entertaining. Upstairs, the master bedroom benefits from an en-suite bathroom, complemented by three additional bedrooms and a family bathroom, making it ideal for growing families or those needing extra space for guests or a home office.
Situated within the sought-after Glenvale Park development, this property enjoys proximity to excellent local amenities, schools, and green spaces. The rear garden faces south-east, ensuring pleasant morning and early afternoon sunlight, perfect for outdoor activities or gardening enthusiasts. With good transport links to Northampton and London, this home is well-positioned for commuters and families alike.
Property Features
The property stands out with its versatile layout including a dedicated study and utility room, providing functional spaces for work and household chores. The open-plan kitchen and dining area is designed for modern living, while the family room offers additional living space. The south-east facing garden benefits from morning sun, ideal for breakfast or gardening. The master bedroom’s en-suite adds a touch of luxury, complemented by fitted wardrobes in bedrooms for ample storage.
Local Amenities
Located within the Glenvale Park community, the property benefits from excellent local amenities including reputable schools such as Glenvale Primary and Wellingborough School, making it attractive for families. The nearby Wellingborough Train Station offers direct rail services to London and Northampton, supporting commuter lifestyles. Residents also enjoy access to green spaces like Irchester Country Park and leisure facilities including the Wellingborough Golf Club. Essential services such as supermarkets, healthcare, and a local library are conveniently close, enhancing day-to-day living.
Estimate Calculator
Mortgage Calculator
Purchase Costs
Monthly Costs & Income
Mortgage Calculator
Purchase Costs
Monthly Costs
International Suitability
Moderate OpportunityInternational Buyer Calculator
Purchase Costs (Non-UK Resident)
Monthly Costs & Income
Key Considerations for International Buyers
Investment Analytics
Key metrics for investors & buyersProperty Value Projection
Based on 4.2% annual growthMonthly Rental Income
Based on 4.8% annual growthFloorplans
Ground Floor
/gf-booth.jpg) Ground Floor
Ground Floor/ff-booth.jpg) First Floor
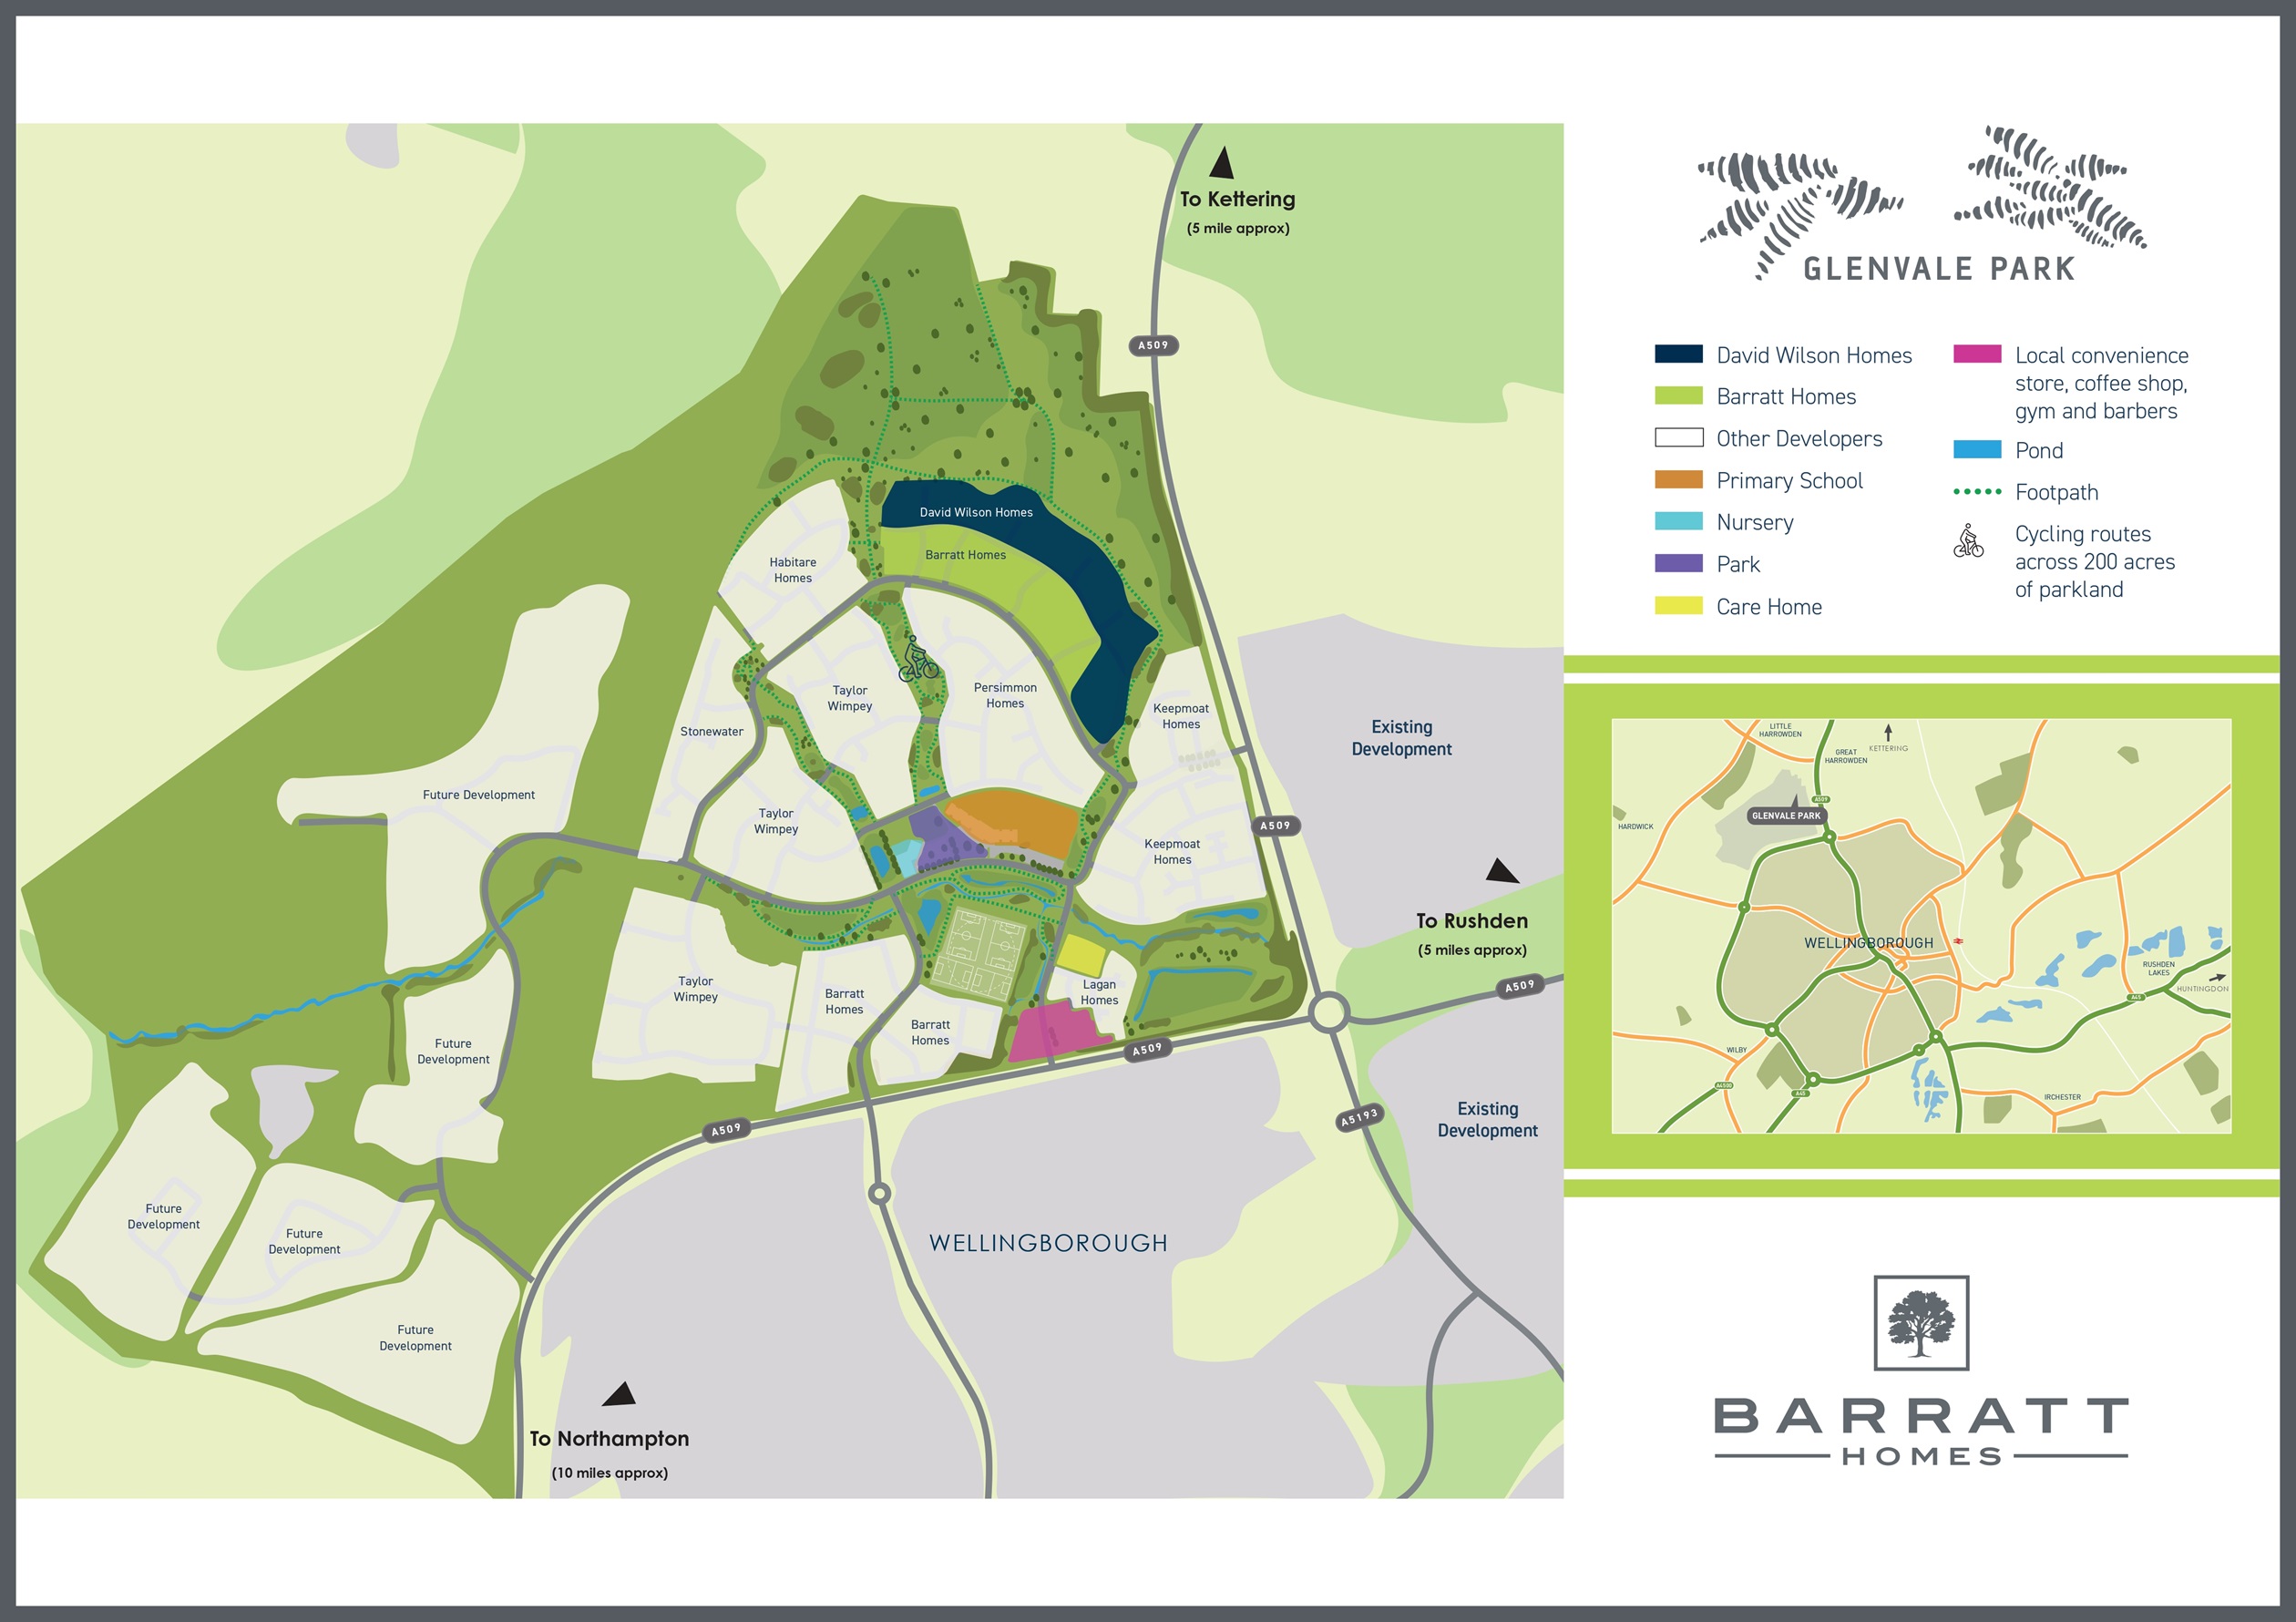
First FloorSite Plan
Location
Commute Time Planner
Sun Path & Natural LightAI generated - Estimated
Room-by-Room Light Analysis
Location Scores
Future Developments Nearby
Loading location insights...
Similar Properties



Explore More
Latest Insights & Guides
Expert advice on buying new build homes, market trends, and property investment
Snagging a New Build Home: Your Complete Guide to Rights, Timing, Reporting, and Getting Defects Fixed
The complete UK guide to snagging a new build home. Understand your legal rights, when to snag, how to report defects ef...
Read moreNew Build Homes in London: Borough-by-Borough Guide to Prices, Developments, and Where to Buy in 2026
The complete guide to buying a new build home in London. Prices by borough and zone, the best regeneration areas, shared...
Read moreNew Build Homes in Wales: Regional Guide
Discover new build homes across Wales, from Cardiff and Swansea to Newport and the Valleys. Our guide covers Help to Buy...
Read more