


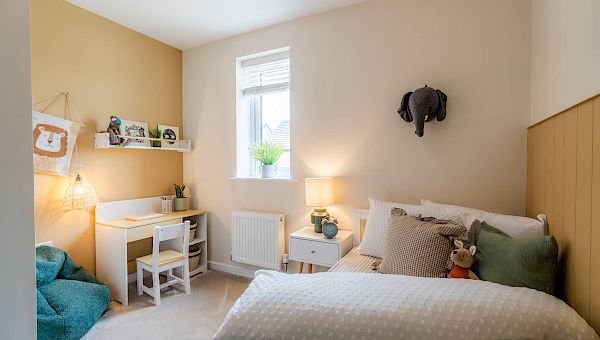

About This Property

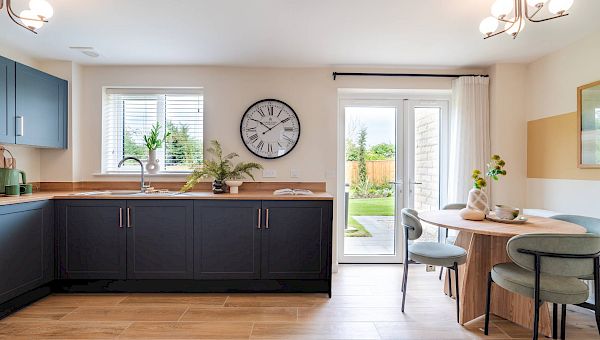
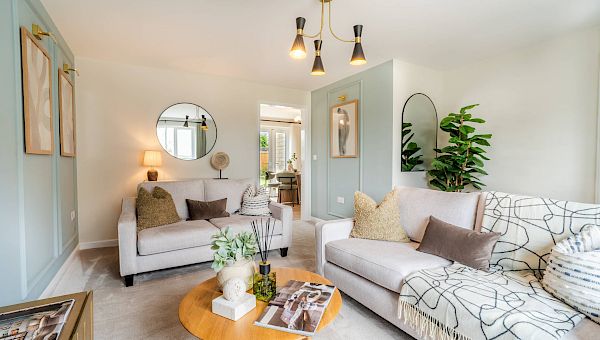
Discover what makes this home specialPlot 23 – Milford is a charming detached 3-bedroom, 2-bathroom family home situated in a well-planned residential development near Spalding, Lincolnshire. Priced at £264,995, this property offers a spacious living room, a modern kitchen with dining area, and an en-suite bathroom attached to the master bedroom. The rear garden faces south-west, ensuring ample natural light and pleasant outdoor space for relaxation and entertaining. The home benefits from electric vehicle charging points and thoughtfully designed storage spaces, making it suitable for contemporary family living.
Located at PE11 4HT, the property enjoys excellent connectivity to local amenities including schools, parks, and shopping facilities. The nearby Spalding train station, just 2.7 miles away, provides regular services to Peterborough and beyond, facilitating easy commuting. The area is characterized by steady growth potential, supported by ongoing infrastructure improvements and community development projects, making this an attractive investment or family home option.
Property Features
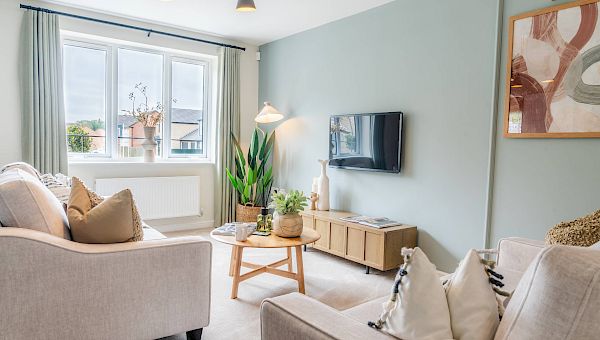
This detached home boasts three well-proportioned bedrooms, including a master with an en-suite bathroom, and a family bathroom. The ground floor features an open-plan kitchen and dining area that opens onto the rear garden, perfect for indoor-outdoor living. The spacious living room benefits from good natural light, while the inclusion of electric vehicle charging points reflects a forward-thinking approach to modern living. Ample storage is provided throughout, enhancing functionality and convenience.
Local Amenities
The property is well-served by local amenities, with Spalding town centre just a short drive away offering a variety of shops, restaurants, and essential services. Educational needs are met by reputable nearby schools such as Spalding High School and Sir John Gleed School. Outdoor enthusiasts will appreciate the proximity to Spalding Park and other green spaces, providing recreational opportunities for families. The nearby Tesco Superstore and medical centre add to the convenience of daily living in this community-focused area.
Estimate Calculator
Mortgage Calculator
Purchase Costs
Monthly Costs & Income
Mortgage Calculator
Purchase Costs
Monthly Costs
International Suitability
Moderate OpportunityInternational Buyer Calculator
Purchase Costs (Non-UK Resident)
Monthly Costs & Income
Key Considerations for International Buyers
Investment Analytics
Key metrics for investors & buyersProperty Value Projection
Based on 2.1% annual growthMonthly Rental Income
Based on 3.8% annual growthFloorplans
Ground Floor
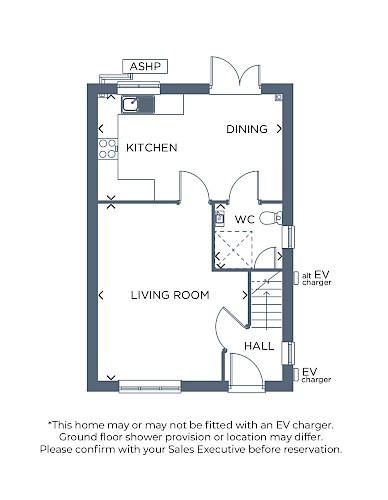 Ground Floor
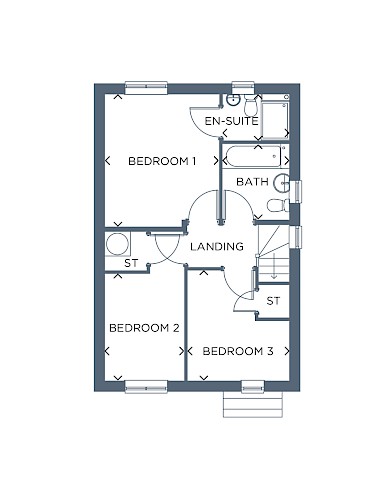 First Floor
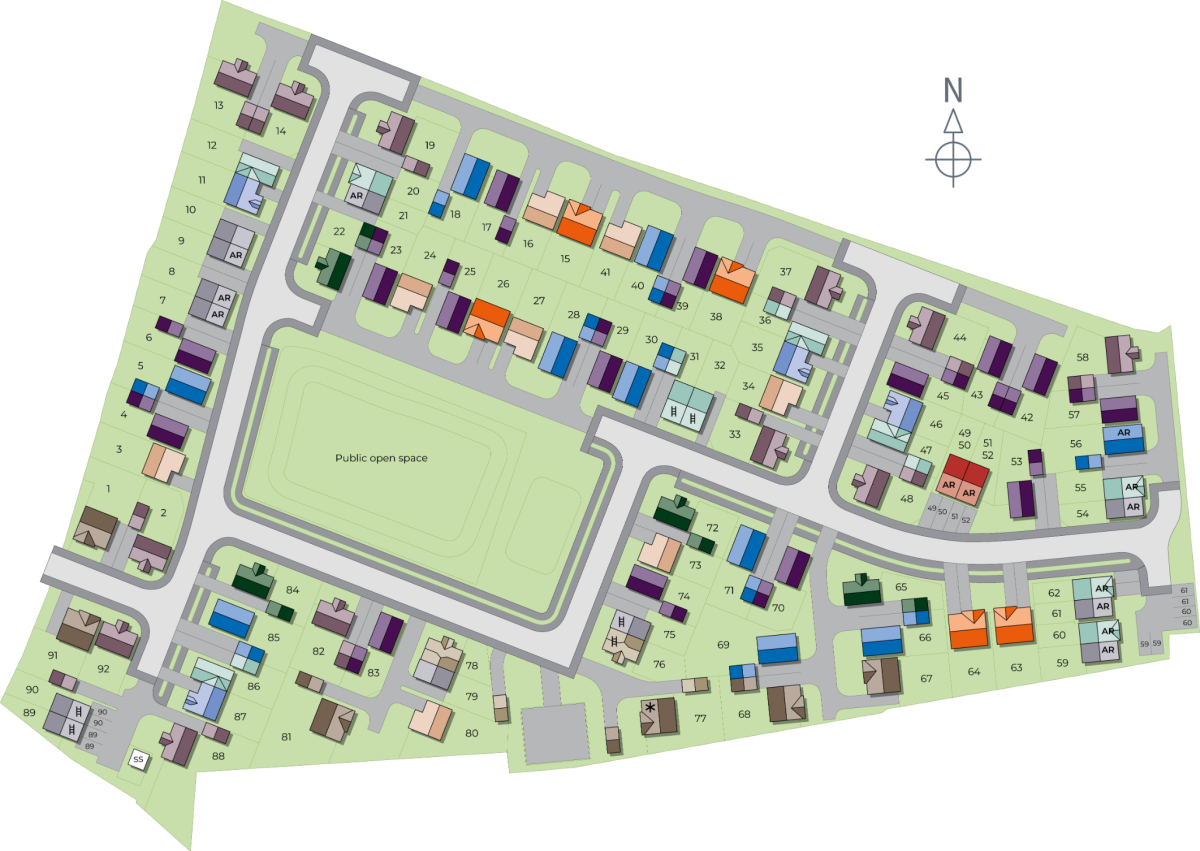
Site Plan
Location
Commute Time Planner
Sun Path & Natural LightAI generated - Estimated
Room-by-Room Light Analysis
Location Scores
Future Developments Nearby
Loading location insights...
Similar Properties

/002-bm_centurianvillage_leyand_ext_ellerton_kingsville_3bed_4bed_whitedoors_lowres.jpg)

Explore More
Latest Insights & Guides
Expert advice on buying new build homes, market trends, and property investment
Legal Checklist Before Exchanging on a New Build
A comprehensive pre-exchange checklist for new build buyers covering title checks, searches, mortgage arrangements, cont...
Read moreRemortgaging a New Build Home: When to Switch, How to Avoid the New Build Premium Trap, and Getting the Best Deal After Your Initial Rate Ends
The complete UK guide to remortgaging a new build home — when to switch, how the new build premium affects your options,...
Read moreNew Build Property Investment for Overseas Buyers
A comprehensive guide for international investors looking to purchase new build property in the UK. Covering non-residen...
Read more