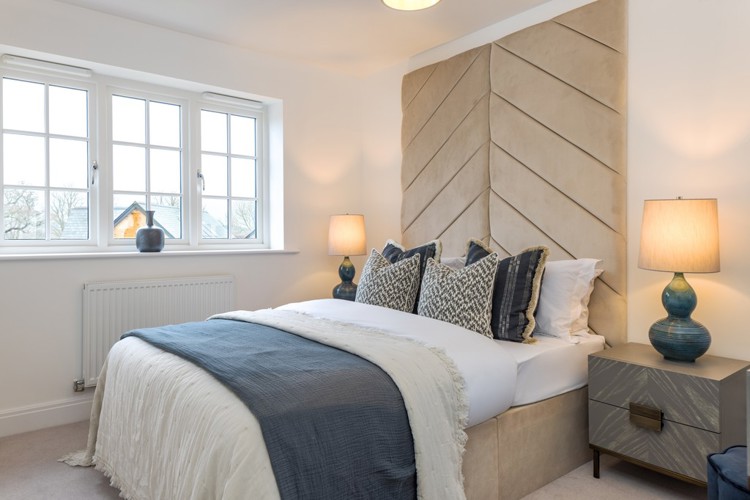
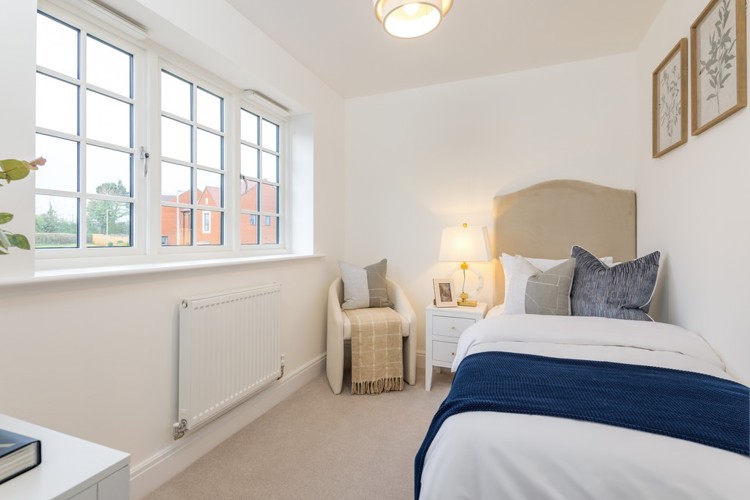
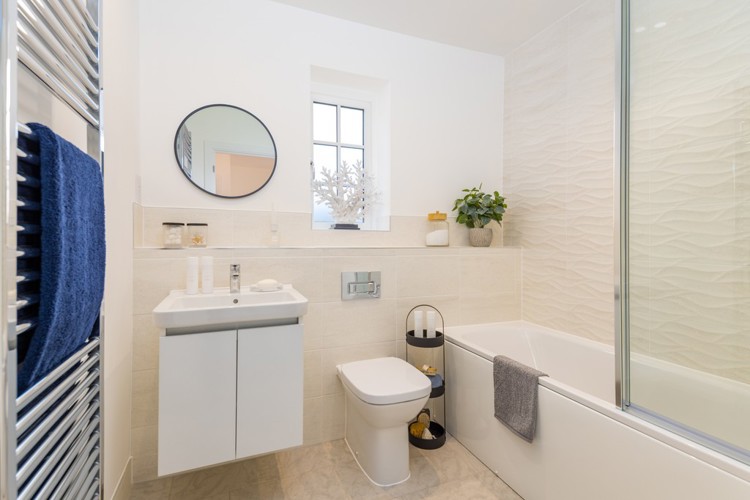
About This Property
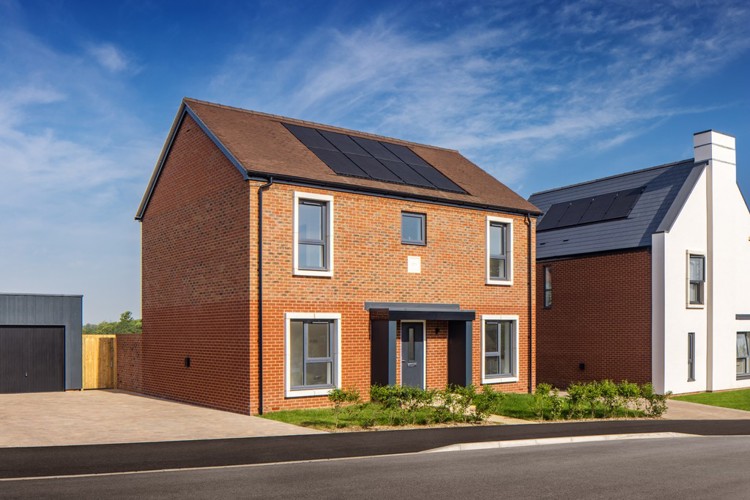
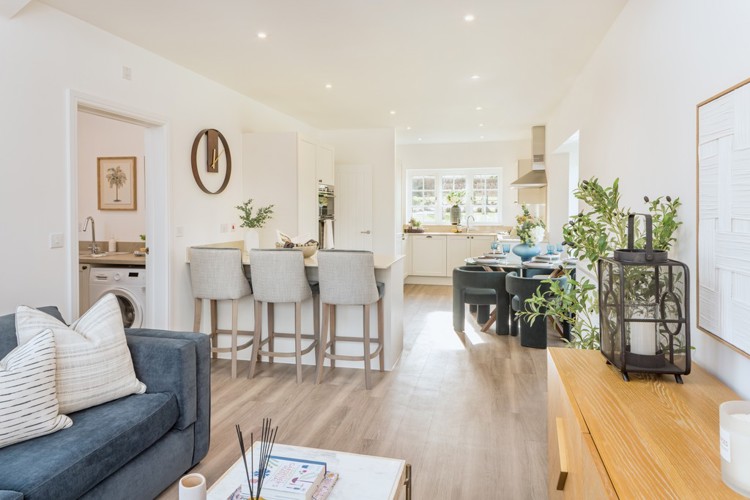
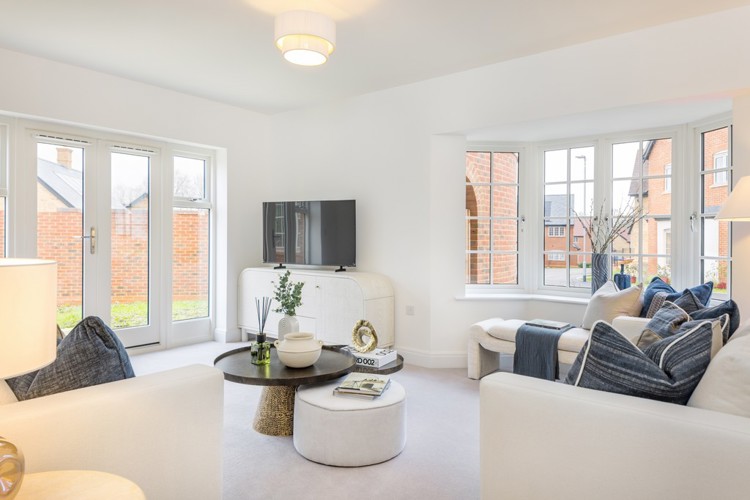
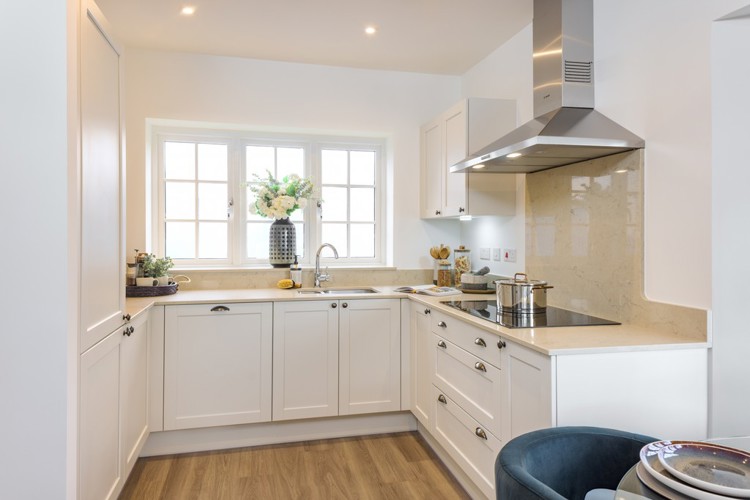
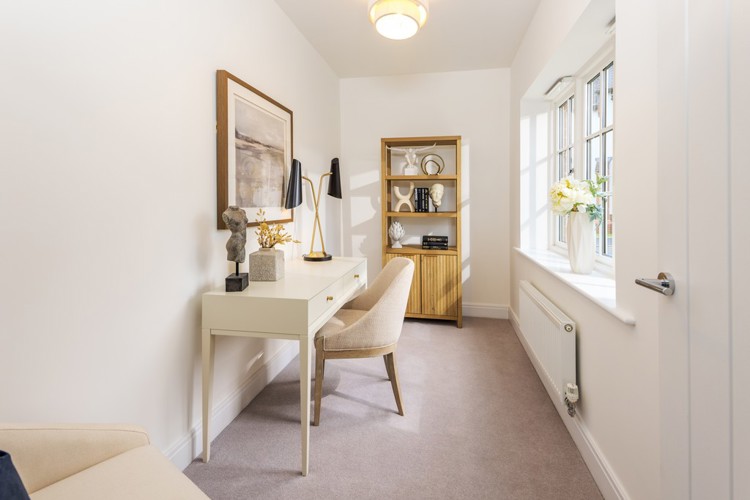
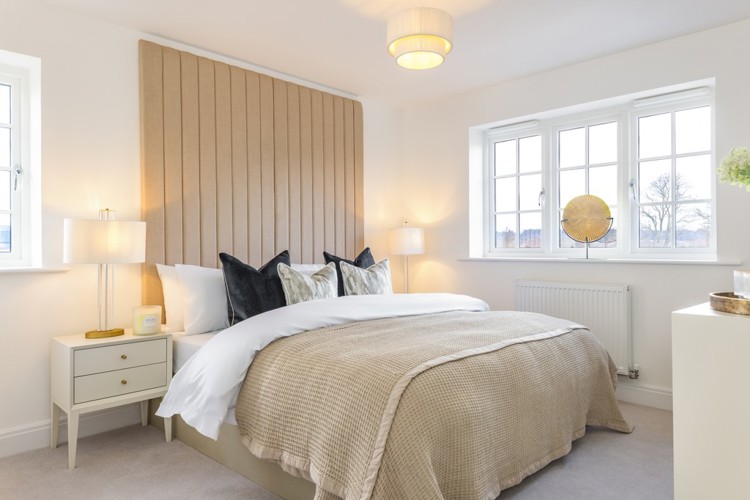
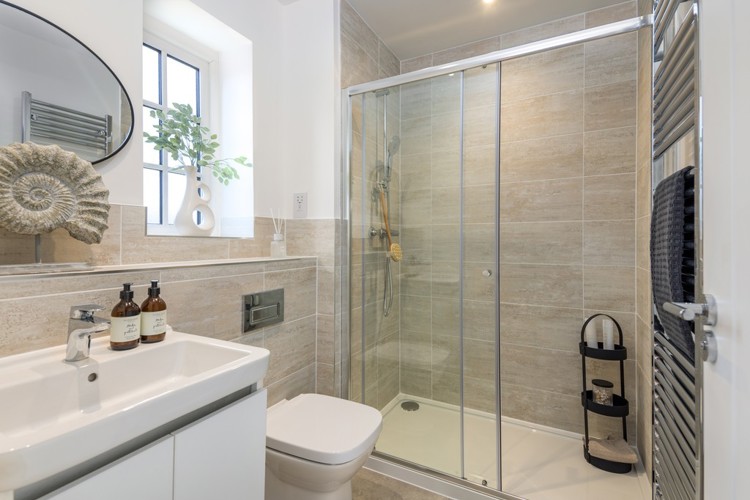
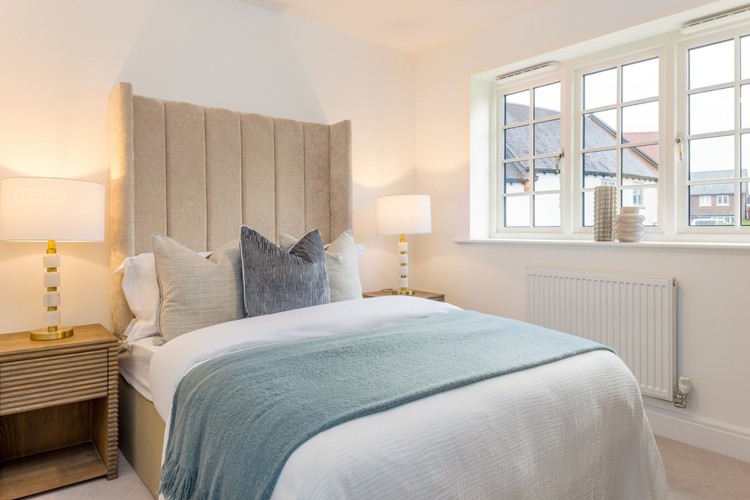
Discover what makes this home specialPlot 228, The Magnolia, is a beautifully designed detached family home located in the desirable Dorset area of Surrey. Offering four well-proportioned bedrooms and three bathrooms, including an en-suite to the master bedroom, this property is perfect for growing families seeking comfort and style. The spacious ground floor features a modern open-plan kitchen and dining area that flows seamlessly into the family room, complemented by a separate sitting room and a study, providing versatile living spaces for work and relaxation.
Situated within close proximity to Sunbury Station, this home offers excellent transport links to London and Heathrow Airport, making it ideal for commuters. The south-west facing rear garden benefits from generous sunlight throughout the day, creating a bright and inviting outdoor space. With local schools, parks, and amenities nearby, Plot 228 combines convenience with a peaceful suburban lifestyle.
Property Features
This detached property boasts a versatile layout with four bedrooms and three bathrooms, including an en-suite for added privacy. The open-plan kitchen and dining area is perfect for family gatherings and entertaining, while the separate family and sitting rooms provide ample space for relaxation. Additional features include a study ideal for home working, a utility room, and a south-west facing garden that enjoys excellent sunlight throughout the day. Modern fixtures and double glazing enhance comfort and energy efficiency.
Local Amenities
Located in a well-served area, Plot 228 benefits from excellent local amenities. Sunbury Station provides convenient rail access to central London, while several reputable primary schools such as Sunbury-on-Thames Primary and St. Paul’s Catholic Primary are within easy reach. Residents can enjoy shopping at the nearby Tesco Superstore and leisure time at Sunbury Park. The area also offers local pubs and a healthcare centre, making it a practical and comfortable place to live for families and professionals alike.
Estimate Calculator
Mortgage Calculator
Purchase Costs
Monthly Costs & Income
Mortgage Calculator
Purchase Costs
Monthly Costs
International Suitability
Good OpportunityInternational Buyer Calculator
Purchase Costs (Non-UK Resident)
Monthly Costs & Income
Key Considerations for International Buyers
Investment Analytics
Key metrics for investors & buyersProperty Value Projection
Based on 2.5% annual growthMonthly Rental Income
Based on 2.1% annual growthFloorplans
Ground Floor
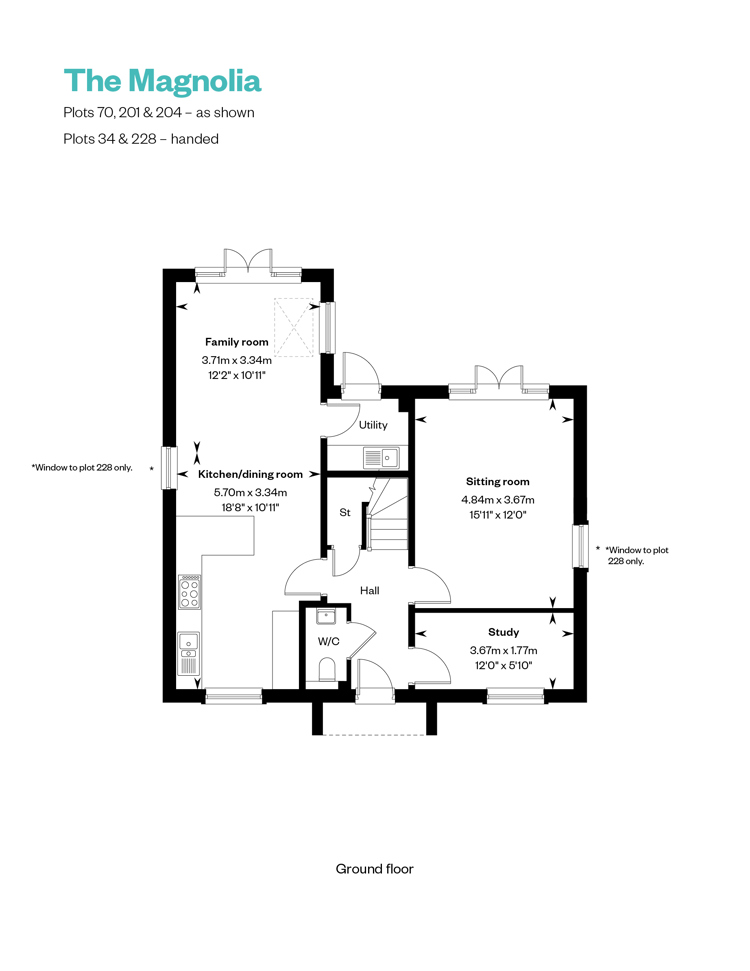 Ground Floor
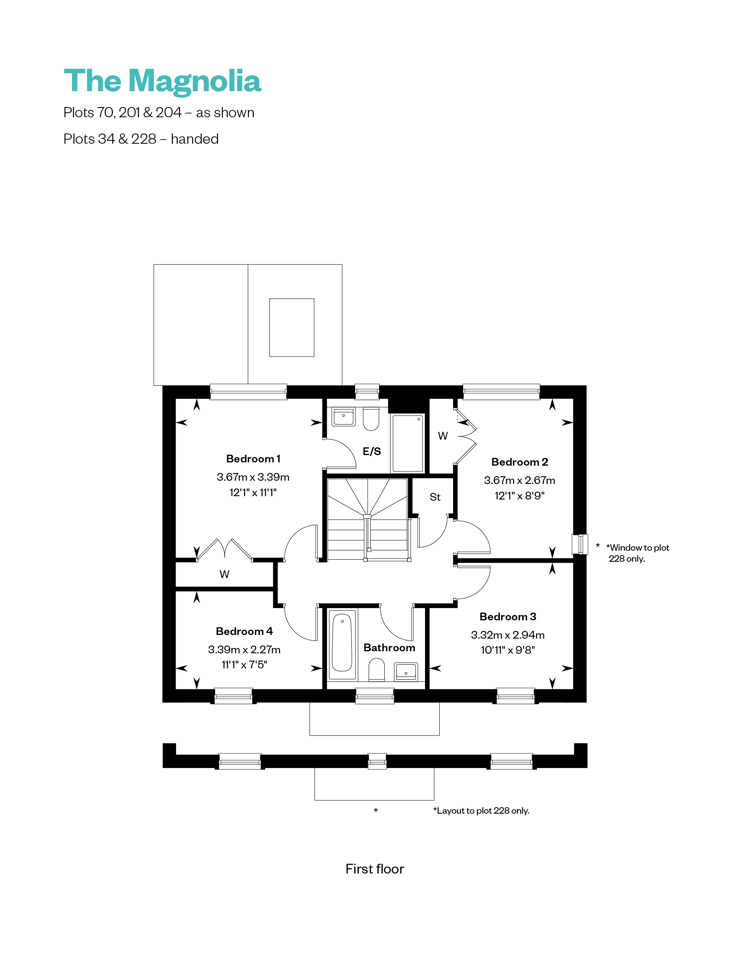 First Floor
Site Plan
Location
Commute Time Planner
Sun Path & Natural LightAI generated - Estimated
Room-by-Room Light Analysis
Location Scores
Future Developments Nearby
Loading location insights...
Similar Properties



Explore More
Latest Insights & Guides
Expert advice on buying new build homes, market trends, and property investment
Your First Year in a New Build: What Nobody Tells You (and How to Handle It)
The honest guide to living in a brand new home — drying out cracks, snagging battles, building site neighbours, and the ...
Read moreBuying Off-Plan: The Extra Risks of Exchanging Contracts Before Your Home Is Built
Exchanging contracts on an off-plan new build means committing to a home that doesn't exist yet. This guide covers the s...
Read moreNew Build Consumer Code: Your Rights as a Buyer
Complete guide to the New Homes Quality Board Consumer Code and your legal protections when buying a new build home, inc...
Read more