About This Property
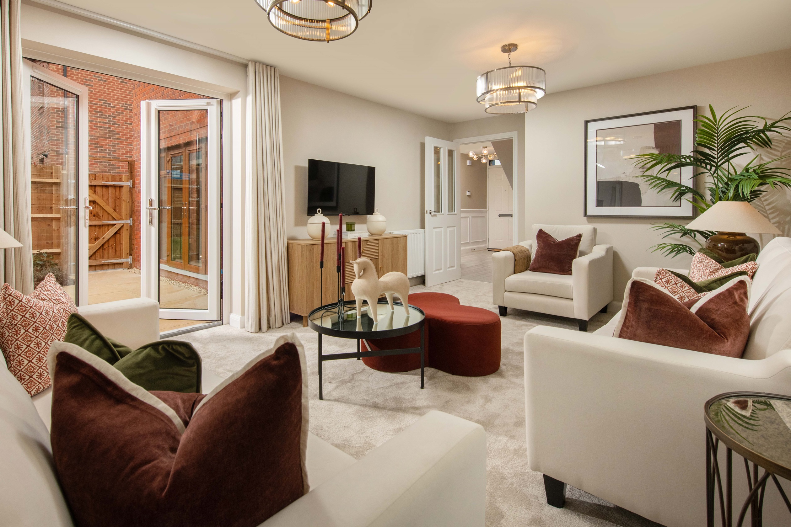
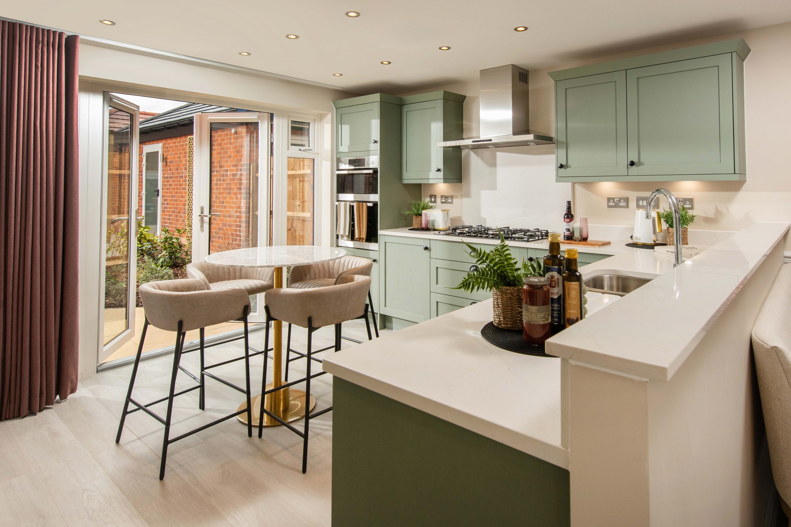
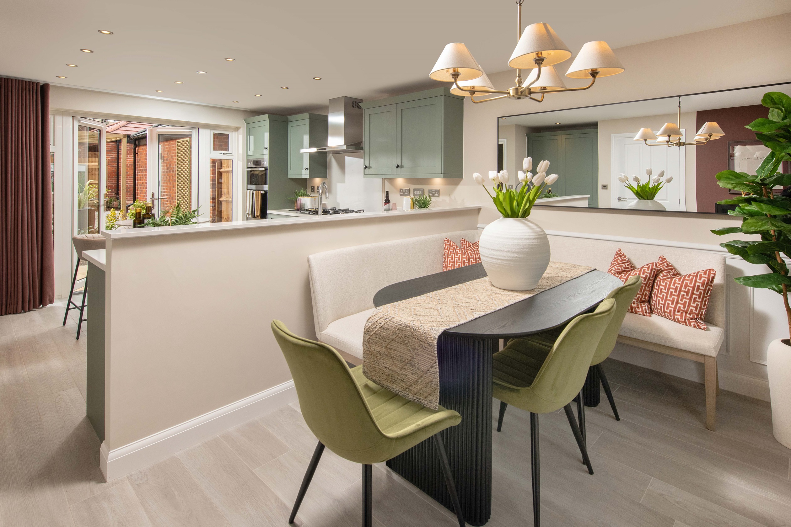
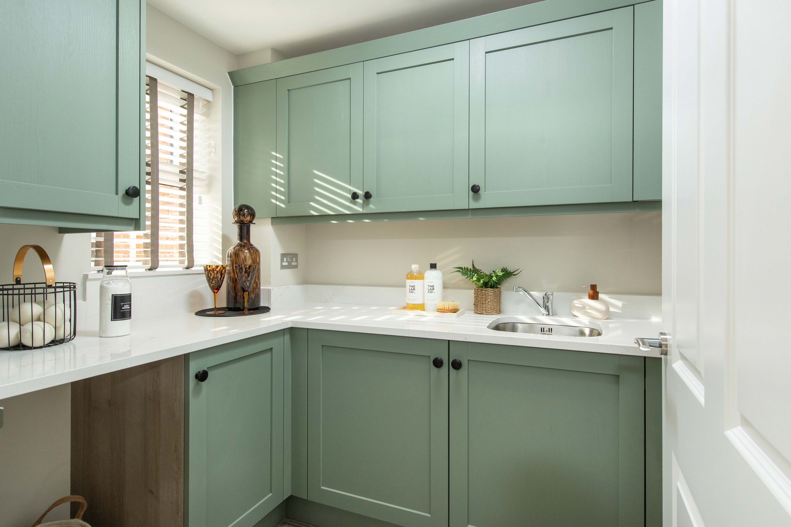
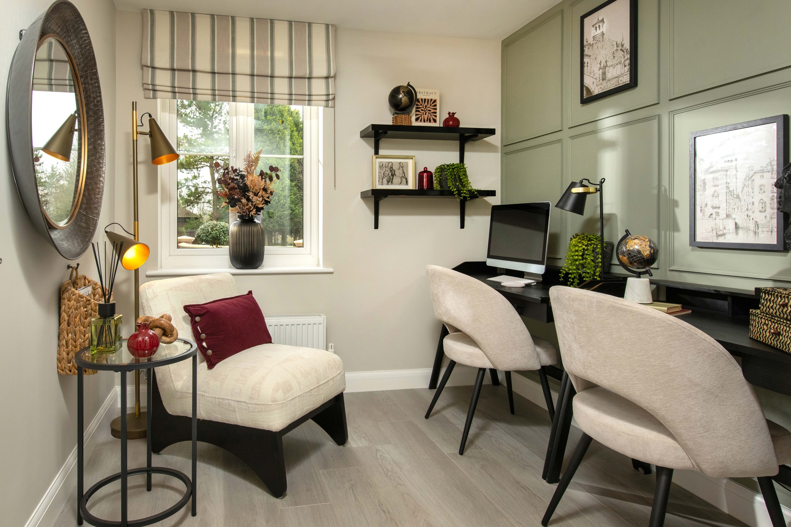
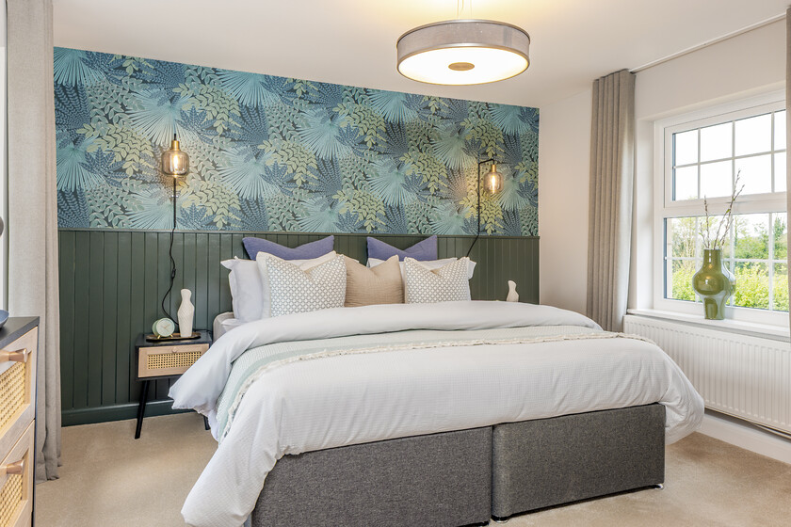

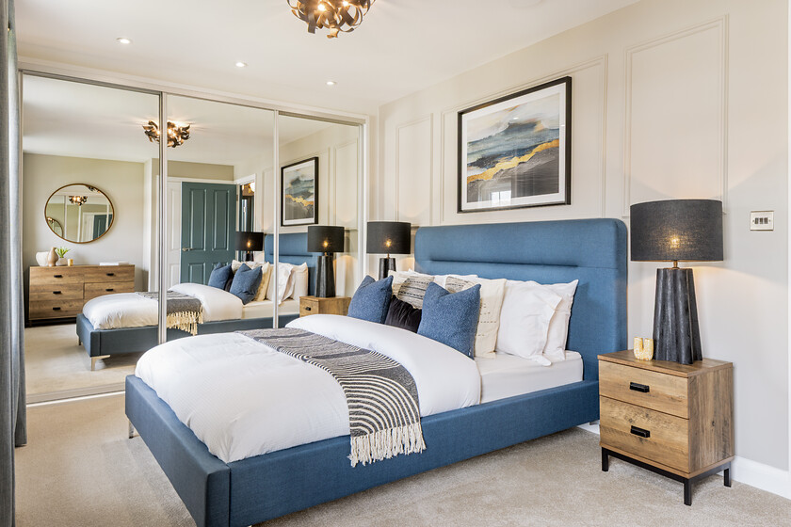
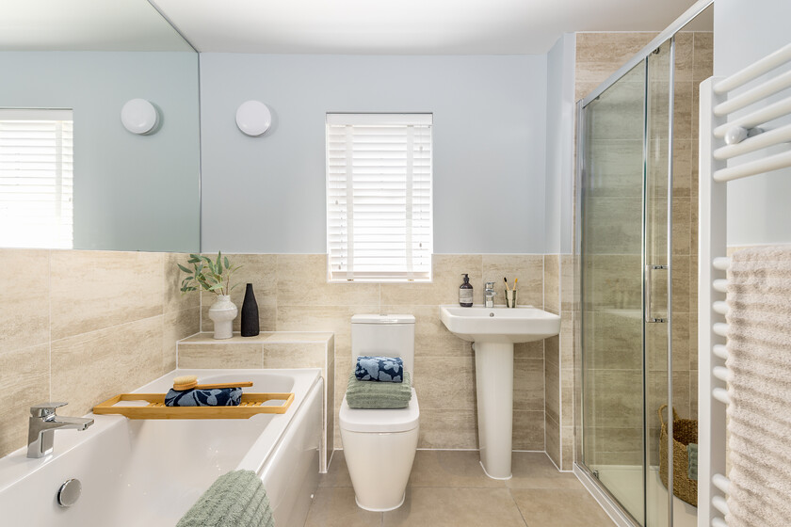
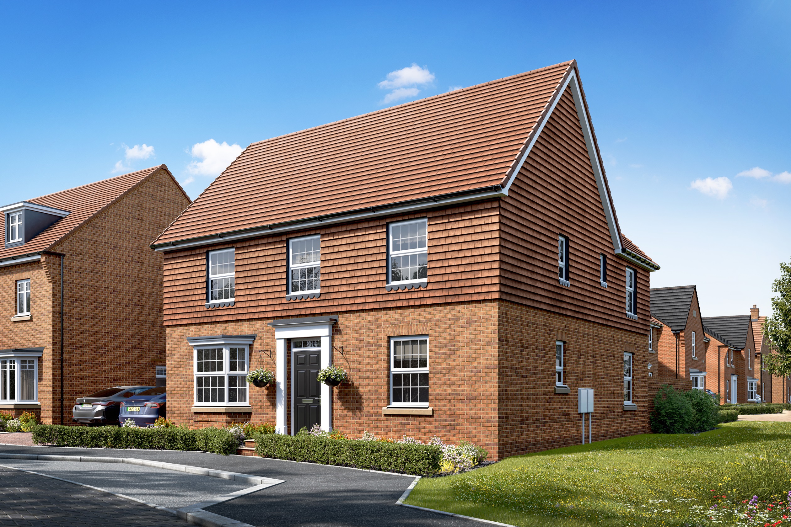
Discover what makes this home specialAvondale is a beautifully designed four-bedroom family home located in the desirable village of Bosham, West Sussex. Offering a spacious and versatile layout, this property benefits from a large lounge with double doors opening to the rear garden, a well-appointed kitchen with breakfast area, and a separate dining room perfect for entertaining guests. The ground floor also includes a study and a convenient utility room. Upstairs, the master bedroom boasts an en-suite bathroom, complemented by three additional bedrooms and a family bathroom, providing ample space for a growing family or guests.
Set within a peaceful and well-planned development, Avondale enjoys a south-east facing rear garden that captures morning and early afternoon sunlight, making it an ideal outdoor space for relaxation and family activities. The property is well-connected to local amenities and transport links, making it a perfect blend of countryside charm and modern convenience. Bosham itself is renowned for its picturesque harbour, excellent schools, and vibrant community, ensuring a high quality of life for residents.
Property Features
This spacious family home offers four well-proportioned bedrooms including a master with en-suite, providing privacy and comfort. The ground floor features a large lounge with access to the garden, a separate dining room, and a modern kitchen with a breakfast area, ideal for casual dining. Additional rooms such as the study and utility room enhance the home's functionality. The south-east facing garden benefits from good morning sunlight, perfect for outdoor living. Practical features include ample storage and off-street parking, making this property both stylish and convenient.
Local Amenities
Avondale is situated in the charming village of Bosham, known for its strong community spirit and scenic coastal environment. Families will appreciate the proximity to Bosham Primary School and The Pre-School Bosham, both highly regarded in the area. The nearby Bosham Railway Station offers direct links to Chichester and Portsmouth, facilitating easy commuting. Residents can enjoy a variety of local shops, cafes, and the bustling Bosham Village Centre. Outdoor enthusiasts benefit from access to Chichester Harbour, sports facilities, and public parks. The A27 provides convenient road access to larger towns and cities, enhancing connectivity.
Estimate Calculator
Mortgage Calculator
Purchase Costs
Monthly Costs & Income
Mortgage Calculator
Purchase Costs
Monthly Costs
International Suitability
Analyzing...International Buyer Calculator
Purchase Costs (Non-UK Resident)
Monthly Costs & Income
Key Considerations for International Buyers
Investment Analytics
Key metrics for investors & buyersProperty Value Projection
Based on 1.5% annual growthMonthly Rental Income
Based on 3.5% annual growthFloorplans
Ground Floor
/floorplans/avondale-ladden-garden-village-ground-floor-plan.png) Ground Floor
Ground Floor/floorplans/avondale-ladden-garden-village-first-floor-plan.png) First Floor
First FloorSite Plan
Location
Commute Time Planner
Sun Path & Natural LightAI generated - Estimated
Room-by-Room Light Analysis
Location Scores
Future Developments Nearby
Loading location insights...
Similar Properties



Explore More
Latest Insights & Guides
Expert advice on buying new build homes, market trends, and property investment
Relocating for Work: Buying a New Build in an Unfamiliar Area
A comprehensive guide for UK workers relocating for a new job. Covers why new builds suit relocators, researching areas ...
Read moreHidden Conditions Behind New Build Incentives: What the Fine Print Really Says
A detailed look at the hidden terms, lender restrictions, and contract clauses behind new build incentives. Covers valua...
Read moreTax Benefits of Buying a New Build Home in the UK
From stamp duty relief for first-time buyers and zero-rated VAT on new builds to capital gains exemptions and energy eff...
Read more