About This Property
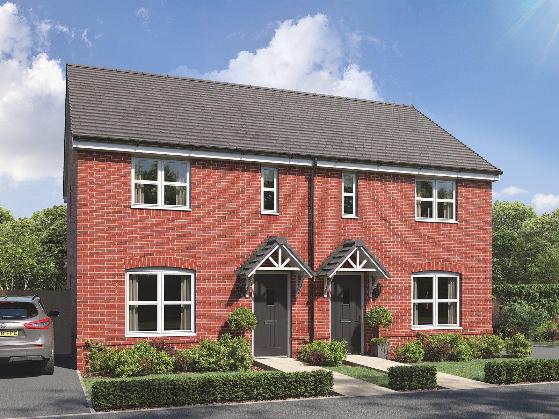
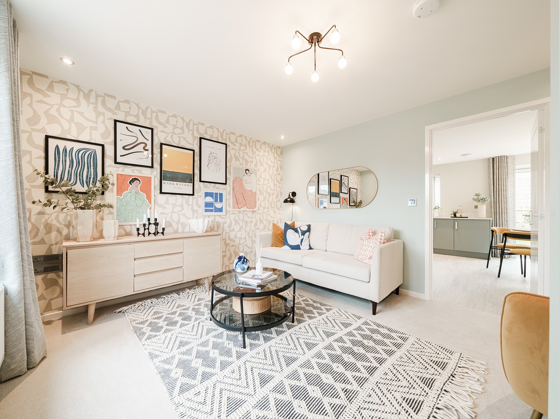
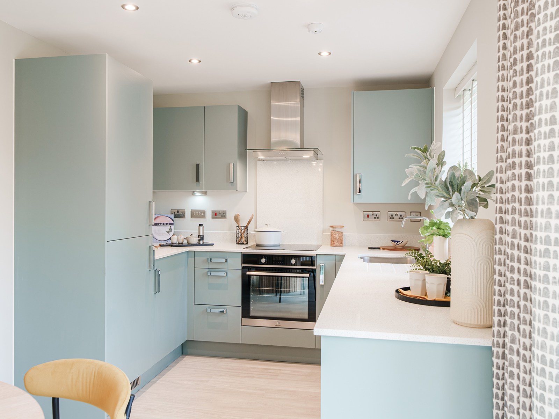
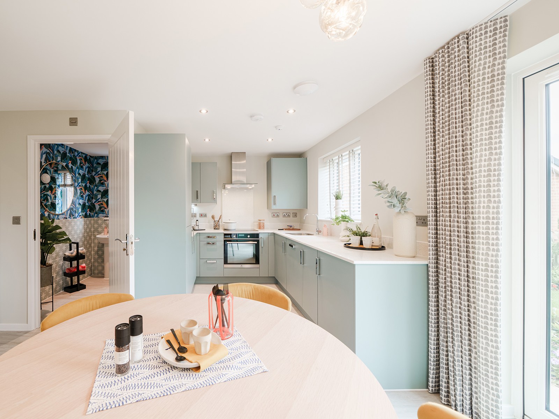
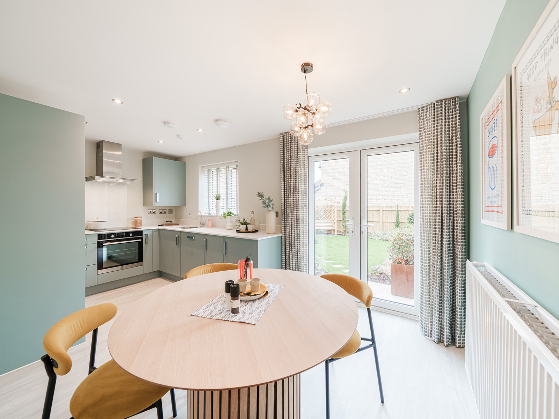
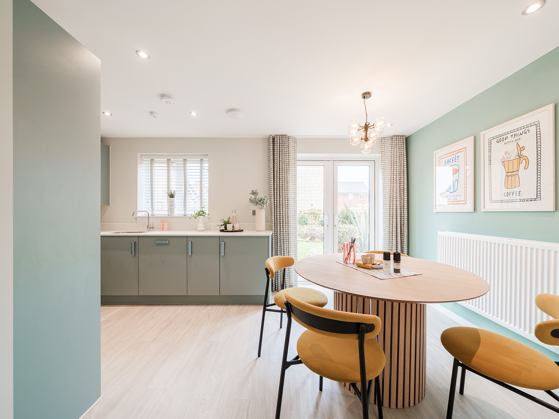
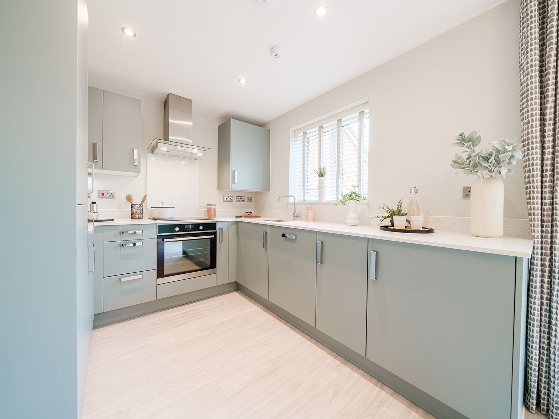
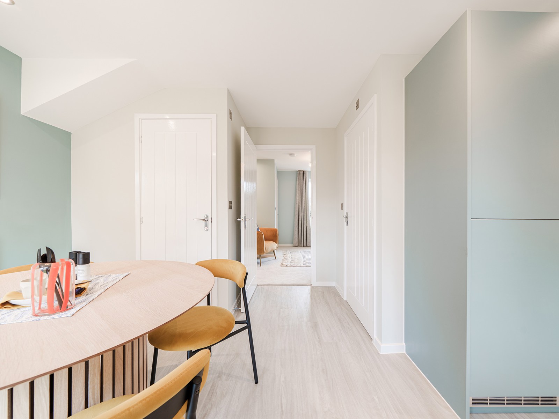
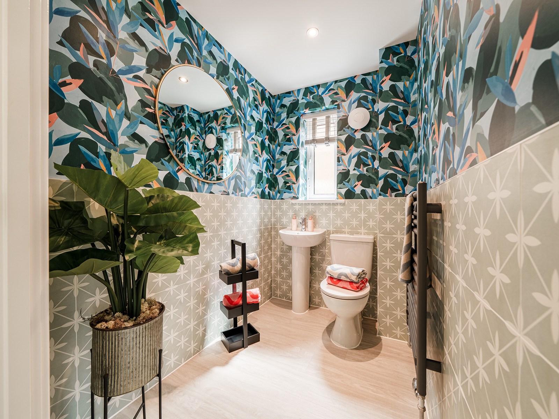
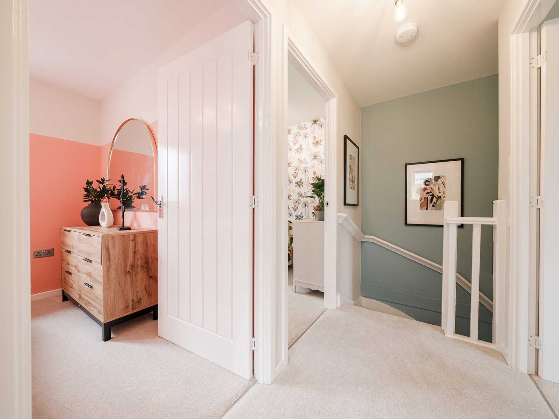
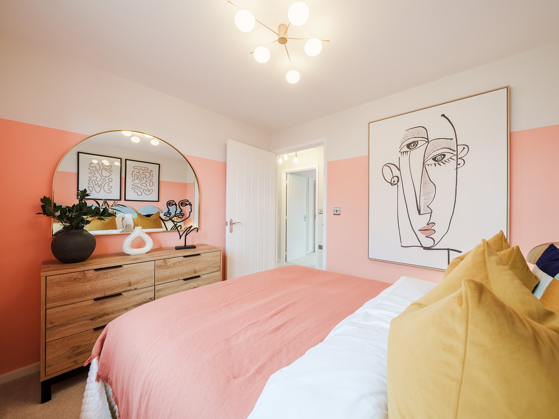
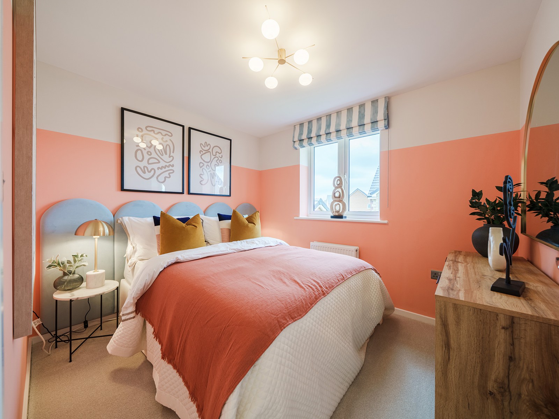
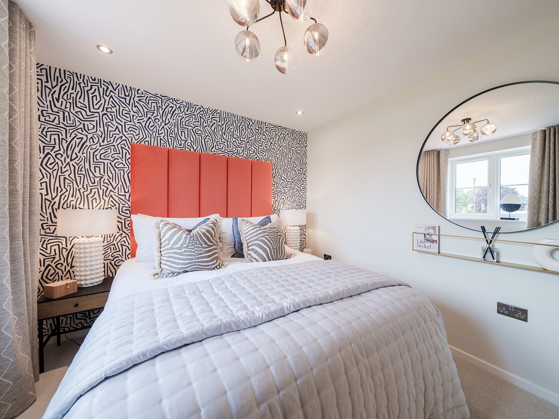
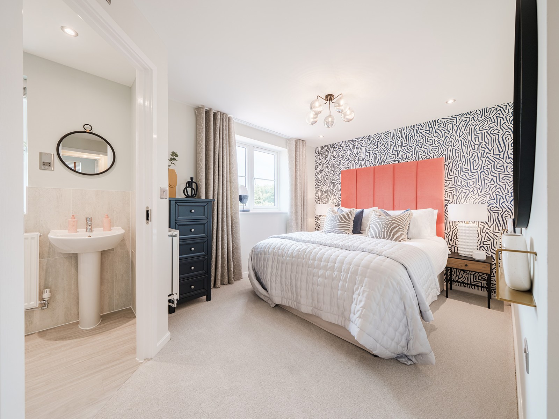
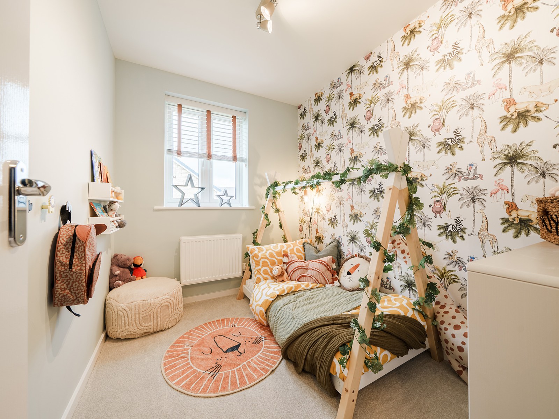
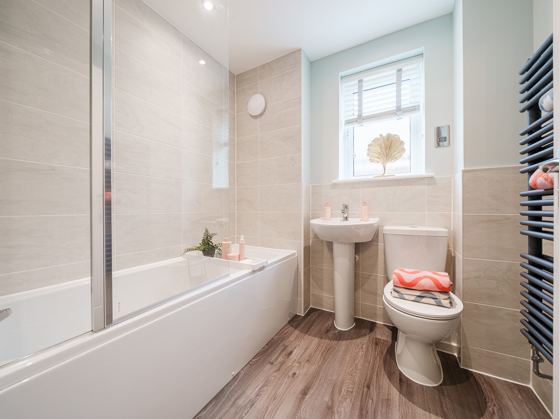
Discover what makes this home specialThe Danbury is a charming semi-detached family home located in the thriving community of Grimsby. Offering three well-sized bedrooms and two bathrooms, this property is perfect for growing families or professionals looking for a comfortable living space. The ground floor features a spacious living room and a modern kitchen/dining area with access to the rear garden, providing an ideal setting for both relaxation and entertaining guests. Upstairs, the master bedroom benefits from an en-suite bathroom, while two additional bedrooms and a family bathroom complete the layout.
Situated within Regency Meadows, this property enjoys a peaceful residential setting with easy access to local amenities and transport links. The south-east facing garden ensures good sunlight during the morning and early afternoon, making it a pleasant outdoor space. With a competitive price point of £111,000, The Danbury presents an excellent opportunity for first-time buyers or investors seeking value in the Grimsby area.
Property Features
This property boasts three bedrooms including a master with en-suite, ideal for privacy and convenience. The semi-detached design offers additional space and natural light, while the kitchen/dining room provides a modern, open-plan feel. The south-east facing garden captures morning sunlight, perfect for outdoor activities or gardening enthusiasts. Off-street parking adds practical value for homeowners with vehicles.
Local Amenities
Regency Meadows benefits from proximity to key amenities such as Matthew Telford Park, offering green space for recreation. Aldi Shopping Centre nearby caters to everyday shopping needs. Families will appreciate access to reputable schools including St Joseph’s Catholic Primary and Beacon Academy. Transport connections are strong with Grimsby Town Railway Station within a short drive and multiple local bus stops providing good connectivity. Healthcare and community facilities are also conveniently close, supporting a balanced lifestyle.
Estimate Calculator
Mortgage Calculator
Purchase Costs
Monthly Costs & Income
Mortgage Calculator
Purchase Costs
Monthly Costs
International Suitability
Analyzing...International Buyer Calculator
Purchase Costs (Non-UK Resident)
Monthly Costs & Income
Key Considerations for International Buyers
Investment Analytics
Key metrics for investors & buyersProperty Value Projection
Based on 4.8% annual growthMonthly Rental Income
Based on 4.8% annual growthFloorplans
Ground Floor
 Ground Floor
 First Floor
Site Plan

Location
Commute Time Planner
Sun Path & Natural LightAI generated - Estimated
Room-by-Room Light Analysis
Location Scores
Future Developments Nearby
Loading location insights...
Similar Properties

.jpg)
/166300.jpg)
Explore More
Latest Insights & Guides
Expert advice on buying new build homes, market trends, and property investment
Planning Permission and Building Regulations for New Builds
Learn how planning permission and building regulations work for new build homes in England and Wales, covering outline v...
Read moreVentilation Systems in New Build Homes: MVHR, MEV, and Indoor Air Quality
A detailed guide to ventilation systems in UK new build homes. Covers MVHR (Mechanical Ventilation with Heat Recovery), ...
Read moreNew Build Homes Near Major Commuter Rail Links
Discover the best new build homes near the UK's major commuter rail links. From the Elizabeth Line to HS2, Thameslink to...
Read more