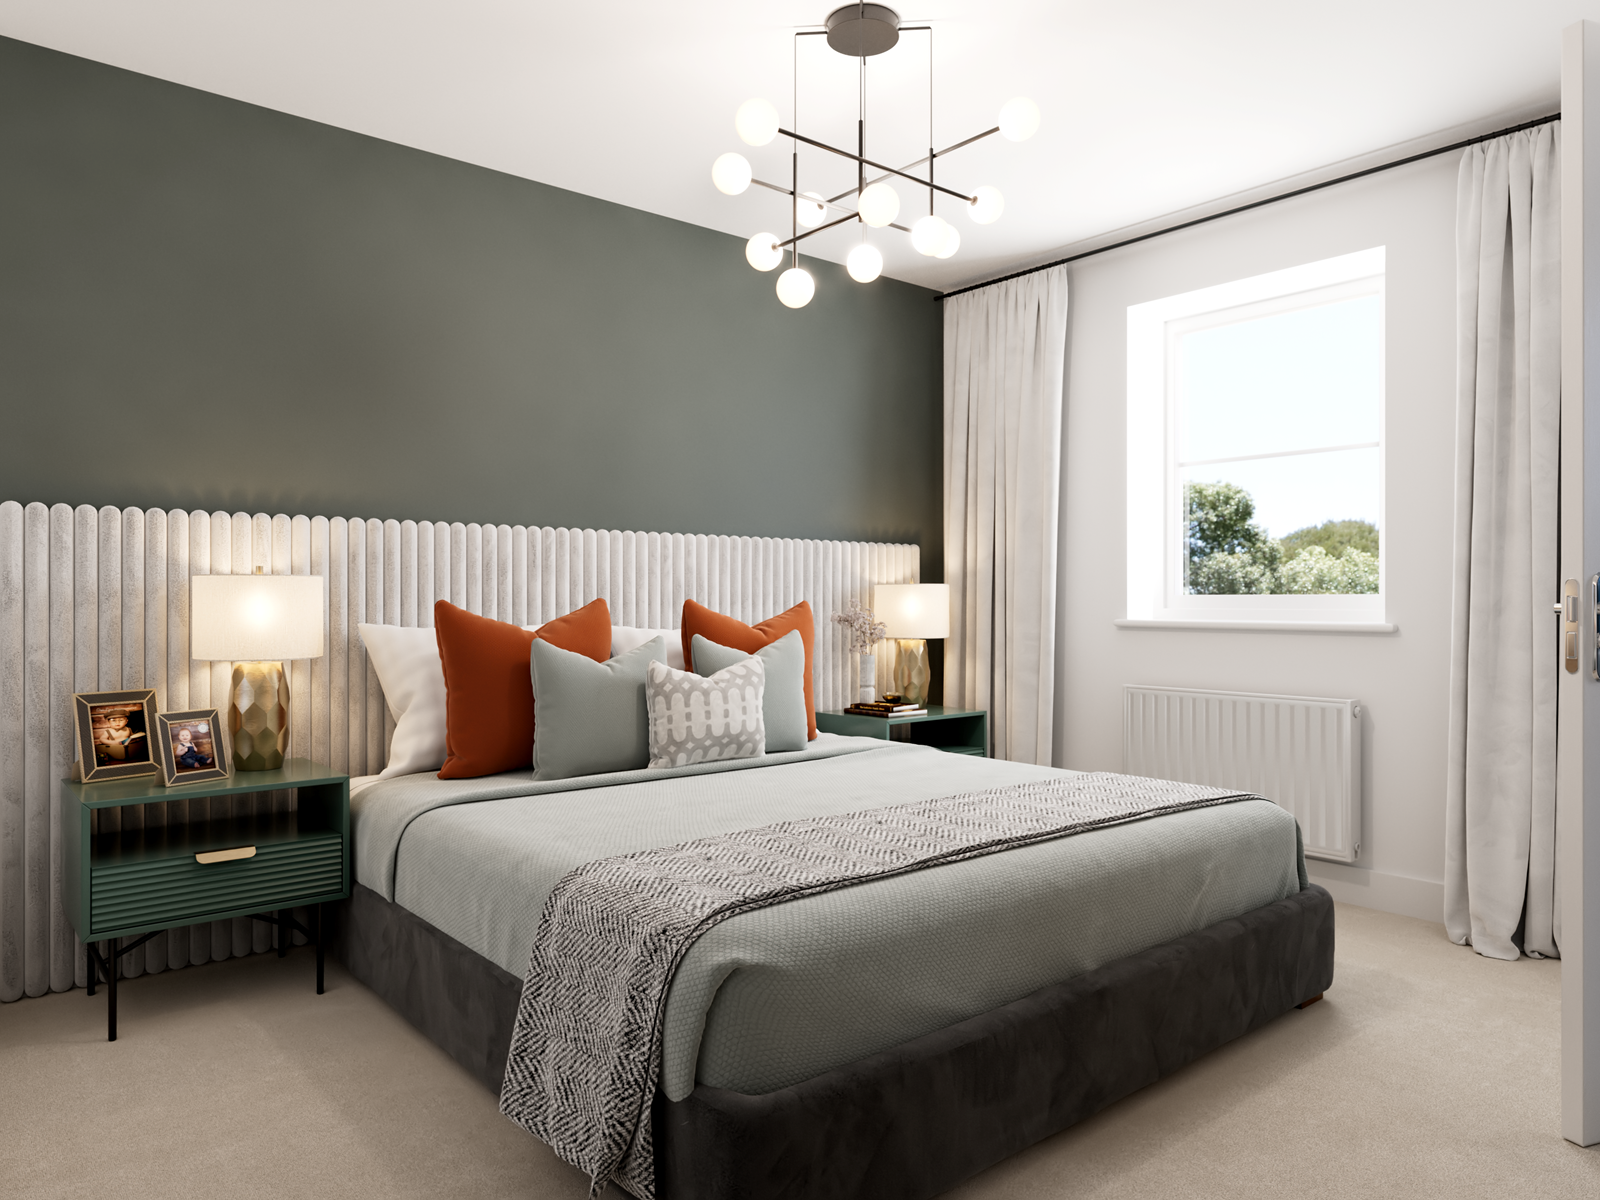
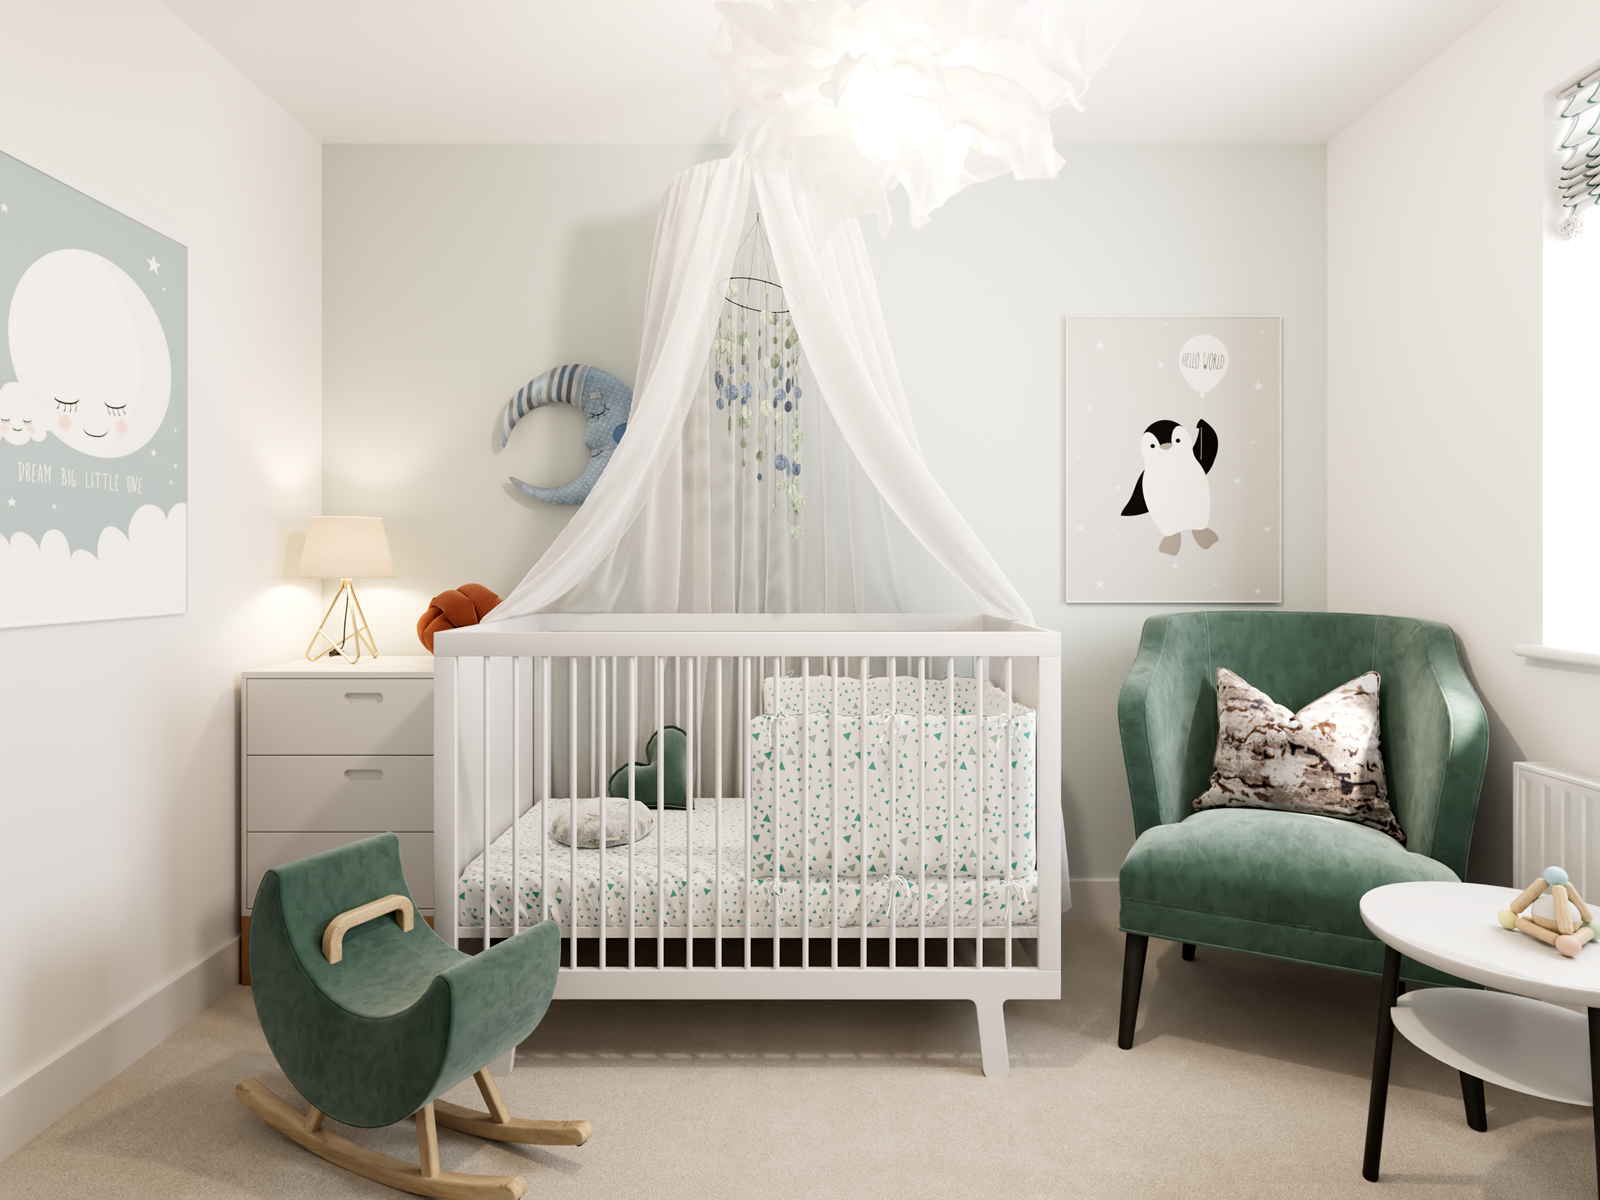
About This Property
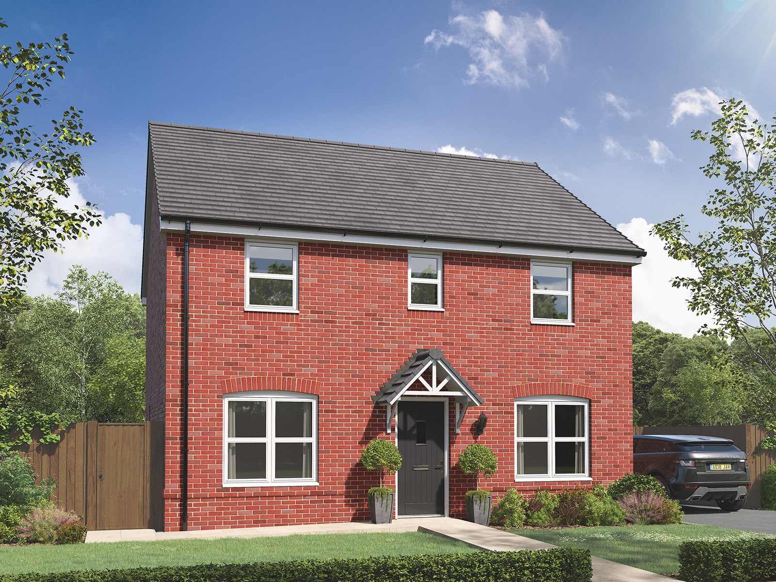
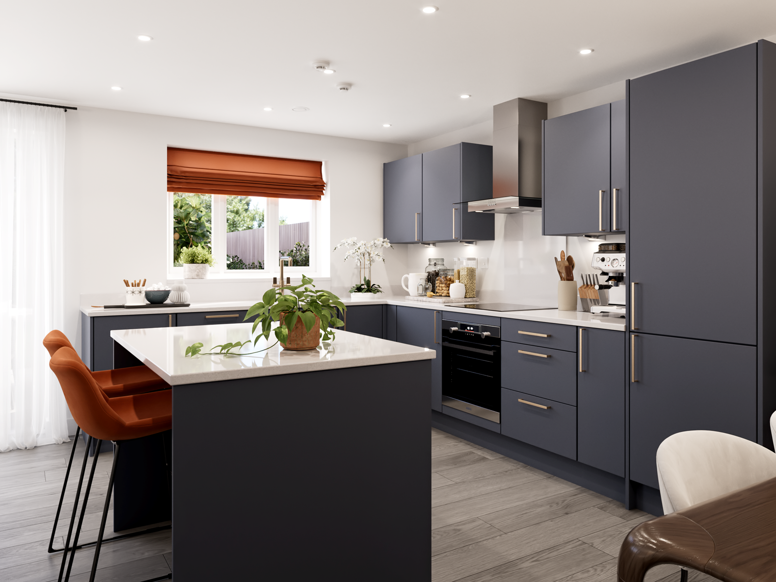
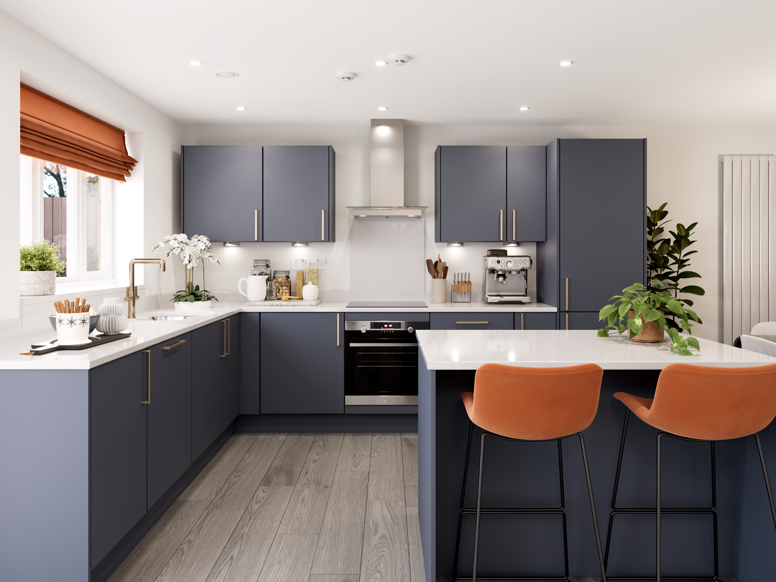
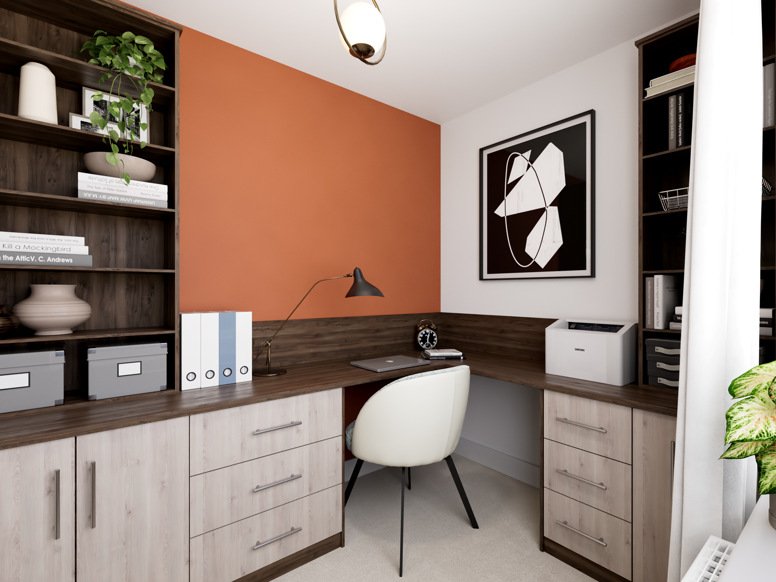
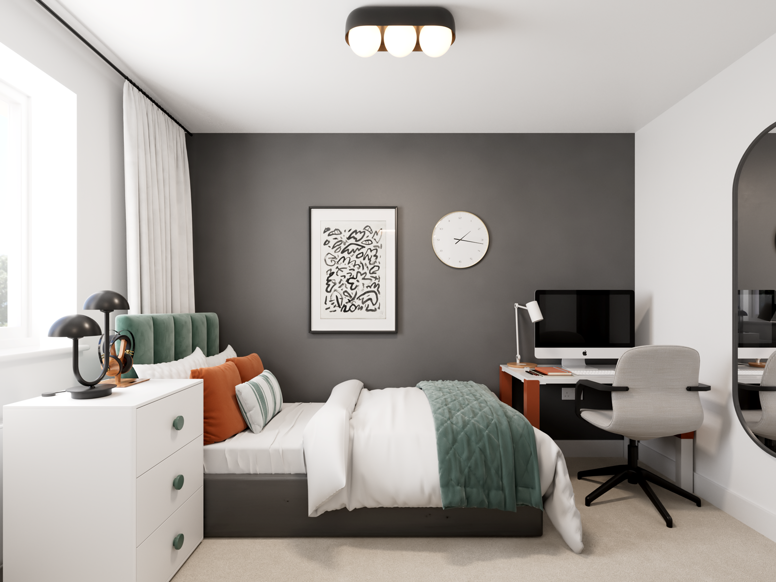
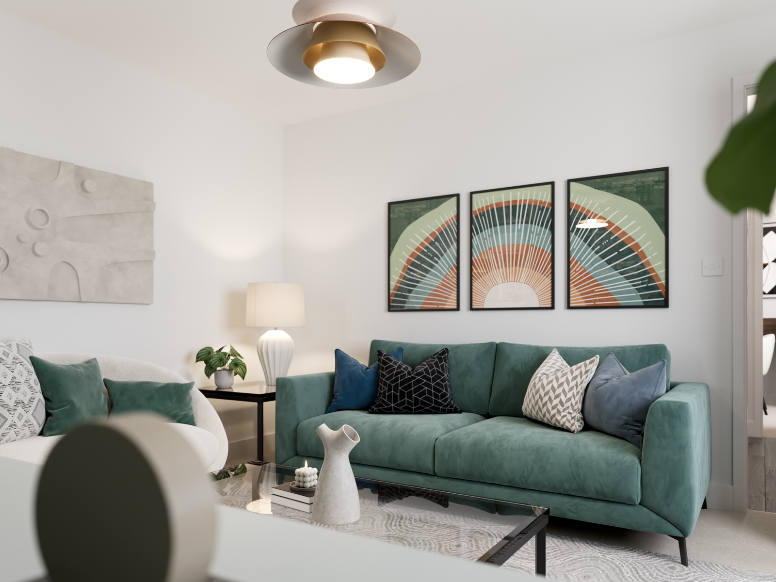
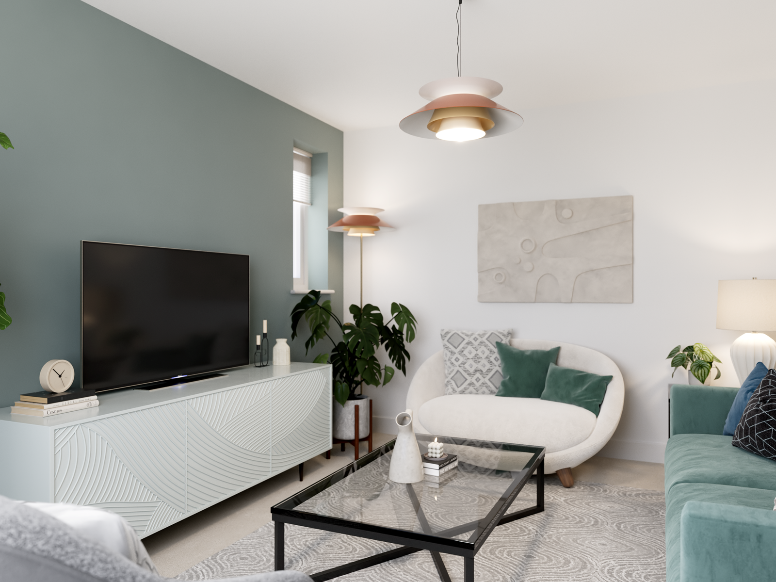
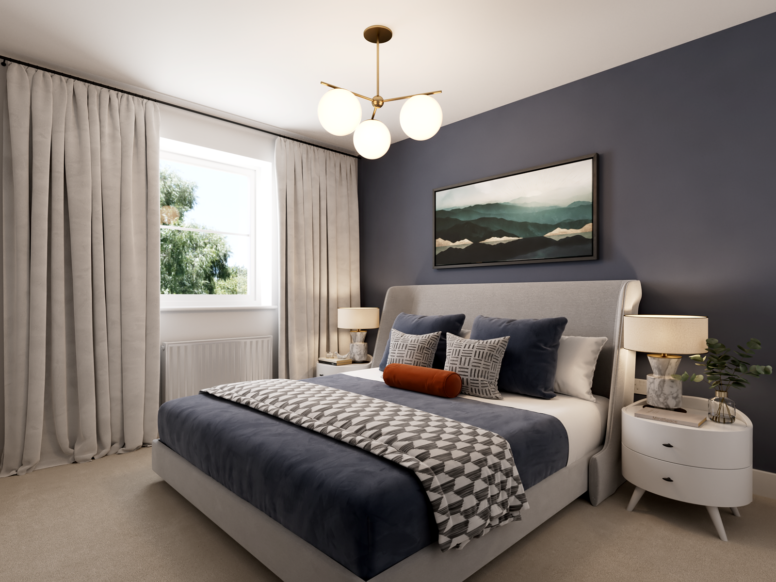
Discover what makes this home specialThe Brampton is a spacious and thoughtfully designed detached family home located in the Regency Meadows development in Grimsby. Offering four well-proportioned bedrooms including a master with en-suite, and two bathrooms, this property is ideal for growing families or those needing extra space. The ground floor features a versatile layout with a large living room, a family room opening onto the rear garden, a modern kitchen with dining area, and a handy study, perfect for remote working. The utility and cloakroom add practical convenience. Set on plot 204, this home benefits from a south-east facing garden that enjoys good natural light throughout the day.
Situated in a vibrant area of Grimsby, The Brampton offers excellent local amenities and transport links. The nearby Matthew Telford Park and Aldi shopping centre provide everyday convenience, while schools such as Matthew Humberstone C of E Academy and Oasis Academy Wintringham ensure quality education options. The property’s location also offers easy access to Grimsby Town railway station, facilitating commutes to nearby urban centres. Overall, this home combines modern living with a great community setting, making it a compelling choice for families and investors alike.
Property Features
The Brampton stands out with its spacious four-bedroom layout, including a master bedroom with an en-suite bathroom for added privacy. The ground floor is designed for flexible living, featuring a dedicated study space alongside a family room that opens onto the garden, ideal for entertaining or relaxing. Practical features such as a utility room and cloakroom enhance everyday convenience. The modern kitchen with an adjoining dining area supports family meals and social gatherings. The south-east facing garden ensures good sunlight exposure, creating a bright and welcoming outdoor space.
Local Amenities
Regency Meadows benefits from proximity to well-regarded schools including Matthew Humberstone C of E Academy and Oasis Academy Wintringham, providing excellent educational opportunities for families. Outdoor leisure is supported by nearby Matthew Telford Park, offering green space for recreation. Shopping needs are well catered for with Aldi Shopping Centre and Freshney Place Shopping Centre close by. Transport connections are strong, with Grimsby Town railway station providing direct links to Hull and beyond, complemented by local bus services. The nearby Grimsby Leisure Centre adds to the community’s lifestyle offerings.
Estimate Calculator
Mortgage Calculator
Purchase Costs
Monthly Costs & Income
Mortgage Calculator
Purchase Costs
Monthly Costs
International Suitability
Analyzing...International Buyer Calculator
Purchase Costs (Non-UK Resident)
Monthly Costs & Income
Key Considerations for International Buyers
Investment Analytics
Key metrics for investors & buyersProperty Value Projection
Based on 4.8% annual growthMonthly Rental Income
Based on 4.8% annual growthFloorplans
Ground Floor
 Ground Floor
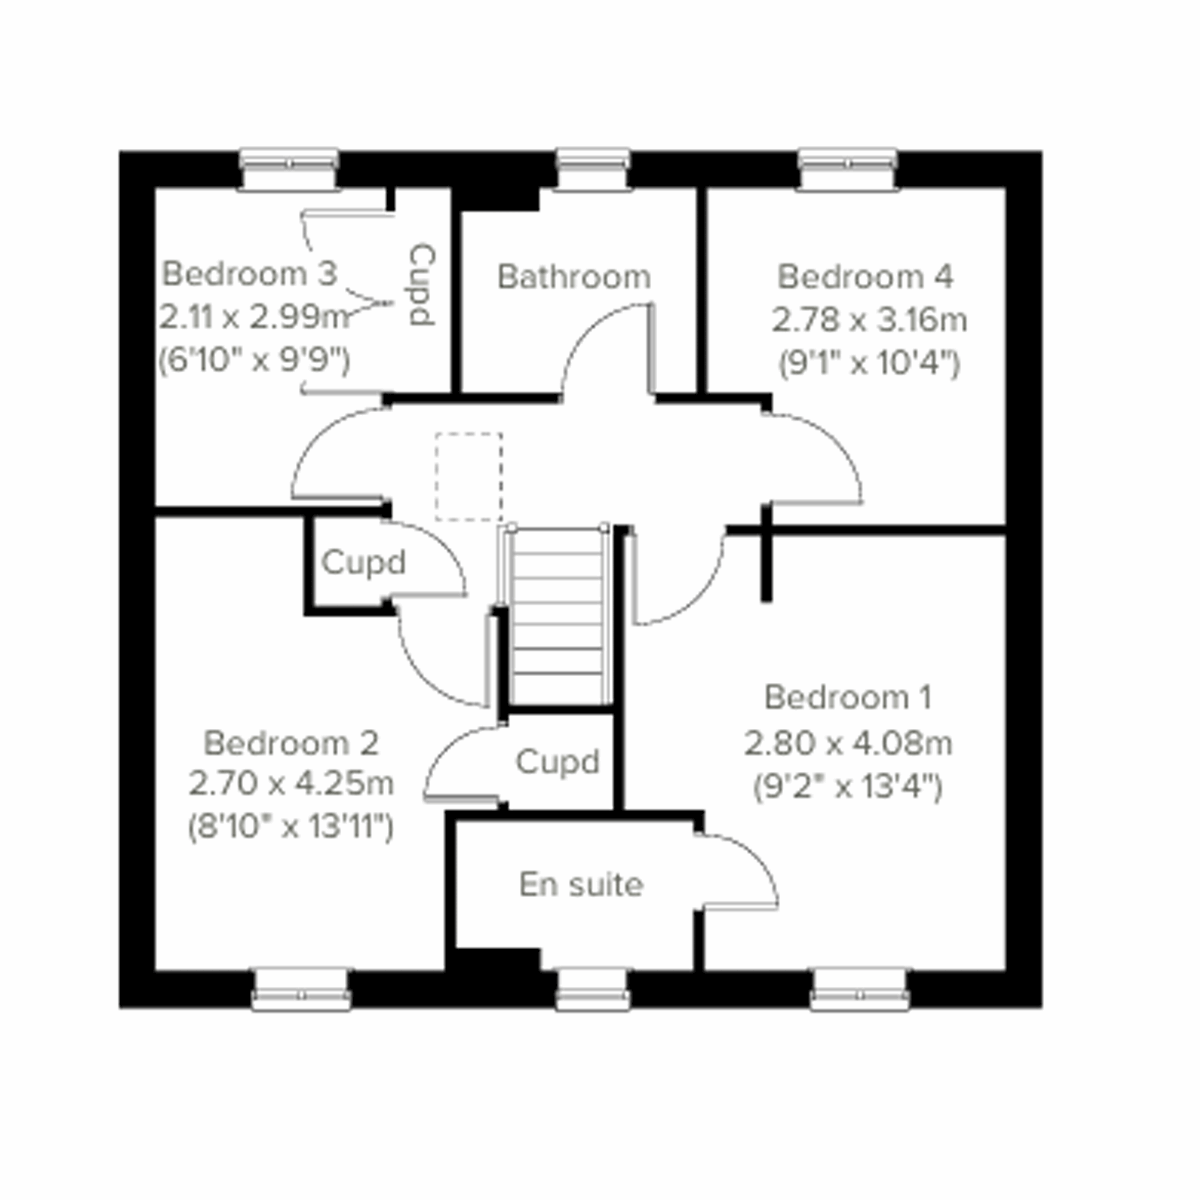 First Floor
Site Plan

Location
Commute Time Planner
Sun Path & Natural LightAI generated - Estimated
Room-by-Room Light Analysis
Location Scores
Future Developments Nearby
Loading location insights...
Similar Properties



Explore More
Latest Insights & Guides
Expert advice on buying new build homes, market trends, and property investment
UK New Build Market Report: Winter 2026 — Prices, Sales Volumes, Regional Data, and What It Means for Buyers
Comprehensive winter 2026 UK new build market analysis covering national prices, regional breakdowns, sales volumes, mor...
Read moreHow to Maintain Your New Build Warranty Coverage
Protect your new build warranty with this complete UK guide. Covers NHBC Buildmark, LABC, Premier Guarantee warranties, ...
Read moreCommunity Land Trusts and Affordable New Build Homes
Community Land Trusts offer a unique model for permanently affordable new build homes, where the land is owned by the co...
Read more