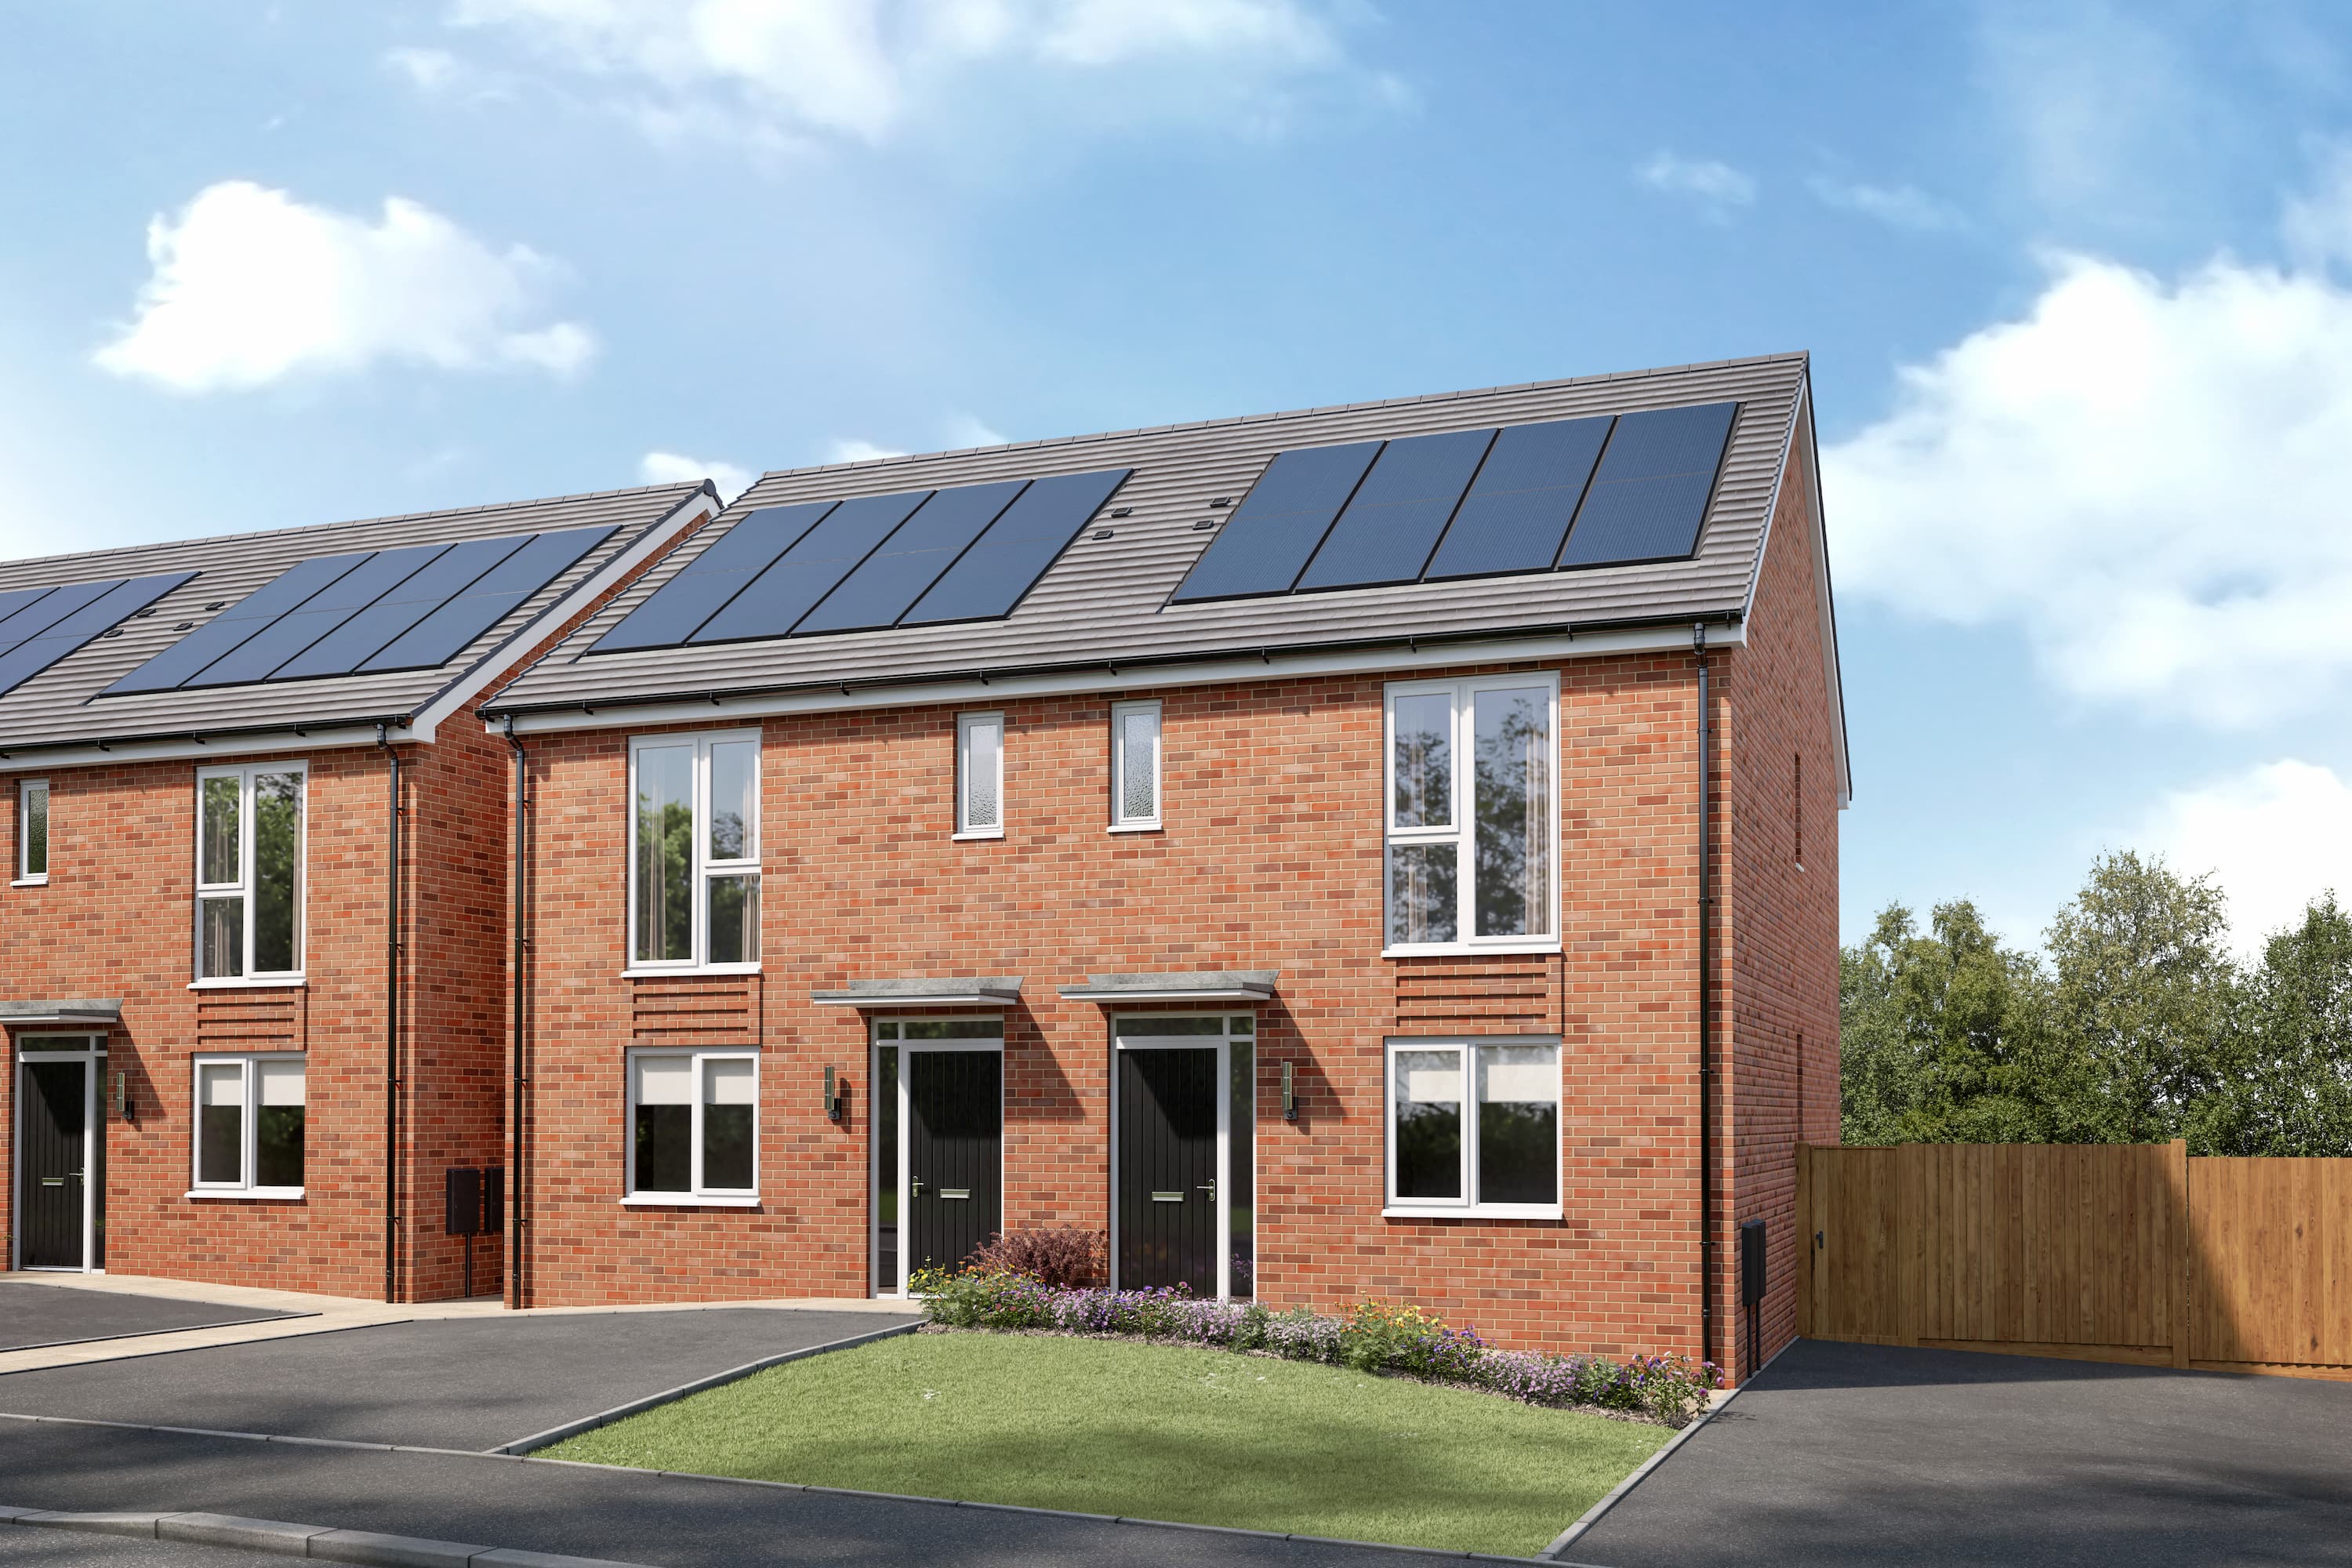
About This Property
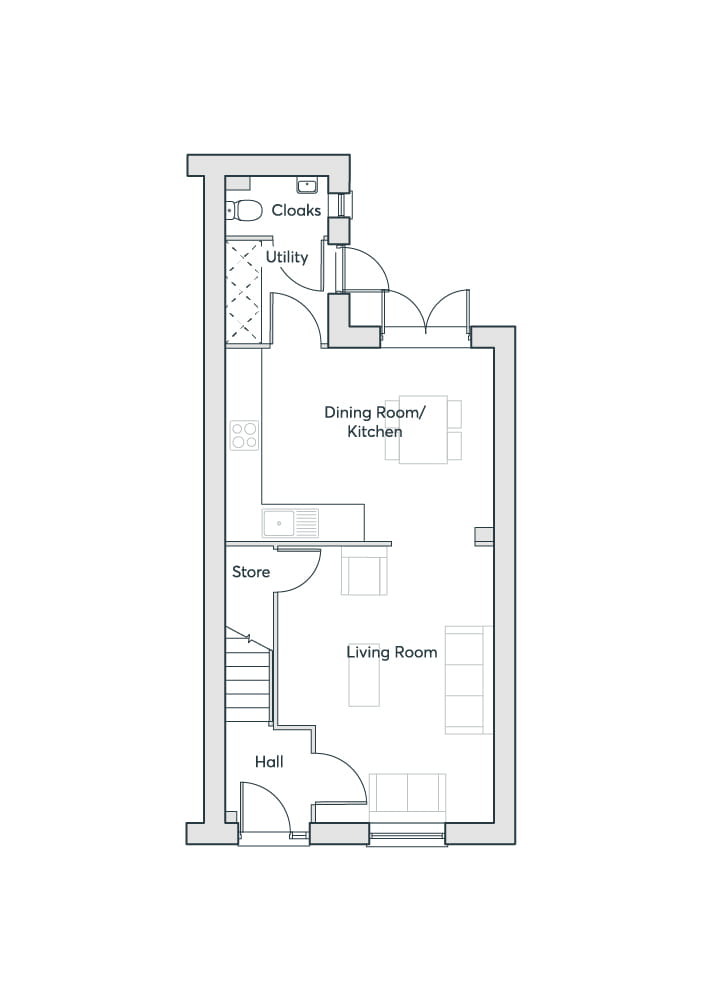
Discover what makes this home specialThis charming semi-detached property in Houghton, Leicestershire, offers a comfortable family home with three well-proportioned bedrooms and two bathrooms, including an en-suite. Situated in a peaceful rural setting near Market Bosworth, it combines countryside tranquility with access to essential amenities and transport links. The ground floor features an open-plan living and dining area with a modern kitchen, utility room, and cloakroom, ideal for family living and entertaining.
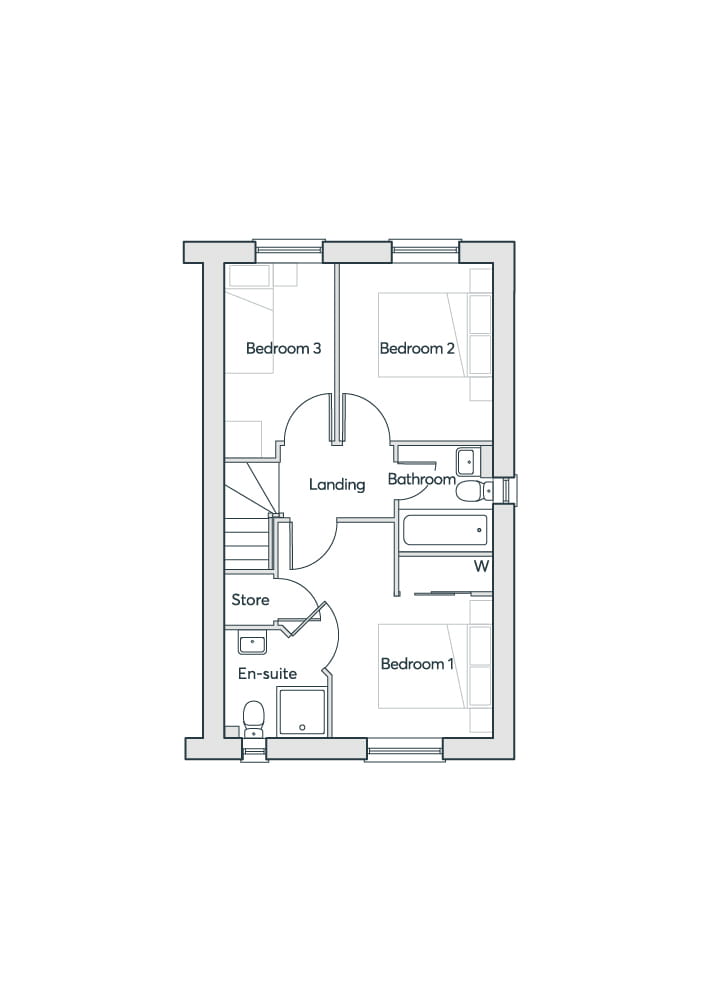
The first floor accommodates three bedrooms, including a master with en-suite facilities, plus a family bathroom. The property benefits from useful storage spaces and a practical layout designed for everyday convenience. Priced at £275,000, it represents excellent value for buyers seeking a semi-rural lifestyle with good connectivity to nearby towns and cities.
Property Features
The property’s layout maximizes living space with an open-plan kitchen and dining area that opens to the garden via French doors, creating a bright and airy environment. The inclusion of a utility room and cloakroom on the ground floor enhances functionality. Upstairs, the master bedroom benefits from an en-suite shower room, while two further bedrooms share a family bathroom. Ample storage throughout adds practicality for family needs.
Local Amenities
Located near the historic Market Bosworth village, the property enjoys access to reputable schools such as Market Bosworth Primary and High School. Local amenities include a range of shops, traditional pubs, and eateries serving the community. Outdoor enthusiasts will appreciate proximity to Bosworth Battlefield Heritage Centre and Bosworth Country Park, offering recreational and cultural activities. Although public transport options are limited, the area is well-served by road links to nearby towns.
Estimate Calculator
Mortgage Calculator
Purchase Costs
Monthly Costs & Income
Mortgage Calculator
Purchase Costs
Monthly Costs
International Suitability
Analyzing...International Buyer Calculator
Purchase Costs (Non-UK Resident)
Monthly Costs & Income
Key Considerations for International Buyers
Investment Analytics
Key metrics for investors & buyersProperty Value Projection
Based on 1.7% annual growthMonthly Rental Income
Based on 4.8% annual growthFloorplans
Ground Floor
 Ground Floor
 First Floor
Site Plan
Location
Commute Time Planner
Location Scores
Future Developments Nearby
Loading location insights...
Similar Properties

.jpg)

Explore More
Latest Insights & Guides
Expert advice on buying new build homes, market trends, and property investment
New Build Property Portfolio Building: A Beginner's Guide
Learn how to build a profitable new build property portfolio from scratch. Covers financing strategies, growth projectio...
Read moreNew Build HMO Investment: Multi-Let Opportunities
Discover how to unlock higher rental yields through HMO (House in Multiple Occupation) investment with new build propert...
Read moreThe First-Time Buyer's Complete Guide to New Build Homes in the UK (2026)
Everything a first-time buyer needs to know about buying a new build home in the UK. From saving your deposit and choosi...
Read more