/greenwood-show-home/dwhmercia_heritagegrange_greenwood2.jpg)
/greenwood-show-home/dwhmercia_heritagegrange_greenwood1.jpg)
/009-byw-lockwoodfields-dewsbury-ext-garden.jpg)
/greenwood-show-home/dwhmercia_heritagegrange_greenwood3.jpg)
/greenwood-show-home/dwhmercia_heritagegrange_greenwood4.jpg)
/greenwood-show-home/dwhmercia_heritagegrange_5.jpg)
/greenwood-show-home/dwhmercia_heritagegrange_greenwood9.jpg)
/greenwood-show-home/dwhmercia_heritagegrange_greenwood8.jpg)
/greenwood-show-home/dwhmercia_heritagegrange_greenwood7.jpg)
About This Property
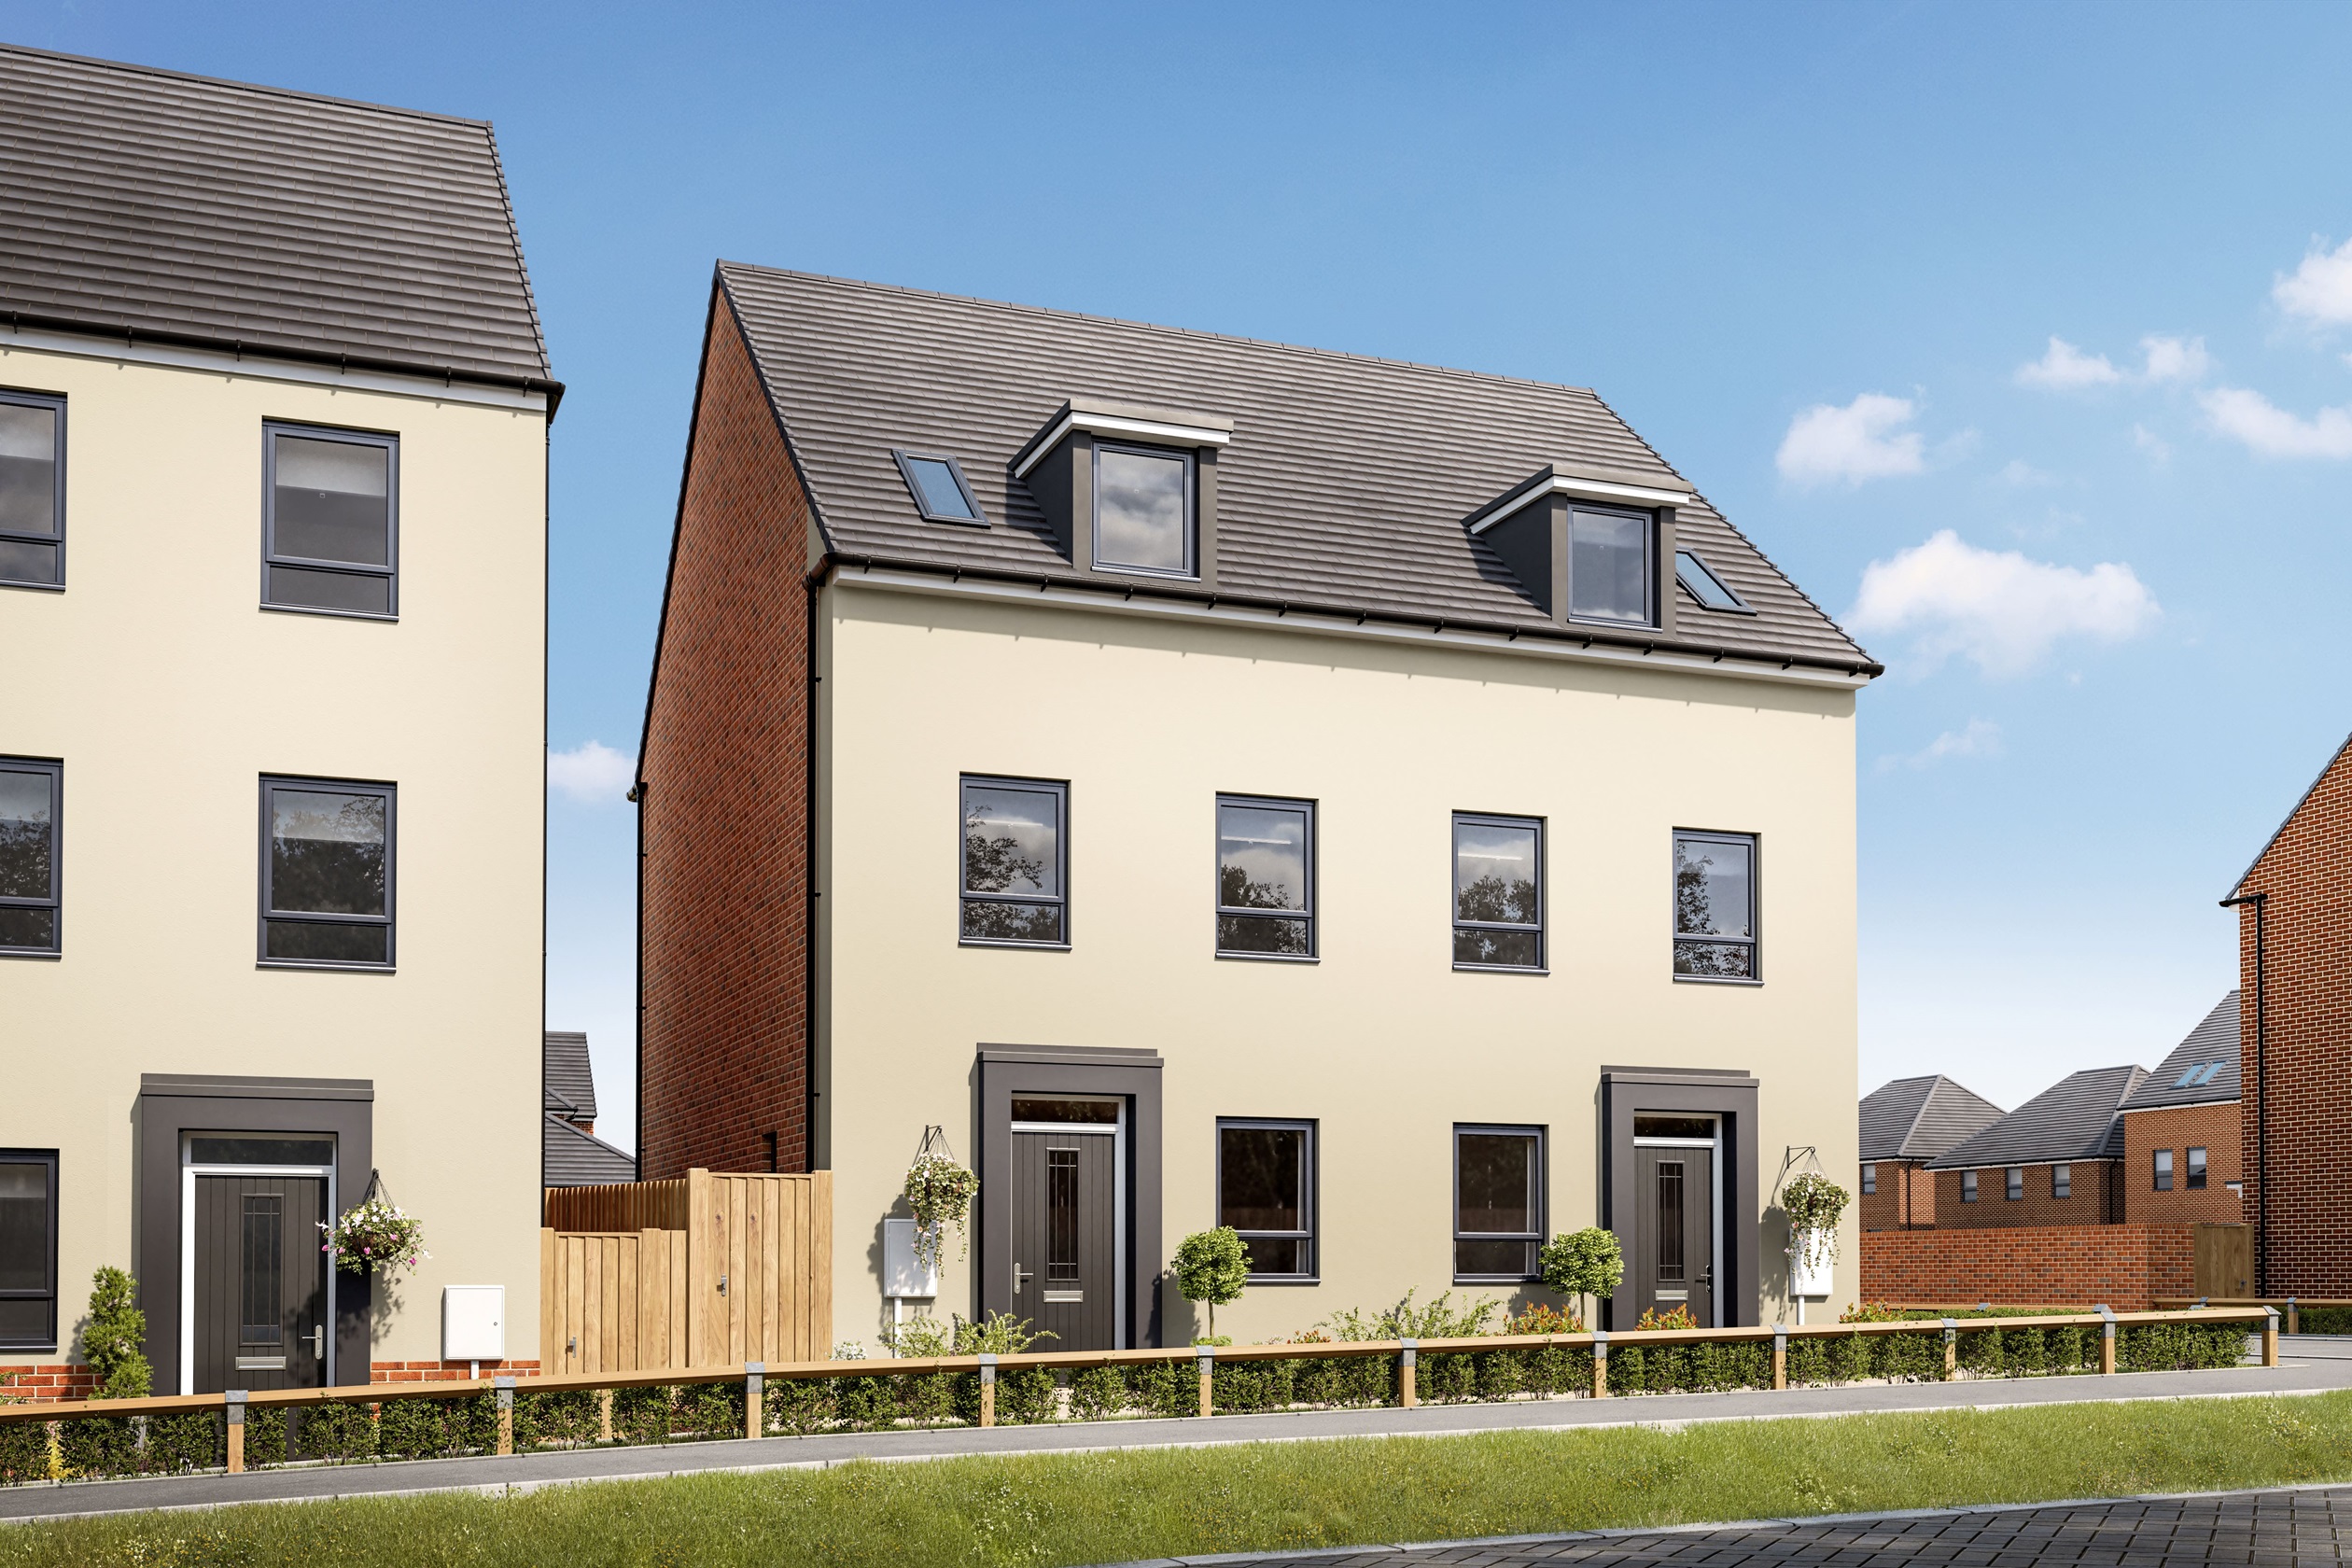
Discover what makes this home specialGreenwood is a beautifully designed three-bedroom house located in the desirable Waverley area of Rotherham, S60 8BH. This modern home offers a perfect blend of comfort and functionality, featuring a spacious family/dining area with French doors opening to the rear garden, a well-equipped kitchen, and a versatile study room on the ground floor. Upstairs, the property boasts a master bedroom with an en-suite bathroom, two additional bedrooms, a separate lounge, and a family bathroom, providing ample space for families or professionals alike.
Set within a well-planned community, Greenwood benefits from a north-east facing rear garden that enjoys approximately six hours of sunlight during summer, making it ideal for outdoor activities and relaxation. The property’s thoughtful layout maximizes natural light throughout the day, enhancing the living experience. With easy access to local amenities, transport links, and reputable schools, Greenwood presents an excellent opportunity for homeowners and investors looking for a quality home in a thriving location.
Property Features
This property features three well-proportioned bedrooms, including a master with an en-suite for added privacy and convenience. The ground floor includes a dedicated study room, perfect for remote work or study. The open-plan family and dining area benefits from French doors that lead to a north-east facing garden, allowing for ample natural light and outdoor access. Additional highlights include a separate lounge for relaxed living, a fitted kitchen with modern appliances, and practical storage solutions throughout the home.
Local Amenities
Located in the vibrant Waverley community, this property is within walking distance of several highly regarded schools including Waverley Junior and Infant Schools, as well as Waverley Community Academy, making it ideal for families. The nearby Waverley Train Station provides excellent transport links to Sheffield and Rotherham town centres. Residents also benefit from convenient access to healthcare at Rotherham General Hospital and a variety of shopping and leisure options at Waverley Shopping Centre. Outdoor enthusiasts will appreciate the proximity to Highwall Park, offering green space for recreation and relaxation.
Estimate Calculator
Mortgage Calculator
Purchase Costs
Monthly Costs & Income
Mortgage Calculator
Purchase Costs
Monthly Costs
International Suitability
Analyzing...International Buyer Calculator
Purchase Costs (Non-UK Resident)
Monthly Costs & Income
Key Considerations for International Buyers
Investment Analytics
Key metrics for investors & buyersProperty Value Projection
Based on 3.0% annual growthMonthly Rental Income
Based on 5.0% annual growthFloorplans
Ground Floor
 Ground Floor
/floorplans/greenwood-ladden-garden-village-first-floor-plan.png) First Floor
First Floor/floorplans/greenwood-ladden-garden-village-second-floor-plan.png) Second Floor
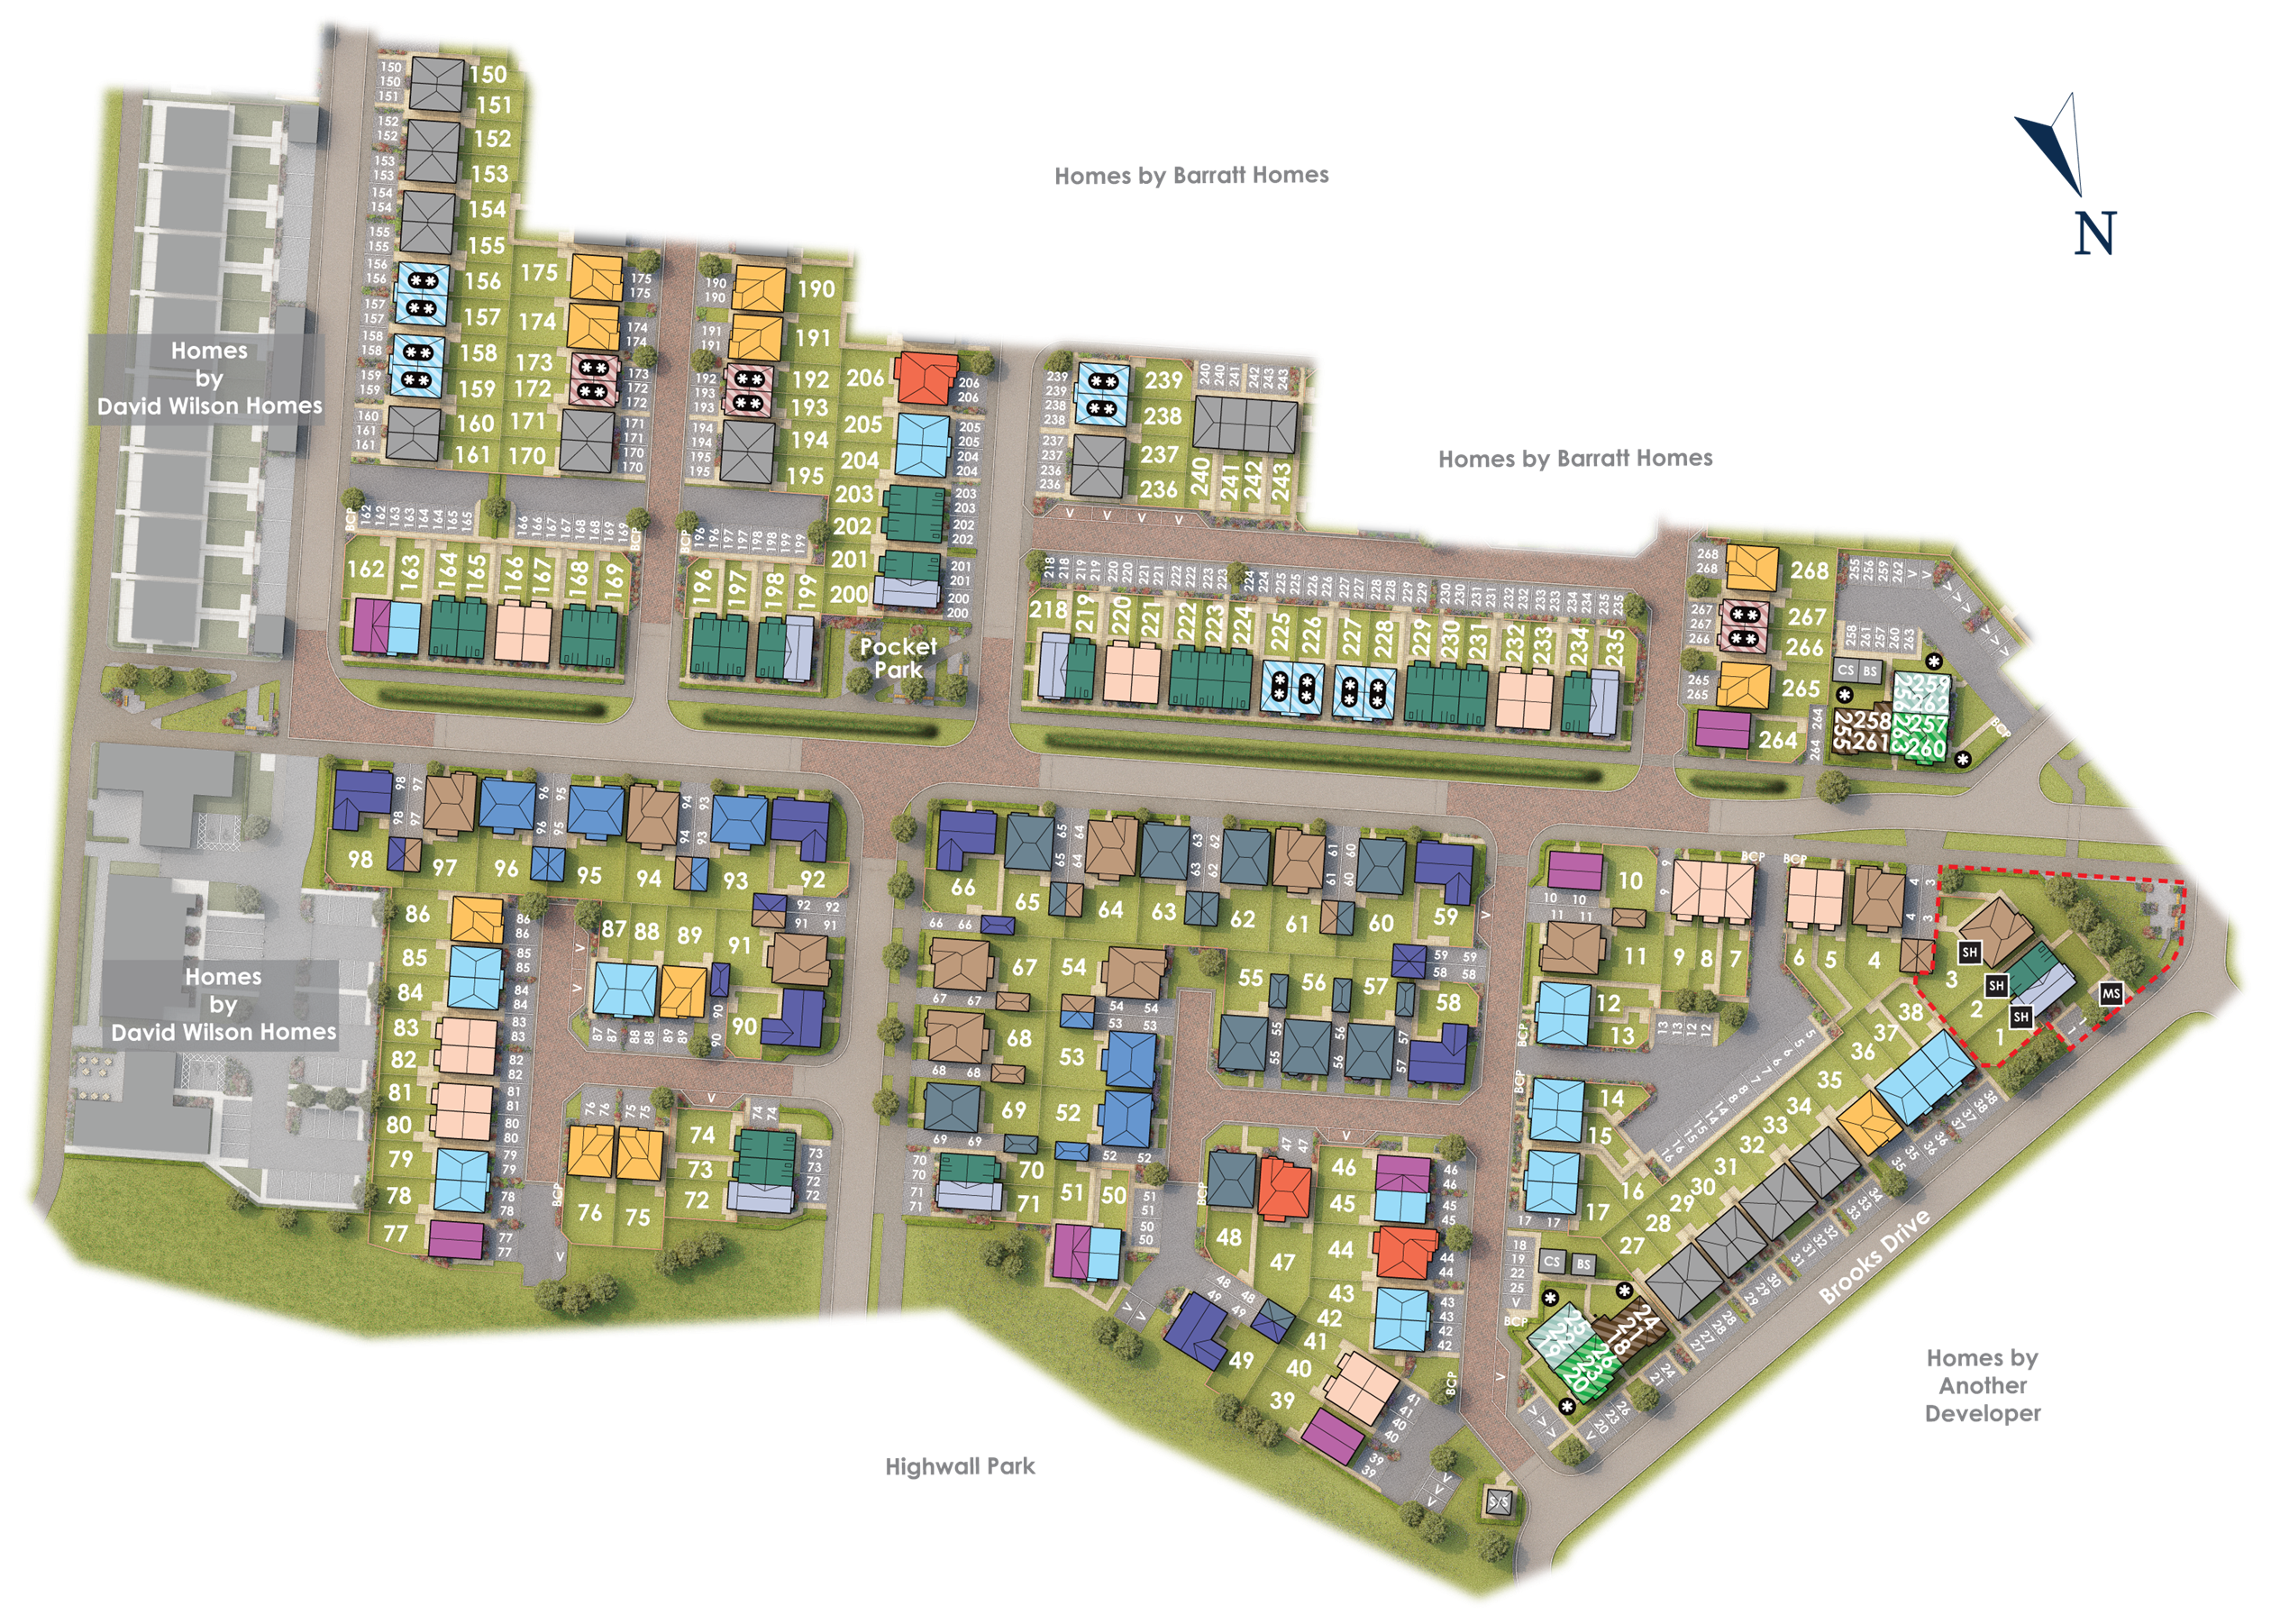
Second FloorSite Plan
Location
Commute Time Planner
Sun Path & Natural LightAI generated - Estimated
Room-by-Room Light Analysis
Location Scores
Future Developments Nearby
Loading location insights...
Similar Properties
/166300.jpg)


Explore More
Latest Insights & Guides
Expert advice on buying new build homes, market trends, and property investment
Customising Your New Build Home Before Completion
Find out what customisations you can make to your new build home before completion, from kitchen and bathroom upgrades t...
Read moreSolar Panels on New Build Homes: Costs, Generation, and Return on Investment
A comprehensive guide to solar panels on UK new build homes. Covers typical 3-4kW systems costing £5,000-£8,000, annual ...
Read moreFuture Homes Standard Explained: What It Means for New Build Buyers
Everything UK new build buyers need to know about the Future Homes Standard. Covers the 2025 implementation timeline, 75...
Read more