About This Property
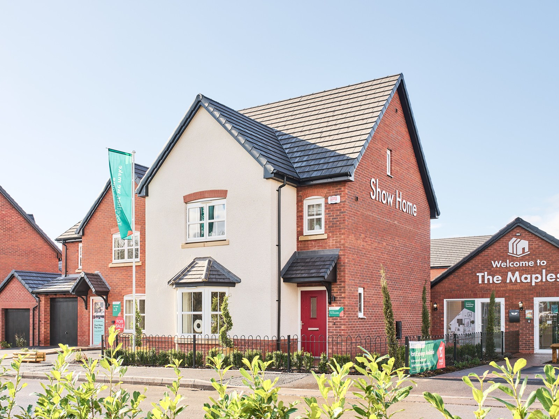
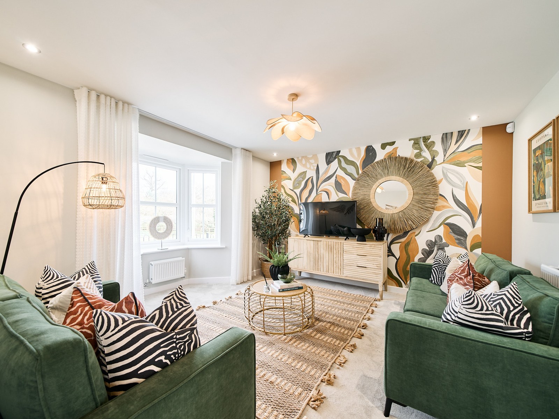
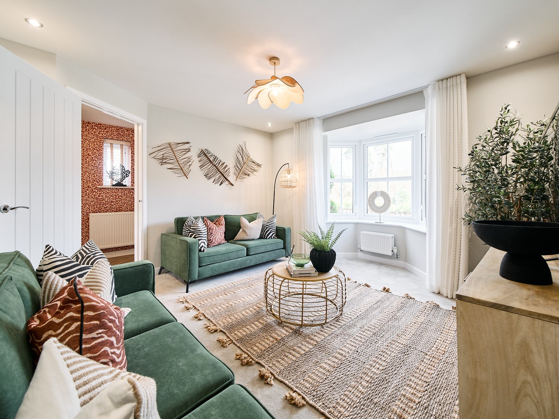
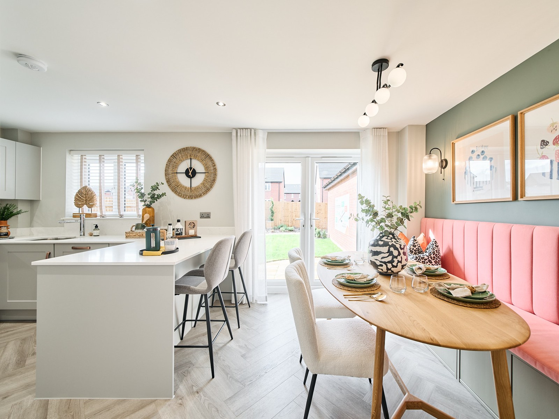
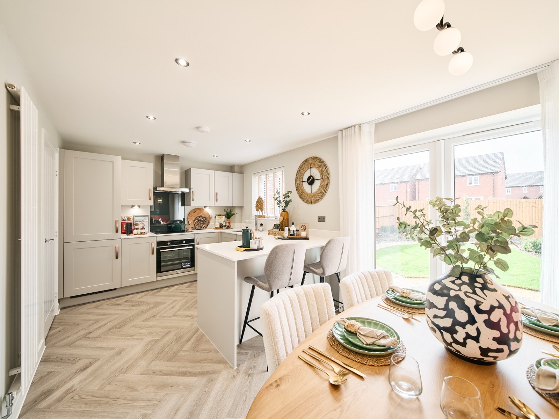
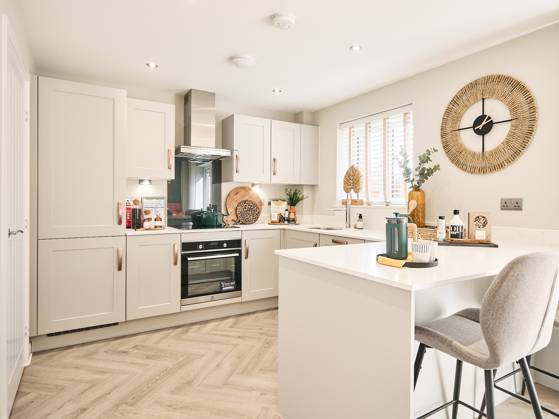
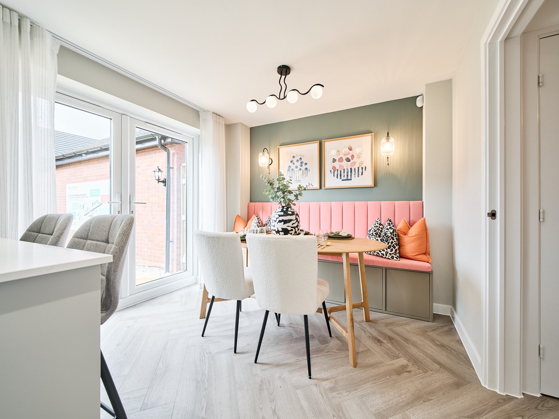
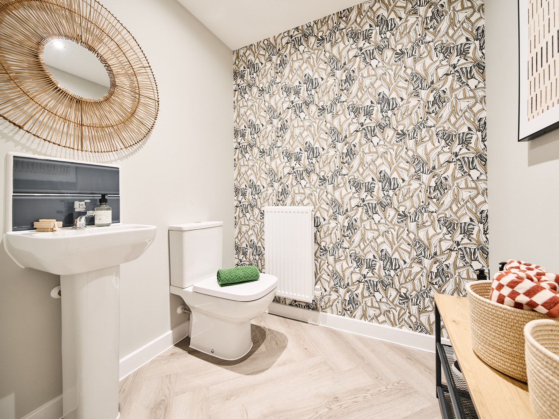
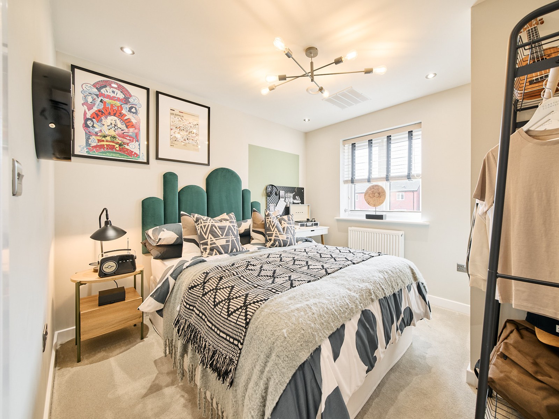
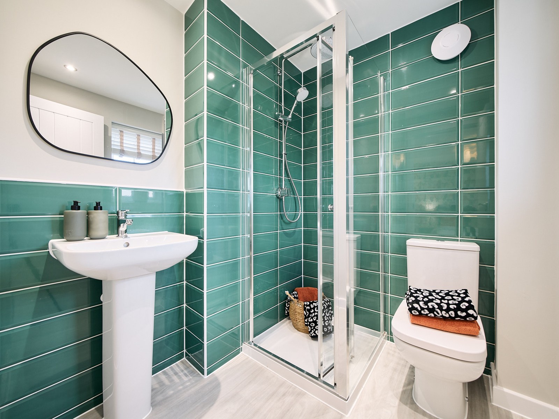
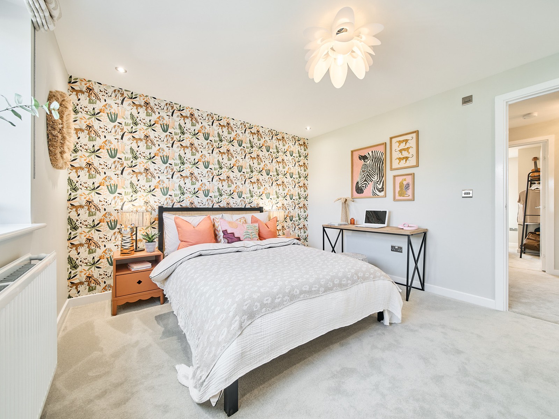
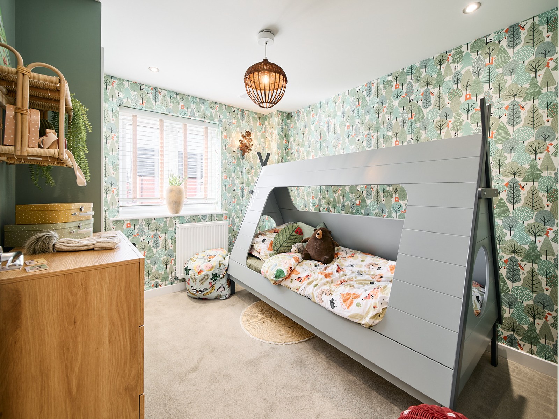
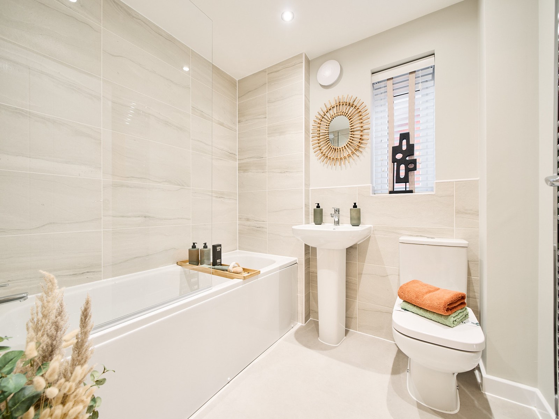
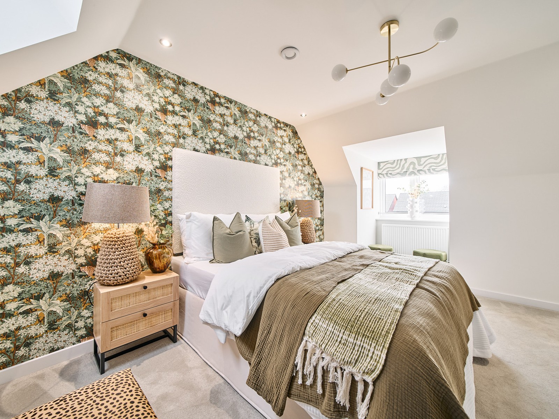
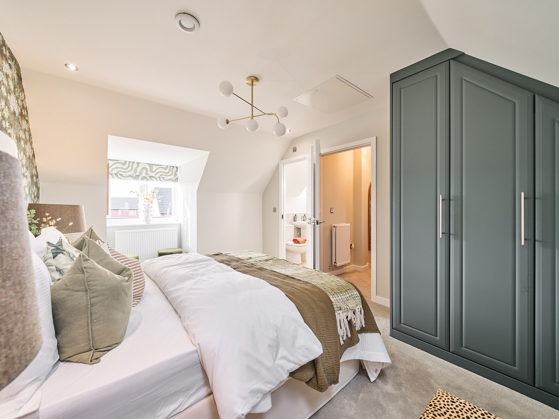
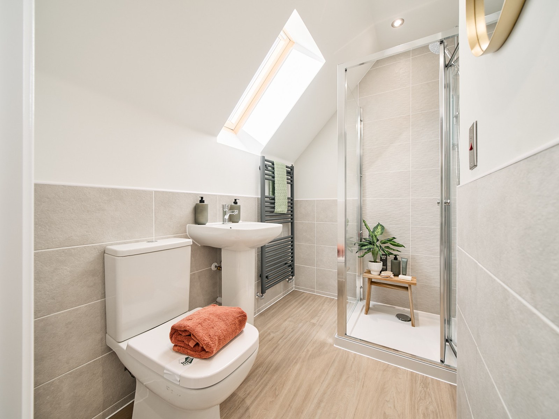
Discover what makes this home specialThe Greendale is a spacious and well-designed detached family home located in the picturesque town of Bewdley, Worcestershire. Offering four bedrooms and three bathrooms, including an en-suite to the master bedroom, this property provides ample space for growing families or those who desire extra room for guests or a home office. The ground floor features a bright living room with a bay window, a large kitchen/dining area with French doors leading to the rear garden, and practical utility and WC facilities.
Situated on plot number 2 within a well-planned development, The Greendale benefits from a south-east facing garden that enjoys good sunlight throughout the day, perfect for outdoor activities and entertaining. The property is ideally positioned close to local amenities, schools, and transport links, making it a desirable choice for buyers looking for a blend of peaceful living and accessibility.
Property Features
This property boasts four well-proportioned bedrooms including a master with en-suite, providing comfort and privacy. The generous kitchen/dining room is ideal for family meals and social gatherings, complemented by a utility room for added convenience. The living room's bay window enhances natural light and creates a welcoming atmosphere. The south-east facing garden offers a pleasant outdoor space with good sun exposure, while off-street parking adds to the practical benefits of this home.
Local Amenities
The Greendale is located within close proximity to a range of local amenities that cater to daily needs and lifestyle preferences. Families will appreciate the access to reputable schools such as Bewdley High School and St. Anne's Primary School. Transport connections are facilitated by Bewdley Railway Station and nearby Kidderminster Station, providing links to Birmingham and beyond. Local healthcare, shopping, and leisure facilities including Tesco Superstore and Bewdley Leisure Centre ensure convenience and a high quality of life for residents.
Estimate Calculator
Mortgage Calculator
Purchase Costs
Monthly Costs & Income
Mortgage Calculator
Purchase Costs
Monthly Costs
International Suitability
Moderate OpportunityInternational Buyer Calculator
Purchase Costs (Non-UK Resident)
Monthly Costs & Income
Key Considerations for International Buyers
Investment Analytics
Key metrics for investors & buyersProperty Value Projection
Based on 6.1% annual growthMonthly Rental Income
Based on 4.5% annual growthFloorplans
Ground Floor
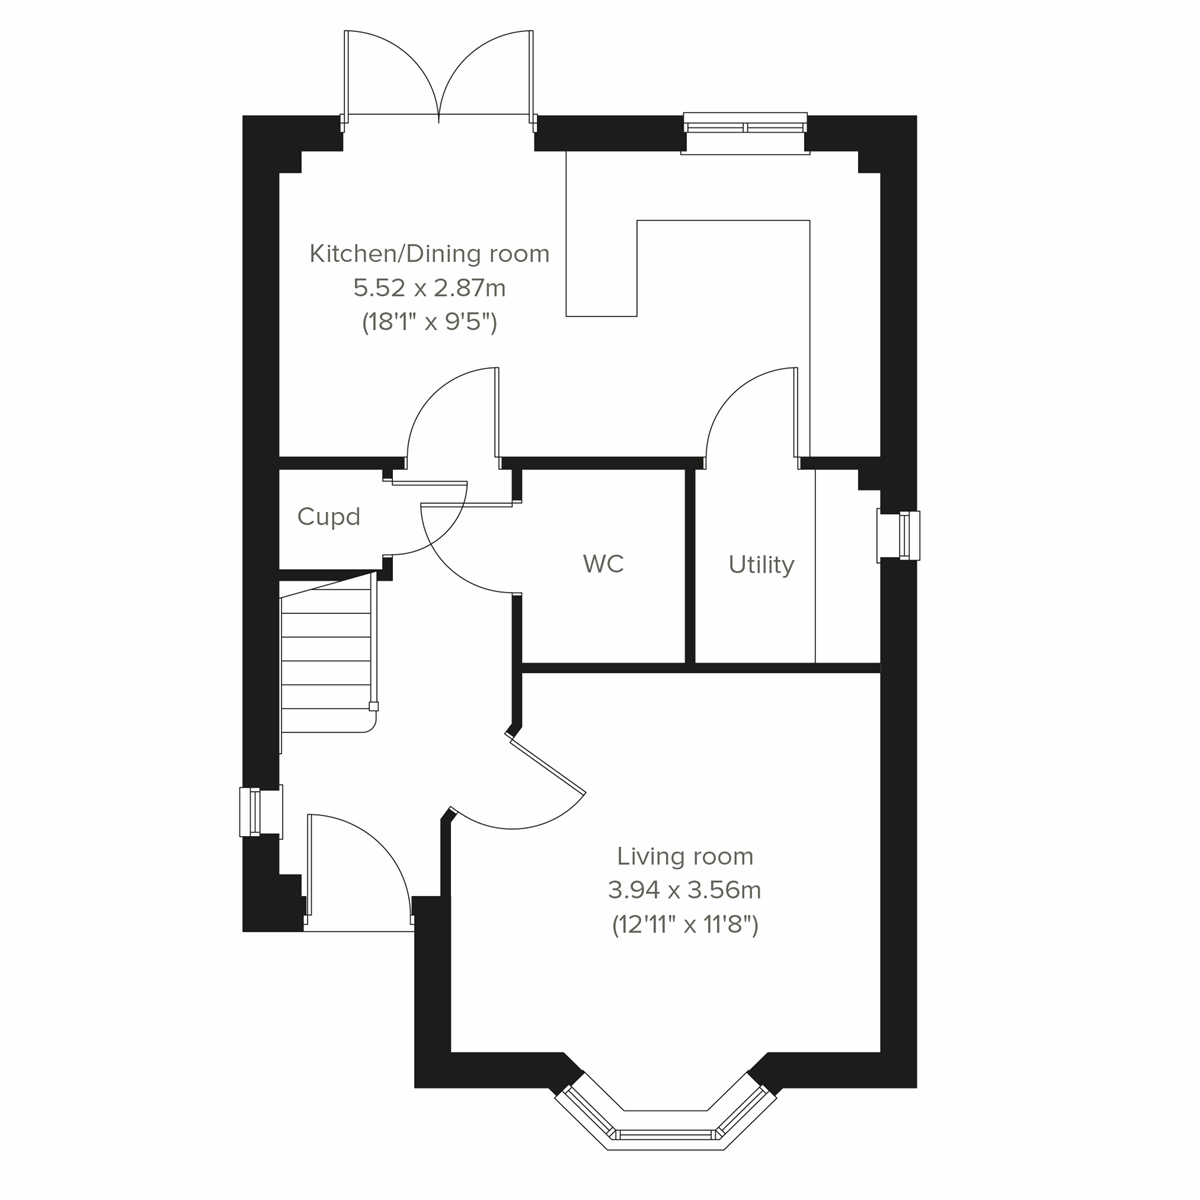 Ground Floor
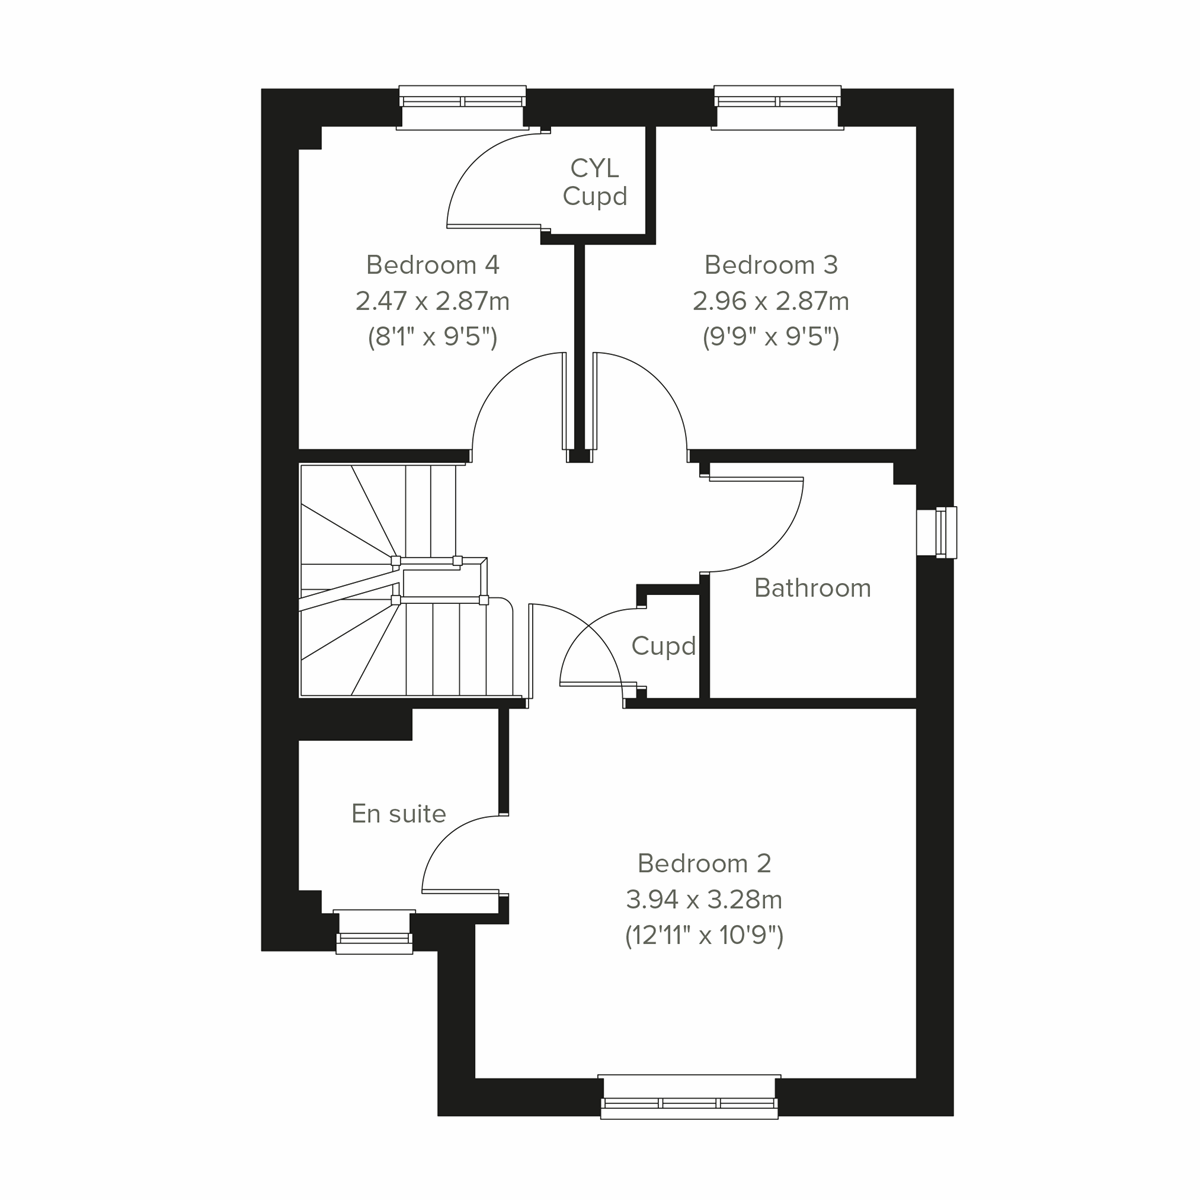 First Floor
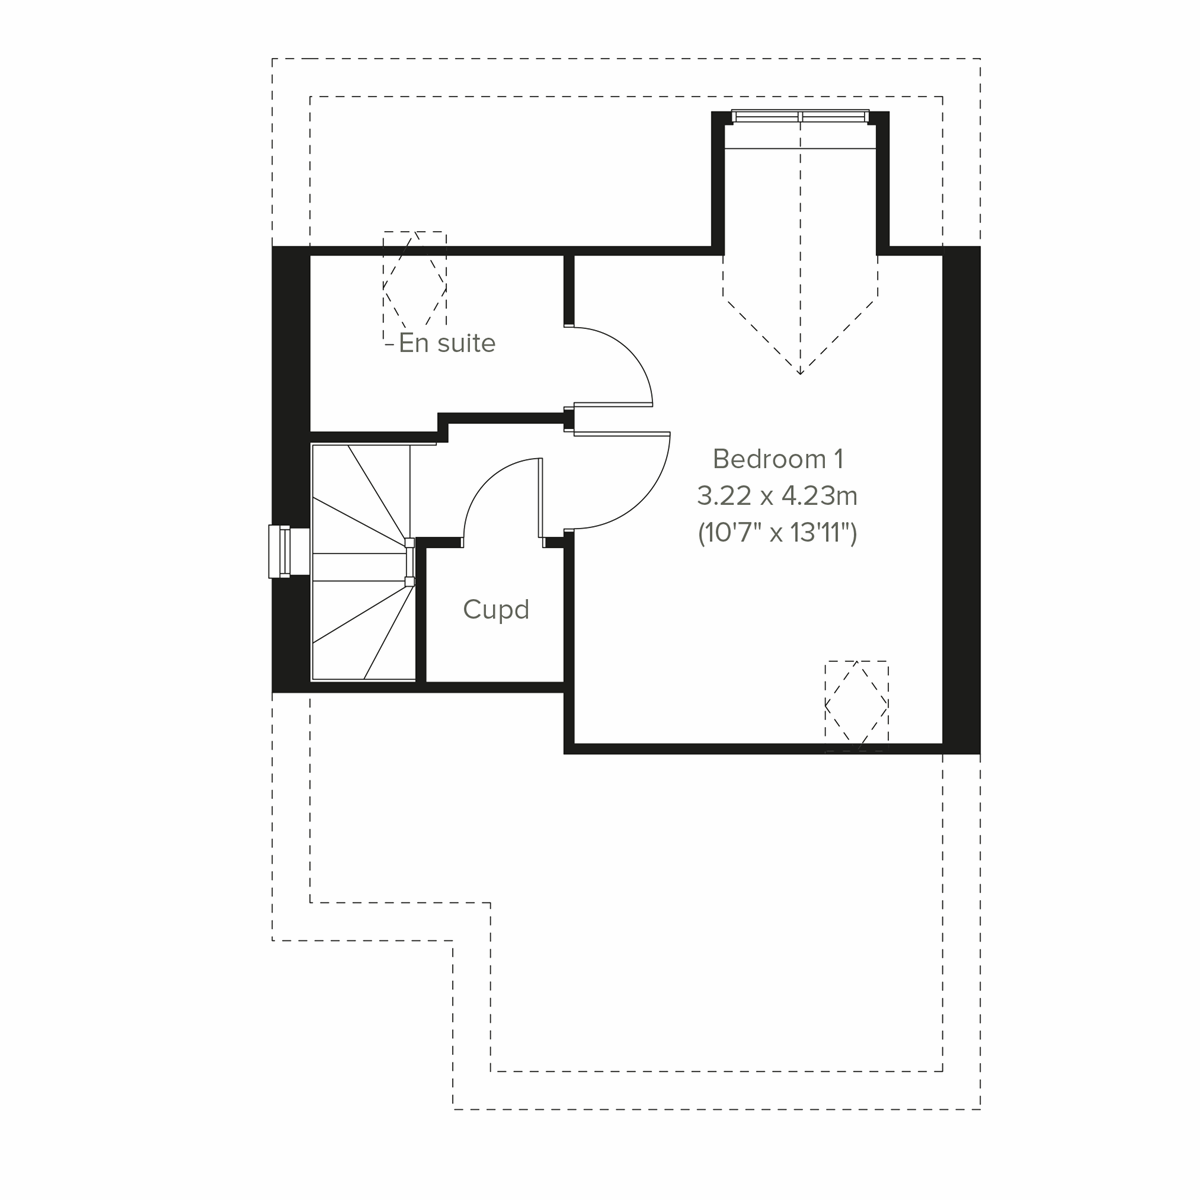 Second Floor
Site Plan

Location
Commute Time Planner
Sun Path & Natural LightAI generated - Estimated
Room-by-Room Light Analysis
Location Scores
Future Developments Nearby
Loading location insights...
Similar Properties



Explore More
Latest Insights & Guides
Expert advice on buying new build homes, market trends, and property investment
The New Homes Quality Board: Raising Industry Standards
An in-depth look at the New Homes Quality Board, its New Homes Quality Code, the New Homes Ombudsman, and how developer ...
Read moreChoosing the Right Plot on a New Build Development
Learn how to choose the best plot on a new build development by evaluating garden orientation, noise levels, privacy, si...
Read moreHow to Avoid Overpaying for a New Build Home: Fair Value Analysis, Developer Pricing Decoded, Land Registry Research, Comparable Sales Methods, and Down-Valuation Strategies
A data-driven guide to assessing whether a new build home is fairly priced. Learn how developer pricing actually works i...
Read more