
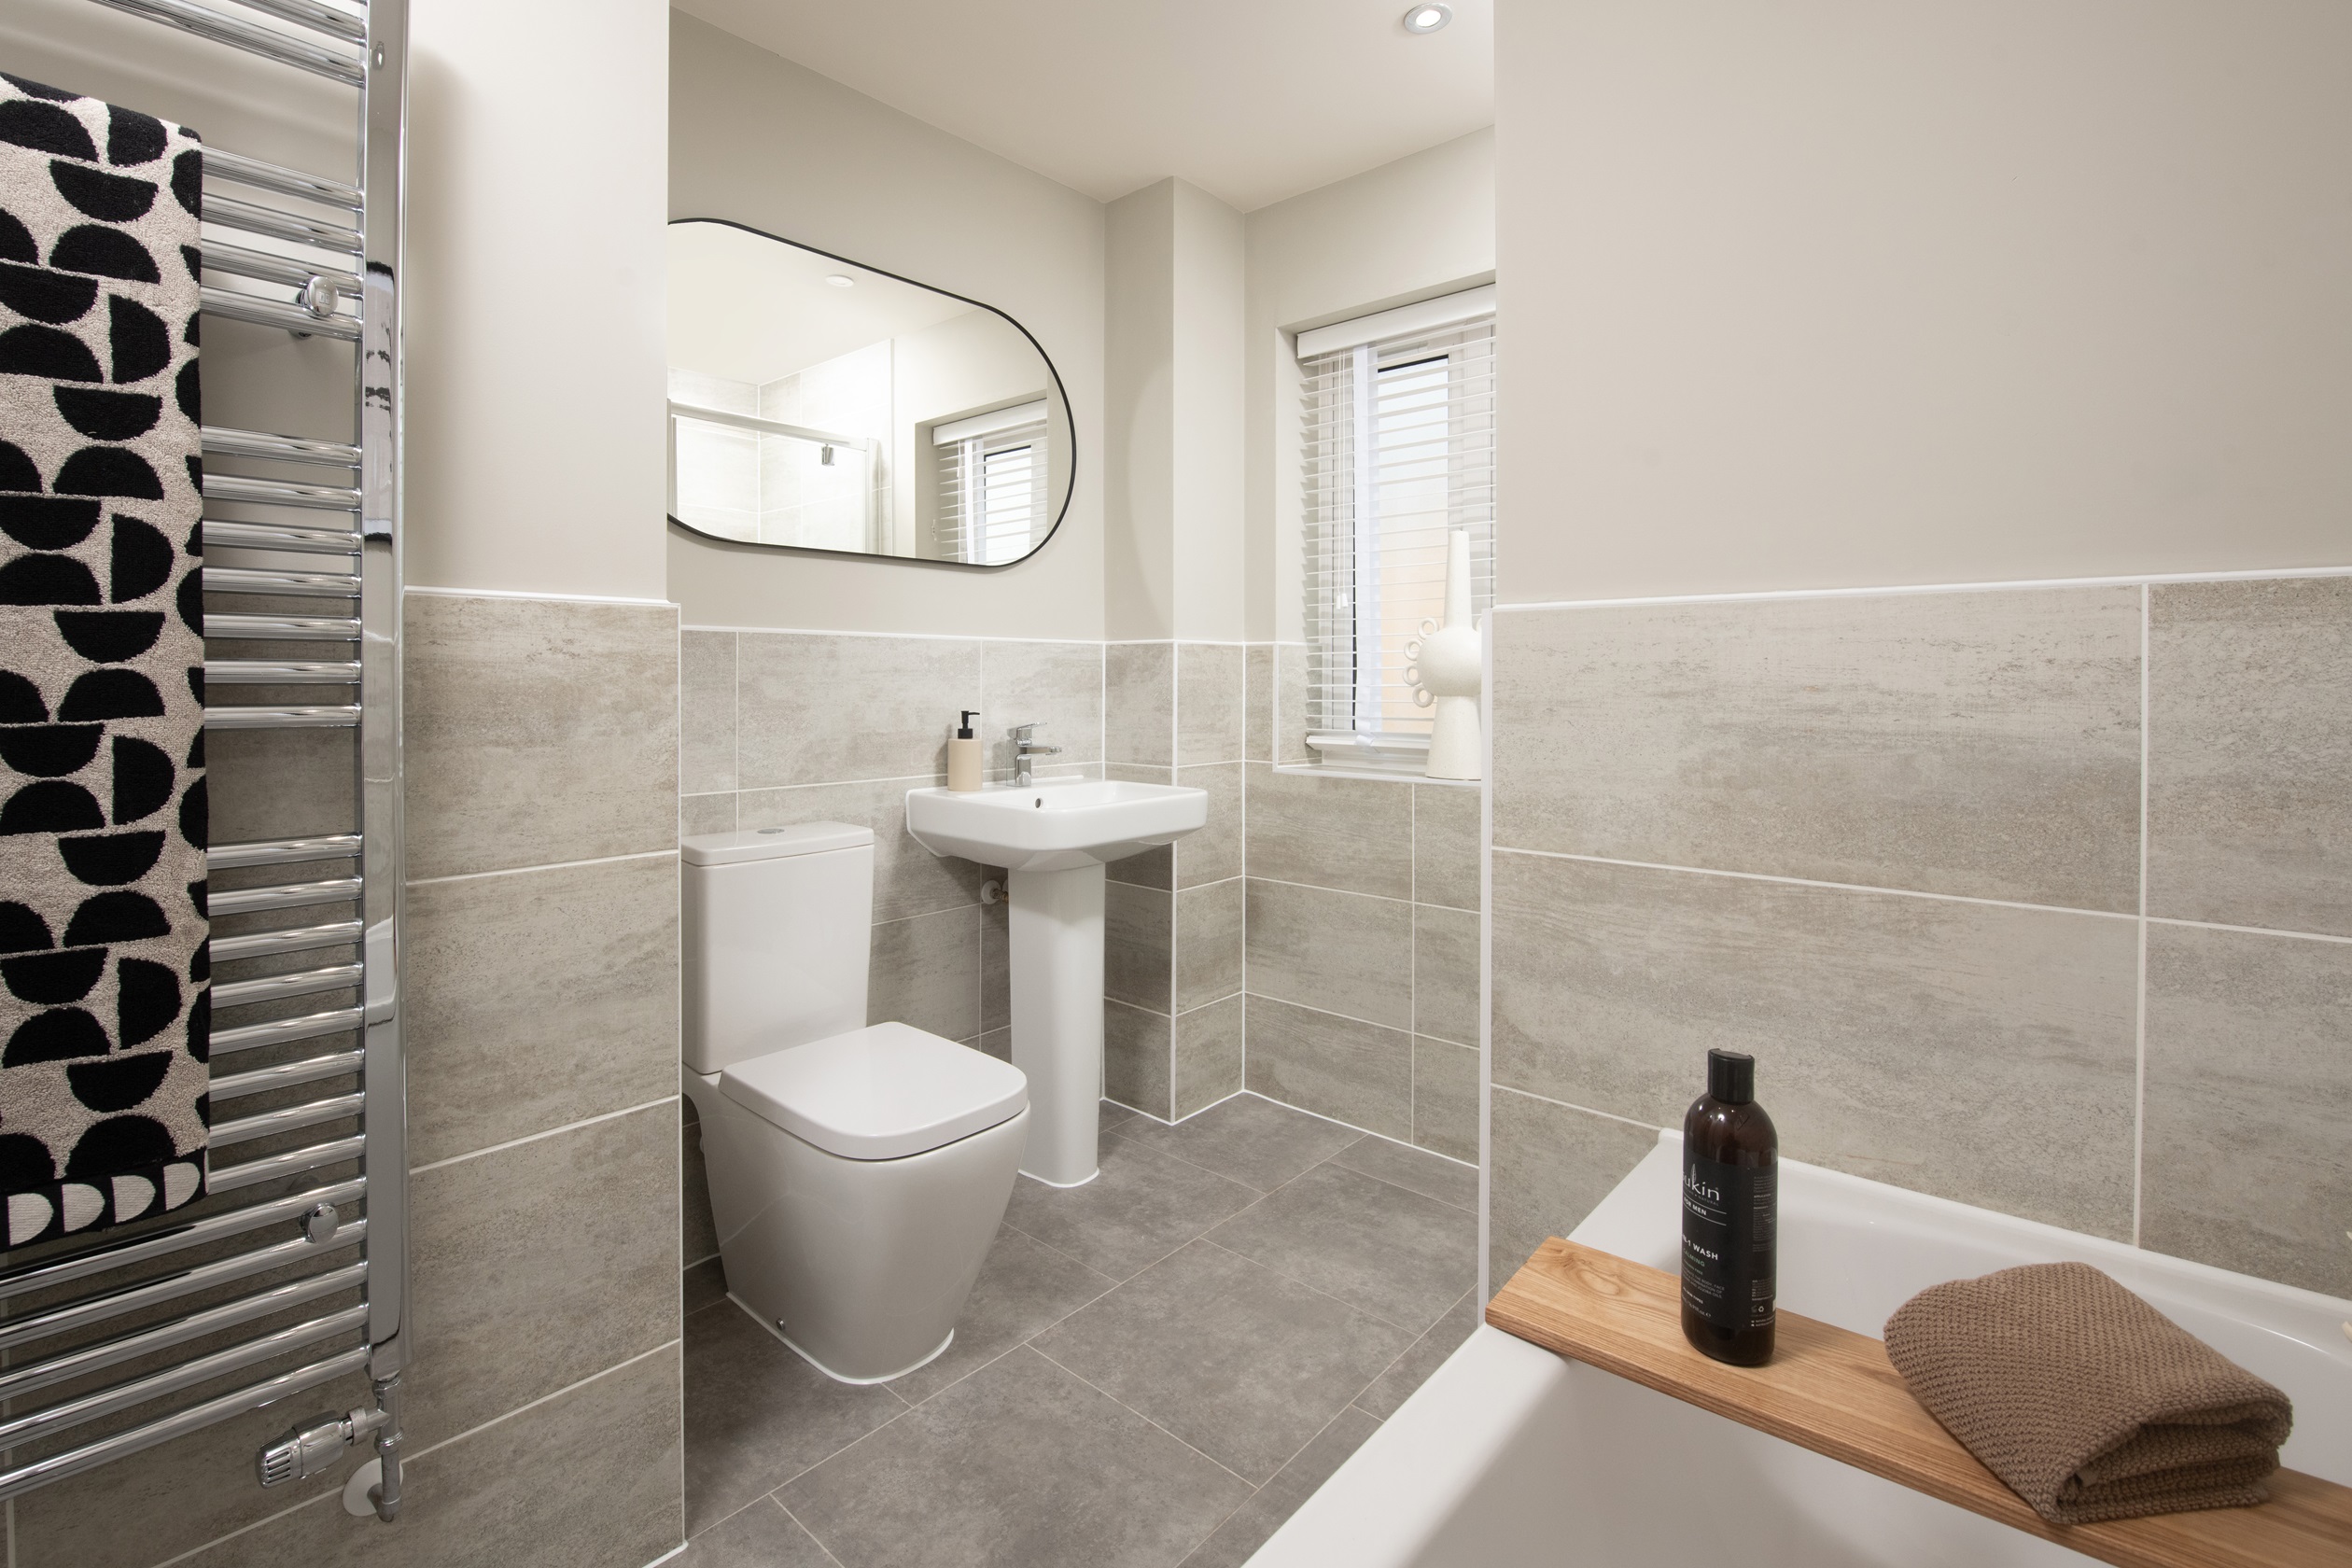
About This Property
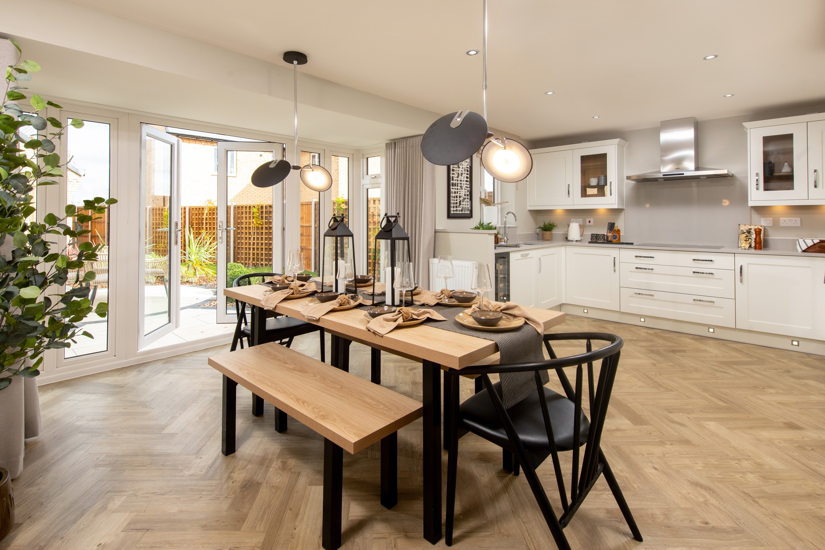
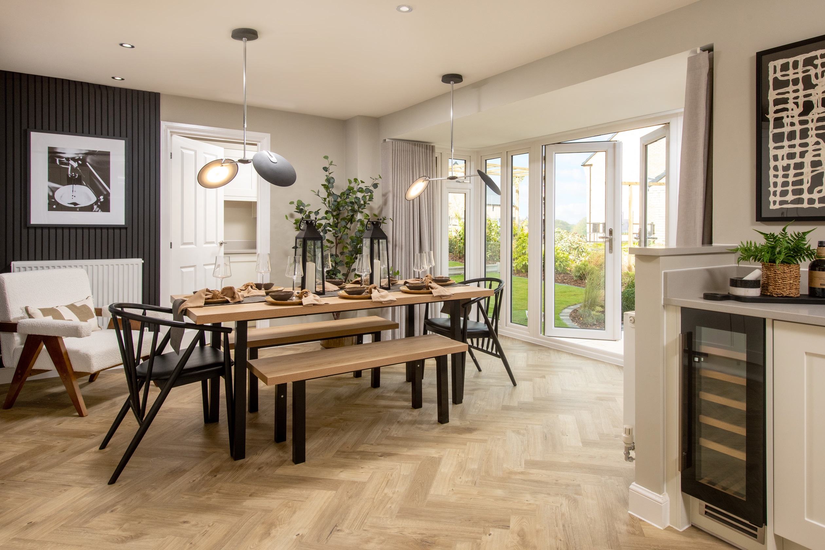
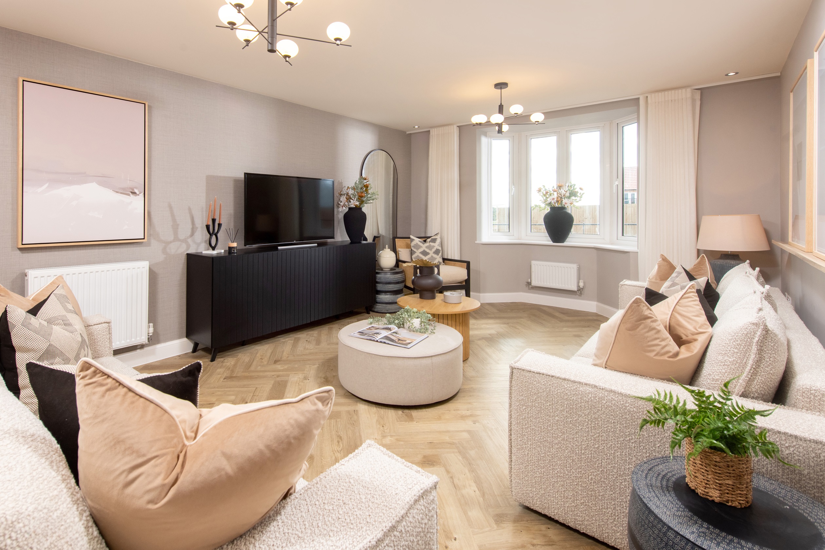
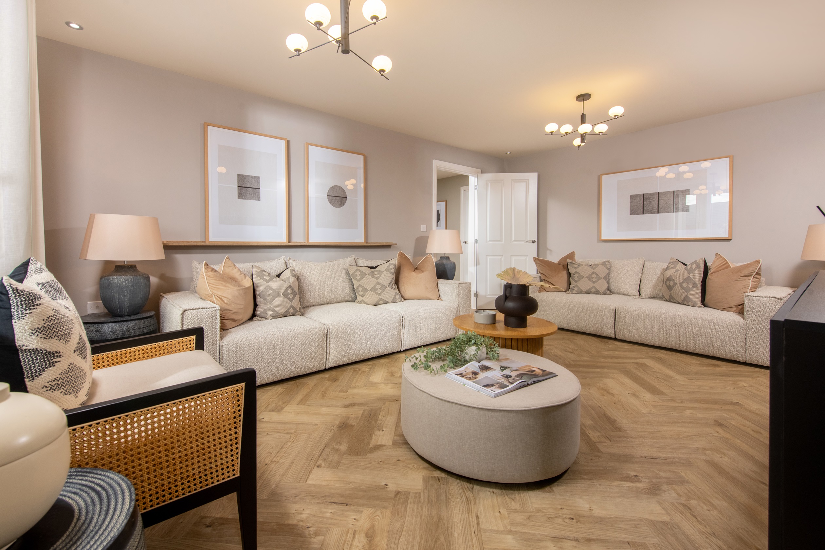
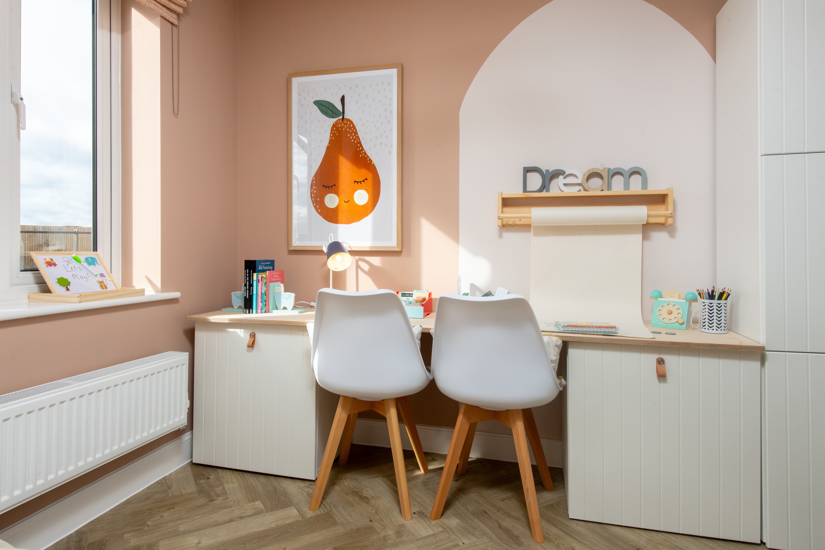
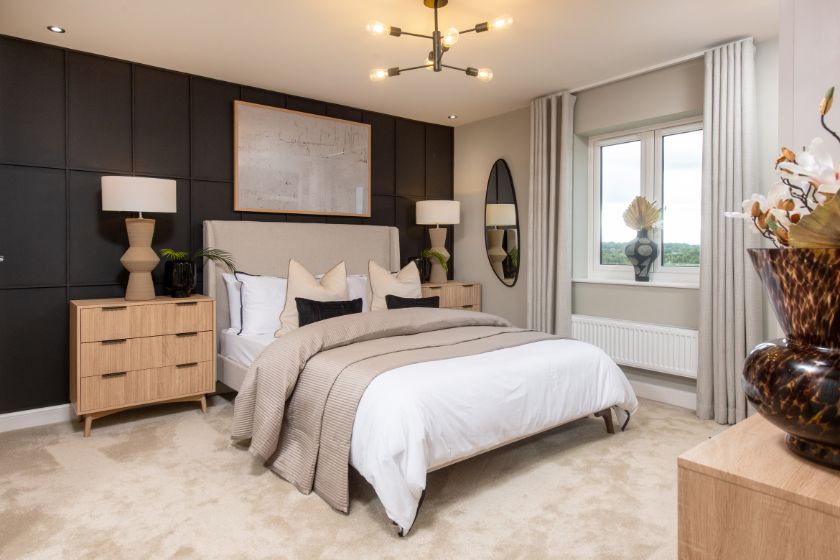
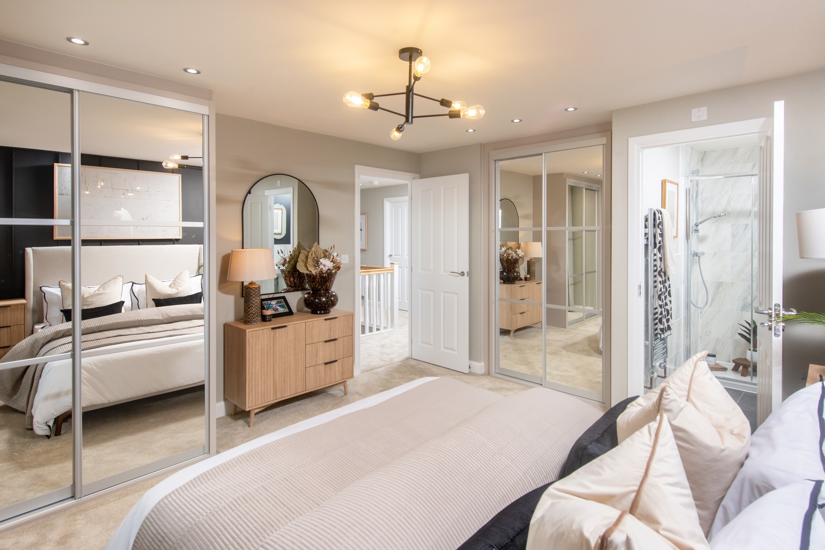
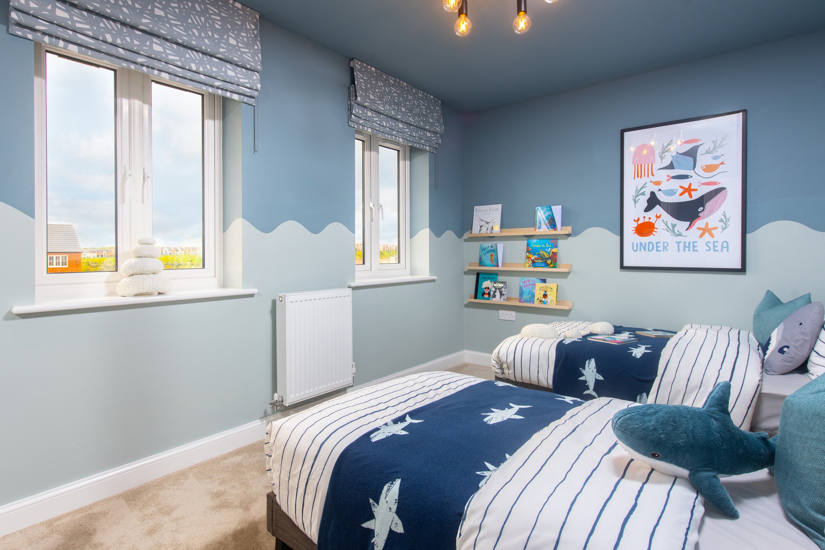
Discover what makes this home specialThe Holden is a spacious and thoughtfully designed four-bedroom family home located in the thriving town of Corby. Offering a perfect blend of modern living and practical layout, this property boasts a large open-plan kitchen, dining, and family area ideal for entertaining and day-to-day living. The ground floor also includes a separate lounge, study, utility room, and a convenient WC. Upstairs, the master bedroom benefits from a private en-suite, complemented by three additional bedrooms and a family bathroom, making it a perfect fit for growing families.
Property Features
This home is designed with family comfort in mind, featuring a generous open-plan living space that maximizes natural light and connectivity. The inclusion of a separate lounge and study provides flexibility for work and relaxation, while the utility room adds practical convenience. Upstairs, the master bedroom's en-suite offers privacy and luxury, and the additional bedrooms provide ample space for family or guests. The rear garden faces south-east, ensuring good sunlight during the morning and early afternoon.
Local Amenities
Situated in Corby, this property benefits from proximity to essential amenities including the Corby Railway Station, which offers direct links to London and Peterborough. The town centre provides a variety of shopping, dining, and leisure options, while local schools such as Oakley Vale Primary and Kingswood Secondary Academy serve families well. Outdoor enthusiasts will appreciate the nearby parks and recreational facilities, including the Corby Cube Leisure Centre, ensuring a balanced lifestyle for residents.
Estimate Calculator
Mortgage Calculator
Purchase Costs
Monthly Costs & Income
Mortgage Calculator
Purchase Costs
Monthly Costs
International Suitability
Moderate OpportunityInternational Buyer Calculator
Purchase Costs (Non-UK Resident)
Monthly Costs & Income
Key Considerations for International Buyers
Investment Analytics
Key metrics for investors & buyersProperty Value Projection
Based on 4.2% annual growthMonthly Rental Income
Based on 4.8% annual growthFloorplans
Ground Floor
 Ground Floor
/floor-plans/holden-ff-plan.gif) First Floor
First FloorSite Plan
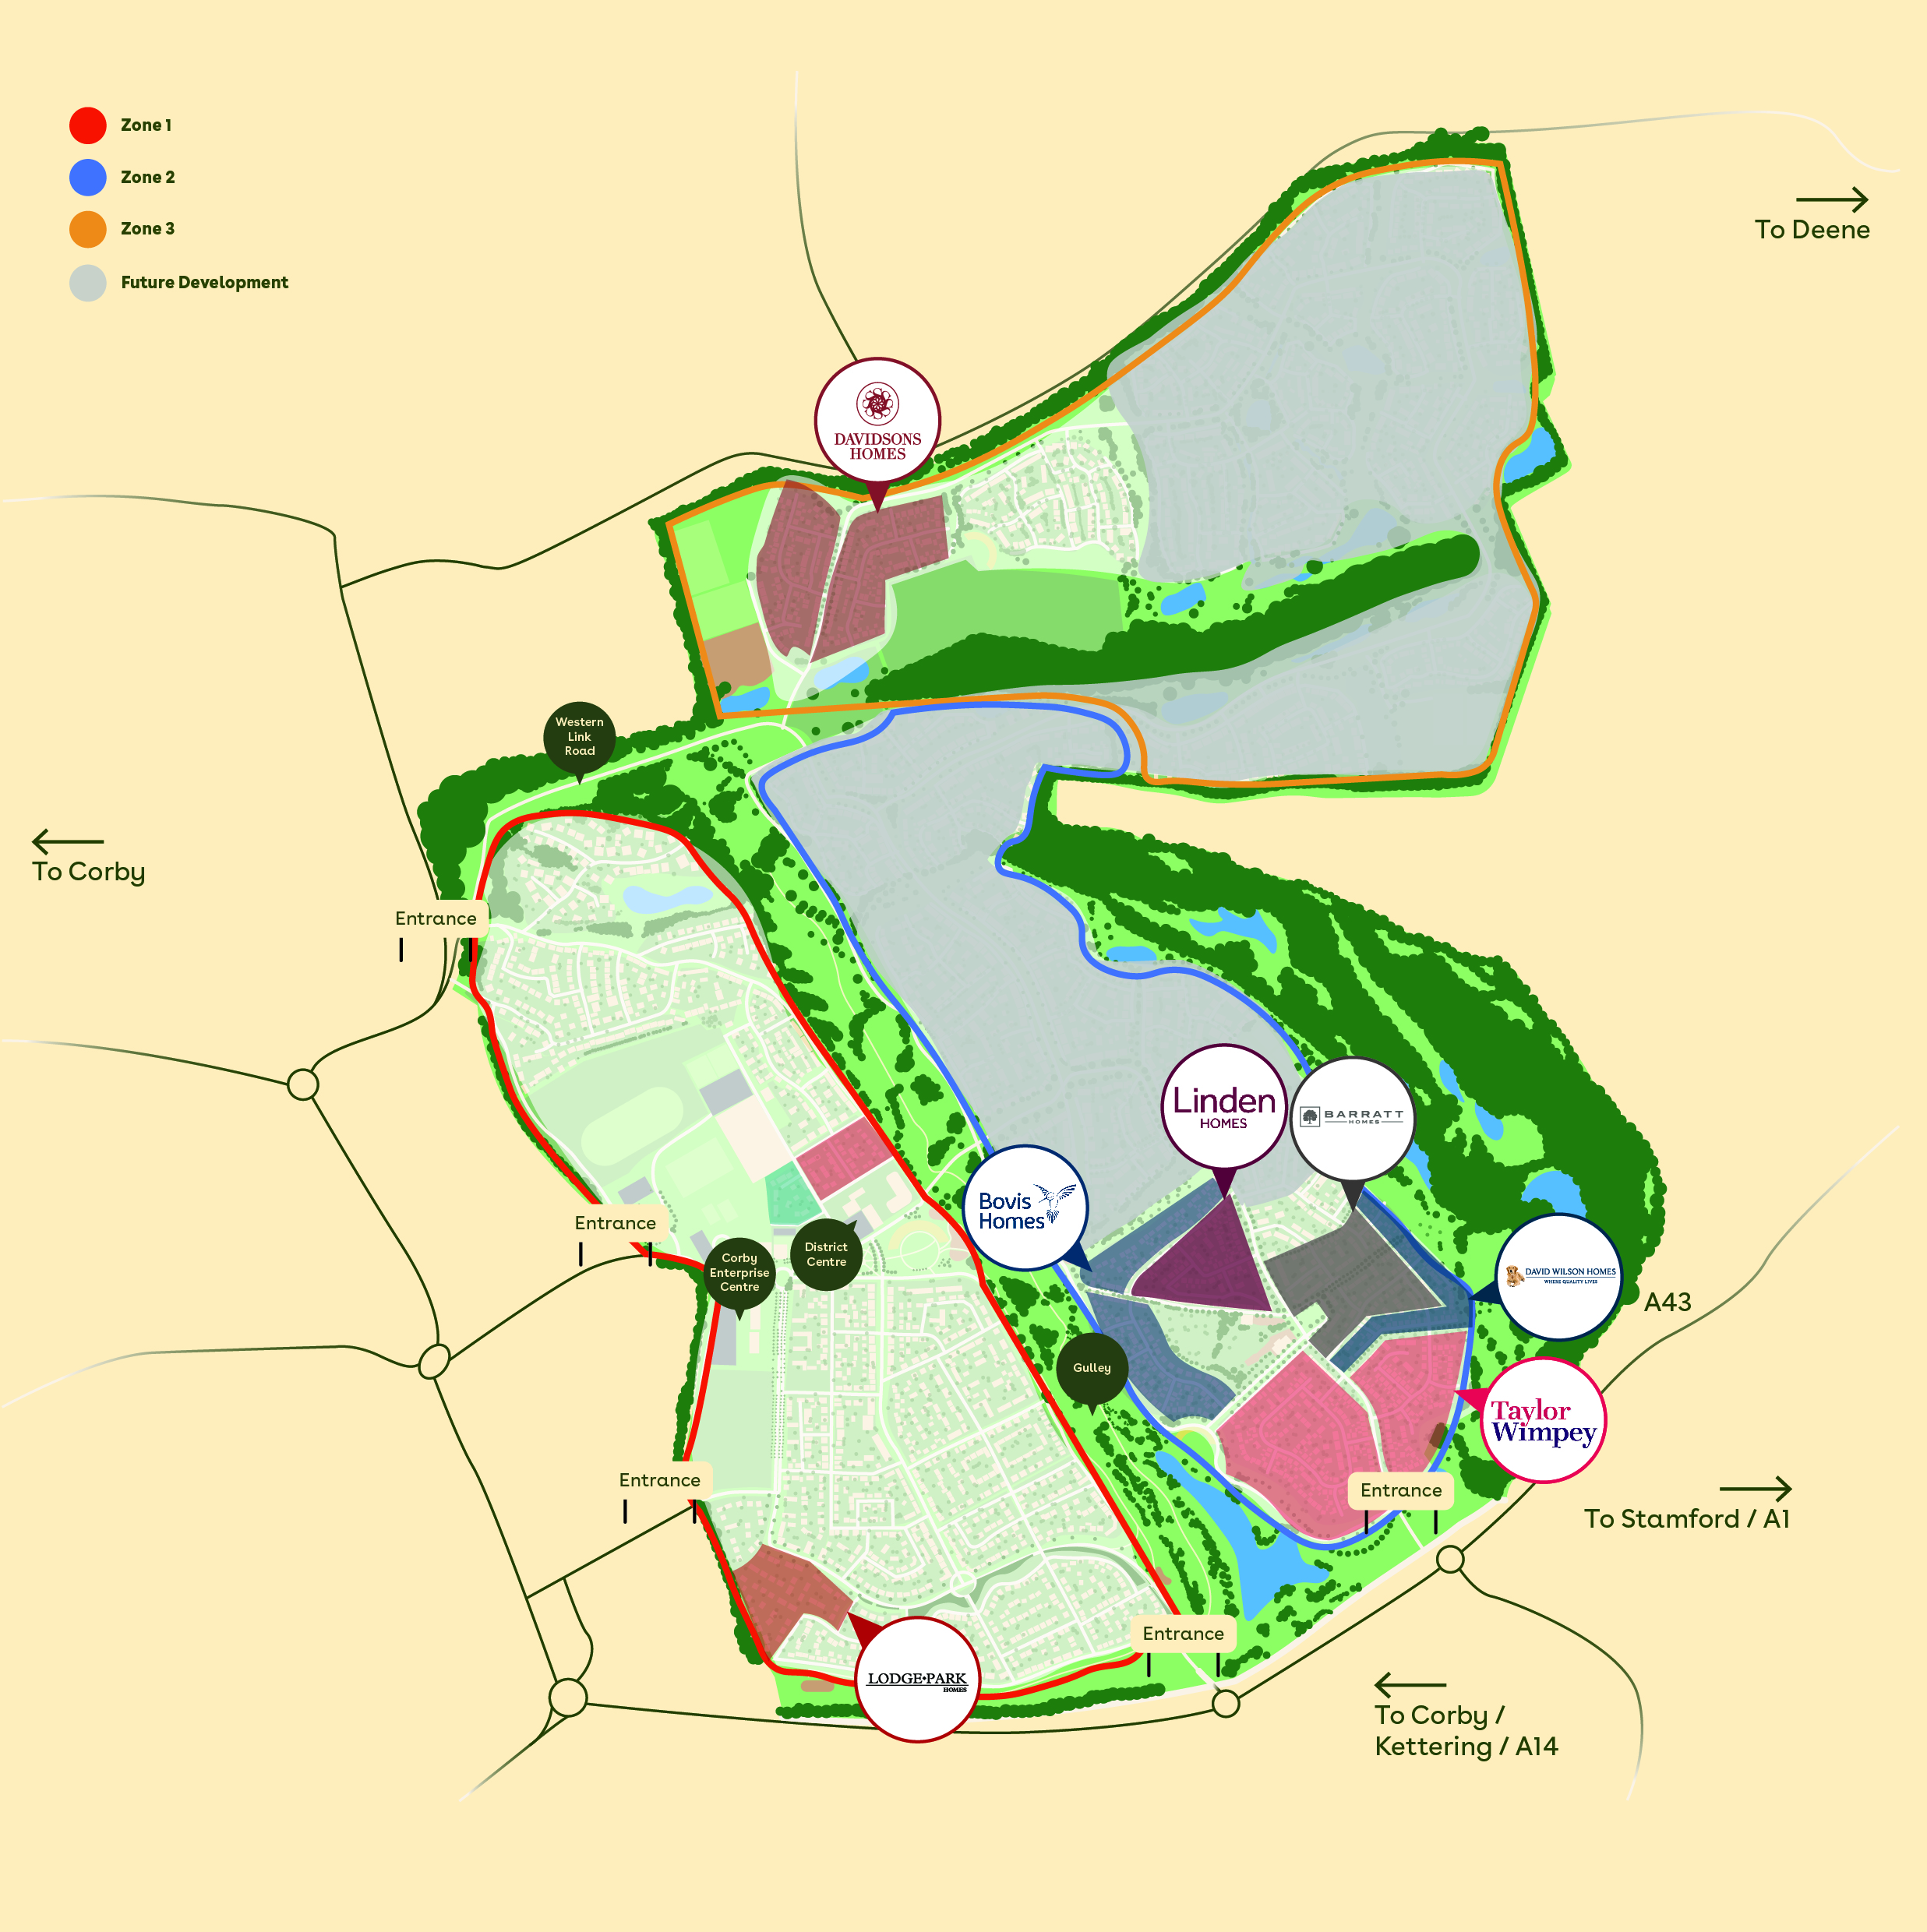
Location
Commute Time Planner
Sun Path & Natural LightAI generated - Estimated
Room-by-Room Light Analysis
Location Scores
Future Developments Nearby
Loading location insights...
Similar Properties
/002-bm_centurianvillage_leyand_ext_ellerton_kingsville_3bed_4bed_whitedoors_lowres.jpg)


Latest Insights & Guides
Expert advice on buying new build homes, market trends, and property investment
Nursery and Children's Room Design for New Build Homes
A comprehensive UK guide to designing nurseries and children's bedrooms in new build homes. Covers nursery essentials, c...
Read moreNew Build Homes in Cardiff: Area Guide and Developments
Discover new build homes in Cardiff with our comprehensive area guide covering Cardiff Bay, Pontcanna, Canton, Roath, Ll...
Read moreHow to Save Money on Your New Build Purchase
Discover proven strategies to save thousands on your new build home purchase. From negotiation tactics and end-of-quarte...
Read more