About This Property
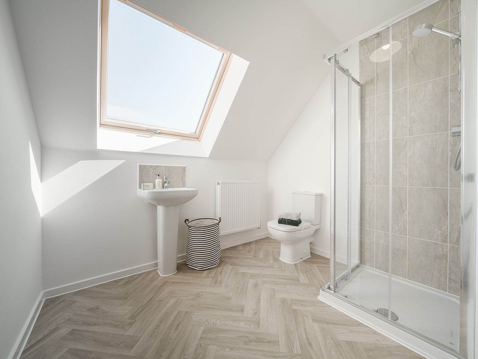
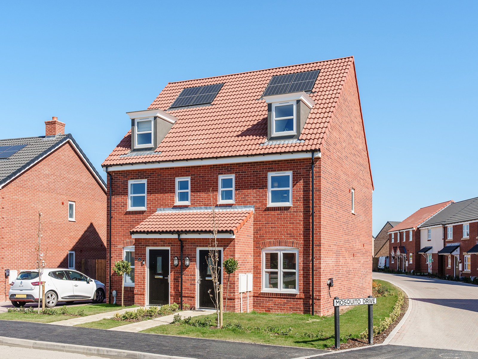
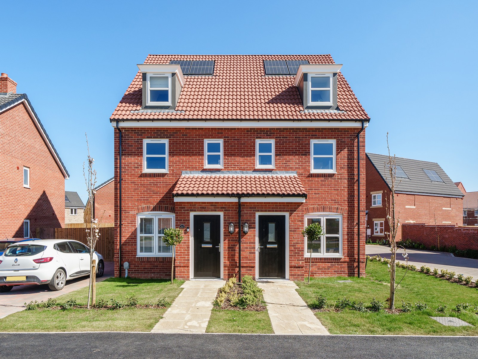
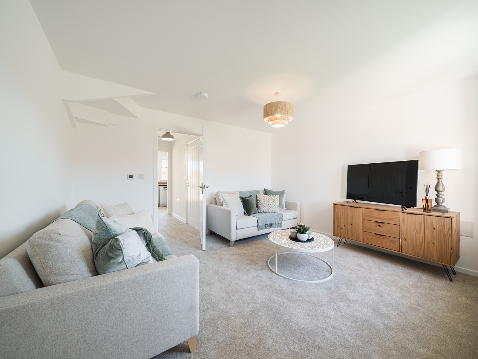
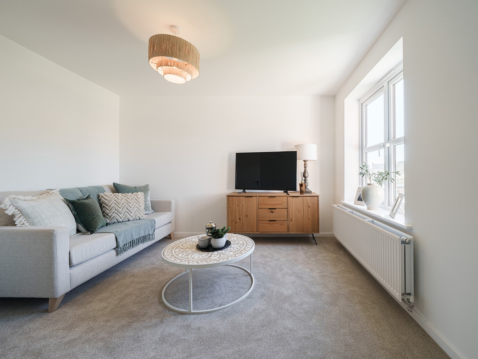
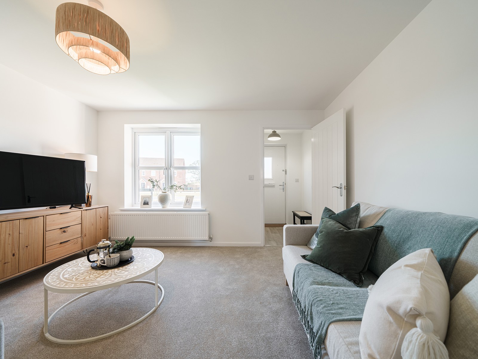
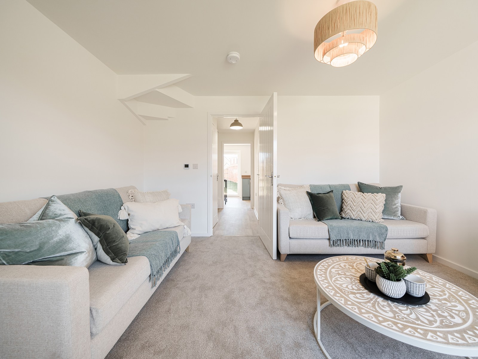
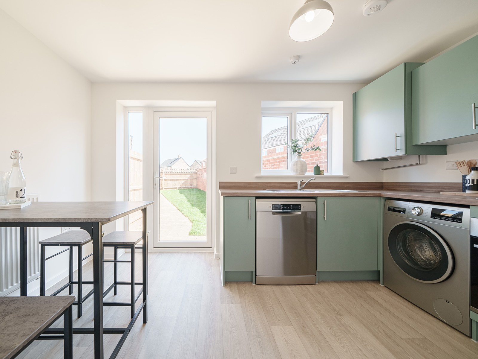
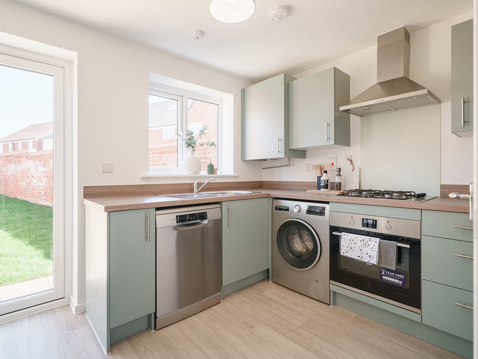
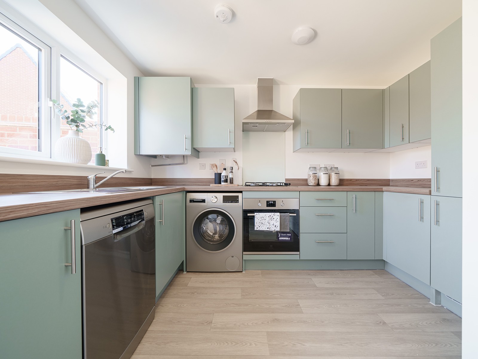
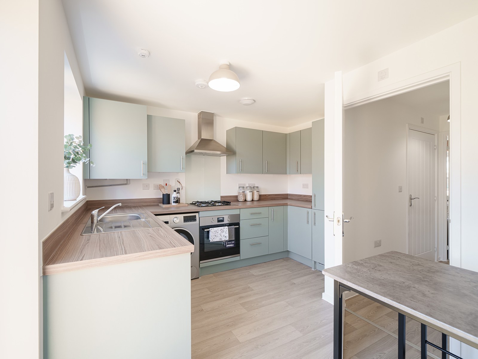
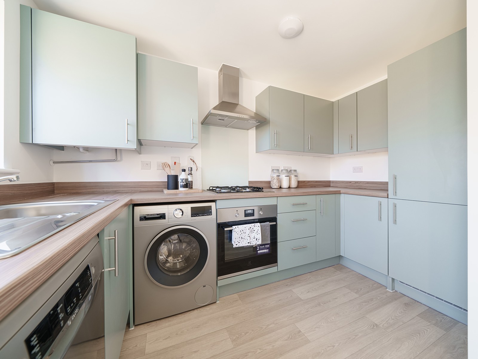
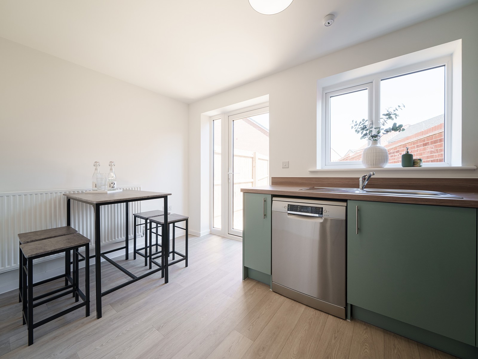
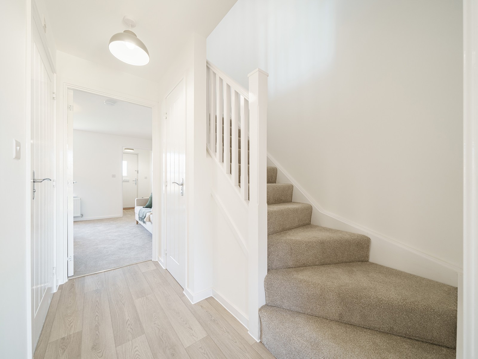
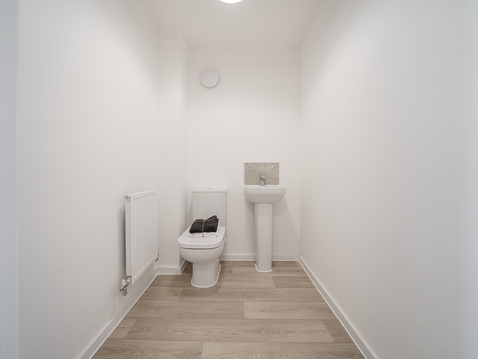
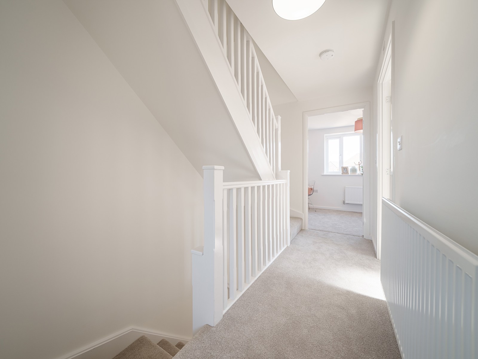
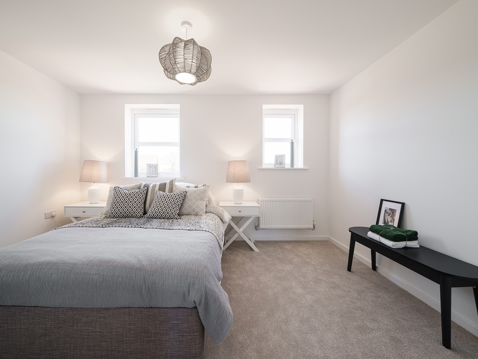
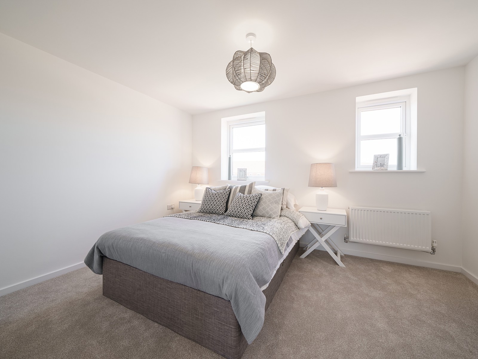
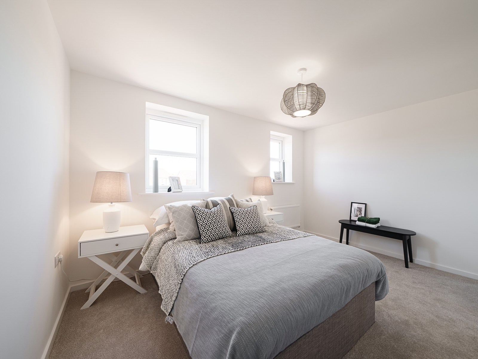
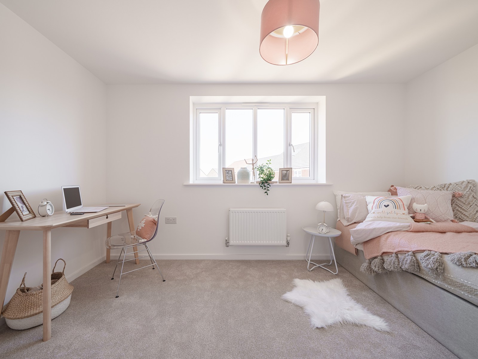
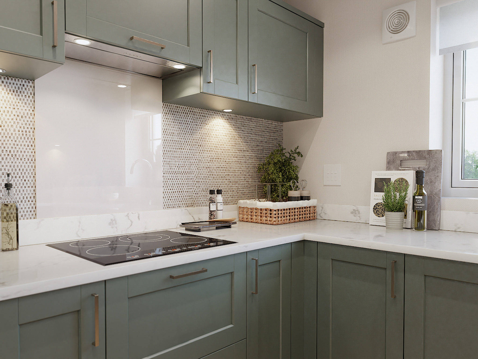
Discover what makes this home specialThe Saunton is a charming semi-detached home located in the thriving community of Peterborough, within the PE7 8US postcode area. Offering two well-proportioned bedrooms and two bathrooms, this property is ideal for first-time buyers, small families, or professionals seeking a comfortable and modern living space. The ground floor features a spacious living room, a kitchen with adjoining dining area, and a convenient WC, providing a practical and welcoming environment. Upstairs, two bedrooms share a family bathroom, offering a functional layout that maximizes space and comfort.
Situated on plot 195 within the Hampton Woods development, this property benefits from a south-east facing rear garden, which enjoys pleasant morning and early afternoon sunlight, making it an inviting outdoor space for relaxation and entertaining. The location offers excellent access to local amenities, schools, and transport links, ensuring convenience for everyday living. With its attractive price point and thoughtful design, The Saunton presents a compelling opportunity for buyers looking to settle in a well-connected and family-friendly area of Peterborough.
Property Features
This semi-detached property boasts two comfortable bedrooms and two bathrooms, including a ground floor WC for added convenience. The kitchen and dining area provide a bright and functional space for cooking and meals, while the living room offers a cozy setting for relaxation. The south-east facing garden ensures good natural light during the morning and early afternoon, enhancing the outdoor experience. Additional features include a handy storage cupboard and a modern layout designed to maximize space and comfort.
Local Amenities
Located in the Hampton Woods development, The Saunton benefits from proximity to several well-regarded schools such as Stanground Academy and Nene Park Academy, making it suitable for families with children. Peterborough Station offers excellent rail connections to London and other major cities, while local bus stops provide convenient public transport options. Residents can enjoy shopping at nearby Tesco Superstore and leisure activities at Beeby's Lake and Hampton Gardens Park, ensuring a balanced lifestyle with access to education, transport, retail, and green spaces.
Estimate Calculator
Mortgage Calculator
Purchase Costs
Monthly Costs & Income
Mortgage Calculator
Purchase Costs
Monthly Costs
International Suitability
Moderate OpportunityInternational Buyer Calculator
Purchase Costs (Non-UK Resident)
Monthly Costs & Income
Key Considerations for International Buyers
Investment Analytics
Key metrics for investors & buyersProperty Value Projection
Based on 2.1% annual growthMonthly Rental Income
Based on 3.8% annual growthFloorplans
Ground Floor
 Ground Floor
 First Floor
 Second Floor
Site Plan

Location
Commute Time Planner
Sun Path & Natural LightAI generated - Estimated
Room-by-Room Light Analysis
Location Scores
Future Developments Nearby
Loading location insights...
Similar Properties


Explore More
Latest Insights & Guides
Expert advice on buying new build homes, market trends, and property investment
Common External Works Snagging on New Build Developments
External works defects on new build developments affect every homeowner on the estate. From unfinished pavements and bro...
Read moreThe New Build Reservation: A First-Time Buyer’s Guide
Everything first-time buyers need to know about reserving a new build home — from the reservation fee and cooling-off pe...
Read moreSustainability Trends in the New Build Housing Market
Explore how the Future Homes Standard, zero-carbon targets, green building materials, and rising EPC expectations are tr...
Read more