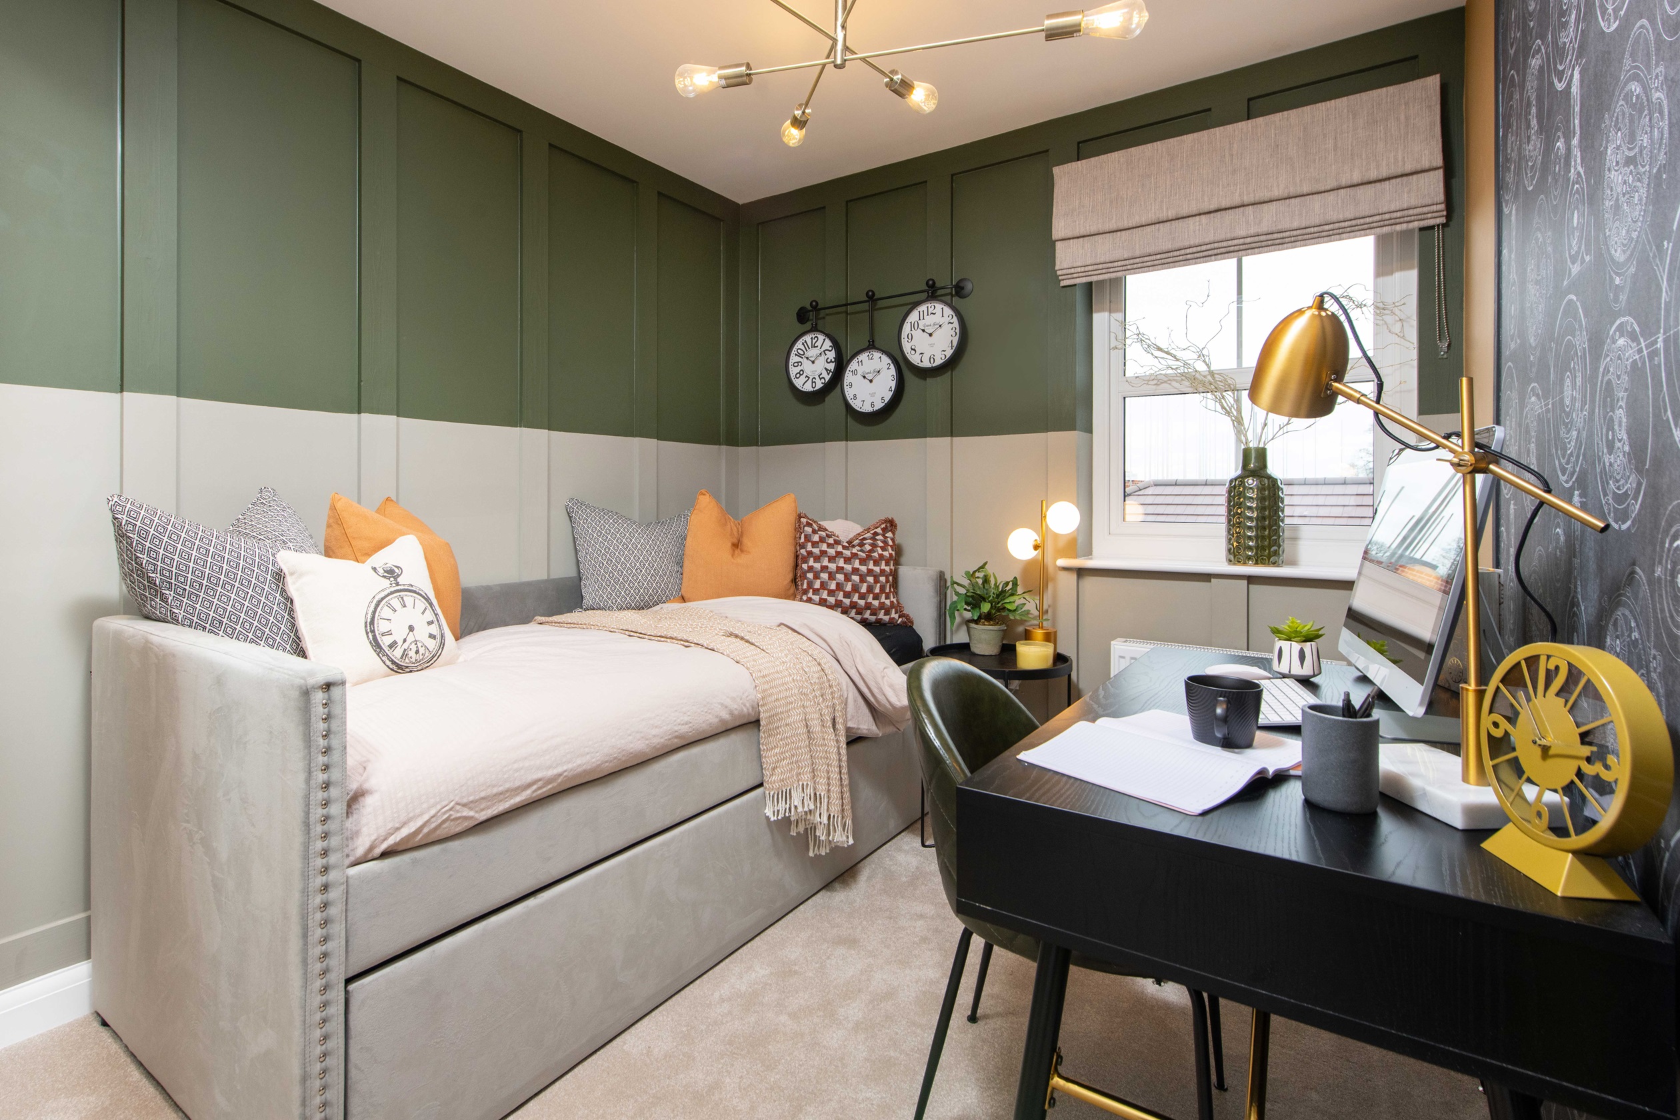
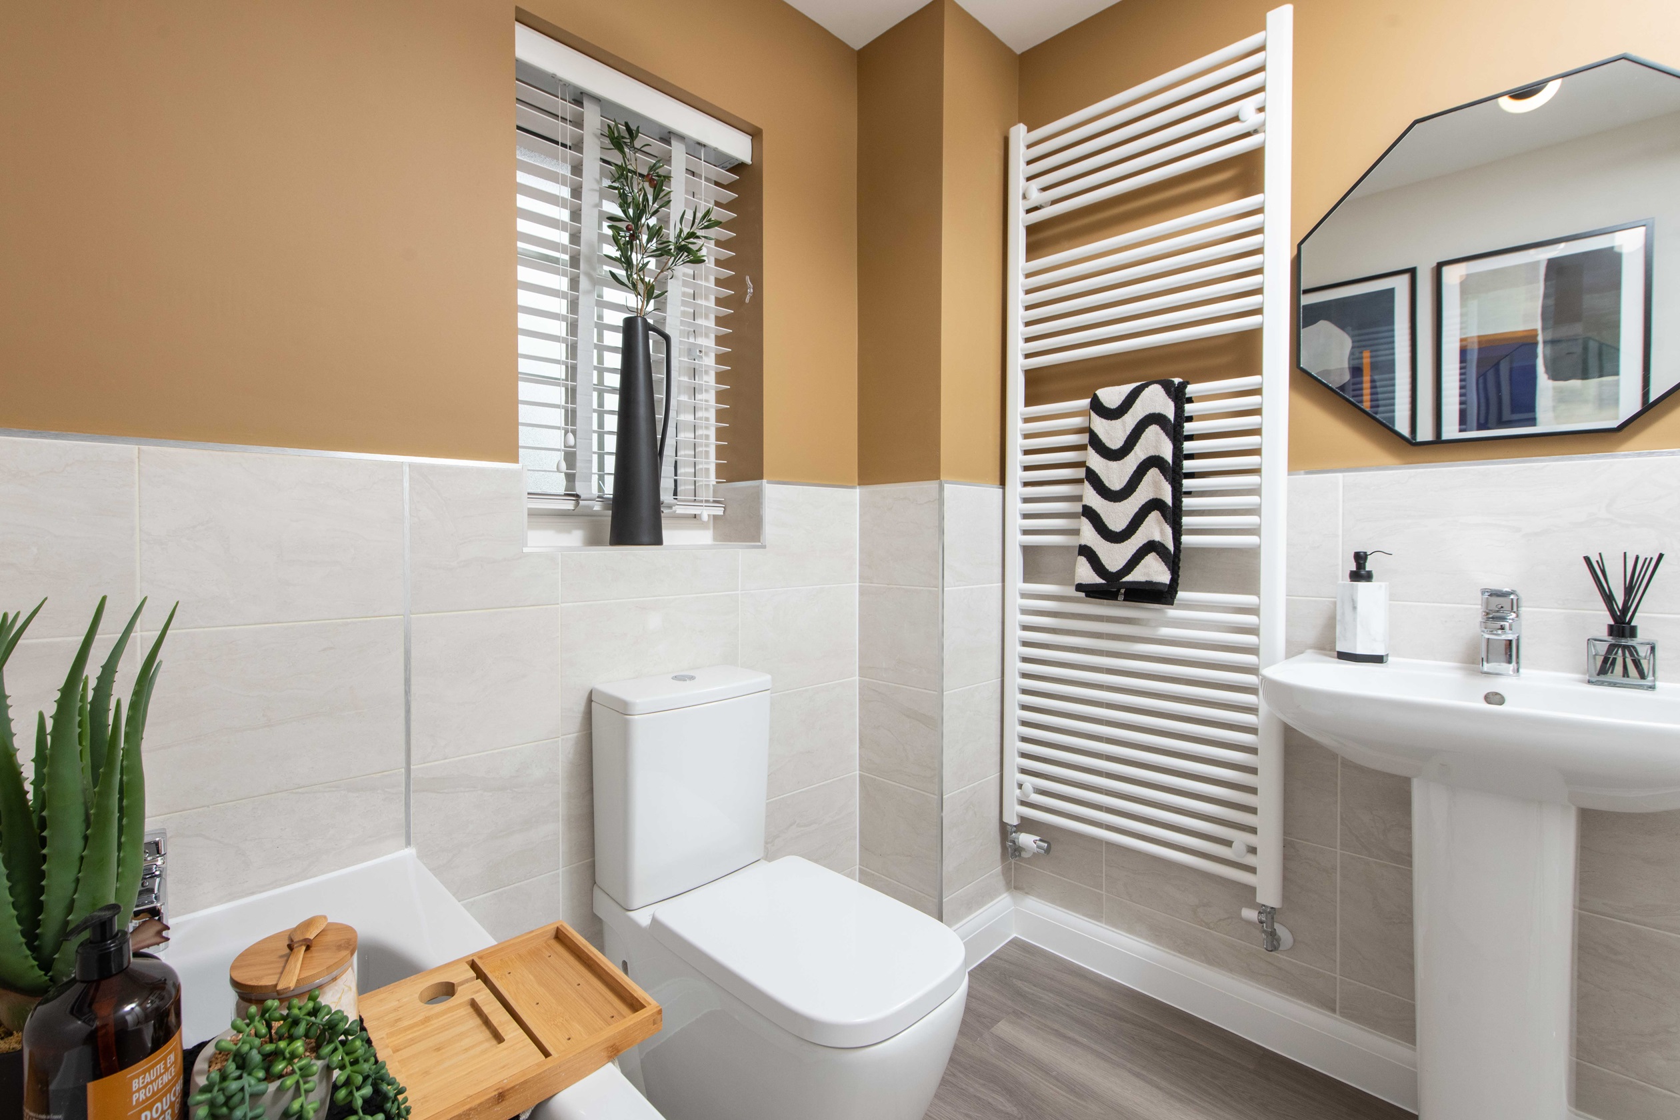
About This Property
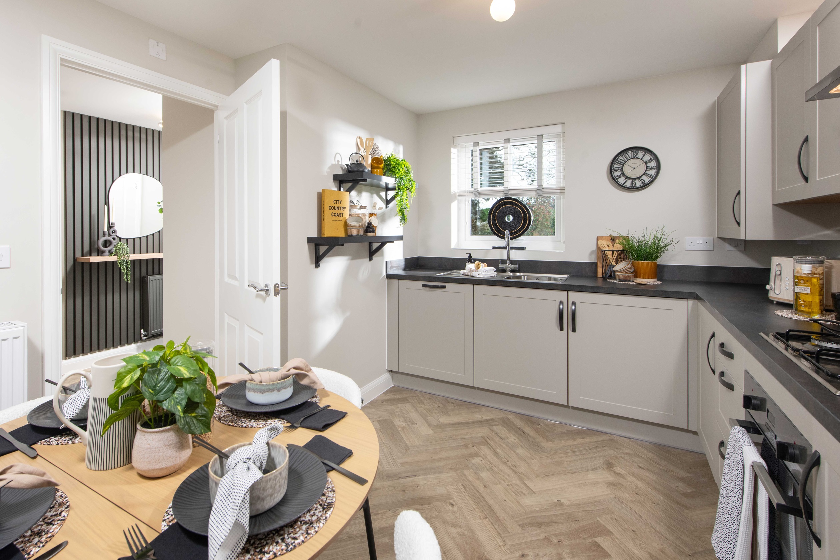
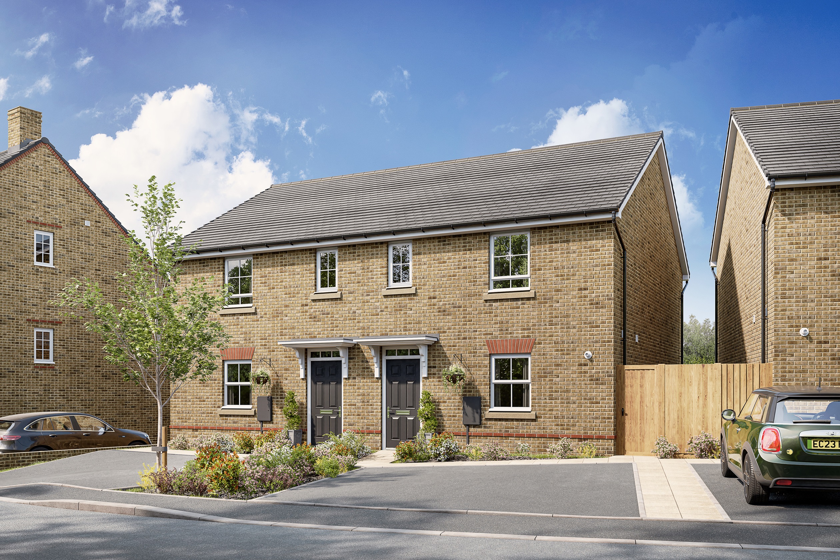
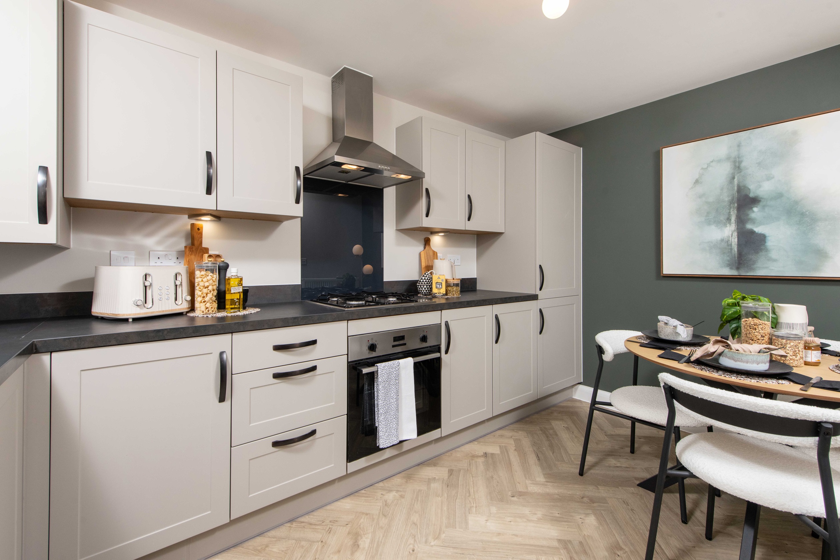
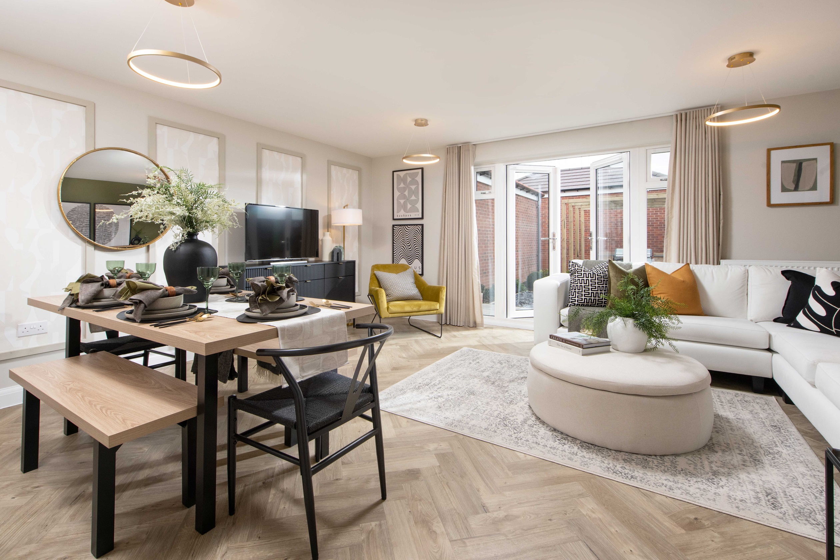
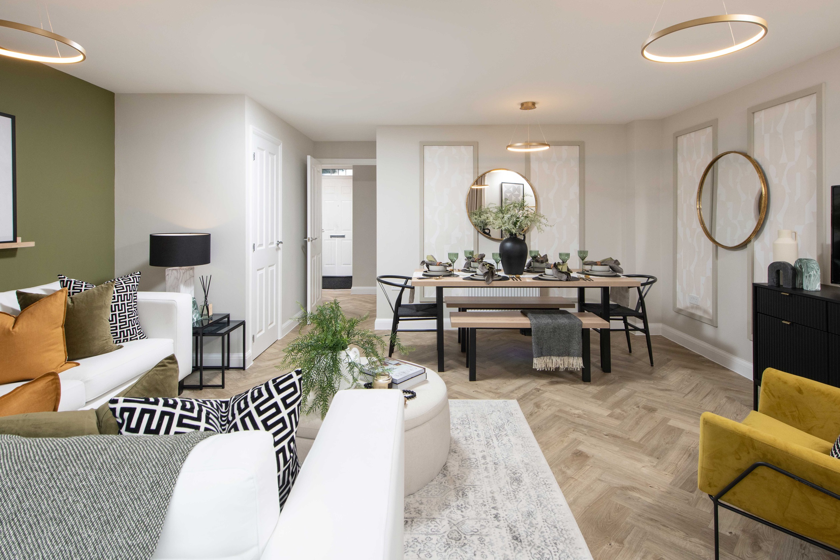
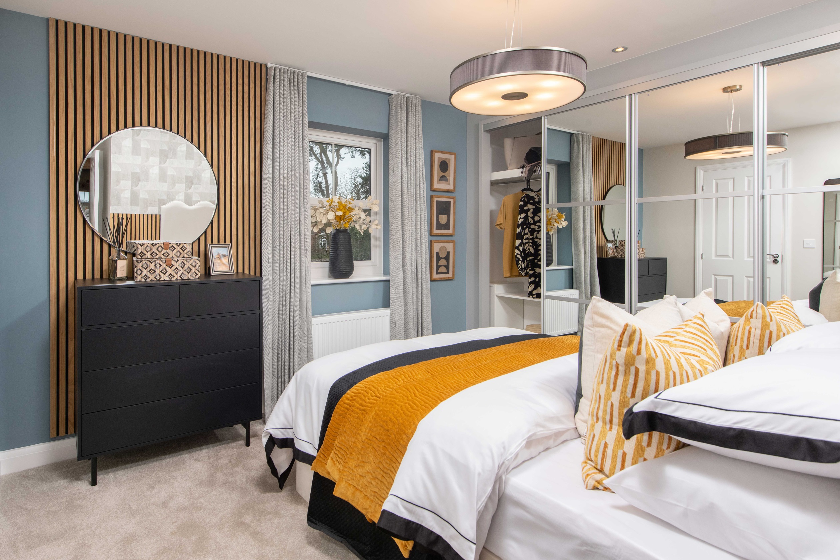
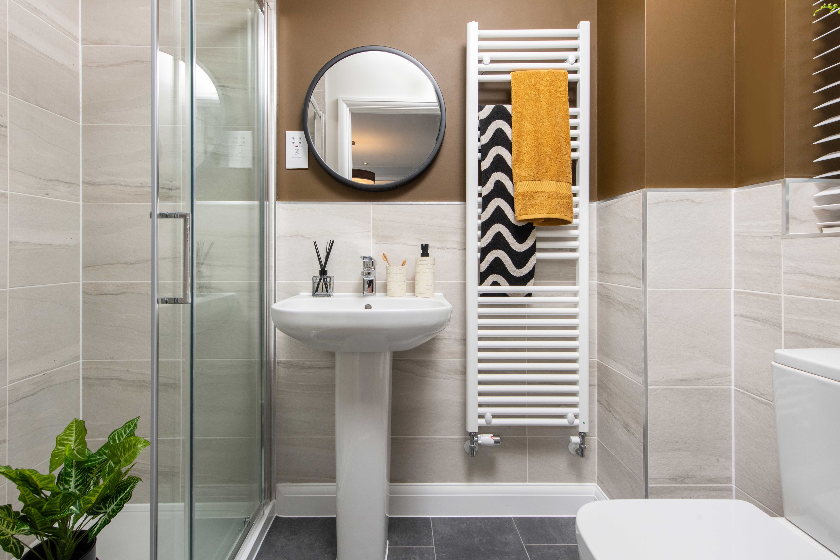
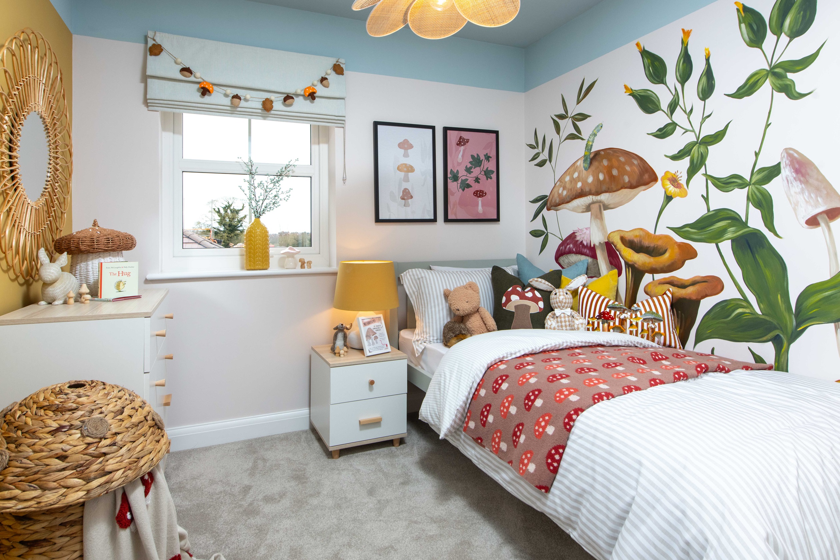
Discover what makes this home specialThis charming Alder house in Westham offers a well-designed three-bedroom, two-bathroom layout ideal for families or professionals seeking comfort and convenience. The spacious lounge with dining area opens via French doors to a south-east facing garden, allowing natural light to flood the living space throughout the day. The modern kitchen with breakfast nook provides a functional and sociable area for meal preparation and casual dining. Upstairs, the master bedroom benefits from an en-suite shower room, complemented by two additional bedrooms and a family bathroom, offering ample space for rest and privacy.
Situated in the peaceful Westham area, this property combines suburban tranquility with easy access to local amenities and transport links. The nearby Pevensey & Westham train station connects residents to Brighton and London, making it an excellent choice for commuters. With well-regarded schools, parks, and shopping facilities close by, this home presents a balanced lifestyle for buyers seeking both comfort and connectivity.
Property Features
The Alder house boasts a south-east facing garden that captures morning and afternoon sun, perfect for outdoor relaxation. The en-suite shower room attached to the master bedroom adds convenience and privacy. The breakfast kitchen is designed for family living, with ample space for dining and cooking. French doors in the lounge enhance natural light and provide direct access to the garden. Additional storage cupboards throughout the home offer practical organization solutions, while modern fixtures and fittings ensure a contemporary living environment.
Local Amenities
Westham is served by reputable primary schools such as Westham Primary and Stone Cross Primary, making it suitable for families with young children. The nearby Pevensey & Westham train station provides regular services to Brighton and London, supporting commuter lifestyles. Local amenities include a Tesco superstore and various village shops offering everyday essentials. For leisure, Hampden Park Recreation Ground offers green space for outdoor activities. Healthcare needs are met by the nearby East Sussex Healthcare NHS Trust facilities, ensuring residents have access to quality medical services.
Estimate Calculator
Mortgage Calculator
Purchase Costs
Monthly Costs & Income
Mortgage Calculator
Purchase Costs
Monthly Costs
International Suitability
Moderate OpportunityInternational Buyer Calculator
Purchase Costs (Non-UK Resident)
Monthly Costs & Income
Key Considerations for International Buyers
Investment Analytics
Key metrics for investors & buyersProperty Value Projection
Based on 2.6% annual growthMonthly Rental Income
Based on 3.5% annual growthFloorplans
Ground Floor
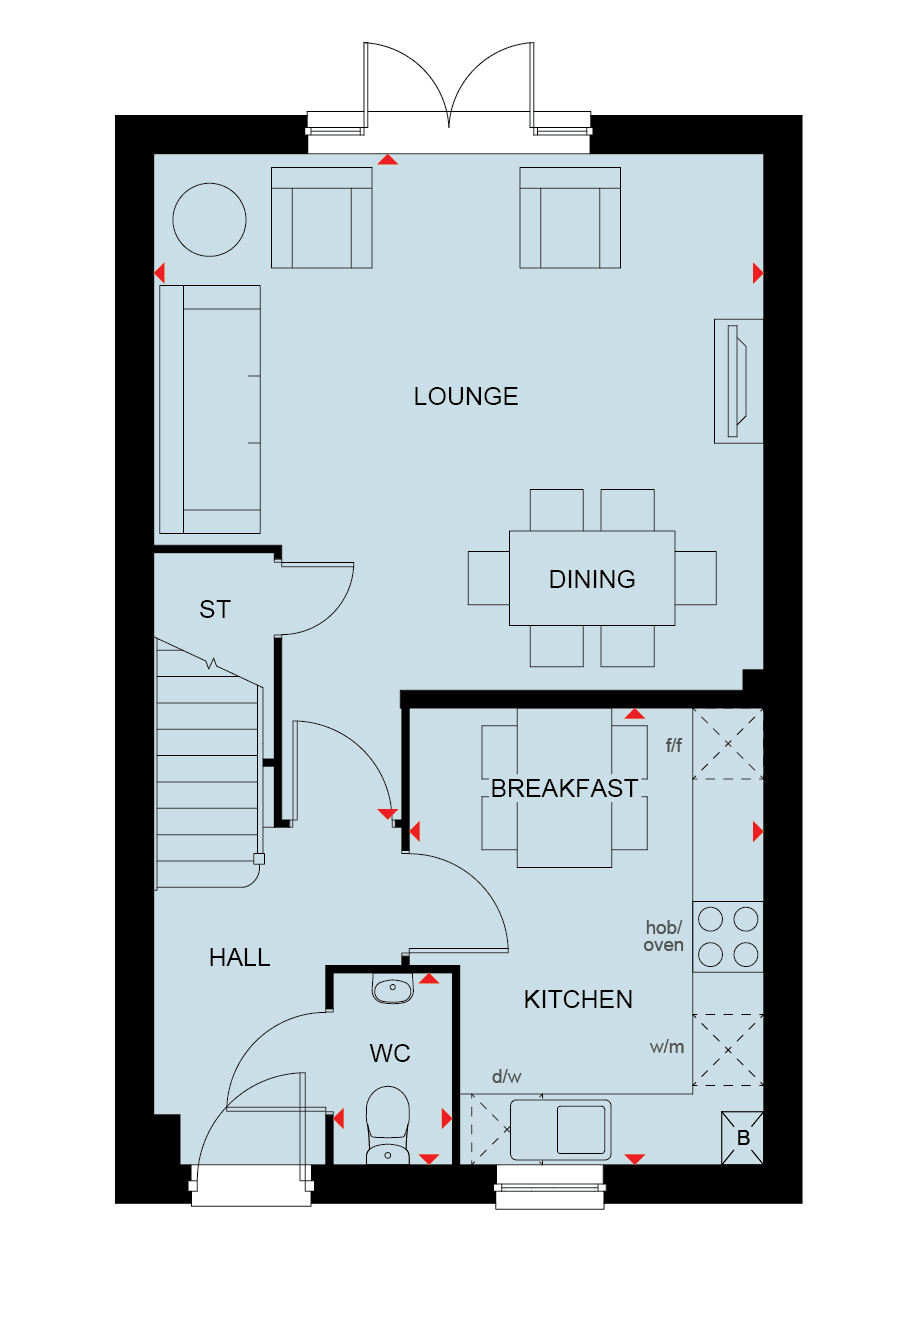 Ground Floor
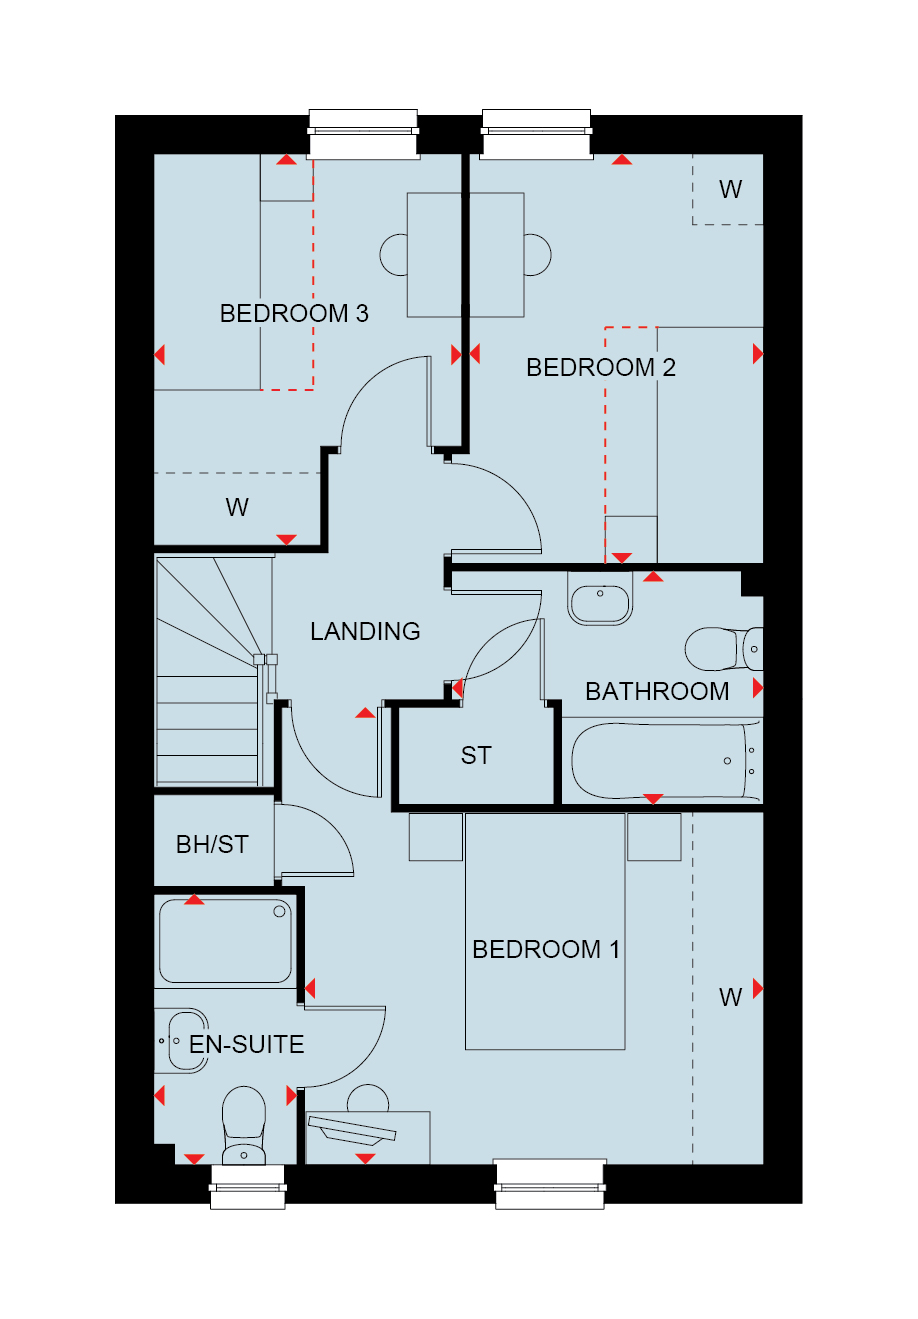 First Floor
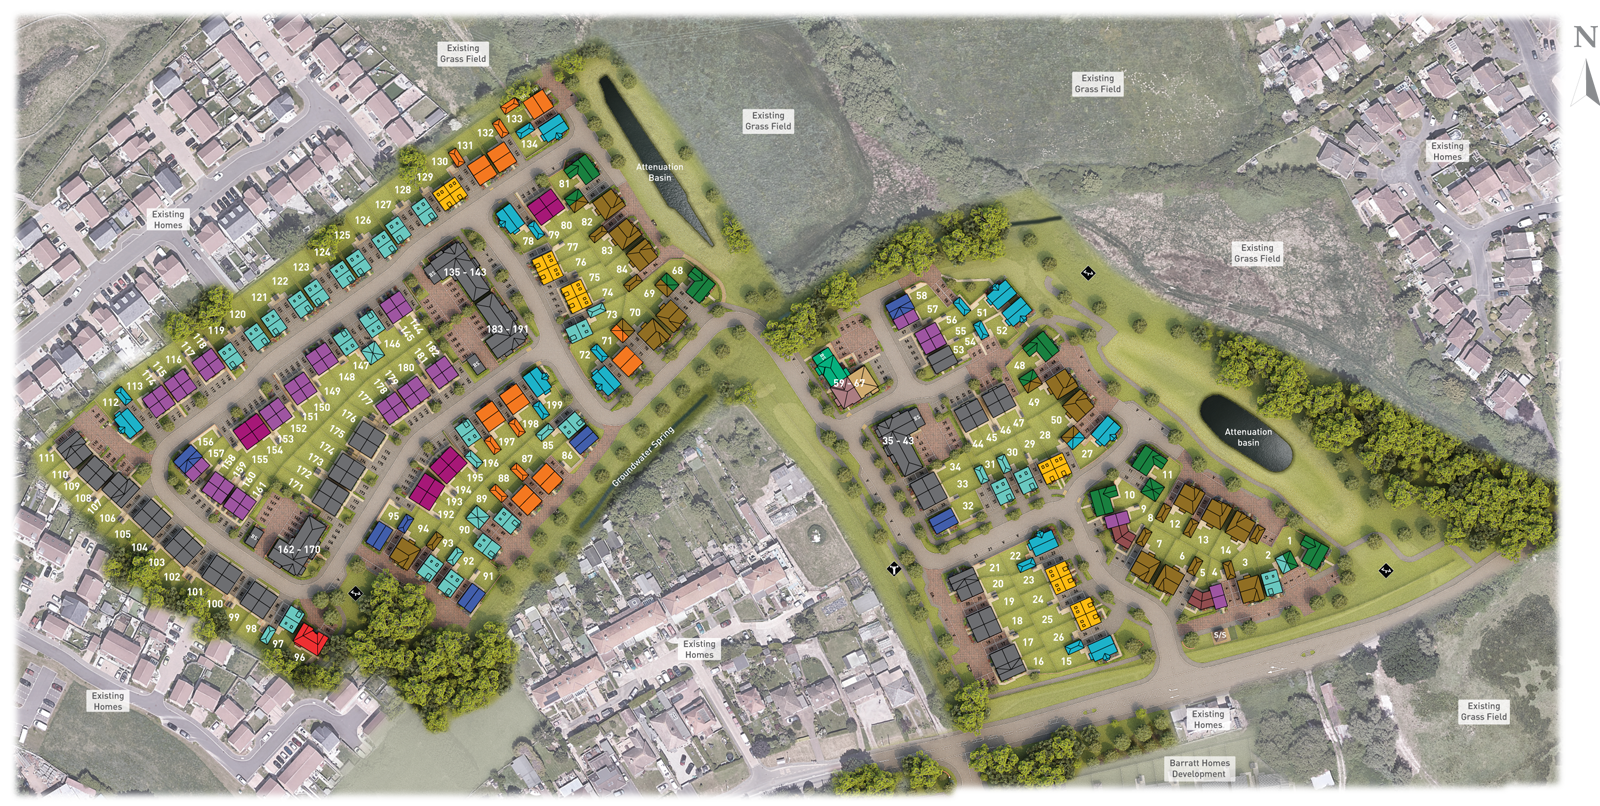
Site Plan
Location
Commute Time Planner
Sun Path & Natural LightAI generated - Estimated
Room-by-Room Light Analysis
Location Scores
Future Developments Nearby
Loading location insights...
Similar Properties

.jpg)

Explore More
Latest Insights & Guides
Expert advice on buying new build homes, market trends, and property investment
Downsizing to a New Build: Benefits & What to Consider
A complete guide to downsizing to a new build home in the UK. Discover the financial benefits including equity release a...
Read moreUnderstanding Your New Build Mortgage Offer Step by Step
A mortgage offer letter can feel like alphabet soup — LTV, SVR, ERC, product fees. This step-by-step guide demystifies e...
Read moreHow Much Deposit Do You Need for a New Build Home? Sizes, Saving Strategies, and How New Build Deposits Work Differently
Complete UK guide to new build deposits — how much you need by LTV tier, how reservation fees and exchange deposits work...
Read more