About This Property
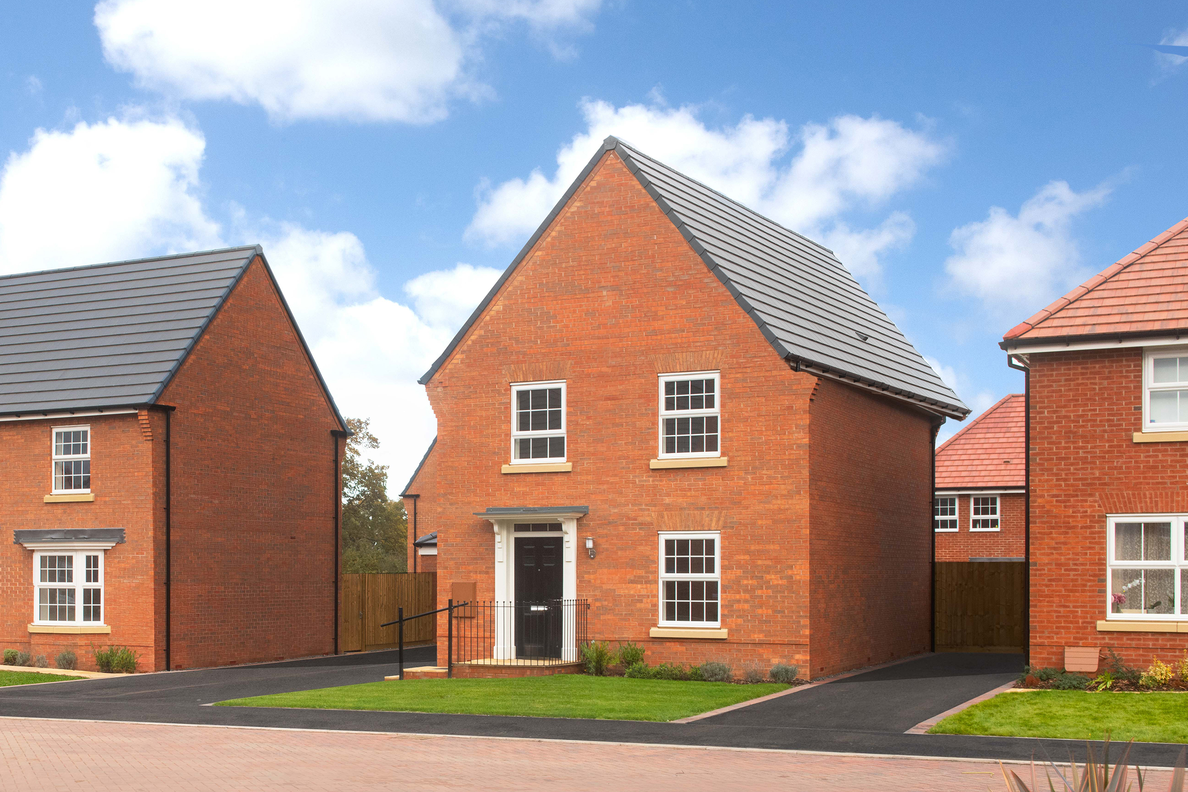
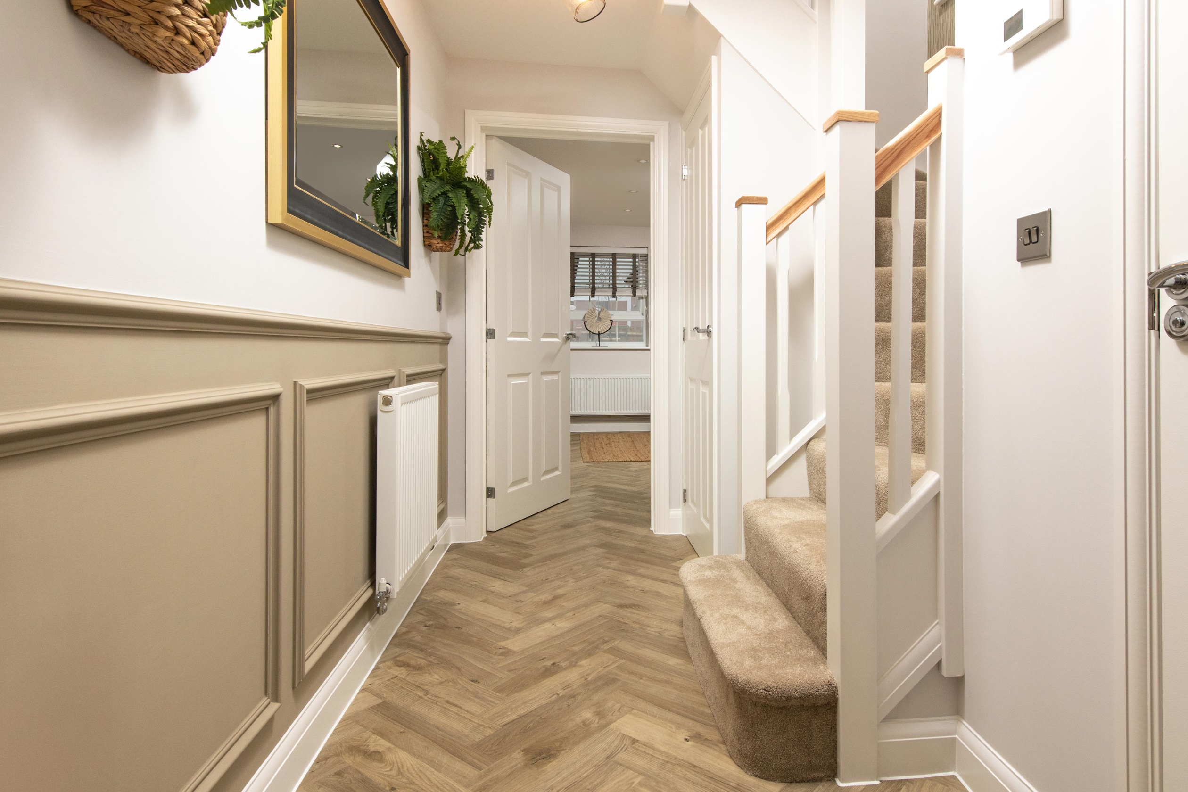
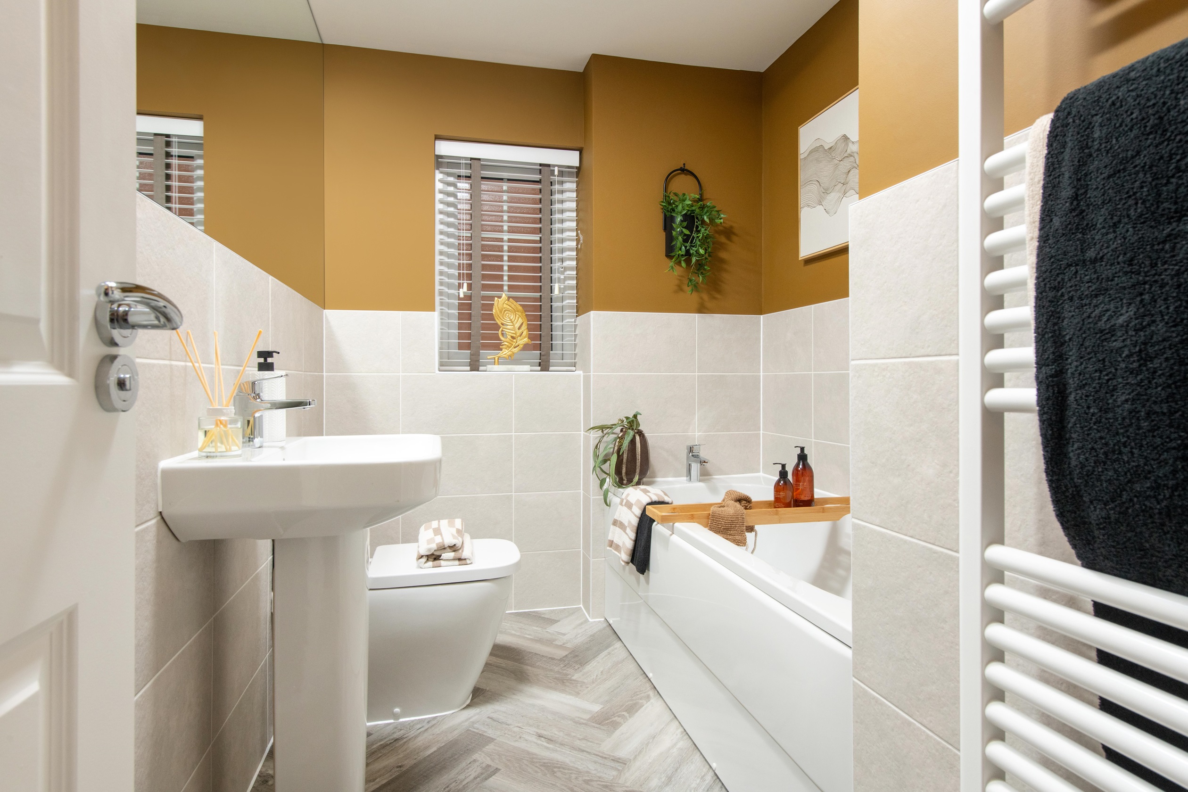
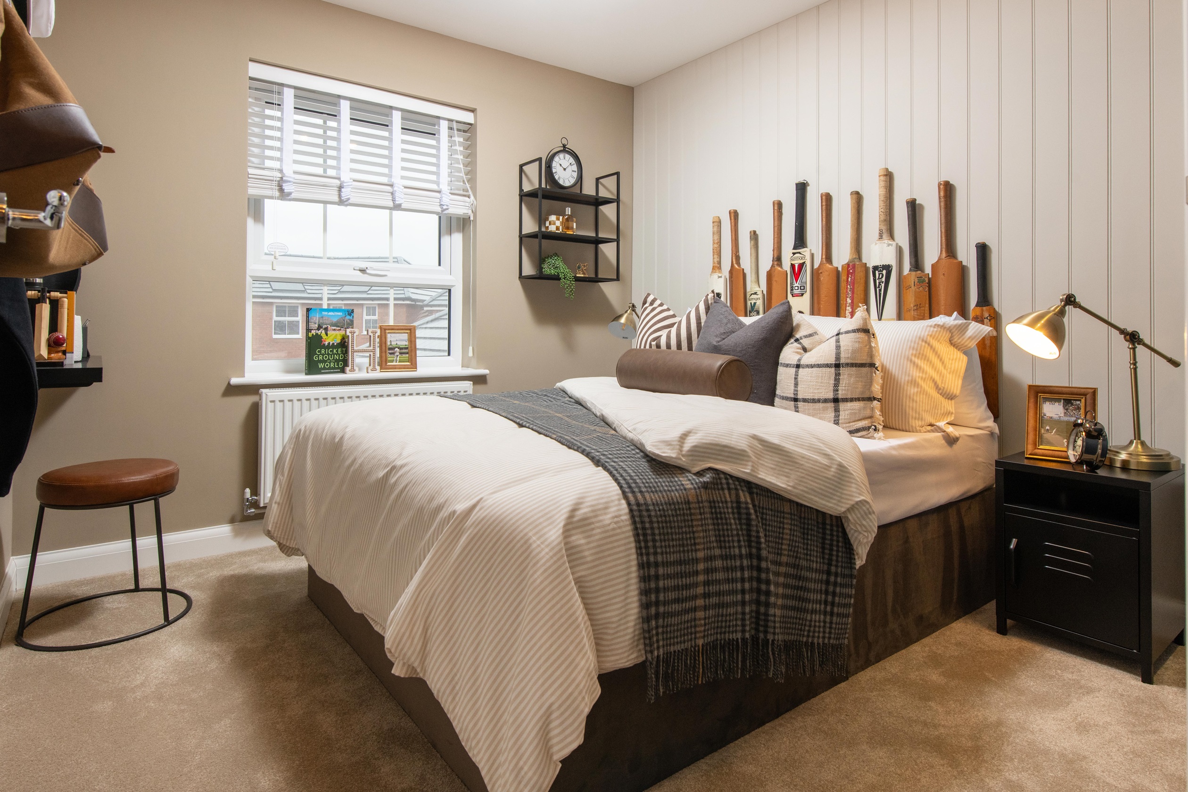
Discover what makes this home specialThe Bardon is a thoughtfully designed three-bedroom family home located in the vibrant Nottingham area, offering a perfect balance of comfort and practicality. With a spacious lounge, an open-plan kitchen/dining/family area, and two bathrooms including an en-suite, this property caters well to modern family living. The rear garden faces south-east, providing ample natural light throughout the day, making it an inviting space for relaxation and entertaining. Situated on plot 193, this home benefits from a quiet setting within a well-planned development.
Property Features
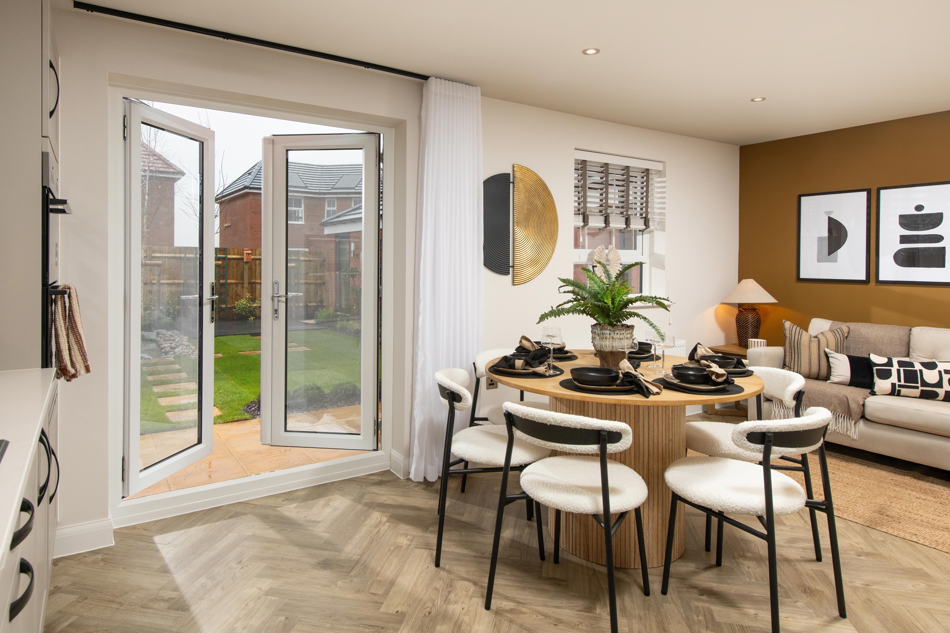
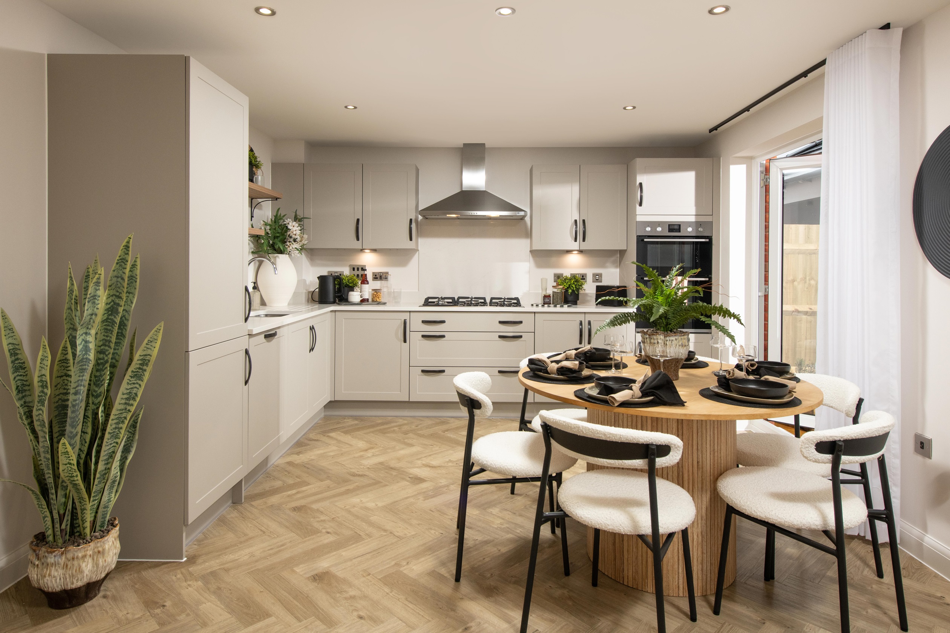
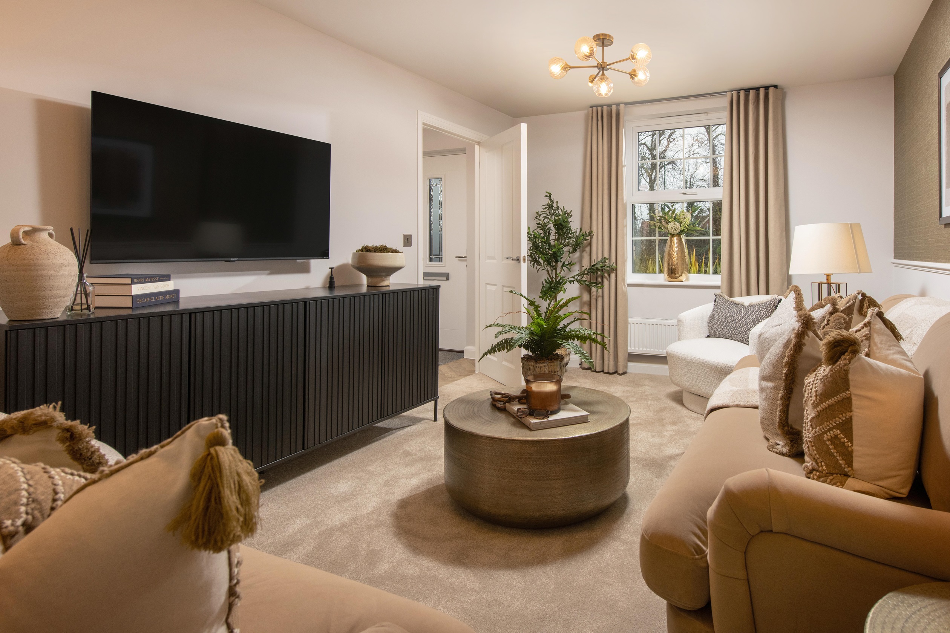
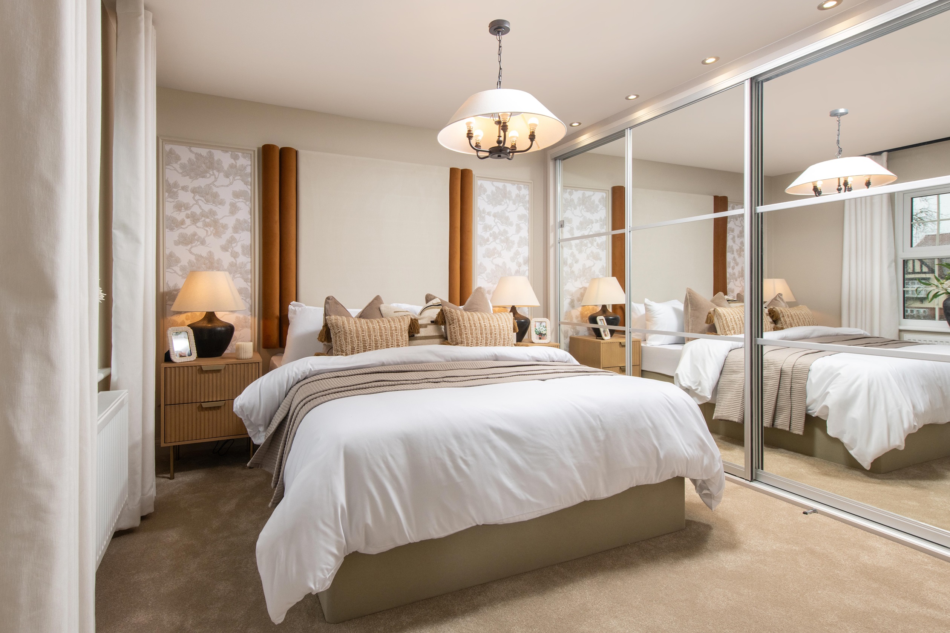
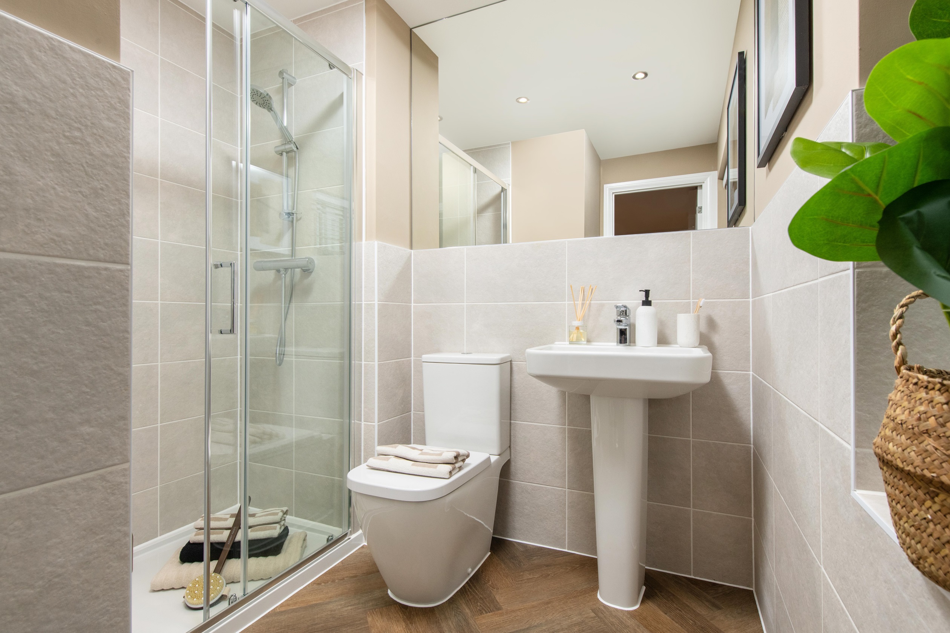
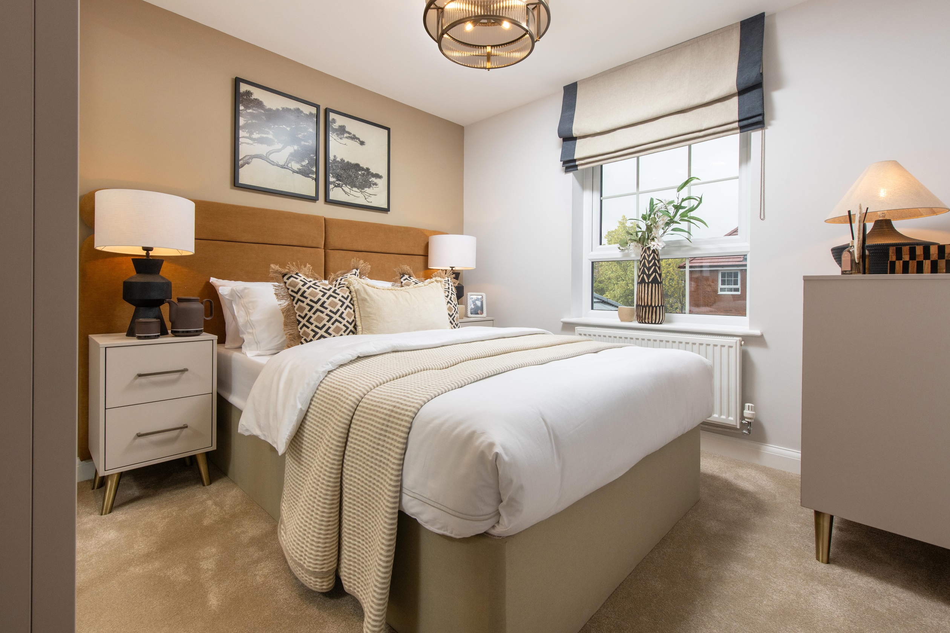
This property stands out with its open-plan kitchen and dining area that flows seamlessly into a family space, ideal for socialising and daily living. The separate lounge includes a dedicated work-from-home area, reflecting contemporary needs. Upstairs, the master bedroom benefits from a private en-suite, while two further bedrooms share a well-appointed family bathroom. Additional features such as a utility area and ground floor WC add to the convenience and functionality of the home.
Local Amenities
Located in Nottingham, this property offers excellent access to a range of amenities. Education options include reputable schools such as West Bridgford School and Beeston Fields Primary School, making it ideal for families. The proximity to Beeston Railway Station and Nottingham City Centre ensures good connectivity for commuters and leisure seekers alike. For shopping and leisure, Broadmarsh Shopping Centre and Beeston Town Centre provide diverse retail and dining options. Nature lovers will appreciate nearby Wollaton Park and Attenborough Nature Reserve for outdoor activities and relaxation.
Estimate Calculator
Mortgage Calculator
Purchase Costs
Monthly Costs & Income
Mortgage Calculator
Purchase Costs
Monthly Costs
International Suitability
Analyzing...International Buyer Calculator
Purchase Costs (Non-UK Resident)
Monthly Costs & Income
Key Considerations for International Buyers
Investment Analytics
Key metrics for investors & buyersProperty Value Projection
Based on 6.5% annual growthMonthly Rental Income
Based on 4.8% annual growthFloorplans
Ground Floor
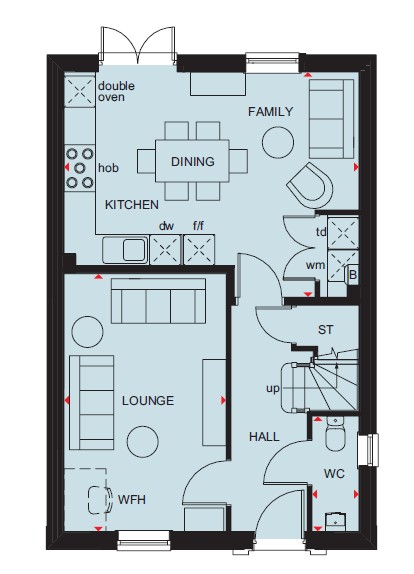 Ground Floor
 First Floor
Site Plan
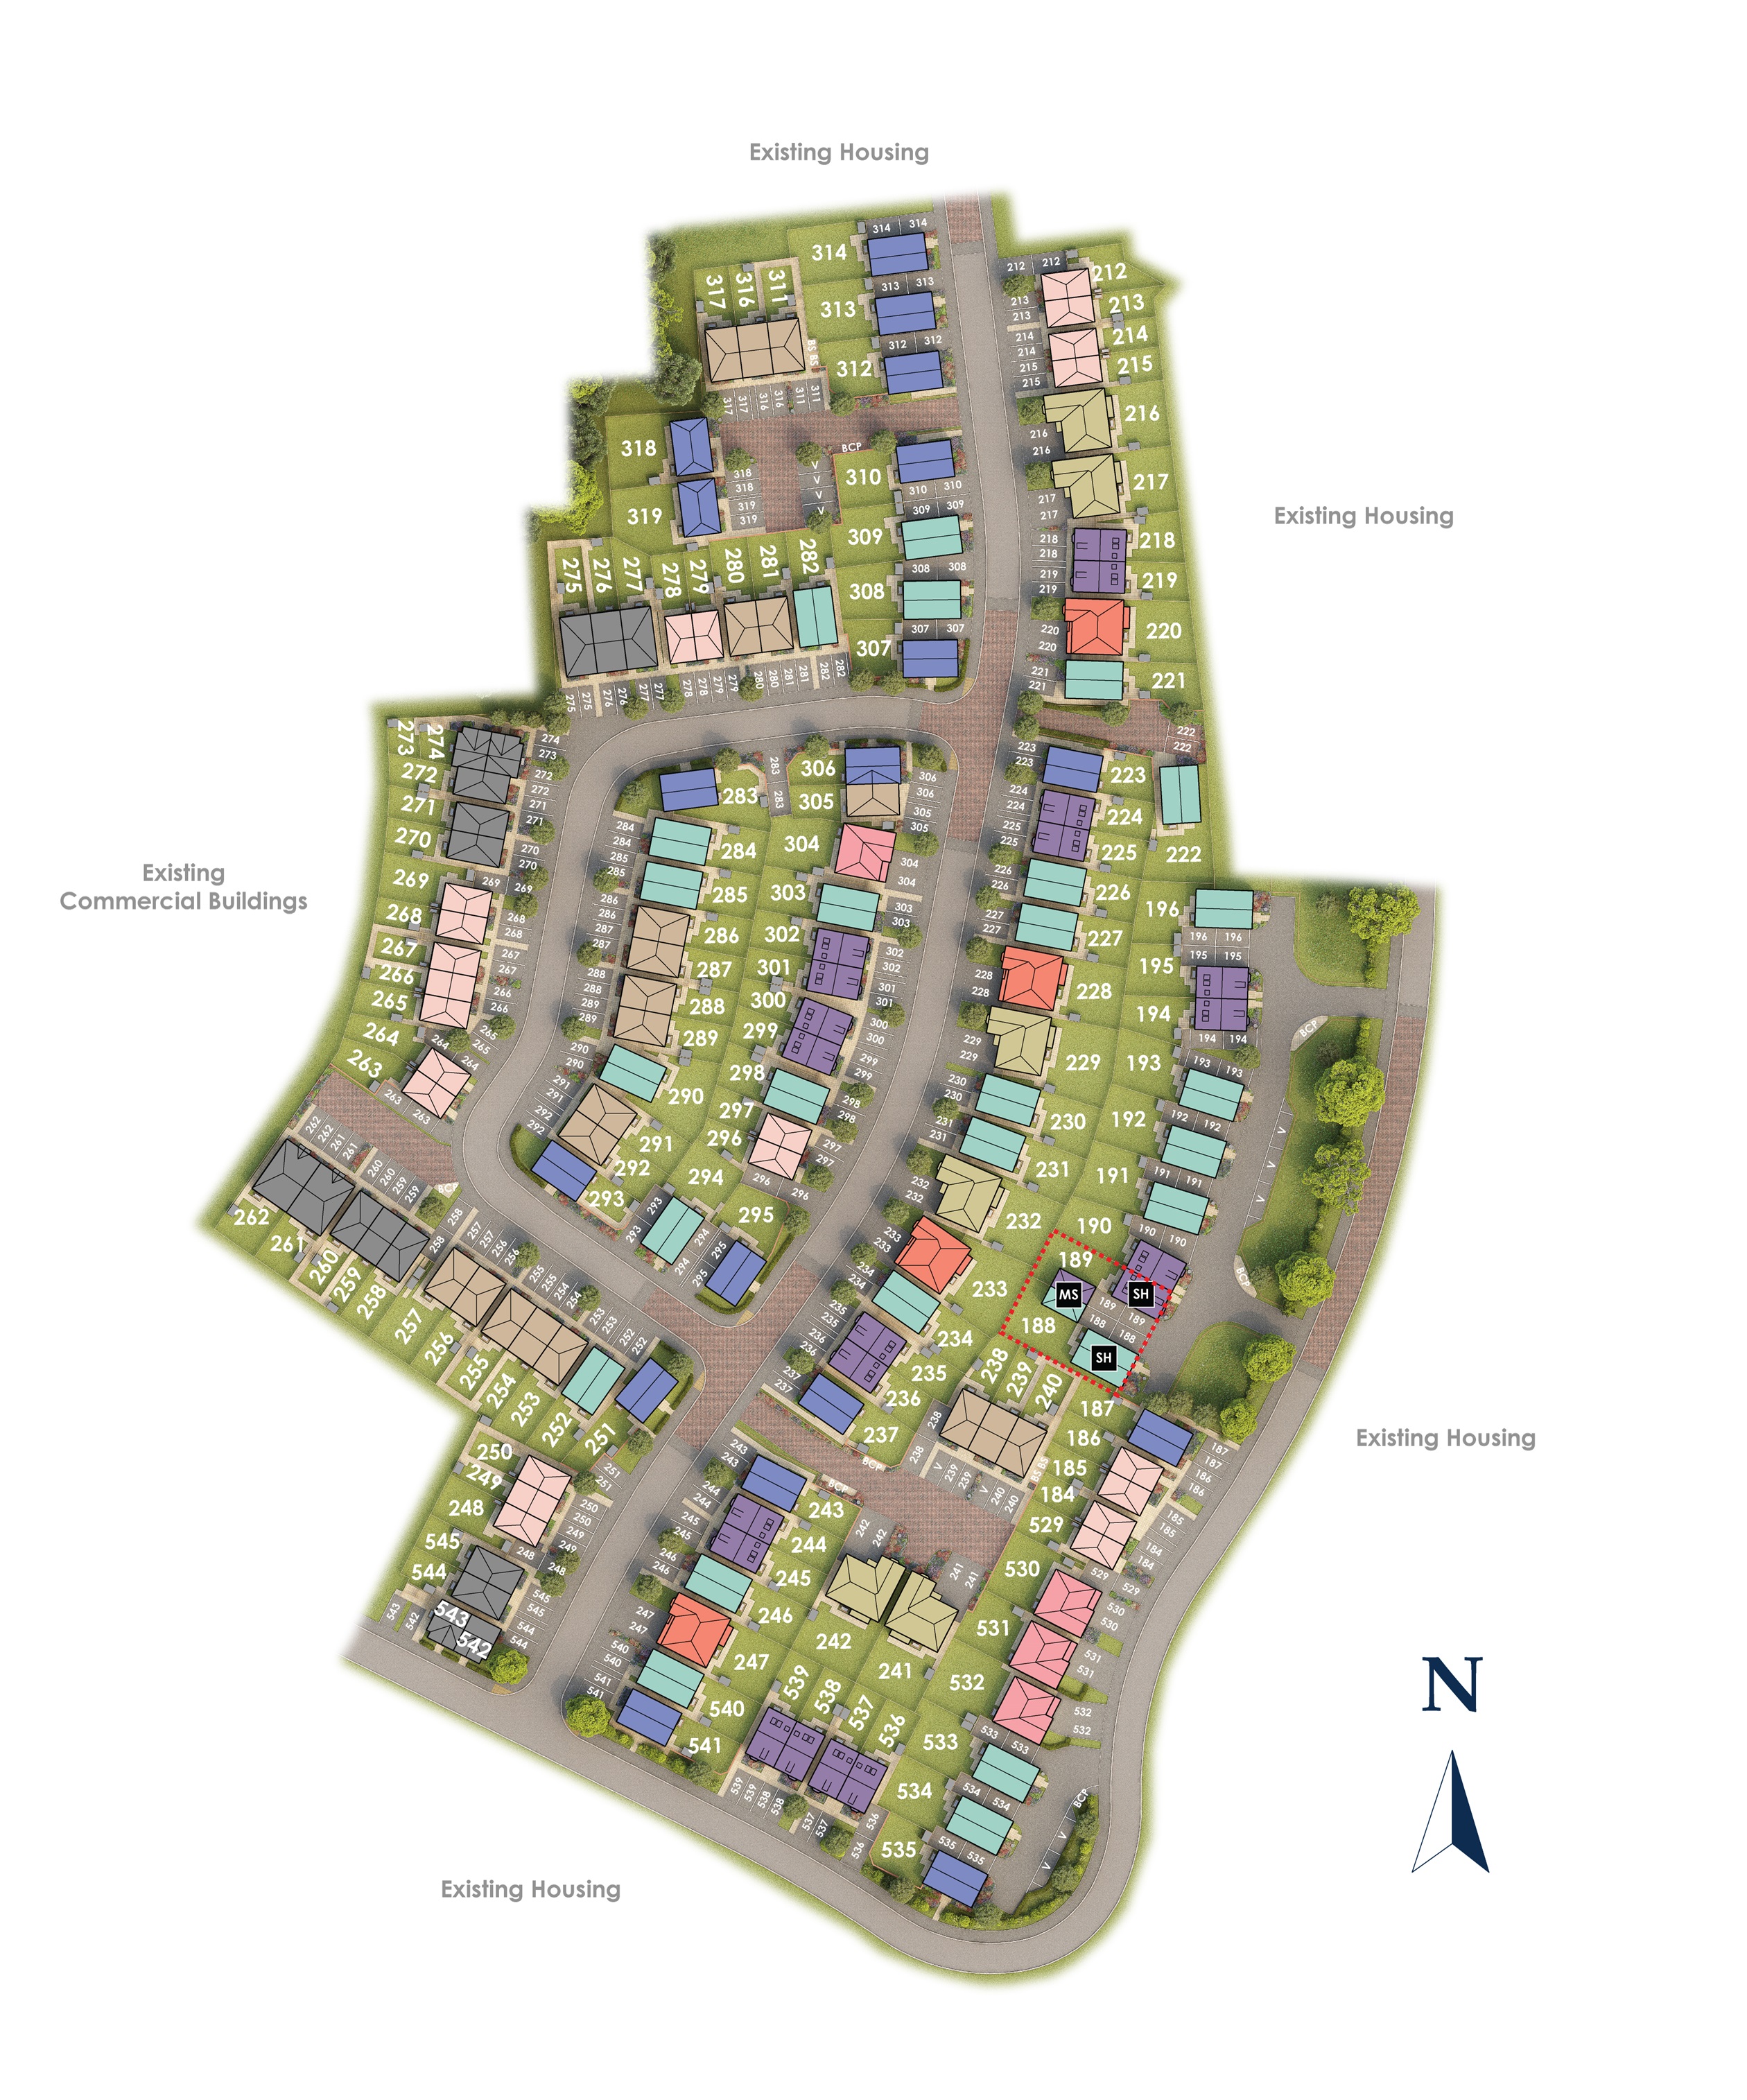
Location
Commute Time Planner
Sun Path & Natural LightAI generated - Estimated
Room-by-Room Light Analysis
Location Scores
Future Developments Nearby
Loading location insights...
Similar Properties



Explore More
Latest Insights & Guides
Expert advice on buying new build homes, market trends, and property investment
How to Use the HBF Star Rating to Compare New Build Developers
Learn how the HBF/NHBC star rating is calculated from independent customer satisfaction surveys, where to find each hous...
Read moreAccessibility Features in New Build Homes: A Buyer’s Guide
A comprehensive guide to accessibility features in new build homes across the UK. Covers Building Regulations Part M cat...
Read moreNew Build Interior Design Trends for 2026
A comprehensive UK guide to the interior design trends shaping new build homes in 2026. Covers the shift from cool greys...
Read more