/02-eckington-kitchen.jpg)
/01-eckington-lounge.jpg)
/03-eckington-bedroom-01.jpg)
/04-eckington-bedroom-02.jpg)
/05-eckington-bedroom-03.jpg)
/abbeydale-show-home/abbeydale-en-suite.jpg)
About This Property
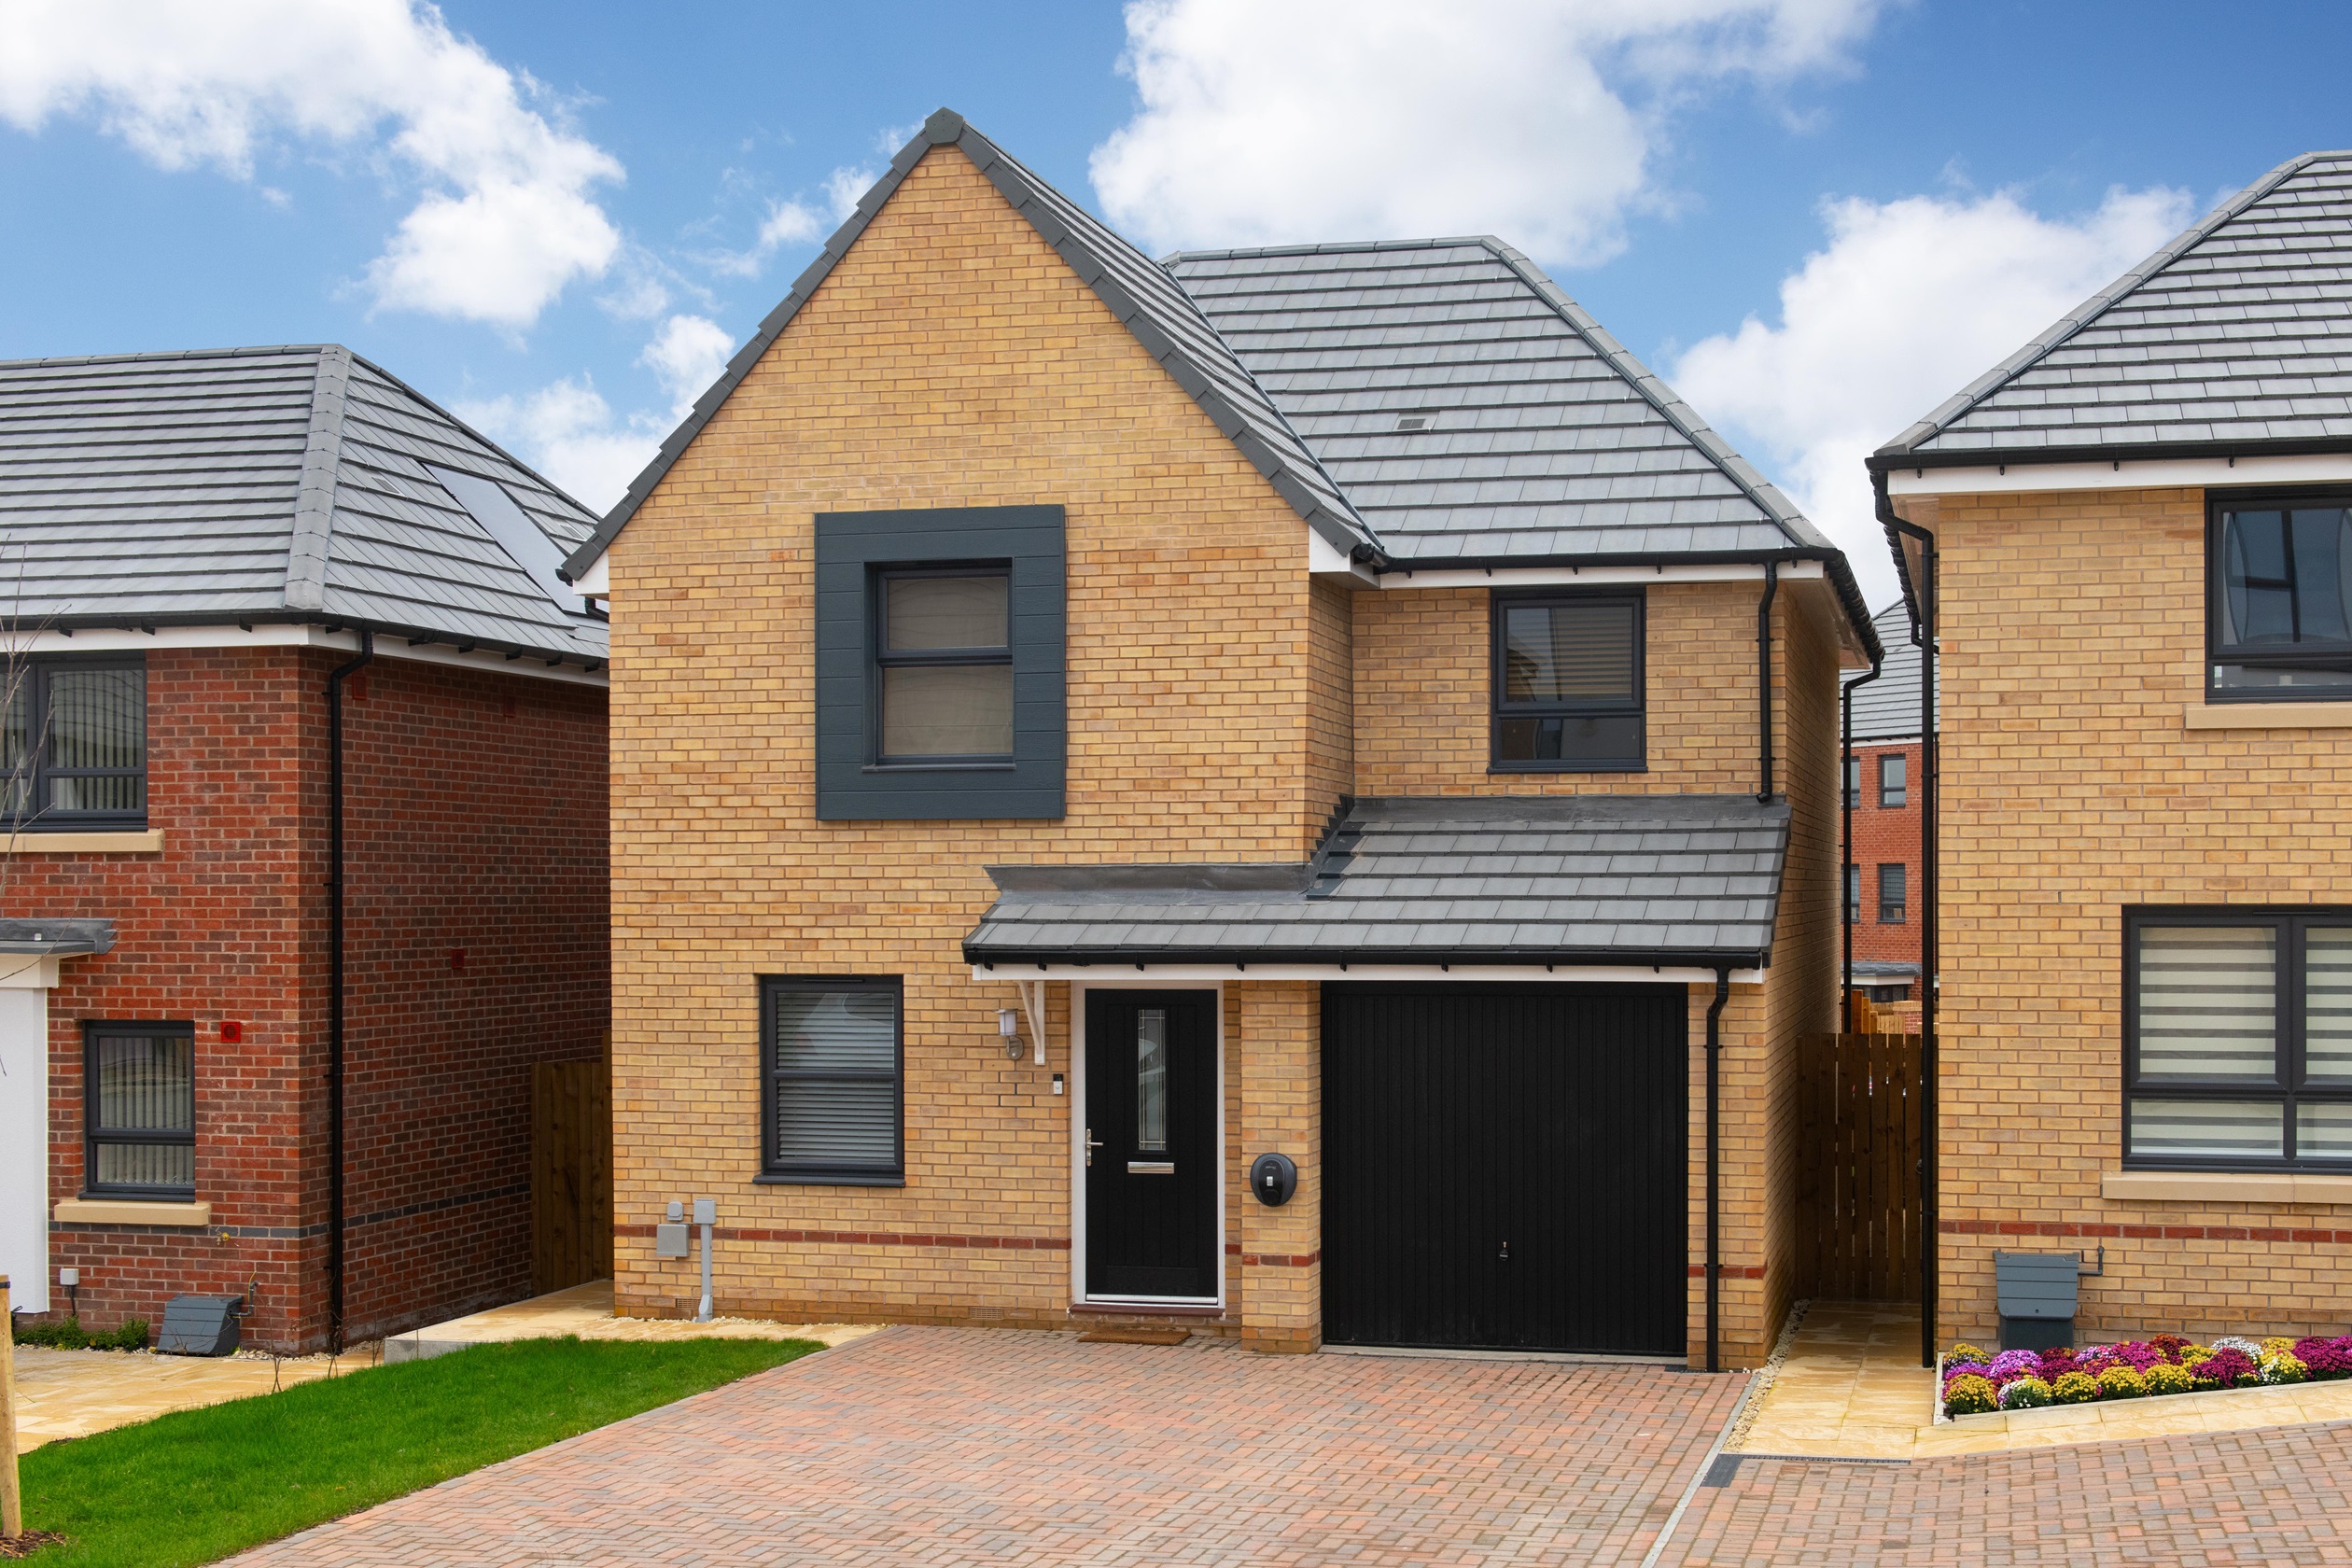
Discover what makes this home specialThis charming three-bedroom house in Waverley, Eckington, offers a perfect blend of modern living and practical design. Priced at £375,000, the property features a spacious lounge, open dining area, and a well-equipped kitchen with utility and downstairs WC. Upstairs, the master bedroom benefits from an en-suite shower room, complemented by two additional bedrooms and a family bathroom. The attached garage adds convenience, while the south-west facing rear garden enjoys ample sunlight, making it ideal for outdoor relaxation and entertaining.
Situated in the thriving Waverley community, this home is perfect for families and professionals alike. Its location provides easy access to local schools, transport links, and amenities, making everyday life comfortable and connected. The property’s layout and features cater well to modern lifestyles, including a dedicated workspace in one bedroom, reflecting the growing trend of home working.
Property Features
This property boasts a south-west facing garden that captures generous sunlight throughout the day, enhancing outdoor living. The garage offers secure parking and additional storage, while the utility room and downstairs WC add practical convenience. Inside, the open-plan kitchen and dining area create a welcoming space for family meals and entertaining. The master bedroom includes a private en-suite, and one bedroom is designed with a dedicated workspace, ideal for remote working or study. Energy-efficient double glazing and central heating ensure comfort year-round.
Local Amenities
The property benefits from proximity to reputable schools such as Waverley Primary School and Eckington School, making it suitable for families. Waverley Train Station provides convenient rail links to Sheffield and Chesterfield, enhancing connectivity for commuters. Local amenities include supermarkets, a library, and a community centre, supporting a vibrant neighbourhood lifestyle. Outdoor enthusiasts will appreciate nearby Highwall Park, offering green space for recreation and leisure. Healthcare needs are met by a local GP surgery within easy reach.
Estimate Calculator
Mortgage Calculator
Purchase Costs
Monthly Costs & Income
Mortgage Calculator
Purchase Costs
Monthly Costs
International Suitability
Analyzing...International Buyer Calculator
Purchase Costs (Non-UK Resident)
Monthly Costs & Income
Key Considerations for International Buyers
Investment Analytics
Key metrics for investors & buyersProperty Value Projection
Based on 3.0% annual growthMonthly Rental Income
Based on 5.0% annual growthFloorplans
Ground Floor
 Ground Floor
 First Floor
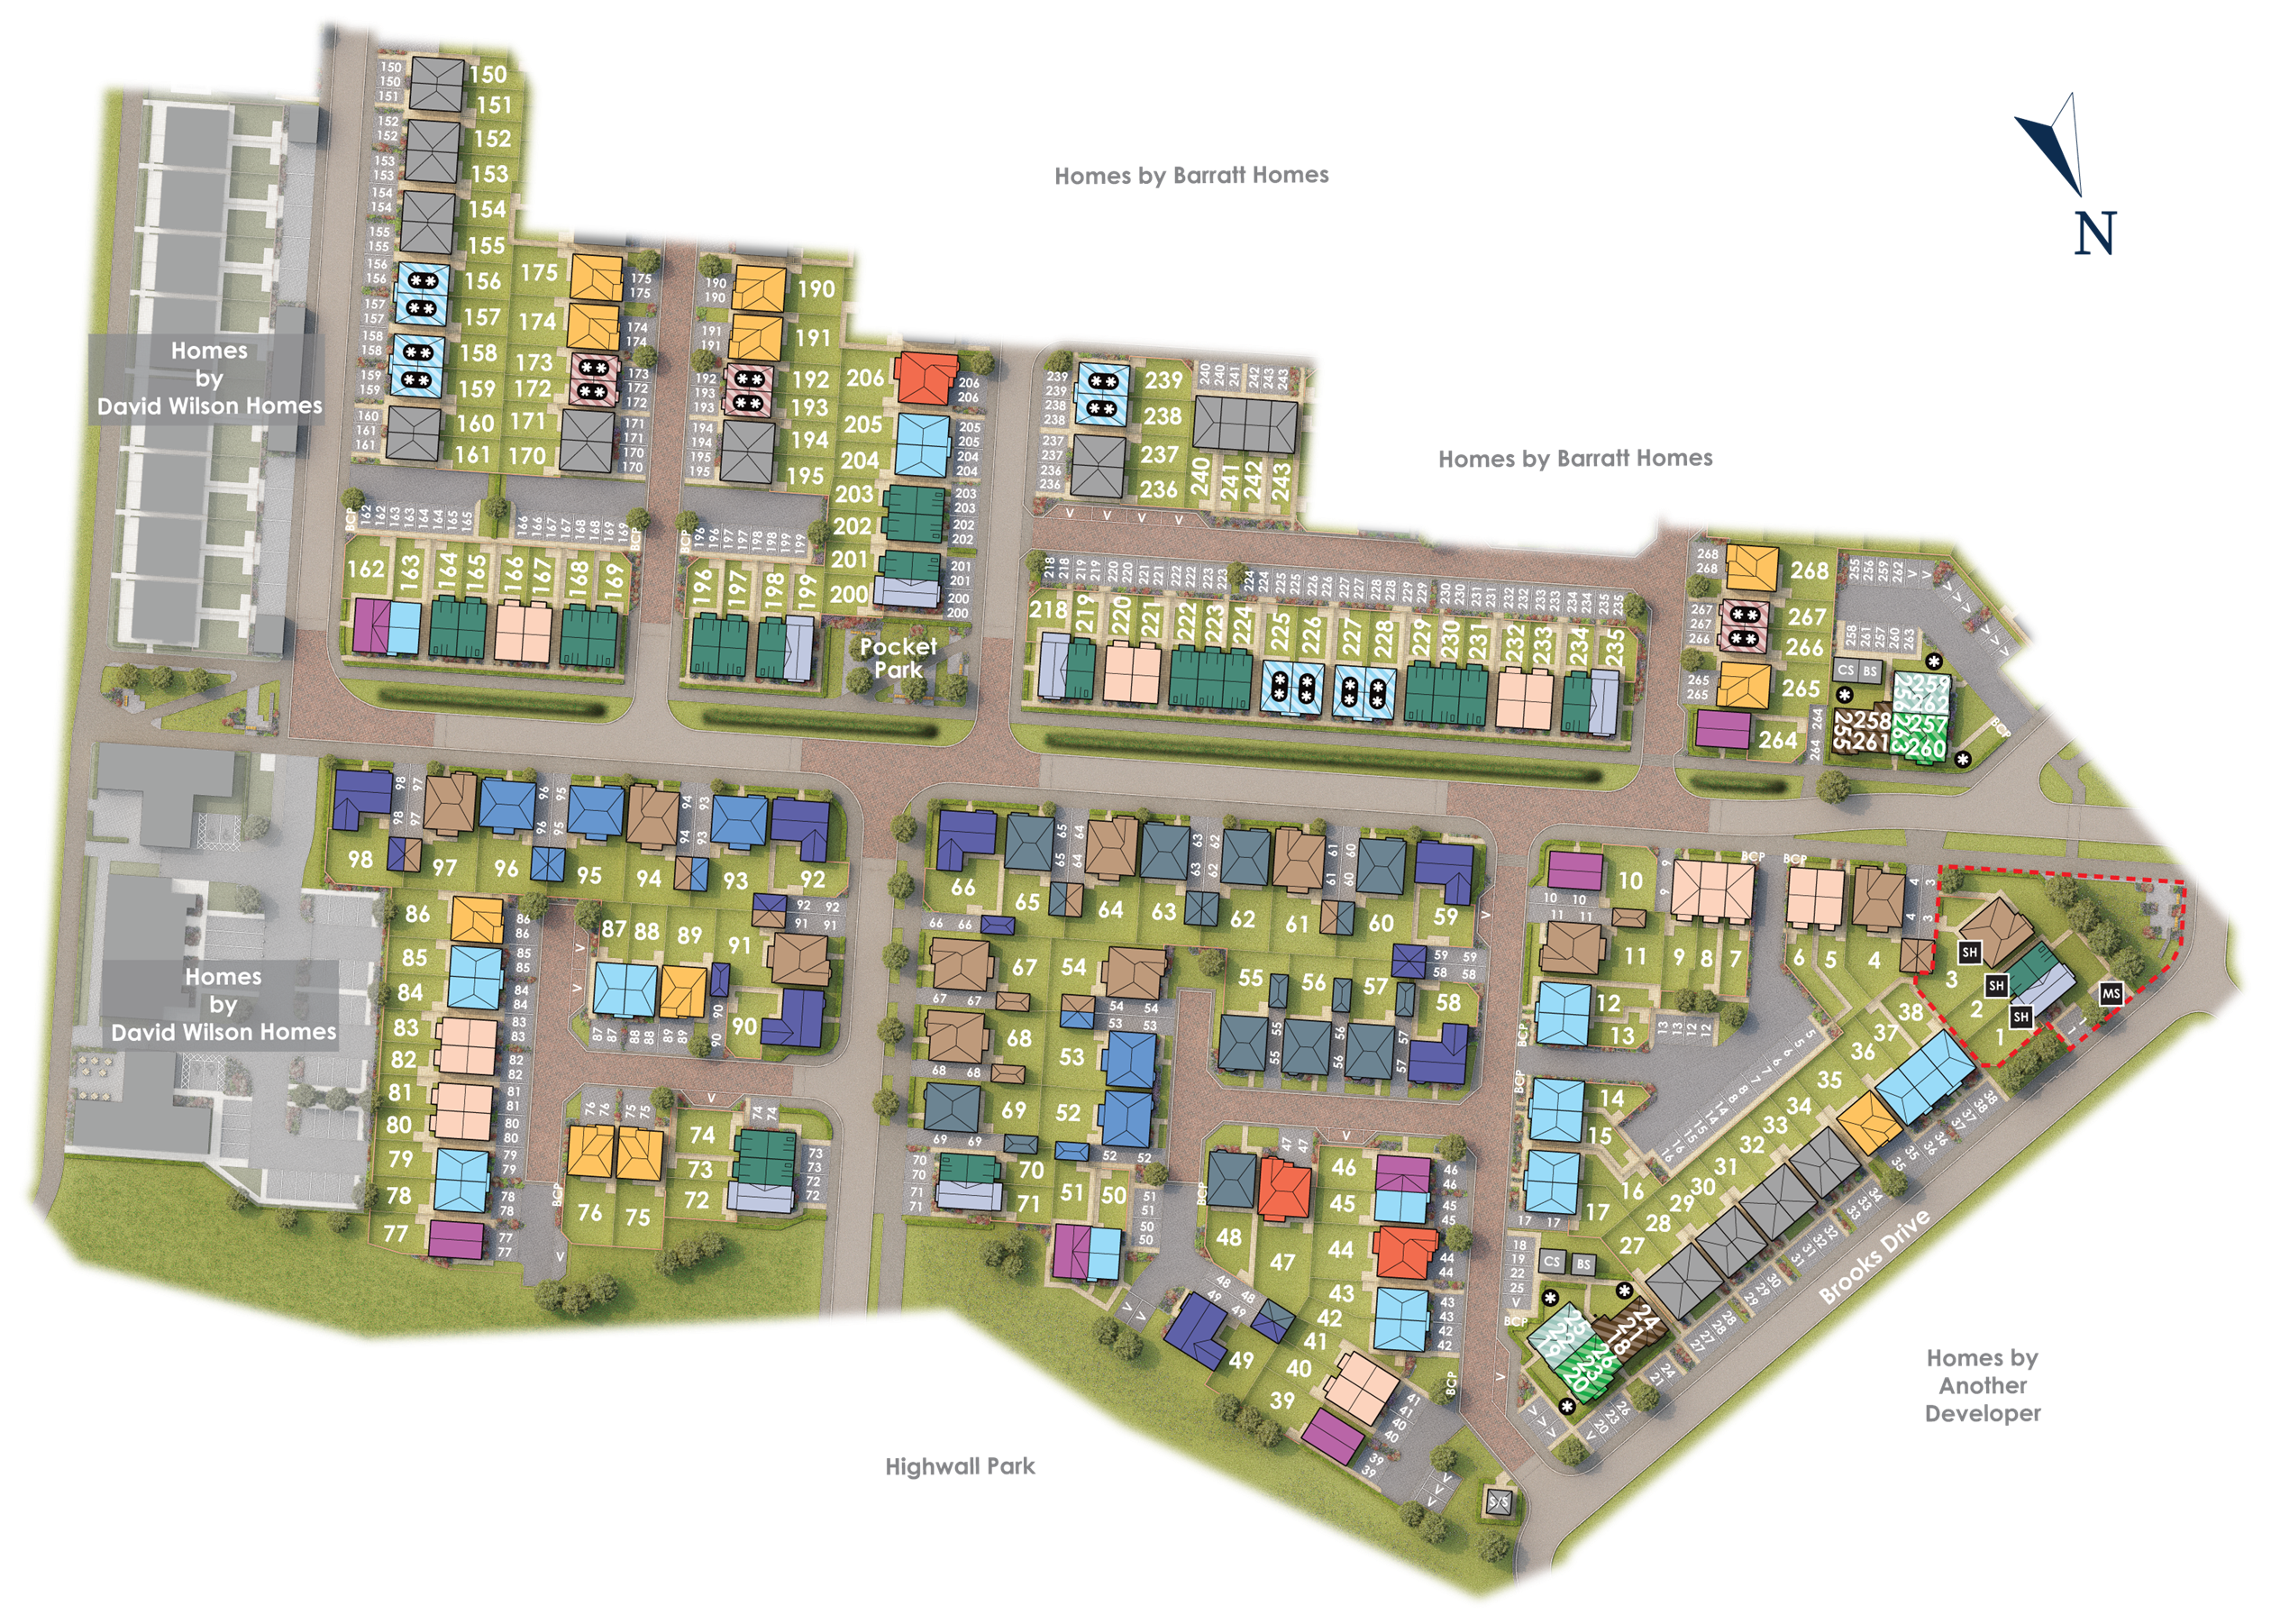
Site Plan
Location
Commute Time Planner
Sun Path & Natural LightAI generated - Estimated
Room-by-Room Light Analysis
Location Scores
Future Developments Nearby
Loading location insights...
Similar Properties



Explore More
Latest Insights & Guides
Expert advice on buying new build homes, market trends, and property investment
Community Building: How Developers Create Thriving Neighbourhoods
From placemaking strategies and community facilities to green spaces, play areas, schools, and mixed tenure developments...
Read moreNew Build Bathroom Design: Tiles, Fixtures, and Spa-Style Ideas
A comprehensive UK guide to designing and upgrading your new build bathroom. Covers developer specifications across budg...
Read moreNHBC Buildmark Warranty: Legal Coverage Explained
A detailed guide to NHBC Buildmark warranty cover for new build homes, explaining the three periods of protection, what ...
Read more