About This Property
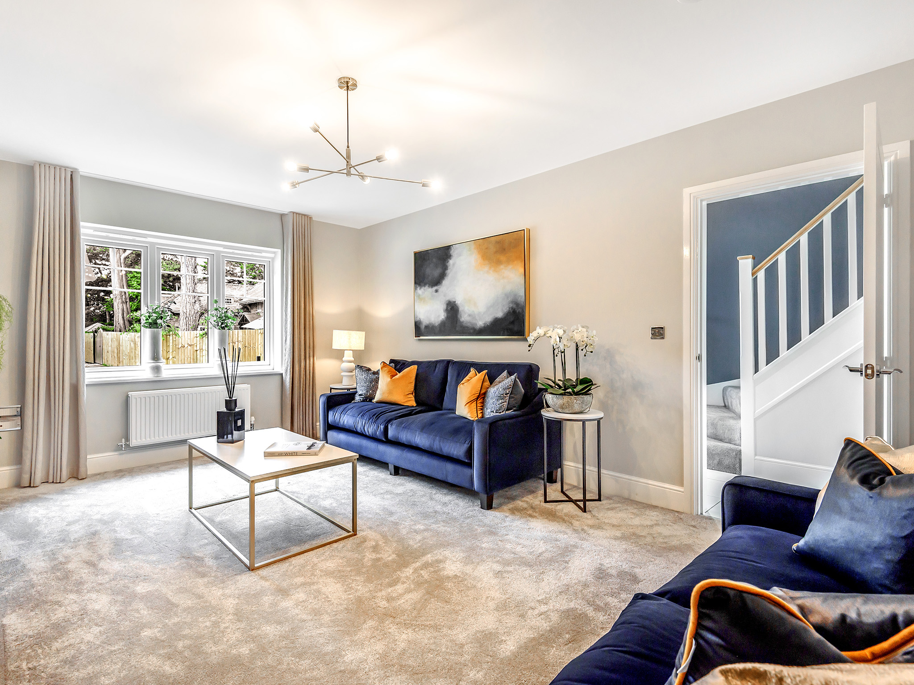
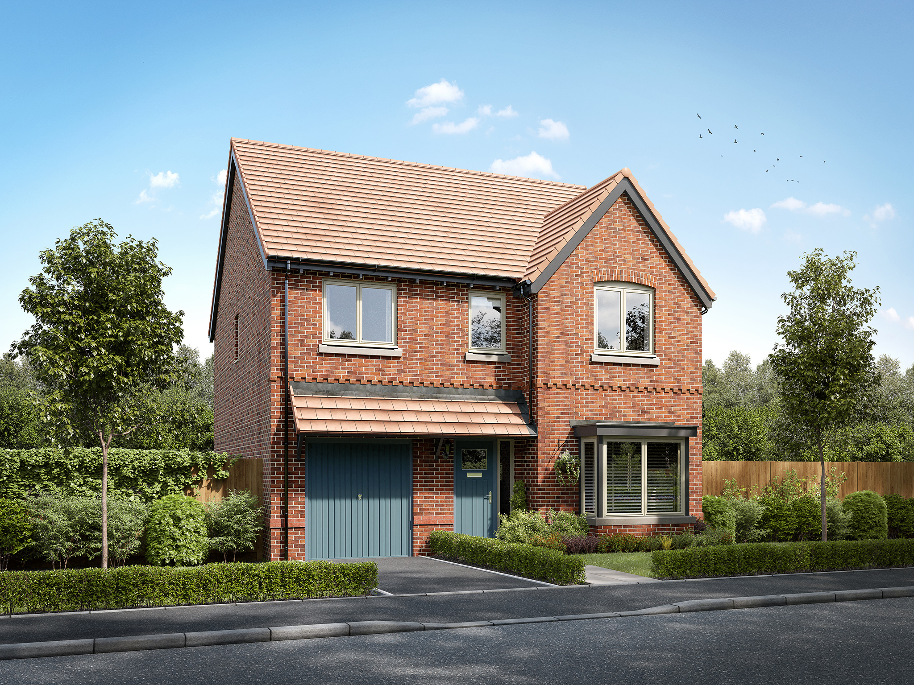
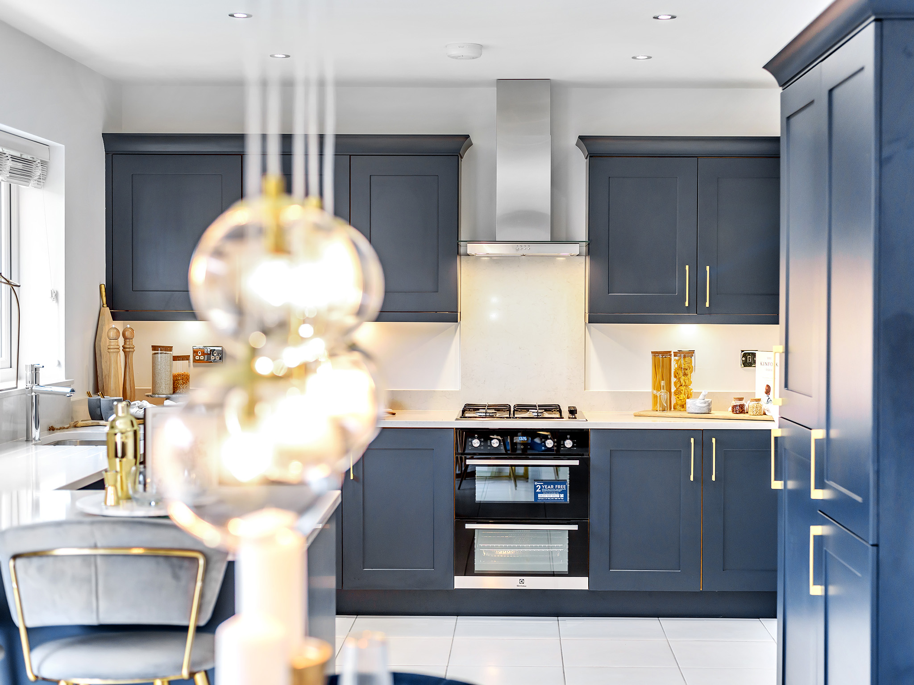
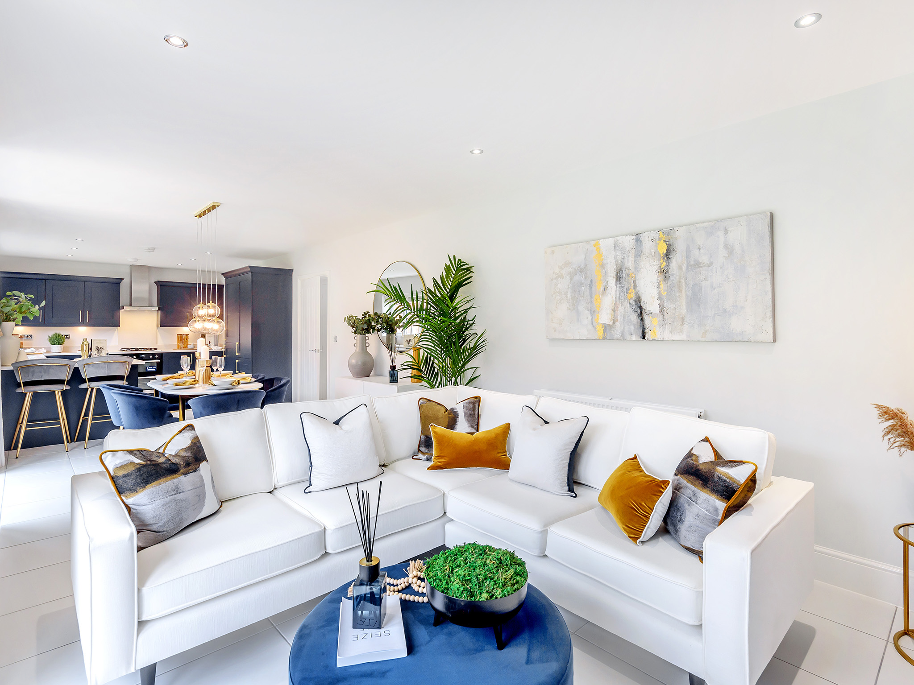

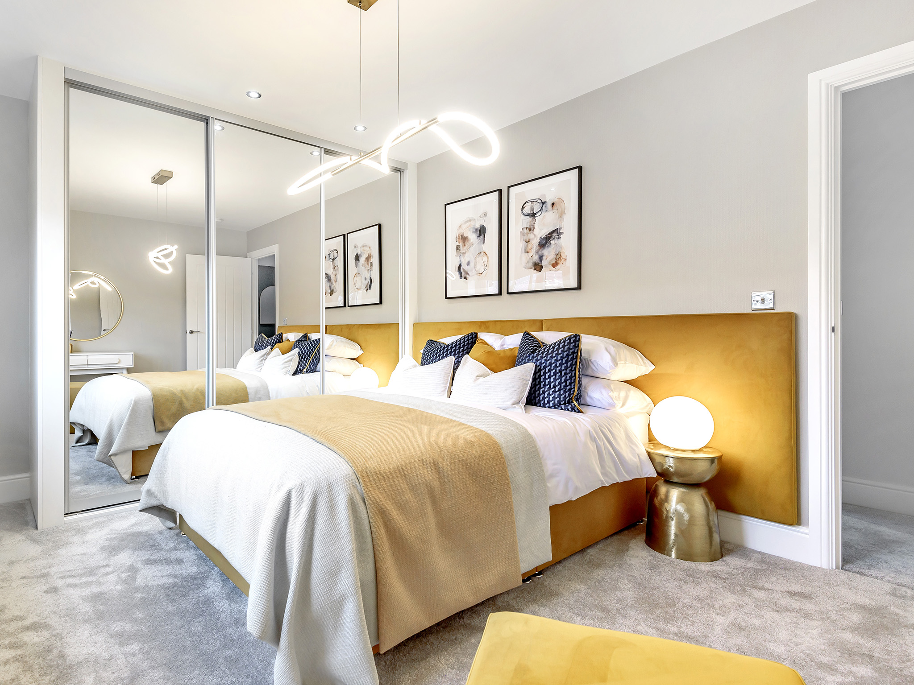

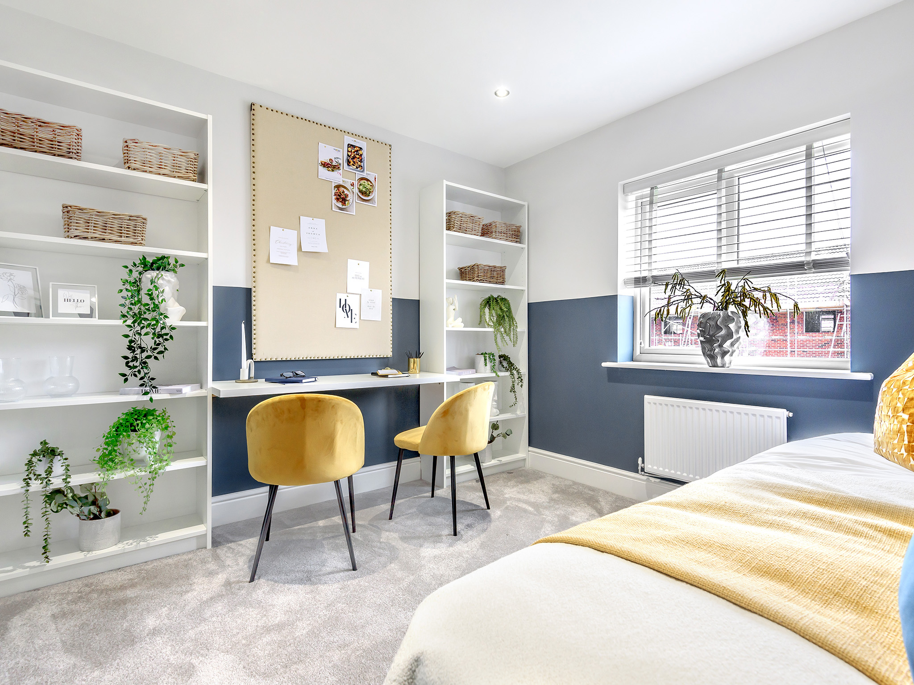
Discover what makes this home specialThe Hollicombe is a spacious detached family home located in the charming village of Great Glen, Leicestershire. This property offers a modern and practical layout with four well-proportioned bedrooms, including two with en-suite bathrooms, and a family bathroom, catering perfectly to the needs of a growing family or professionals seeking ample space. The ground floor boasts a large open-plan kitchen/family room, a separate living room, utility room, and a convenient WC, making it ideal for both everyday living and entertaining guests. The attached garage adds valuable storage and parking space.
Situated in a peaceful residential area, The Hollicombe benefits from excellent local amenities and strong transport links. The nearby Great Glen railway station provides direct access to Leicester city centre, which is approximately 7 miles away, offering a vibrant urban lifestyle with shopping, dining, and cultural attractions. The property’s proximity to well-regarded schools, parks, and supermarkets makes it an attractive option for families. With ongoing regional development and a stable property market, this home represents a sound investment with good growth potential.
Property Features
The Hollicombe stands out with its spacious and flexible living spaces, including a large open-plan kitchen/family room that serves as the heart of the home. Two bedrooms feature en-suite bathrooms, enhancing privacy and convenience. The utility room and ground floor WC add practical functionality, while the attached garage provides secure parking and storage. The property benefits from double glazing throughout, ensuring energy efficiency and comfort. A private garden offers outdoor space for relaxation and family activities, making this home ideal for modern living.
Local Amenities
Located in Great Glen, The Hollicombe enjoys access to a range of local amenities that enhance everyday living. Families will appreciate nearby primary schools such as Great Glen Primary and St Cuthbert's Church of England Primary, both known for strong academic performance. The village offers convenient shopping options including a Co-op supermarket and local shops. For leisure, residents can enjoy the Great Glen Country Park and several pubs and restaurants like The Old Black Horse. Leicester city centre, just a short drive or train ride away, provides extensive retail, dining, and cultural experiences, while Great Glen Railway Station ensures excellent connectivity for commuters.
Estimate Calculator
Mortgage Calculator
Purchase Costs
Monthly Costs & Income
Mortgage Calculator
Purchase Costs
Monthly Costs
International Suitability
Analyzing...International Buyer Calculator
Purchase Costs (Non-UK Resident)
Monthly Costs & Income
Key Considerations for International Buyers
Investment Analytics
Key metrics for investors & buyersProperty Value Projection
Based on 1.7% annual growthMonthly Rental Income
Based on 4.8% annual growthFloorplans
Ground Floor
 Ground Floor
 First Floor
Site Plan

Location
Commute Time Planner
Location Scores
Future Developments Nearby
Loading location insights...
Similar Properties



Explore More
Latest Insights & Guides
Expert advice on buying new build homes, market trends, and property investment
How to Handle a New Build Boundary Dispute Legally
Practical legal guide to handling boundary disputes on new build properties in England and Wales, covering common issues...
Read moreHow Much Deposit Do You Need for a New Build Home? Sizes, Saving Strategies, and How New Build Deposits Work Differently
Complete UK guide to new build deposits — how much you need by LTV tier, how reservation fees and exchange deposits work...
Read moreHow Developers Are Meeting the Future Homes Standard
Explore how UK housebuilders are preparing for the Future Homes Standard 2025, from Part L upgrades and heat pump rollou...
Read more