
About This Property
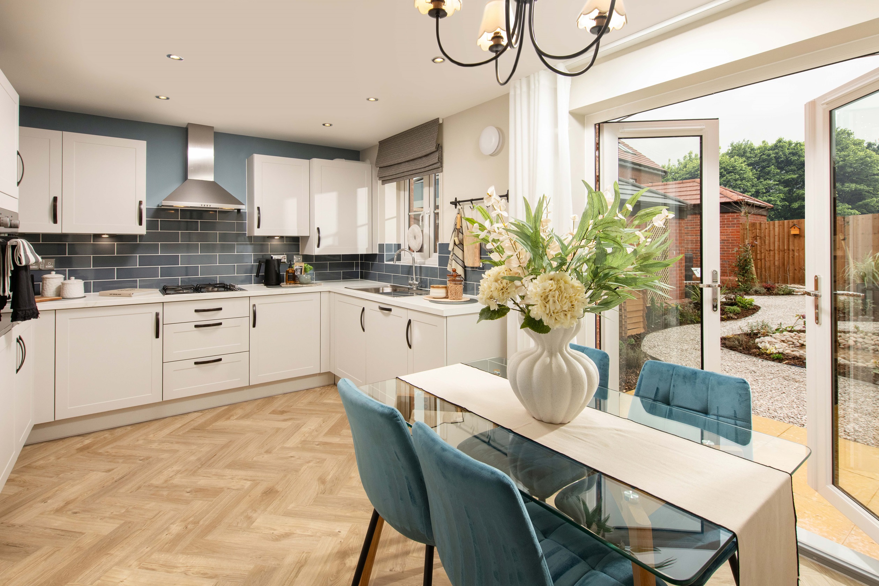
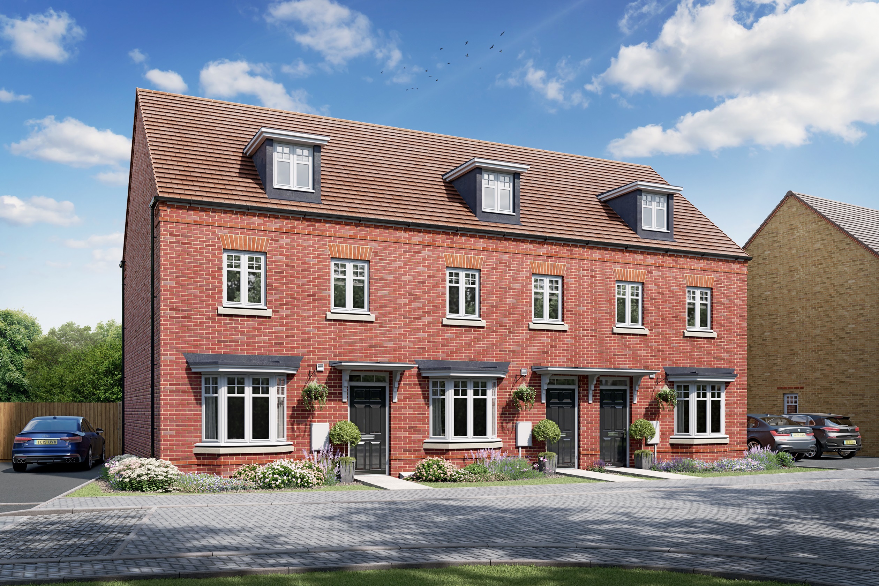
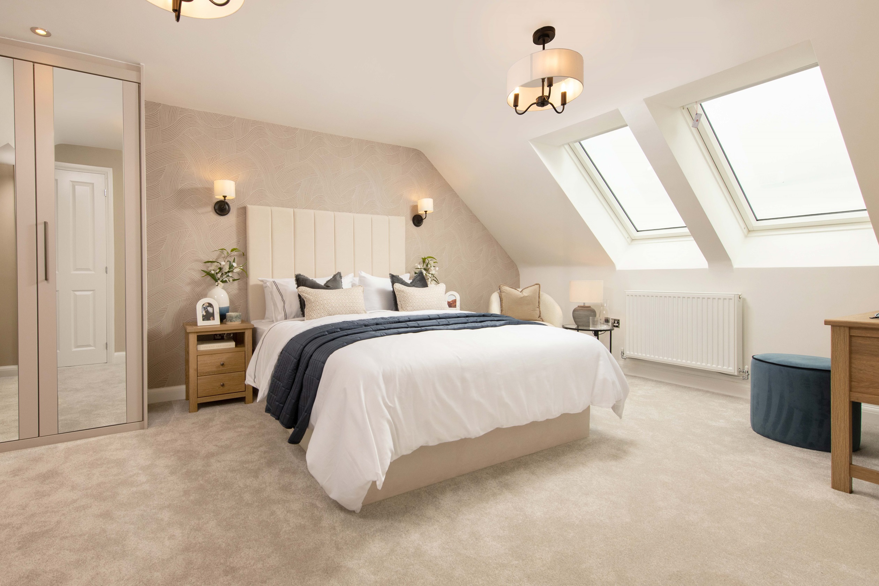
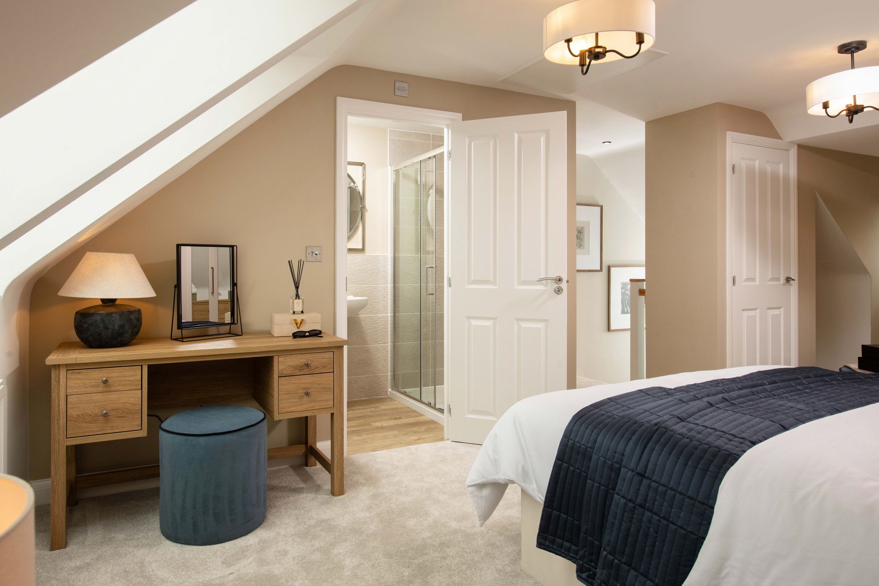
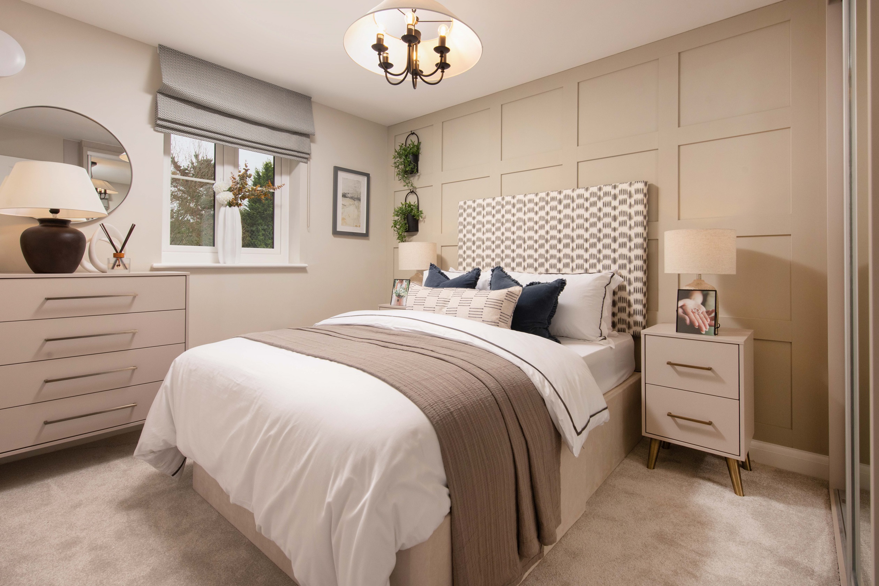
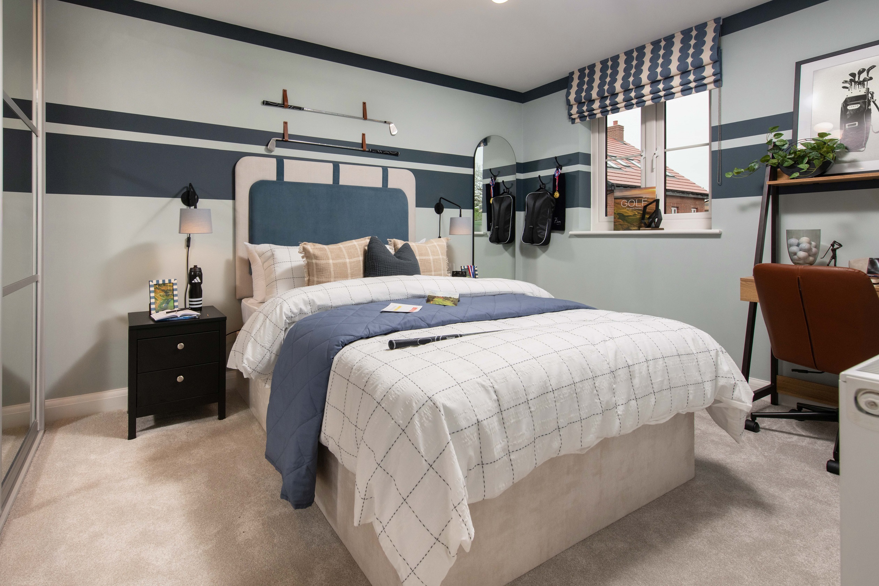
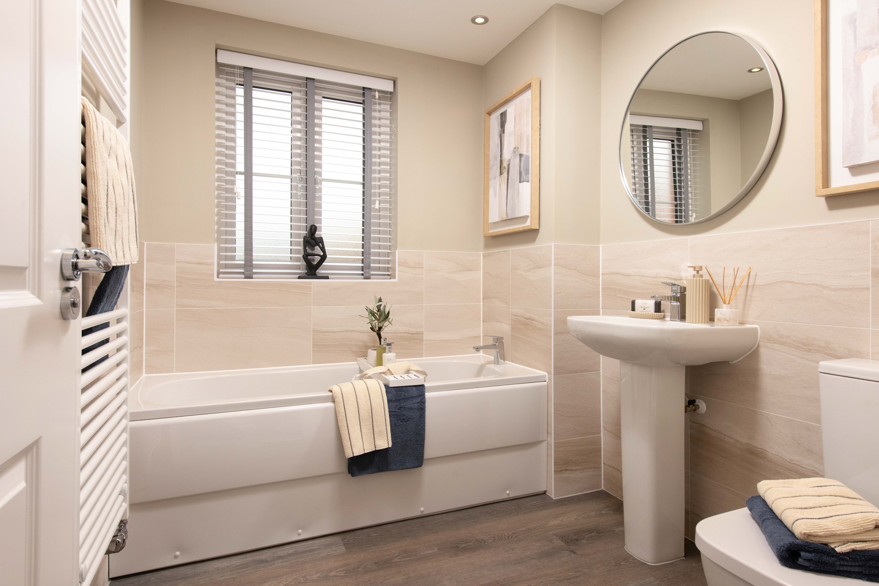
Discover what makes this home specialKennett is a spacious three-bedroom house located in the desirable Whitfield area of Dover. Offering a well-planned layout with a large lounge, dining area, and modern kitchen, this property is ideal for families seeking comfort and convenience. The home benefits from a private garden and ample storage space, providing a perfect balance between indoor and outdoor living.
Situated close to local amenities and schools, Kennett offers excellent connectivity to Dover town centre and beyond. The property presents a fantastic opportunity for homeowners or investors looking for a family-friendly home in a growing community with promising future developments nearby.
Property Features
This property features a modern kitchen equipped with integrated appliances, a spacious lounge with a bay window that floods the room with natural light, and a separate dining area ideal for family meals or entertaining guests. The inclusion of a ground floor WC adds convenience, while multiple storage cupboards throughout the home ensure ample space for belongings. The private garden offers a peaceful outdoor retreat, and off-street parking provides secure vehicle accommodation.
Local Amenities
Located in Whitfield, the property benefits from proximity to several well-regarded primary and secondary schools such as Whitfield Aspen Primary School and Dover Christ Church Academy. Local supermarkets and shops cater to daily needs, while nearby parks provide recreational spaces for families and children. The area is served by regular bus routes connecting residents to Dover town centre and surrounding areas. Additionally, a medical centre nearby ensures accessible healthcare services.
Estimate Calculator
Mortgage Calculator
Purchase Costs
Monthly Costs & Income
Mortgage Calculator
Purchase Costs
Monthly Costs
International Suitability
Moderate OpportunityInternational Buyer Calculator
Purchase Costs (Non-UK Resident)
Monthly Costs & Income
Key Considerations for International Buyers
Investment Analytics
Key metrics for investors & buyersProperty Value Projection
Based on 2.7% annual growthMonthly Rental Income
Based on 3.5% annual growthFloorplans
Ground Floor
 Ground Floor
 First Floor
 Second Floor
Location
Commute Time Planner
Location Scores
Future Developments Nearby
Loading location insights...
Similar Properties



Latest Insights & Guides
Expert advice on buying new build homes, market trends, and property investment
Pets in New Build Homes: Preparing Your Home and Garden
Everything you need to know about making your new build home safe, comfortable, and pet-friendly for dogs, cats, and oth...
Read moreHow Section 106 Affordable Housing Works on New Build Sites
Section 106 agreements are the largest single source of affordable new build homes in England. Learn how these planning ...
Read moreYour First Year in a New Build: What Nobody Tells You (and How to Handle It)
The honest guide to living in a brand new home — drying out cracks, snagging battles, building site neighbours, and the ...
Read more