/kitchen-and-dining-room.jpg)
/lounge.jpg)
/main-bedroom-in-hurst.jpg)
/spacious-bedroom.jpg)
/third-bedroom.jpg)
/second-bedroom.jpg)
About This Property
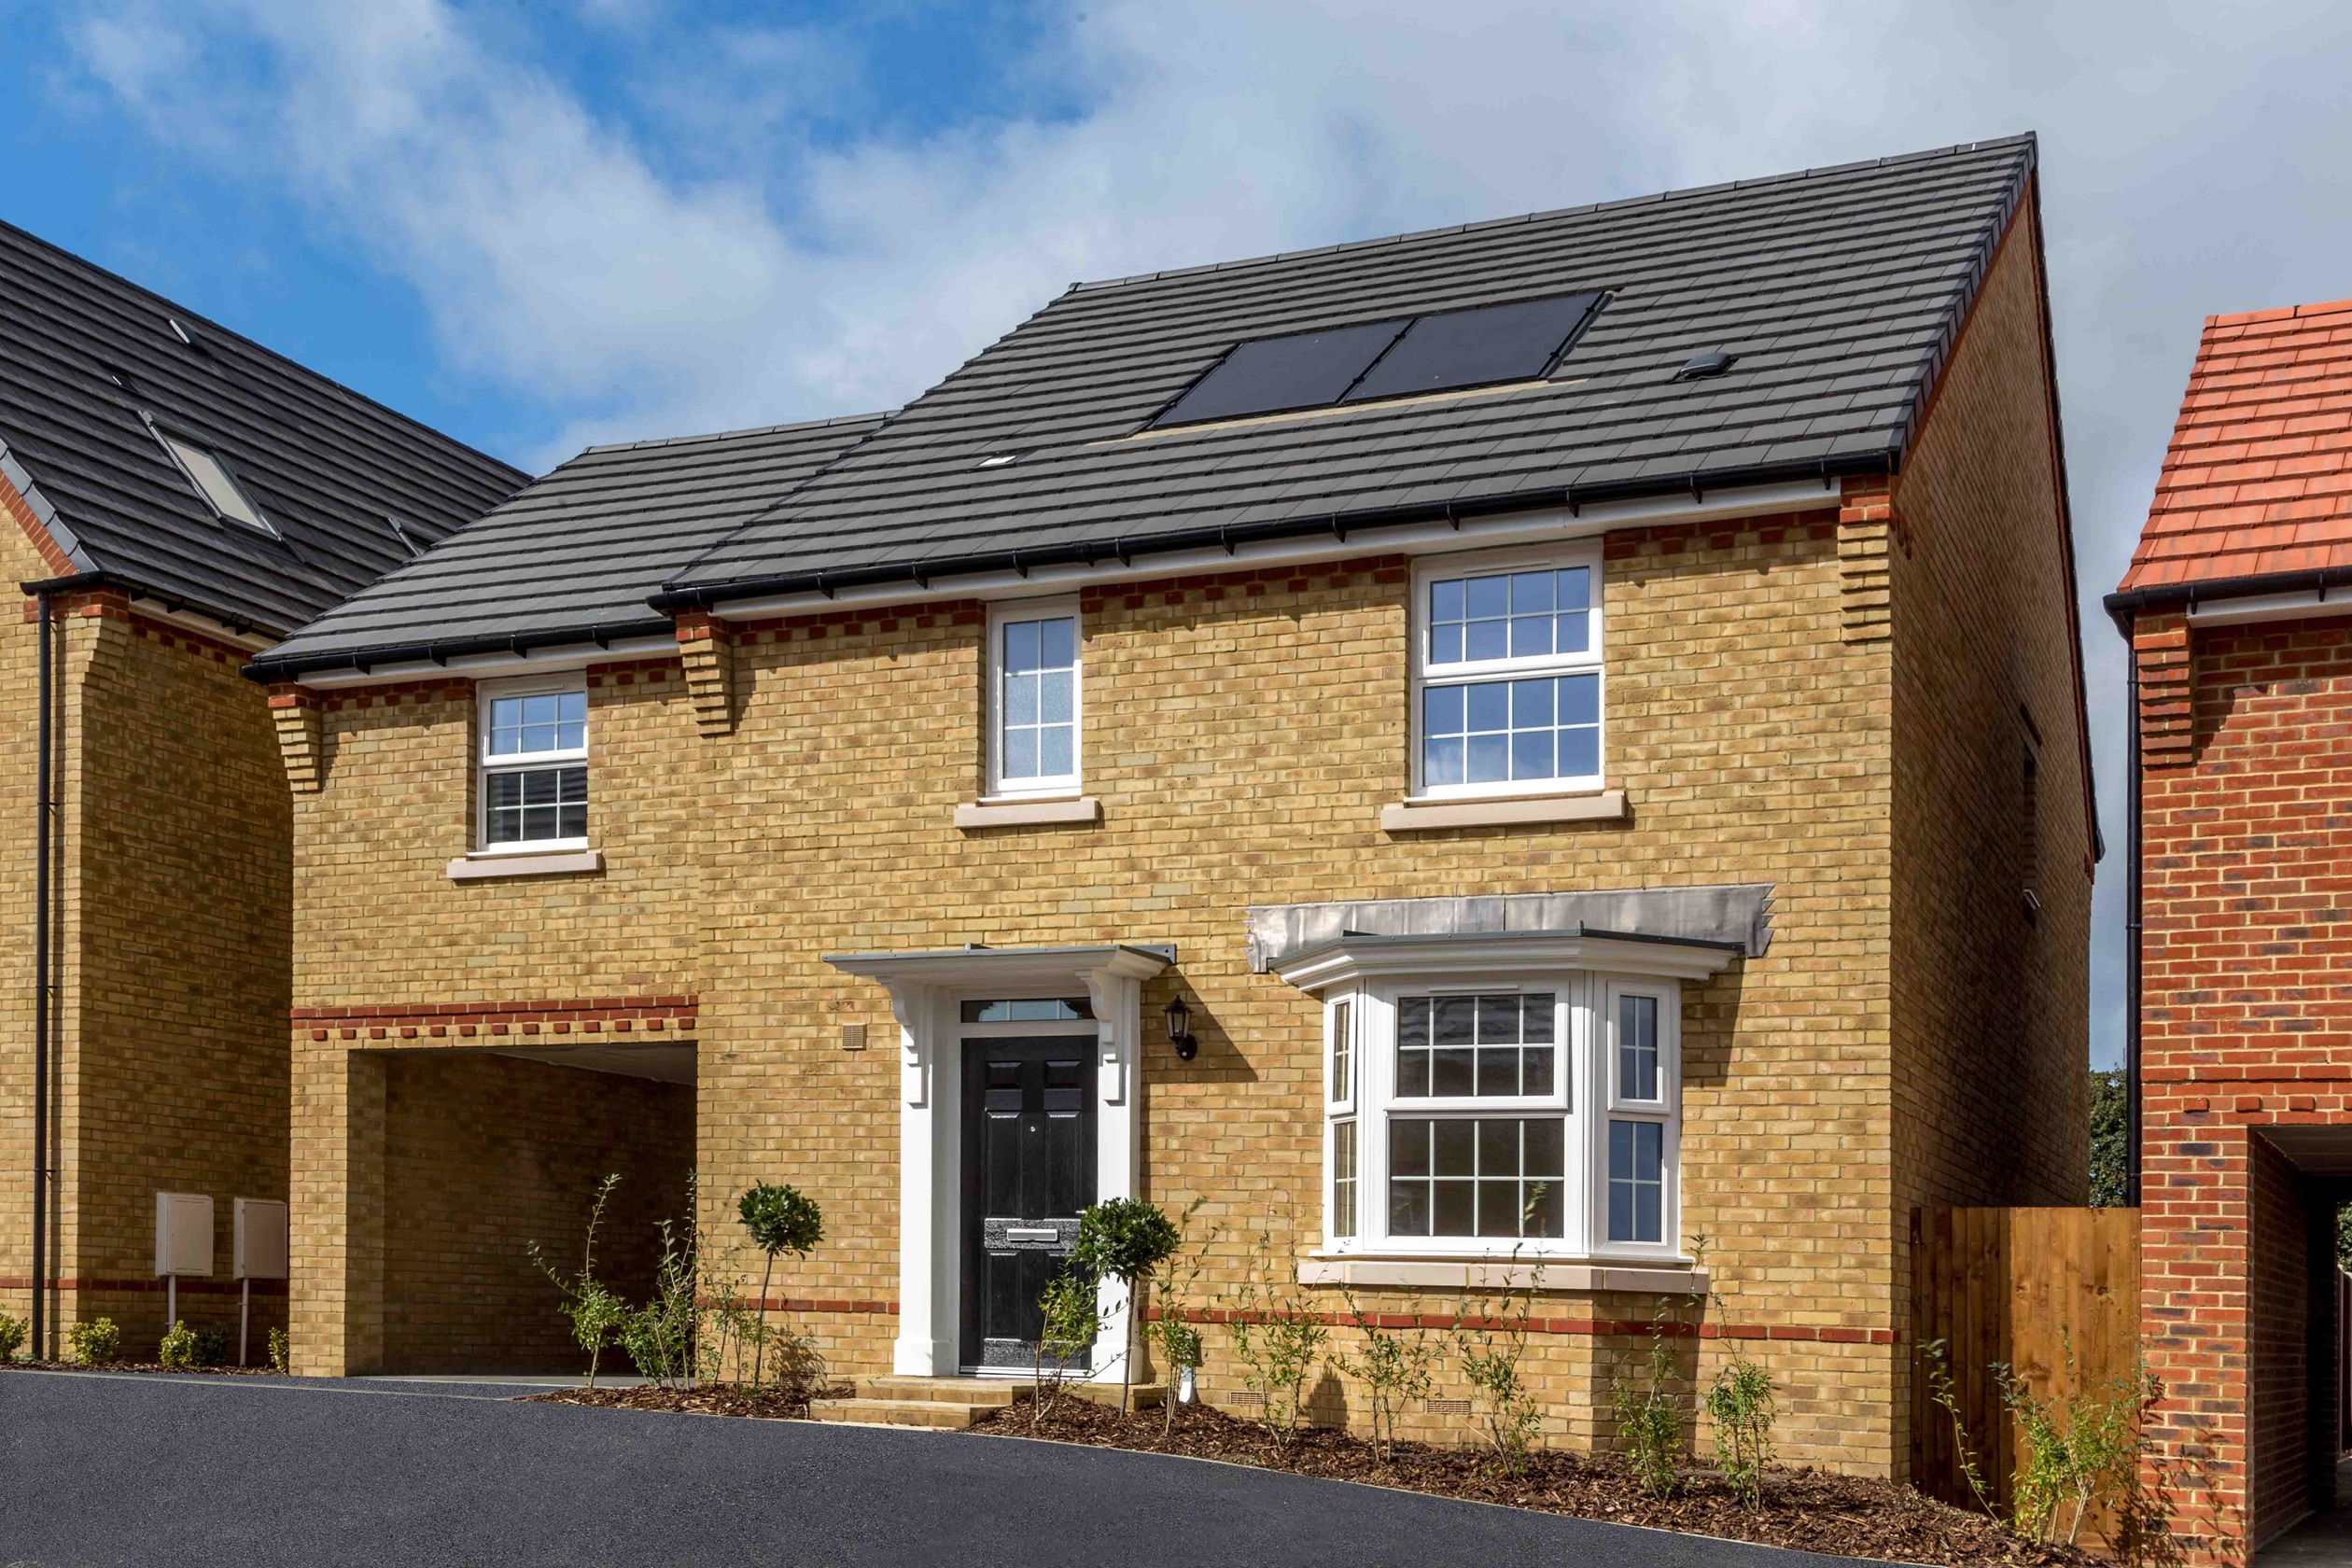
Discover what makes this home specialThis charming four-bedroom family home in Whitfield offers a perfect blend of modern living and practical design. Featuring a spacious open-plan kitchen and dining area that opens into a family room, it provides an ideal space for both entertaining and everyday family life. The lounge with bay window adds a touch of traditional elegance, while the utility room and downstairs WC enhance convenience. Upstairs, the property boasts four well-proportioned bedrooms, including a master with an en-suite bathroom, and a separate family bathroom.
Property Features
The property’s layout maximizes space and functionality, with a generous family room adjoining the kitchen and dining area, perfect for modern family living. The drive-through garage offers practical parking and additional storage options. Upstairs, ample storage is provided with built-in wardrobes in several bedrooms, while the en-suite bathroom adds a touch of luxury to the master bedroom. The downstairs WC and utility room further enhance the home’s practicality.
Local Amenities
Located in the Whitfield area, this property benefits from proximity to a range of local amenities including well-regarded primary schools such as Whitfield and Aspen Primary School, and secondary options like Sandwich Technology School. Residents have access to supermarkets and local shops for daily needs. The nearby Sandwich train station provides rail links to London and Canterbury, supporting commuting needs. Additionally, local parks and medical centres contribute to the community’s quality of life.
Estimate Calculator
Mortgage Calculator
Purchase Costs
Monthly Costs & Income
Mortgage Calculator
Purchase Costs
Monthly Costs
International Suitability
Moderate OpportunityInternational Buyer Calculator
Purchase Costs (Non-UK Resident)
Monthly Costs & Income
Key Considerations for International Buyers
Investment Analytics
Key metrics for investors & buyersProperty Value Projection
Based on 2.7% annual growthMonthly Rental Income
Based on 3.5% annual growthFloorplans
Ground Floor
 Ground Floor
 First Floor
Location
Commute Time Planner
Location Scores
Future Developments Nearby
Loading location insights...
Similar Properties



Latest Insights & Guides
Expert advice on buying new build homes, market trends, and property investment
Stacking the Savings: How to Combine Government Schemes with Developer Incentives on a New Build
Government schemes and developer incentives aren't always mutually exclusive. This guide explains exactly which deals yo...
Read moreFlooring Options for New Build Homes: LVT, Carpet, Tile, and Engineered Wood
A comprehensive UK guide to choosing flooring for your new build home, covering luxury vinyl tile, carpet, porcelain and...
Read moreLegal Checklist Before Exchanging on a New Build
A comprehensive pre-exchange checklist for new build buyers covering title checks, searches, mortgage arrangements, cont...
Read more