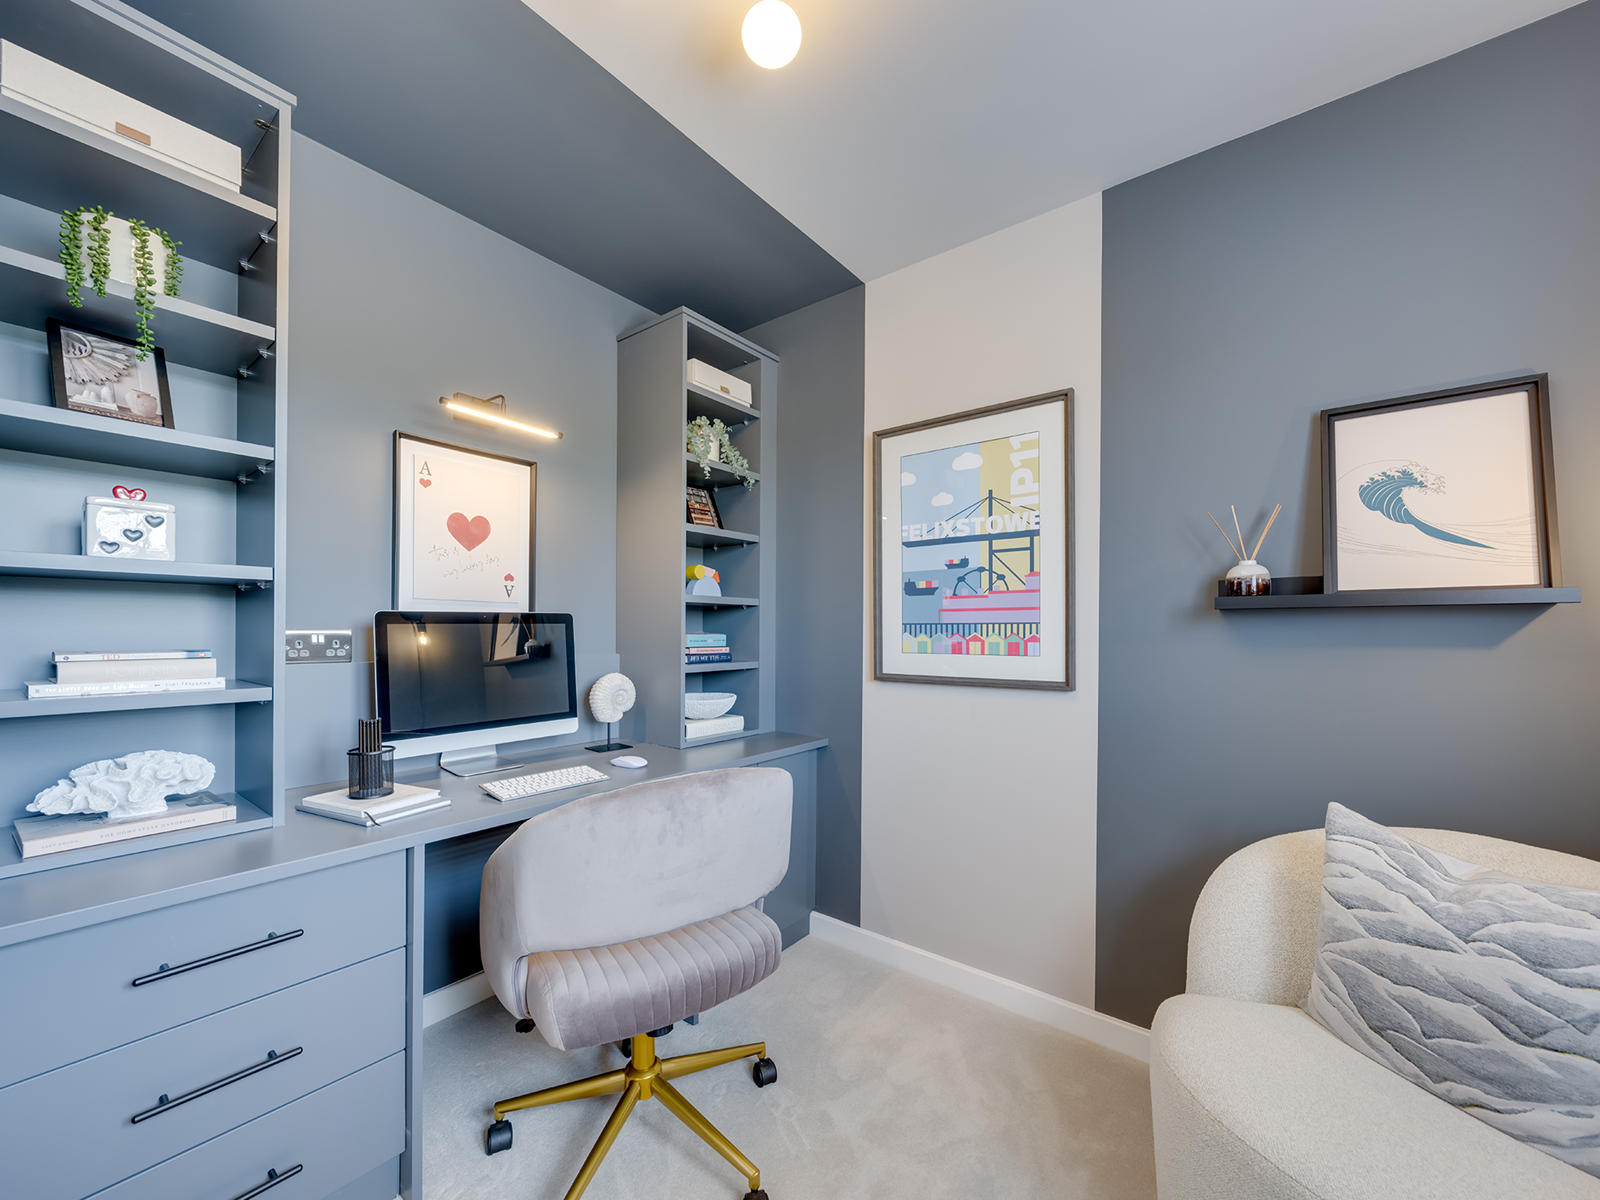
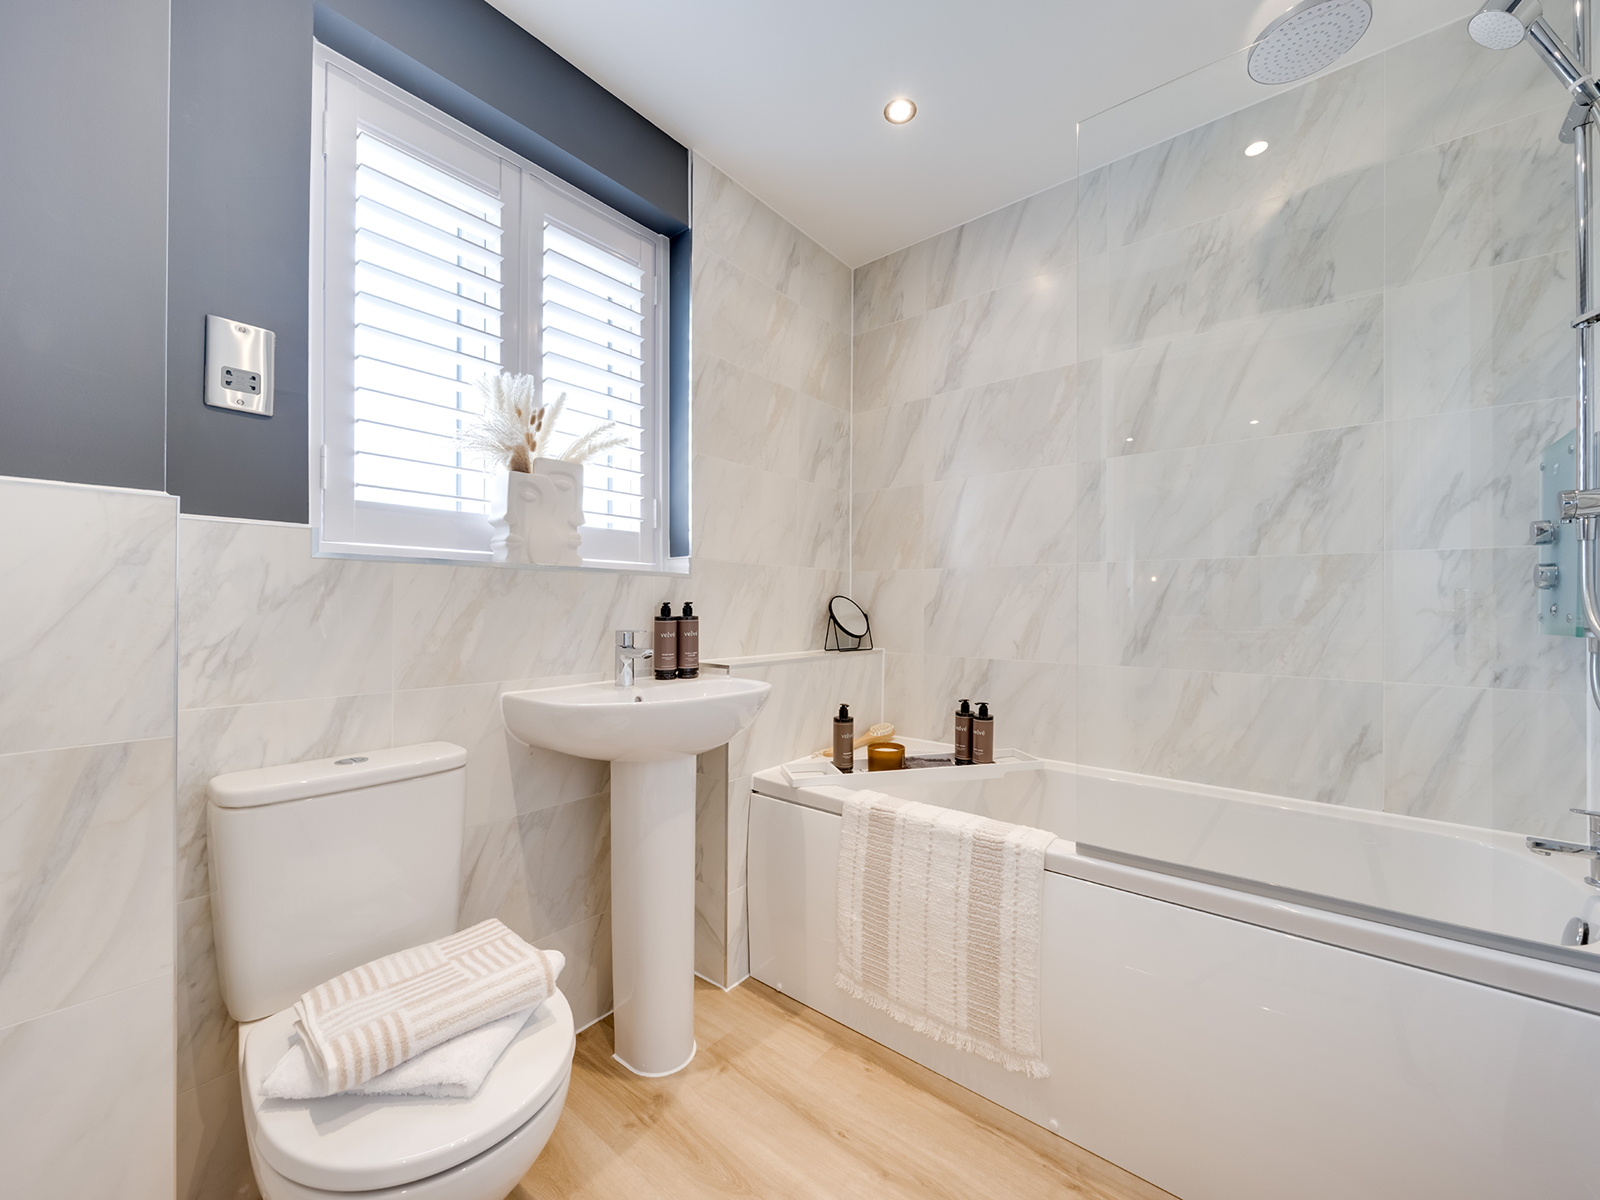
About This Property
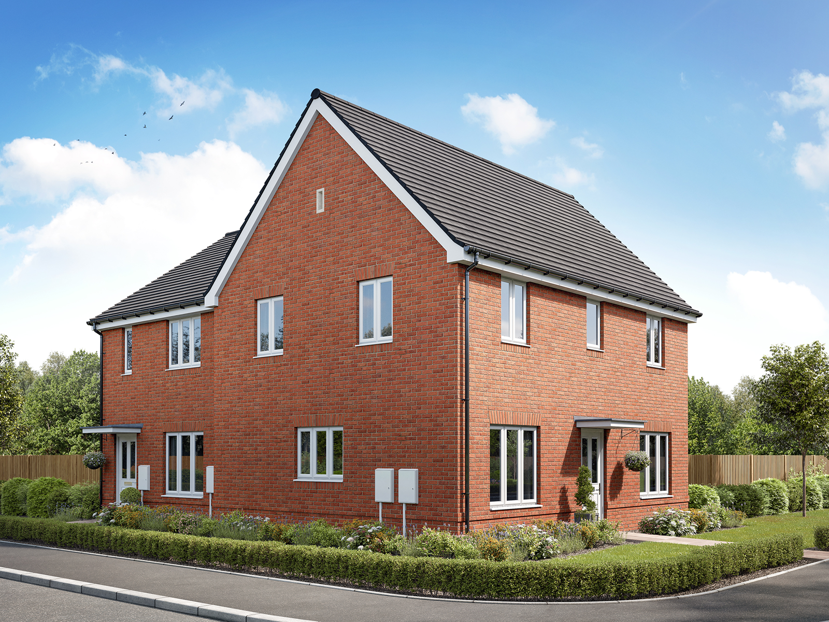
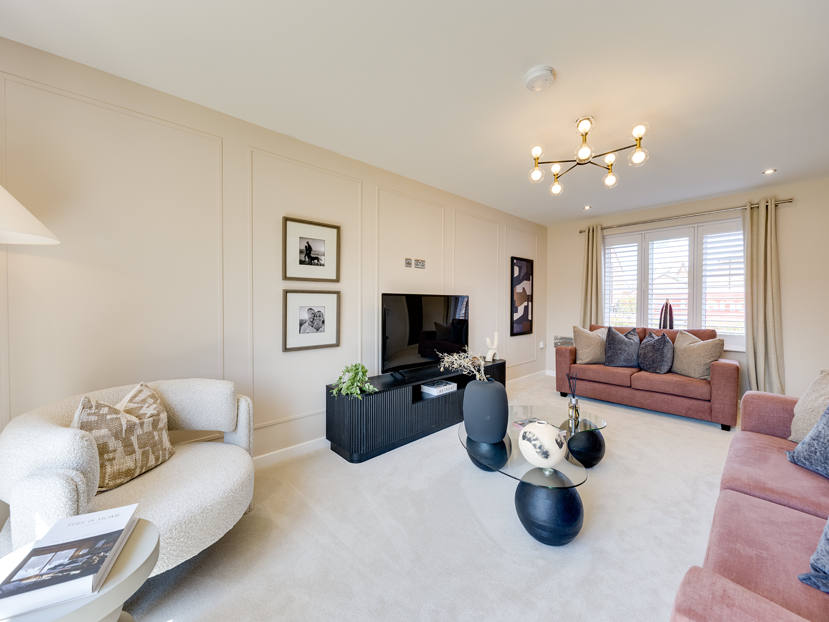
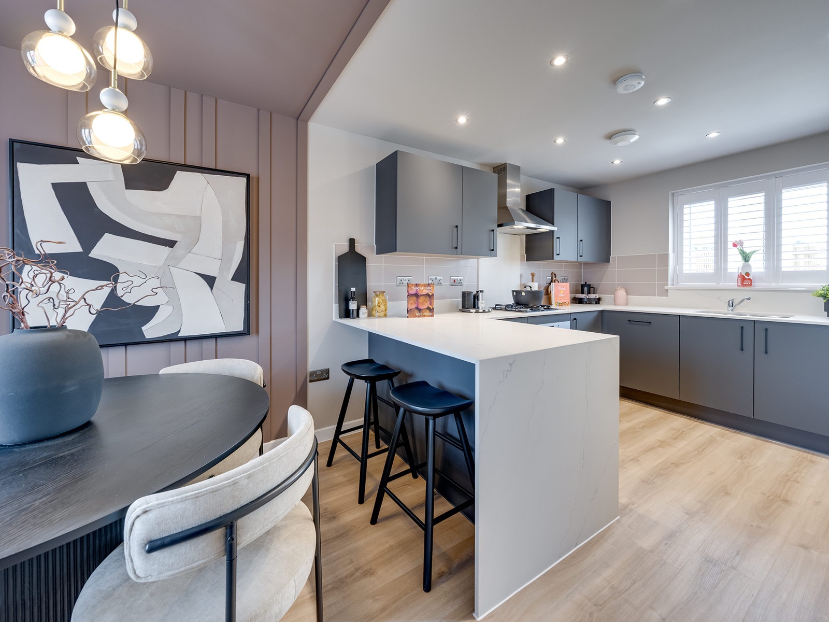
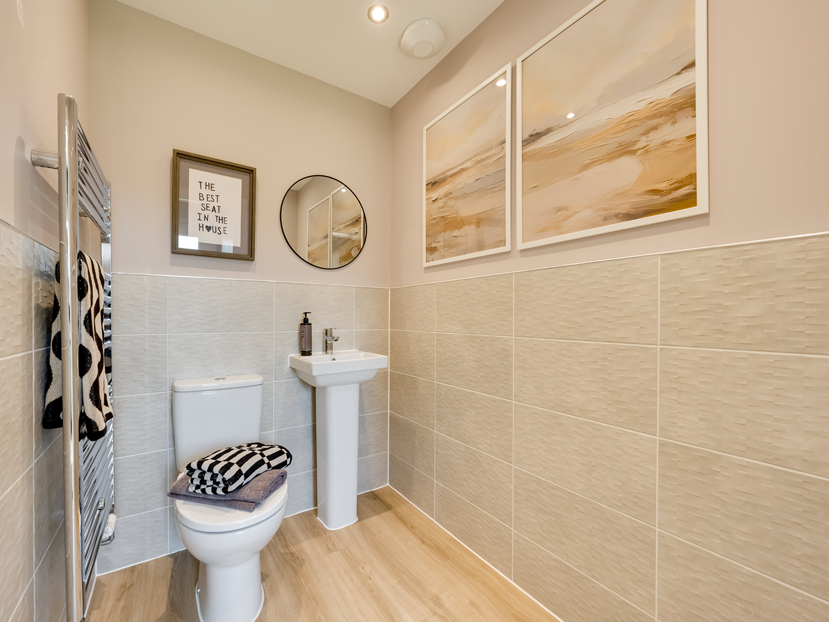
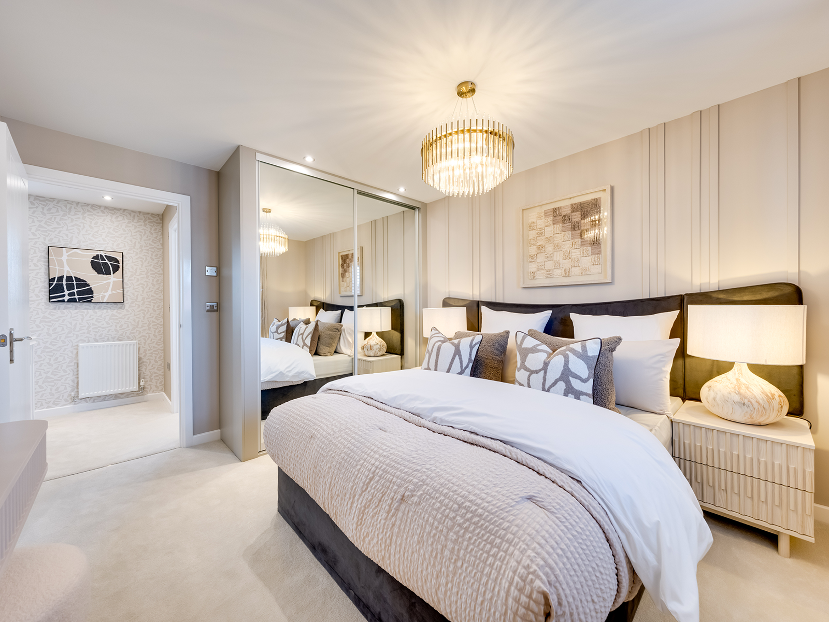
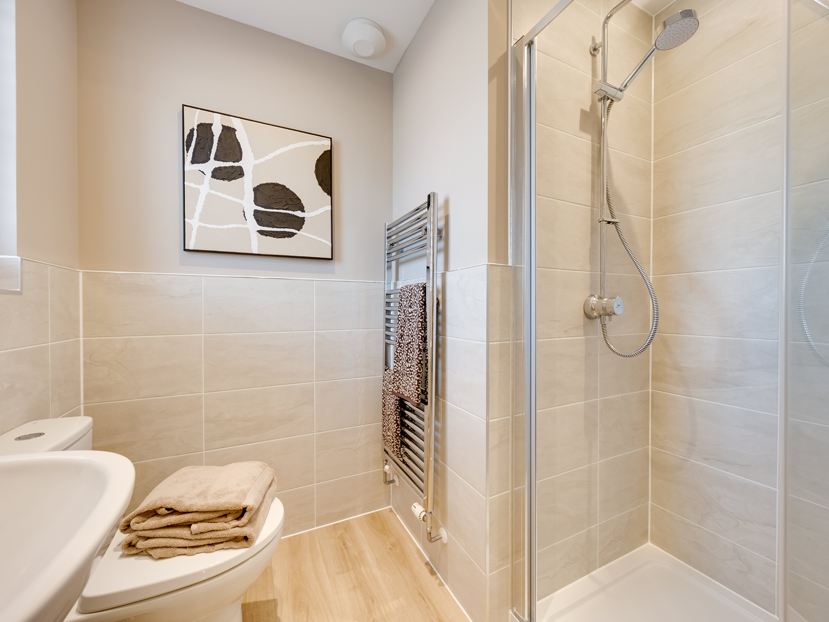
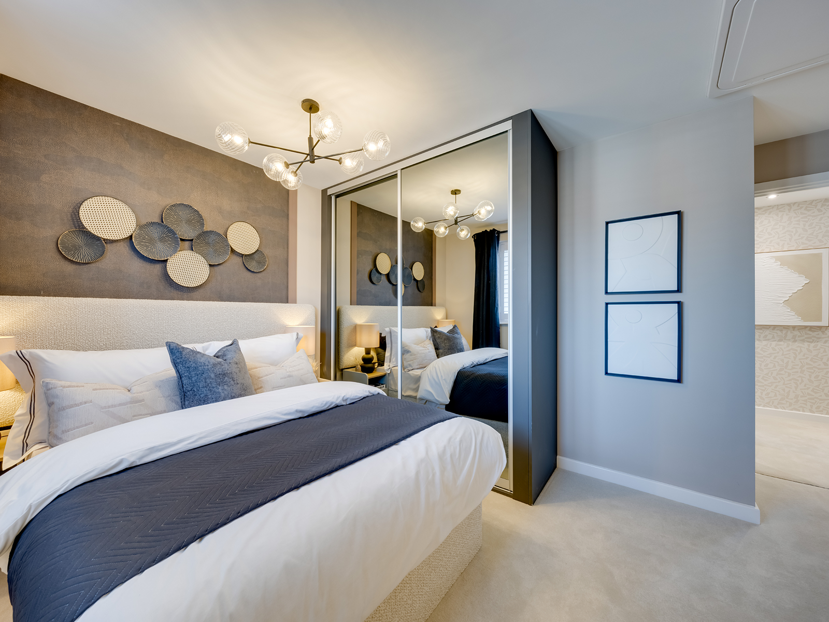
Discover what makes this home specialThe Silverdale is a charming semi-detached family home located in the thriving town of Haverhill, CB9 7UD. Offering three well-proportioned bedrooms and two bathrooms, including an en-suite, this property perfectly balances comfort and functionality. The ground floor features a spacious living room with French doors opening to the rear garden, a separate dining room, and a modern kitchen, making it ideal for both relaxing and entertaining. The layout maximizes natural light throughout the day, enhancing the warm and inviting atmosphere.
Property Features
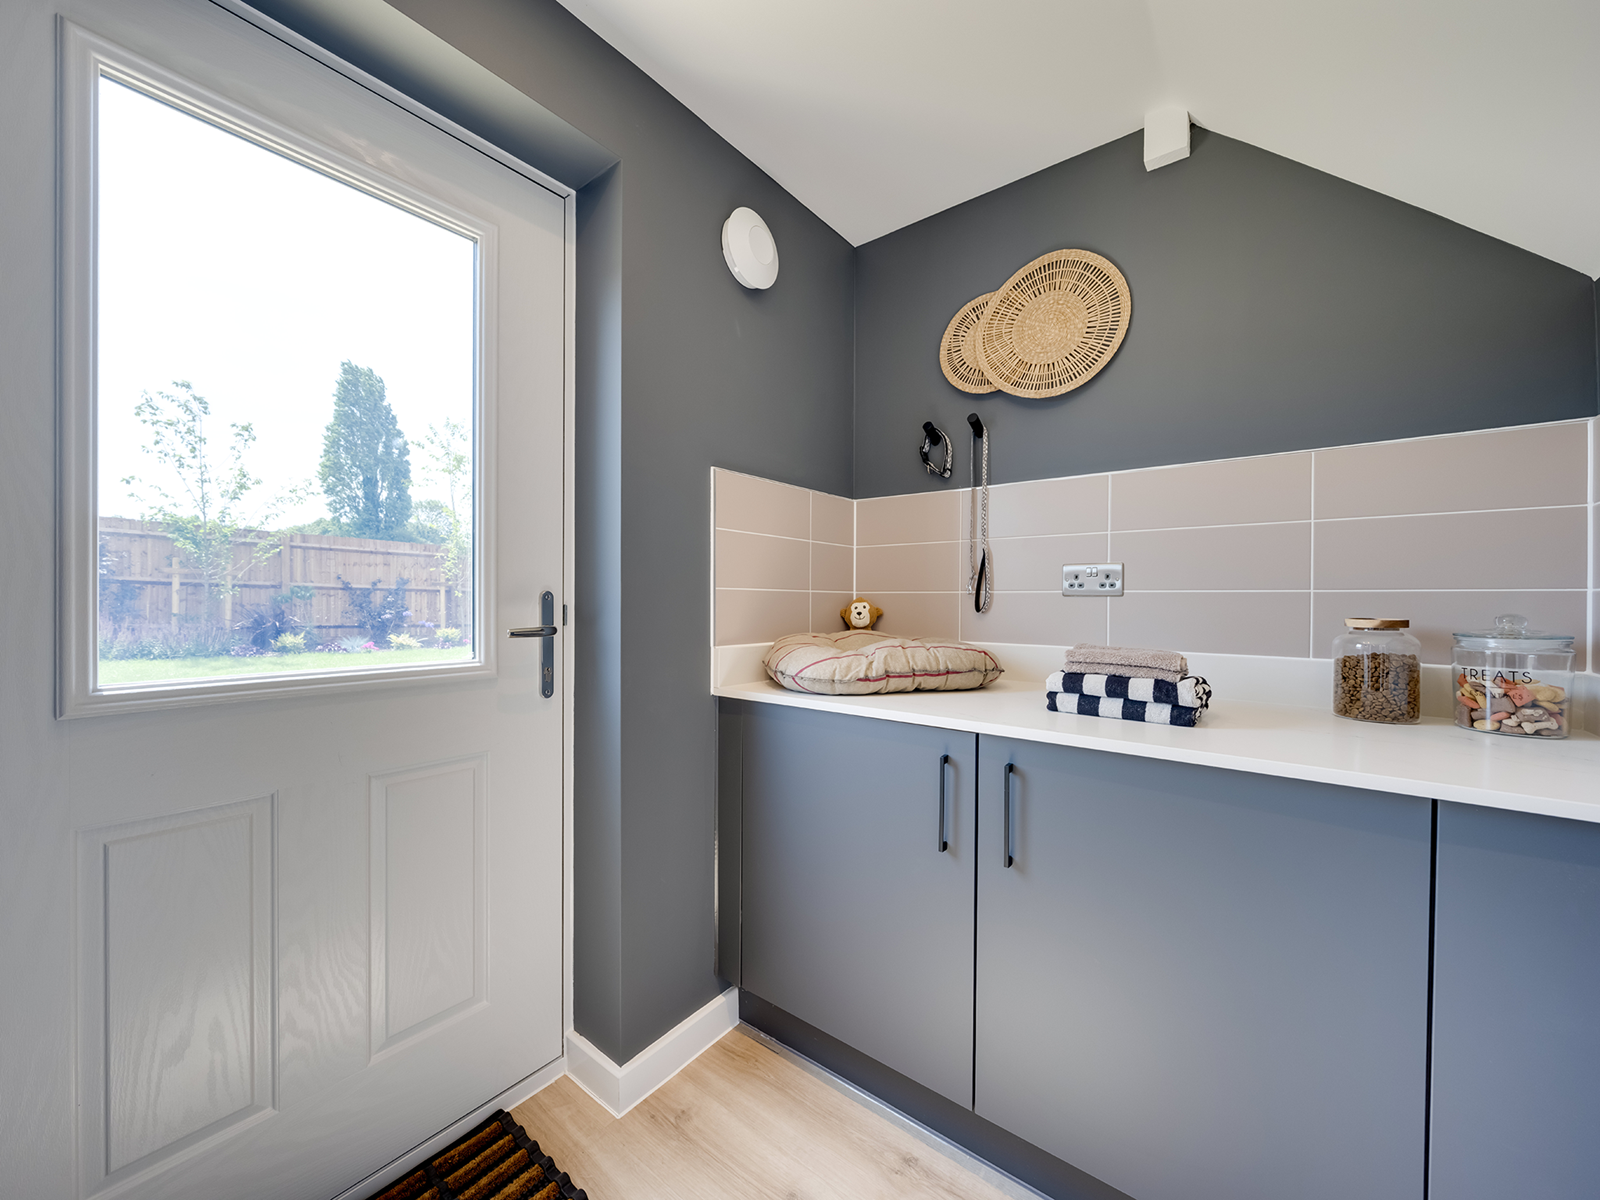
This property boasts three bedrooms upstairs, including a master bedroom with an en-suite bathroom, providing privacy and convenience. The main bathroom services the other two bedrooms. Downstairs, the living room benefits from French doors that open directly onto the rear garden, allowing for seamless indoor-outdoor living. A separate dining room adjacent to the kitchen offers flexible space for family meals or entertaining guests. Multiple storage cupboards throughout the home add practical storage solutions. The semi-detached nature of the property provides added privacy compared to terraced homes.
Local Amenities
Situated in Haverhill, this property benefits from excellent local amenities. Samuel Ward Academy and Place Farm Primary School provide strong educational options within easy reach. For leisure and fitness, Haverhill Leisure Centre offers a range of facilities, while Haverhill Arts Centre provides cultural activities. The nearby Tesco Superstore and Haverhill Town Centre ensure convenient shopping and dining options. Transport links are good, with Haverhill Train Station connecting residents to Cambridge and beyond. Local parks and green spaces add to the community appeal, offering outdoor recreational opportunities.
Estimate Calculator
Mortgage Calculator
Purchase Costs
Monthly Costs & Income
Mortgage Calculator
Purchase Costs
Monthly Costs
International Suitability
Moderate OpportunityInternational Buyer Calculator
Purchase Costs (Non-UK Resident)
Monthly Costs & Income
Key Considerations for International Buyers
Investment Analytics
Key metrics for investors & buyersProperty Value Projection
Based on 1.0% annual growthMonthly Rental Income
Based on 3.8% annual growthFloorplans
Ground Floor
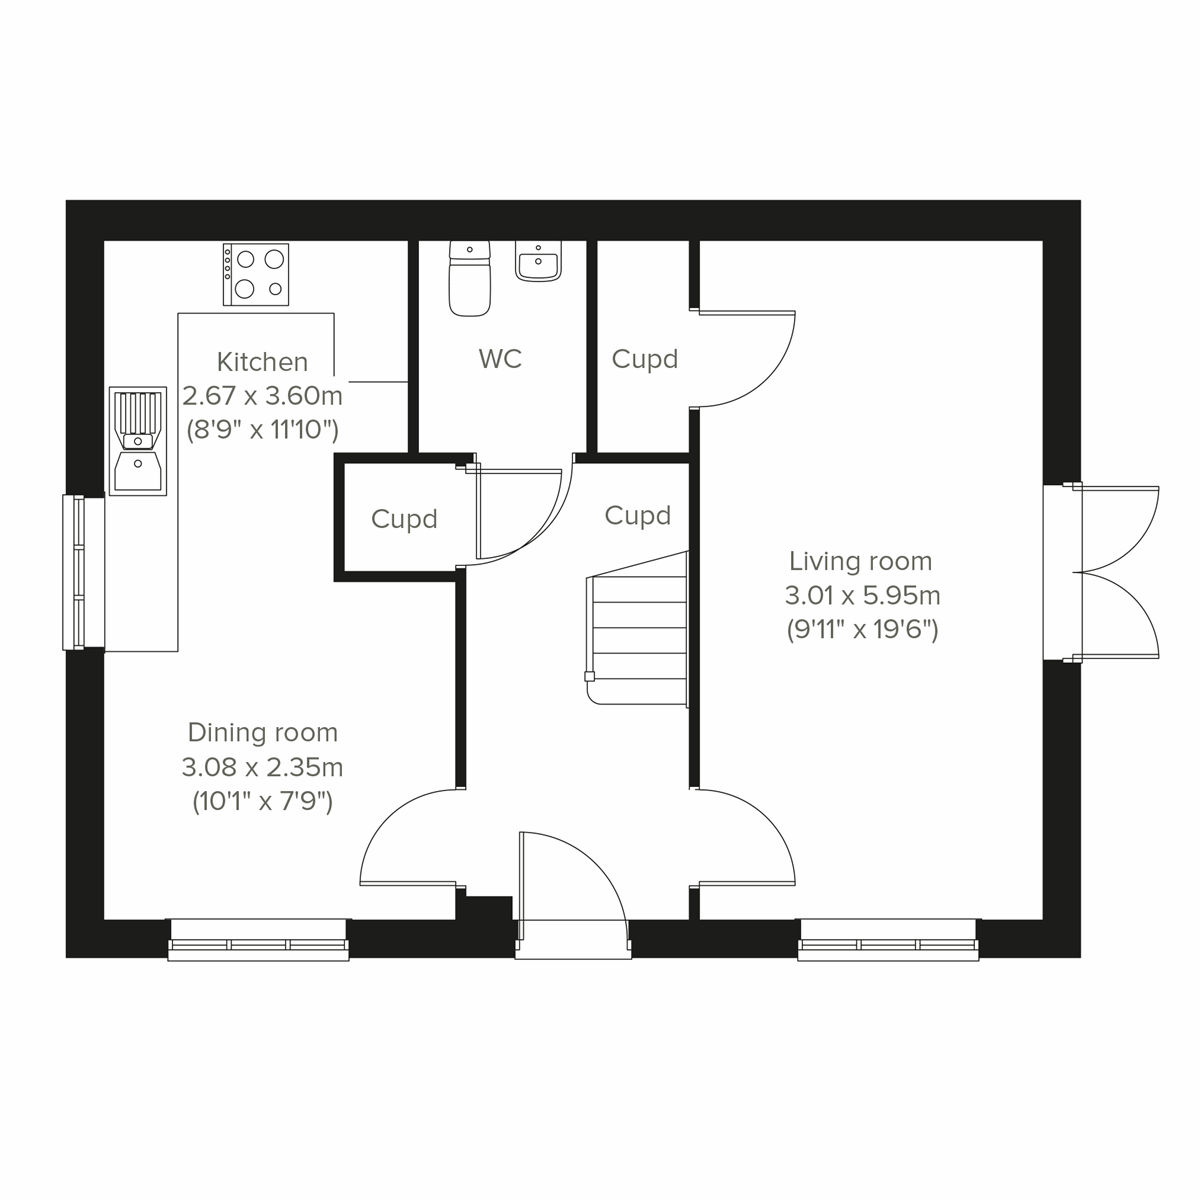 Ground Floor
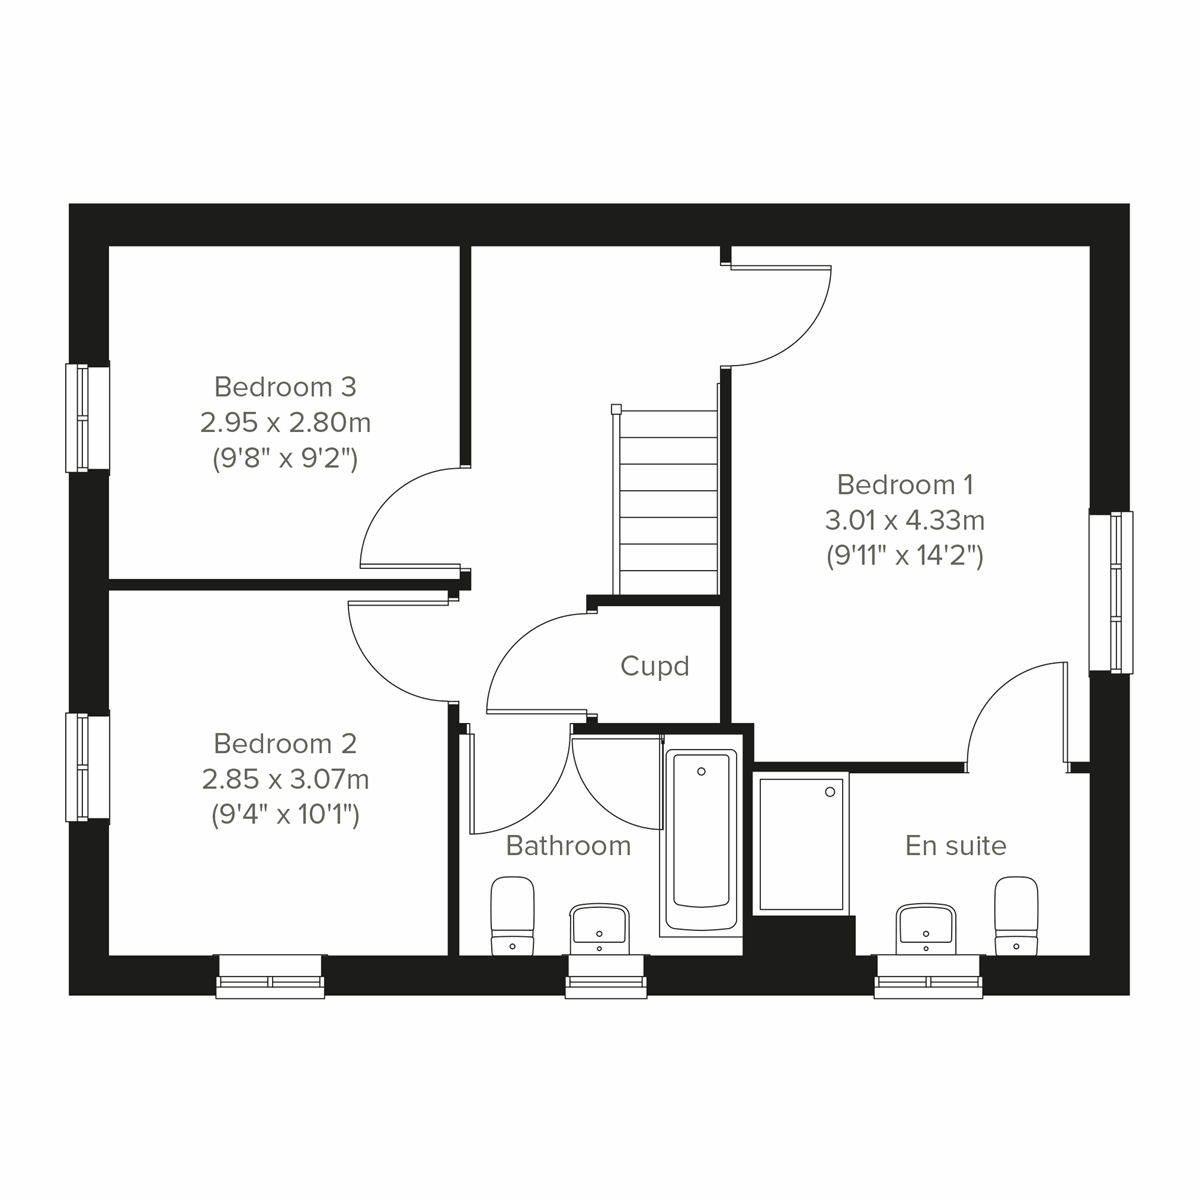 First Floor
Site Plan

Location
Commute Time Planner
Sun Path & Natural LightAI generated - Estimated
Room-by-Room Light Analysis
Location Scores
Future Developments Nearby
Loading location insights...
Similar Properties
/166300.jpg)
.jpg)

Explore More
Latest Insights & Guides
Expert advice on buying new build homes, market trends, and property investment
New Build Home Maintenance: Year-by-Year Schedule, Seasonal Checklists, Drying-Out Period Care, and How to Protect Your Warranty and Investment
The complete UK maintenance guide for new build homes. Year-by-year schedule from your first month through year ten, sea...
Read moreManaging the Drying Out Period in Your New Build Home
Learn how to manage the 9-12 month drying out period in your new build home, including humidity control, ventilation tip...
Read moreDecorating and Personalising Your New Build Home: What You Can Change, What Voids Your Warranty, Drying-Out Period Rules, and Room-by-Room Ideas
Everything you need to know about decorating your new build home, from the drying-out period and warranty rules to room-...
Read more