
About This Property
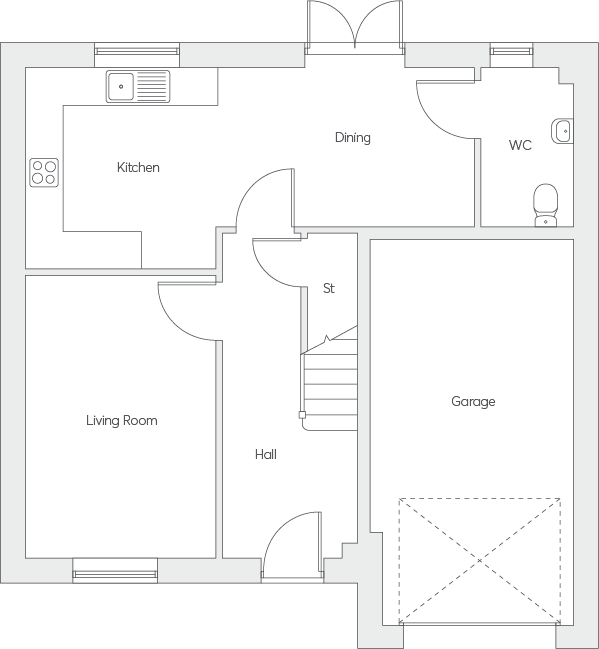
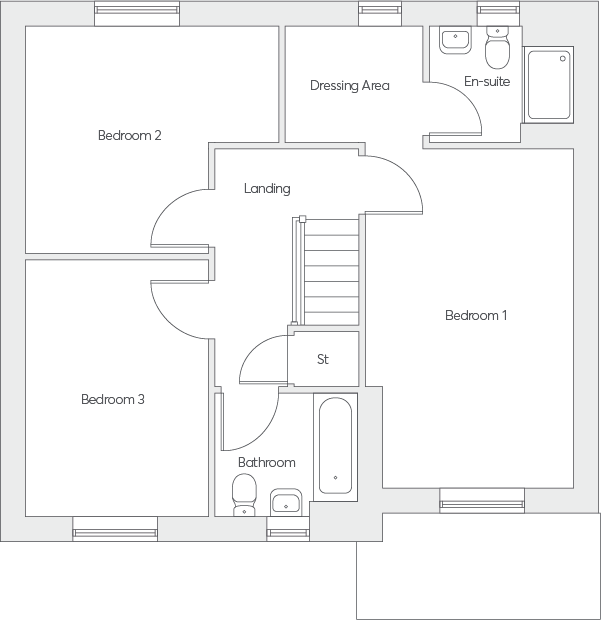
Discover what makes this home specialThe Morley is a charming detached family home located in the SR3 2GX area of Sunderland. Offering three well-proportioned bedrooms and three bathrooms, including an en-suite, this property combines comfortable living with practical design. The ground floor features a spacious living room, a modern kitchen, dining area, and a convenient WC, along with an integral garage providing secure parking and storage. Ideal for families seeking a peaceful residential setting with easy access to city amenities, this home balances tranquility and convenience.
Situated within close proximity to Sunderland city centre, The Morley benefits from excellent transport links and local amenities including reputable schools, parks, and shopping facilities. The area is undergoing positive regeneration, enhancing its appeal and potential for future growth. This property is well-suited for buyers looking for a quality home in a well-connected, evolving neighbourhood.
Property Features
This detached home boasts an integral garage that offers secure parking and additional storage space. The kitchen is fitted and opens into a dining area, perfect for family meals and entertaining. The living room provides a comfortable space for relaxation. Upstairs, the master bedroom features an en-suite bathroom and a dressing area, enhancing privacy and convenience. Two further bedrooms and a family bathroom complete the accommodation, making it ideal for families or professionals needing extra space.
Local Amenities
The property is well-placed near a variety of local amenities including several reputable schools such as Sunderland High School and St. Aidan's RC Primary School, making it attractive for families. Shopping needs are met by nearby Tesco Superstore and other local shops. Leisure facilities like Sunderland Aquatic Centre and Mowbray Park provide recreational opportunities. A selection of pubs and restaurants in the vicinity add to the community feel, ensuring residents have access to both convenience and lifestyle options.
Estimate Calculator
Mortgage Calculator
Purchase Costs
Monthly Costs & Income
Mortgage Calculator
Purchase Costs
Monthly Costs
International Suitability
Analyzing...International Buyer Calculator
Purchase Costs (Non-UK Resident)
Monthly Costs & Income
Key Considerations for International Buyers
Investment Analytics
Key metrics for investors & buyersProperty Value Projection
Based on 2.8% annual growthMonthly Rental Income
Based on 7.9% annual growthFloorplans
Ground Floor
Ground FloorFirst FloorSite Plan
Location
Commute Time Planner
Location Scores
Future Developments Nearby
Loading location insights...
Similar Properties
.jpg)


Explore More
Latest Insights & Guides
Expert advice on buying new build homes, market trends, and property investment
Service Charges on New Build Homes Explained: Houses vs Flats, What You Pay, and How to Challenge Unfair Charges
Complete UK guide to new build service charges — what they cover for houses vs flats, typical costs by property type, es...
Read moreRainwater Harvesting and Grey Water Systems in New Build Homes
A comprehensive guide to rainwater harvesting and grey water recycling systems in UK new build homes. Learn how these sy...
Read moreBank of Mum & Dad: How Parents Help First-Time Buyers
How parents can help first-time buyers purchase a new build home in the UK. Covers gifted deposits, gift letters, guaran...
Read more