About This Property
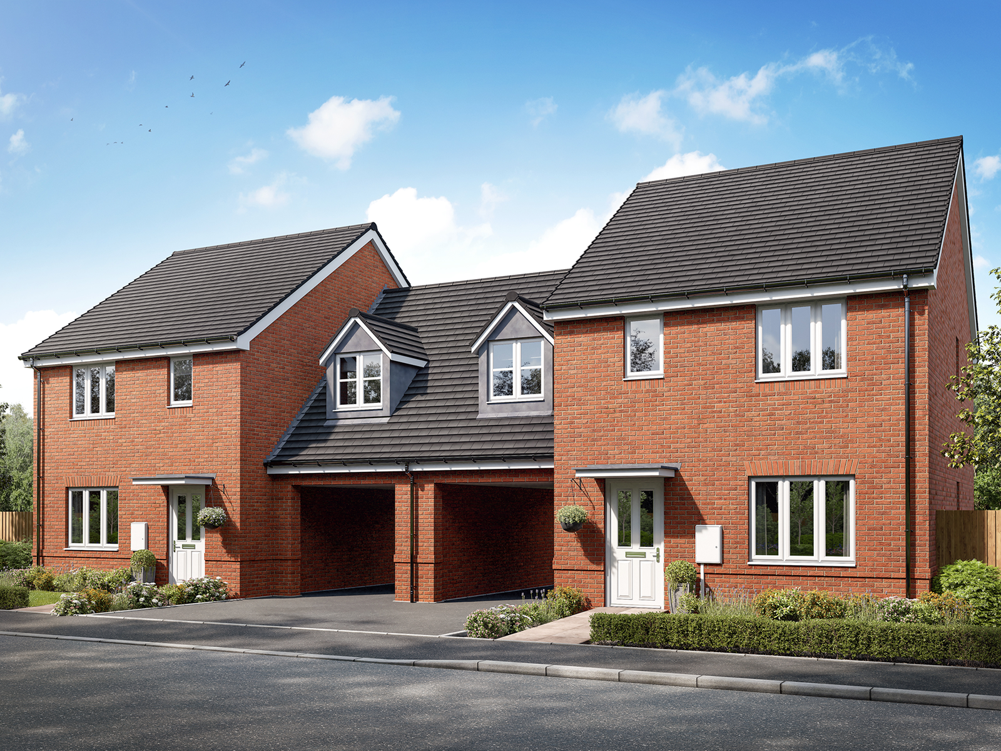
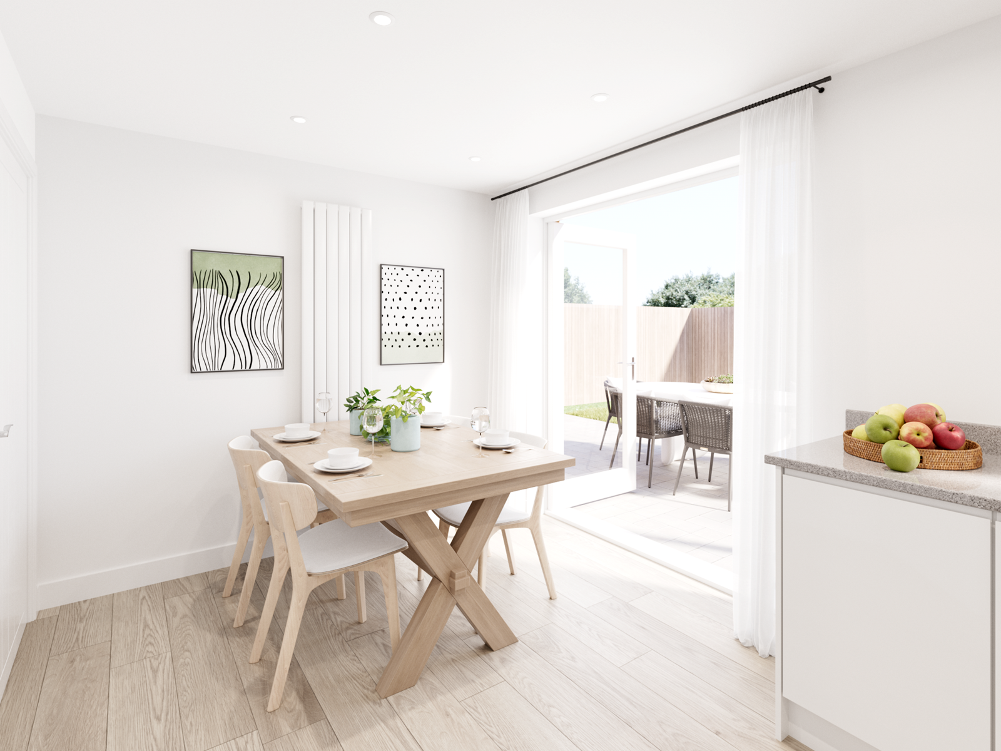
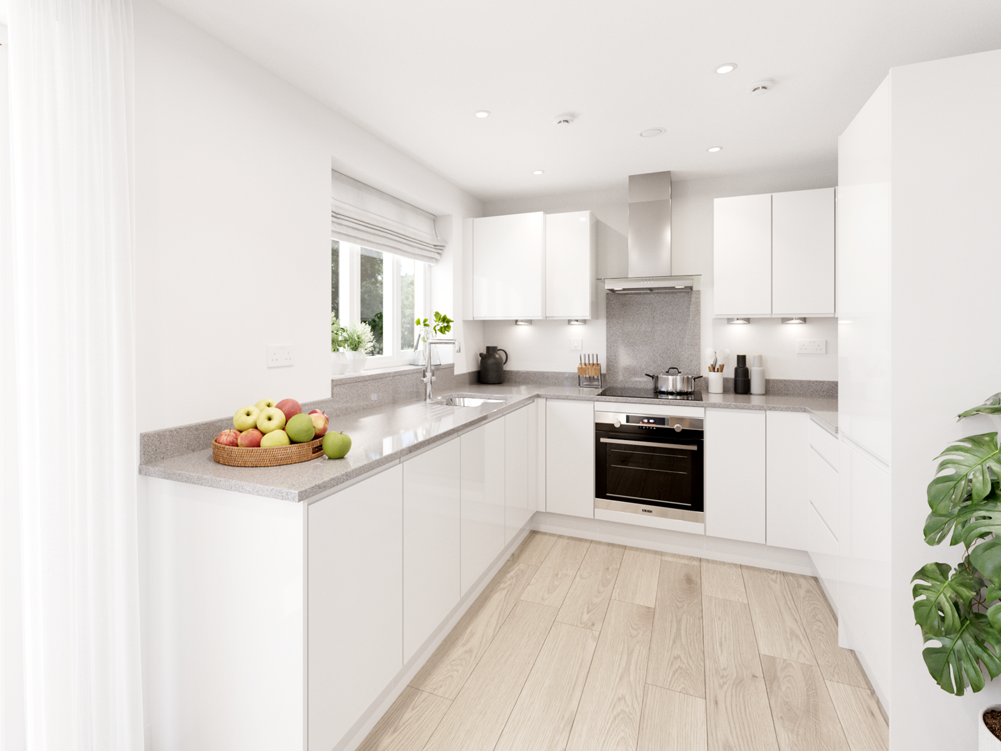
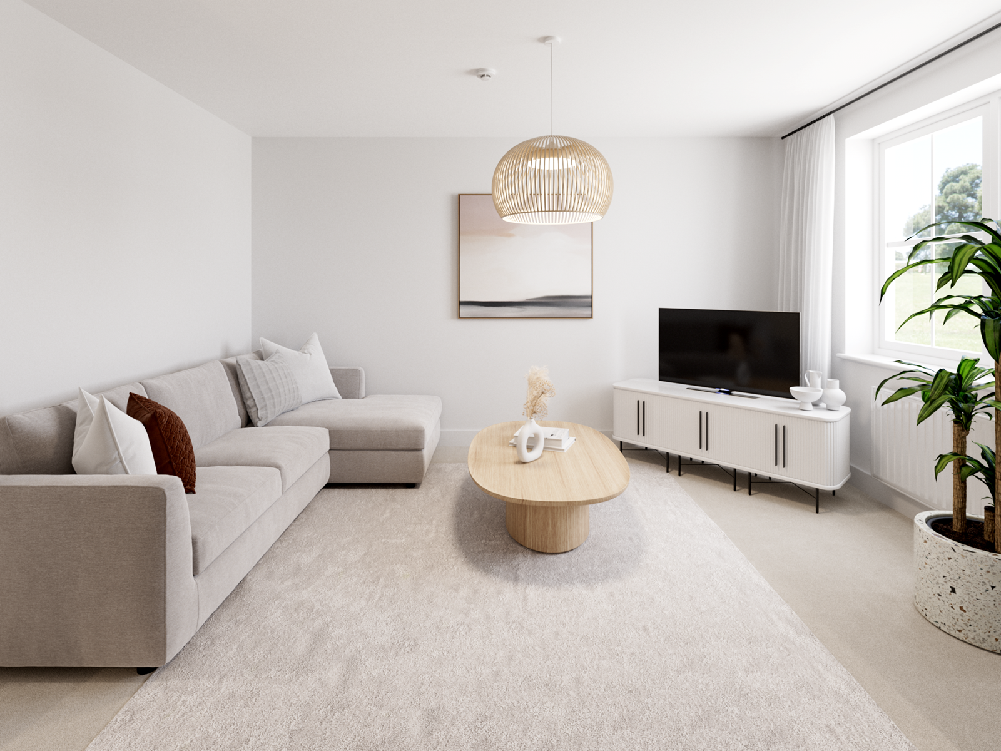
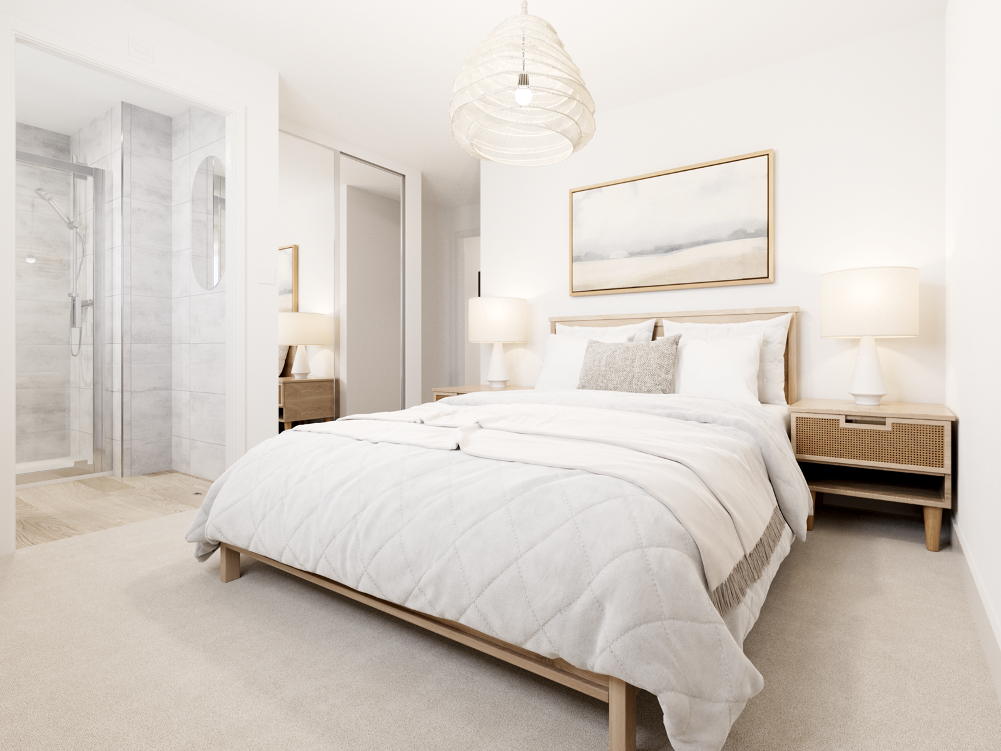
Discover what makes this home specialThe Galloway Drive Through is a spacious detached family home located in the thriving market town of Haverhill, CB9 7UD. This property boasts four well-proportioned bedrooms including a master with en-suite facilities, alongside three bathrooms in total, providing ample convenience for modern family living. The ground floor features a bright living room, a contemporary open-plan kitchen and dining area with direct access to the south-west facing garden, ideal for entertaining and enjoying natural light throughout the day.
Set within the Boyton Place development, this home offers a blend of comfort and style with quality finishes and thoughtful layouts. The property benefits from a private garden that enjoys good sun exposure, a garage, and proximity to local amenities including schools, transport links, and parks. Its location in Haverhill ensures easy access to Cambridge and surrounding areas, making it a perfect choice for families and professionals alike.
Property Features
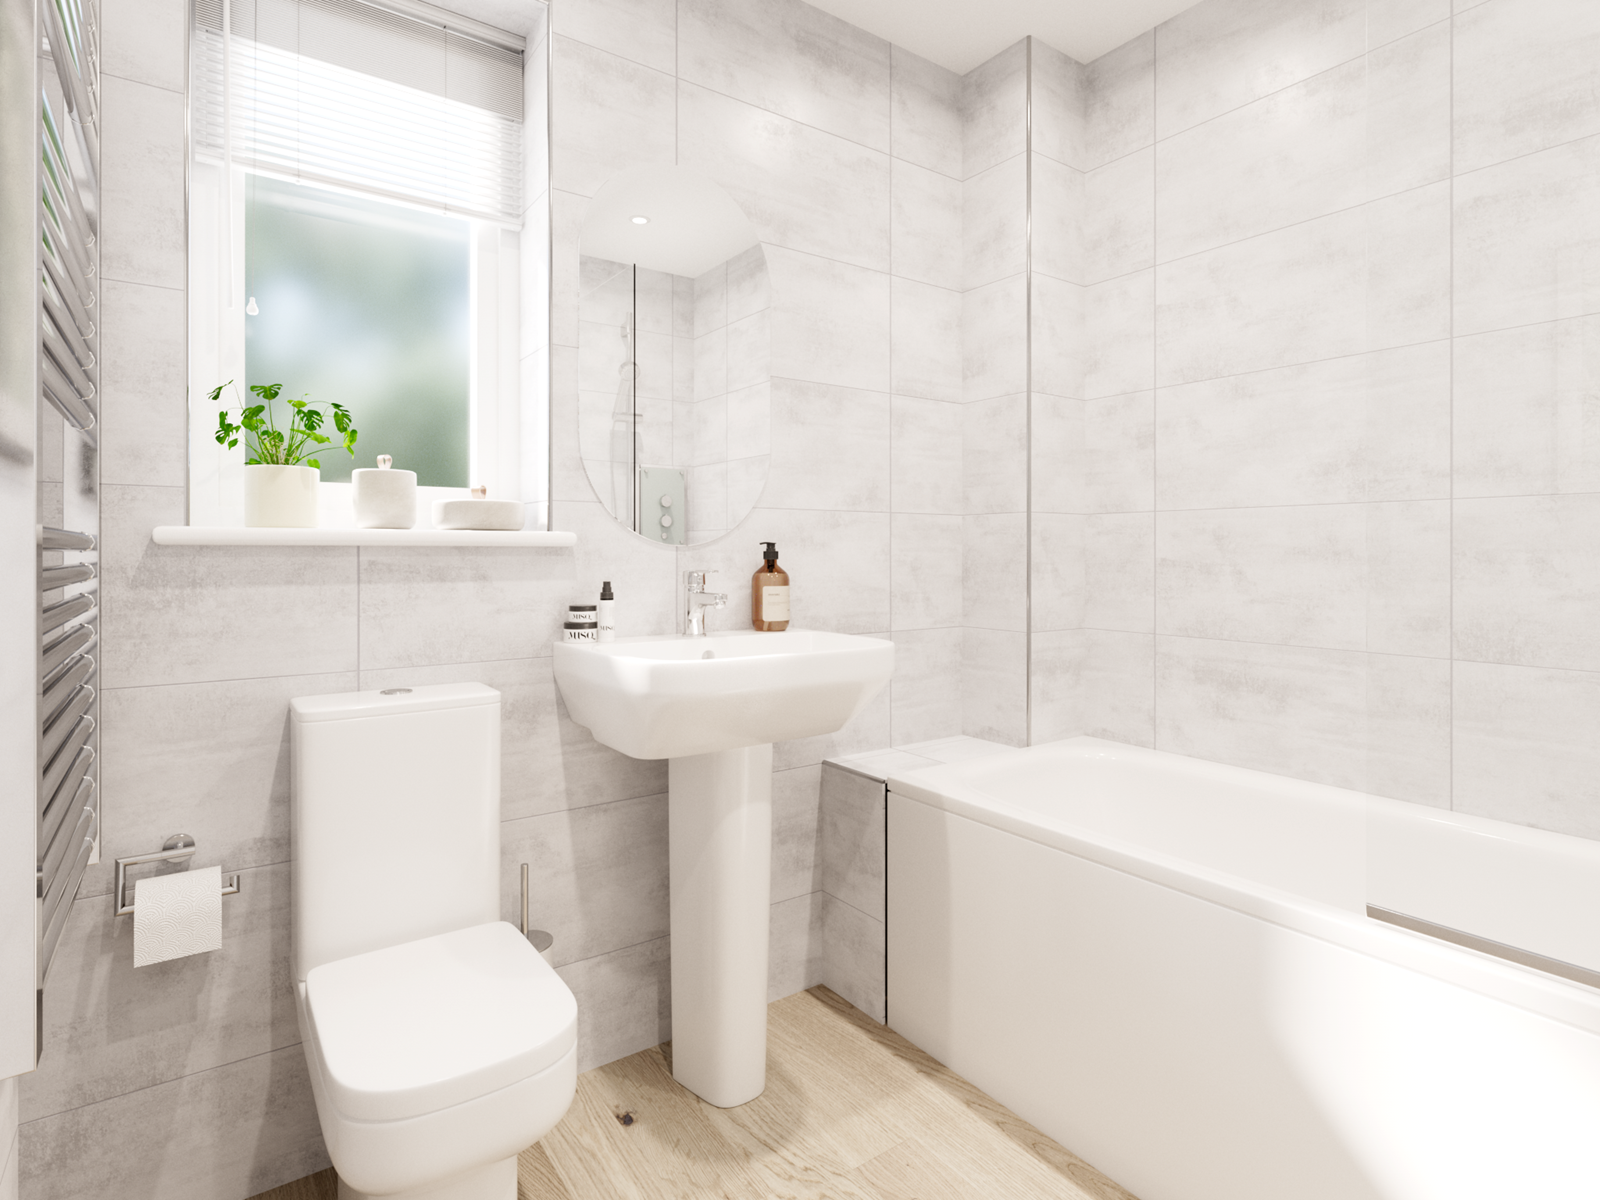
This detached home offers four bedrooms, including a master with an en-suite shower room, and two additional bathrooms, ensuring comfort for families or guests. The open-plan kitchen and dining area is designed for modern living, featuring contemporary fittings and direct access to the garden. The south-west facing garden provides excellent natural light and outdoor space for relaxation or entertaining. Additional benefits include a garage and a utility room, enhancing practicality and storage options.
Local Amenities
Situated in Haverhill, the property benefits from excellent local amenities. Families will appreciate the proximity to well-regarded schools such as St Felix Primary School and Samuel Ward Academy. The nearby Haverhill Leisure Centre and Recreation Ground offer ample opportunities for sports and outdoor activities. For shopping and daily needs, Tesco Superstore and Haverhill Town Centre are conveniently close. Transport connections are strong, with Haverhill Train Station providing links to Cambridge and beyond, supporting commuting and travel.
Estimate Calculator
Mortgage Calculator
Purchase Costs
Monthly Costs & Income
Mortgage Calculator
Purchase Costs
Monthly Costs
International Suitability
Analyzing...International Buyer Calculator
Purchase Costs (Non-UK Resident)
Monthly Costs & Income
Key Considerations for International Buyers
Investment Analytics
Key metrics for investors & buyersProperty Value Projection
Based on 1.0% annual growthMonthly Rental Income
Based on 3.8% annual growthFloorplans
Ground Floor
 Ground Floor
 First Floor
 Second Floor
Site Plan

Location
Commute Time Planner
Sun Path & Natural LightAI generated - Estimated
Room-by-Room Light Analysis
Location Scores
Future Developments Nearby
Loading location insights...
Similar Properties

.jpg)

Explore More
Latest Insights & Guides
Expert advice on buying new build homes, market trends, and property investment
Furniture and Furnishing Costs for a New Build Home
A complete room-by-room guide to furniture and furnishing costs for UK new build homes. Covers budget, mid-range, and pr...
Read moreNew Build Energy Standards: Market Transition Update
A comprehensive analysis of the UK new build sector's transition to higher energy standards. Covers the Future Homes Sta...
Read moreHow to Avoid Overpaying for a New Build Home: Fair Value Analysis, Developer Pricing Decoded, Land Registry Research, Comparable Sales Methods, and Down-Valuation Strategies
A data-driven guide to assessing whether a new build home is fairly priced. Learn how developer pricing actually works i...
Read more