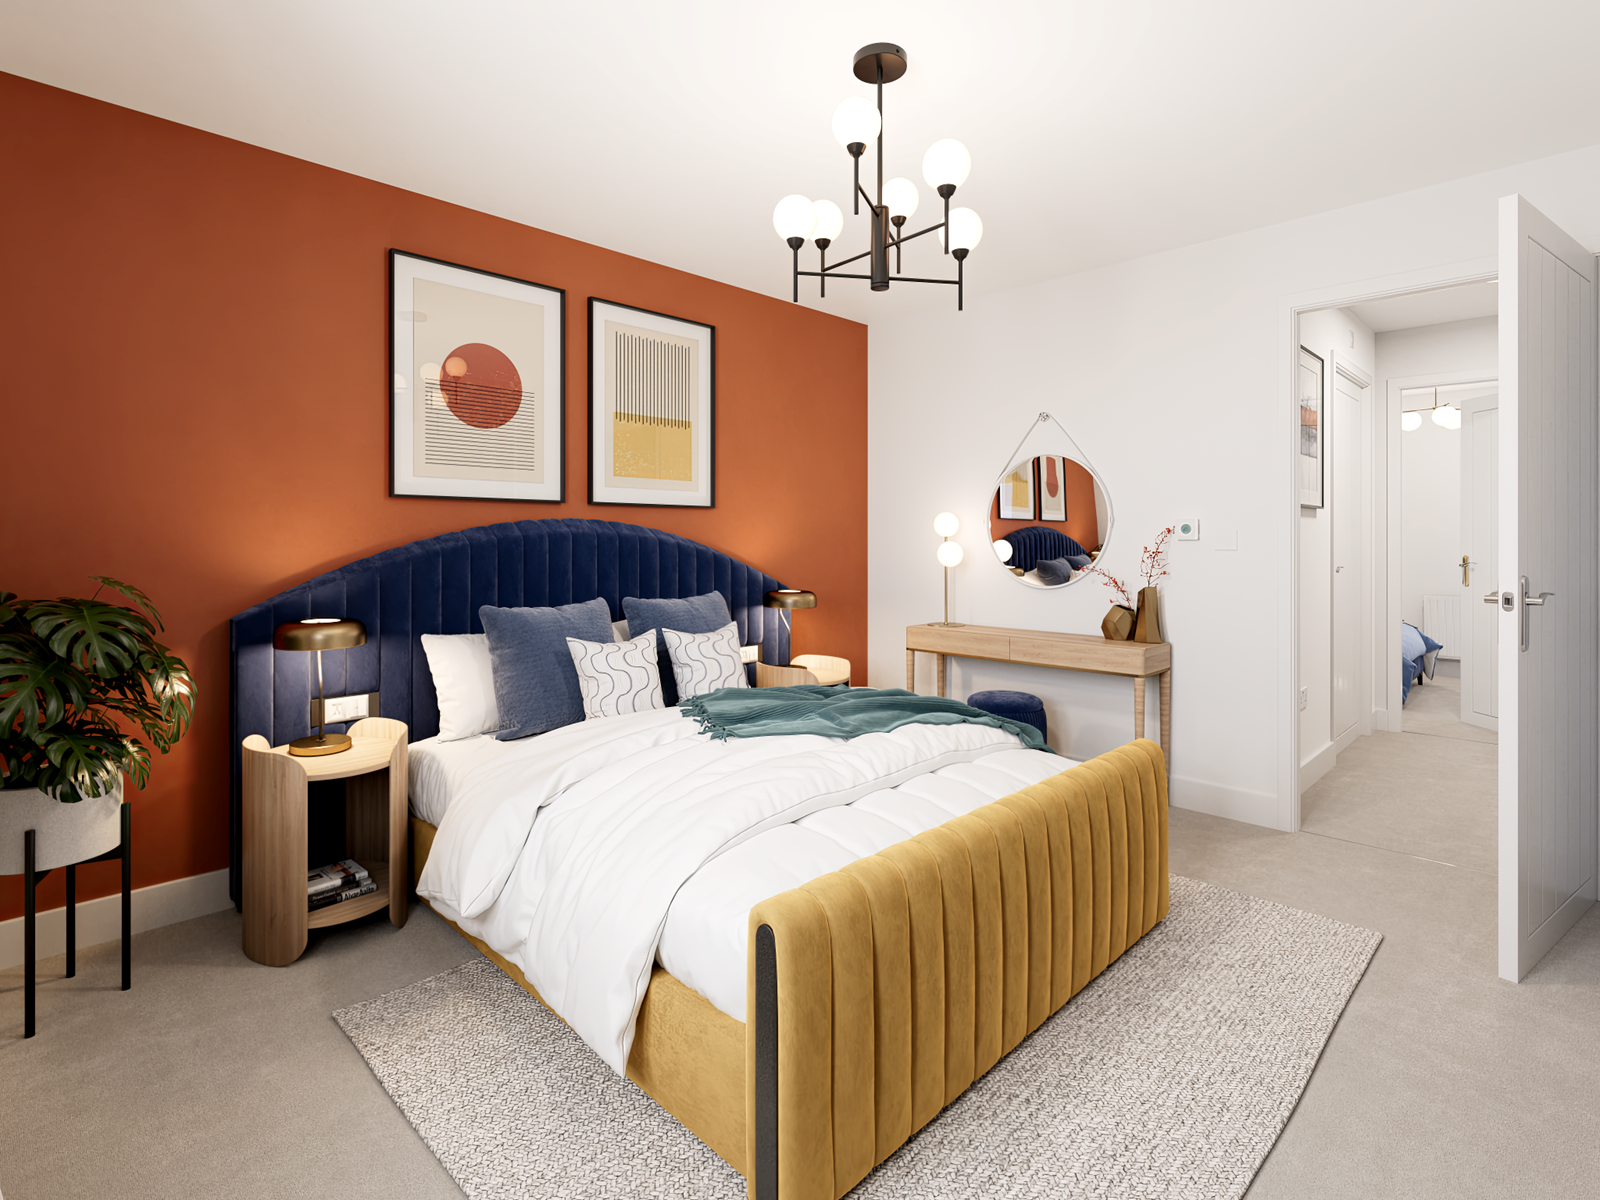
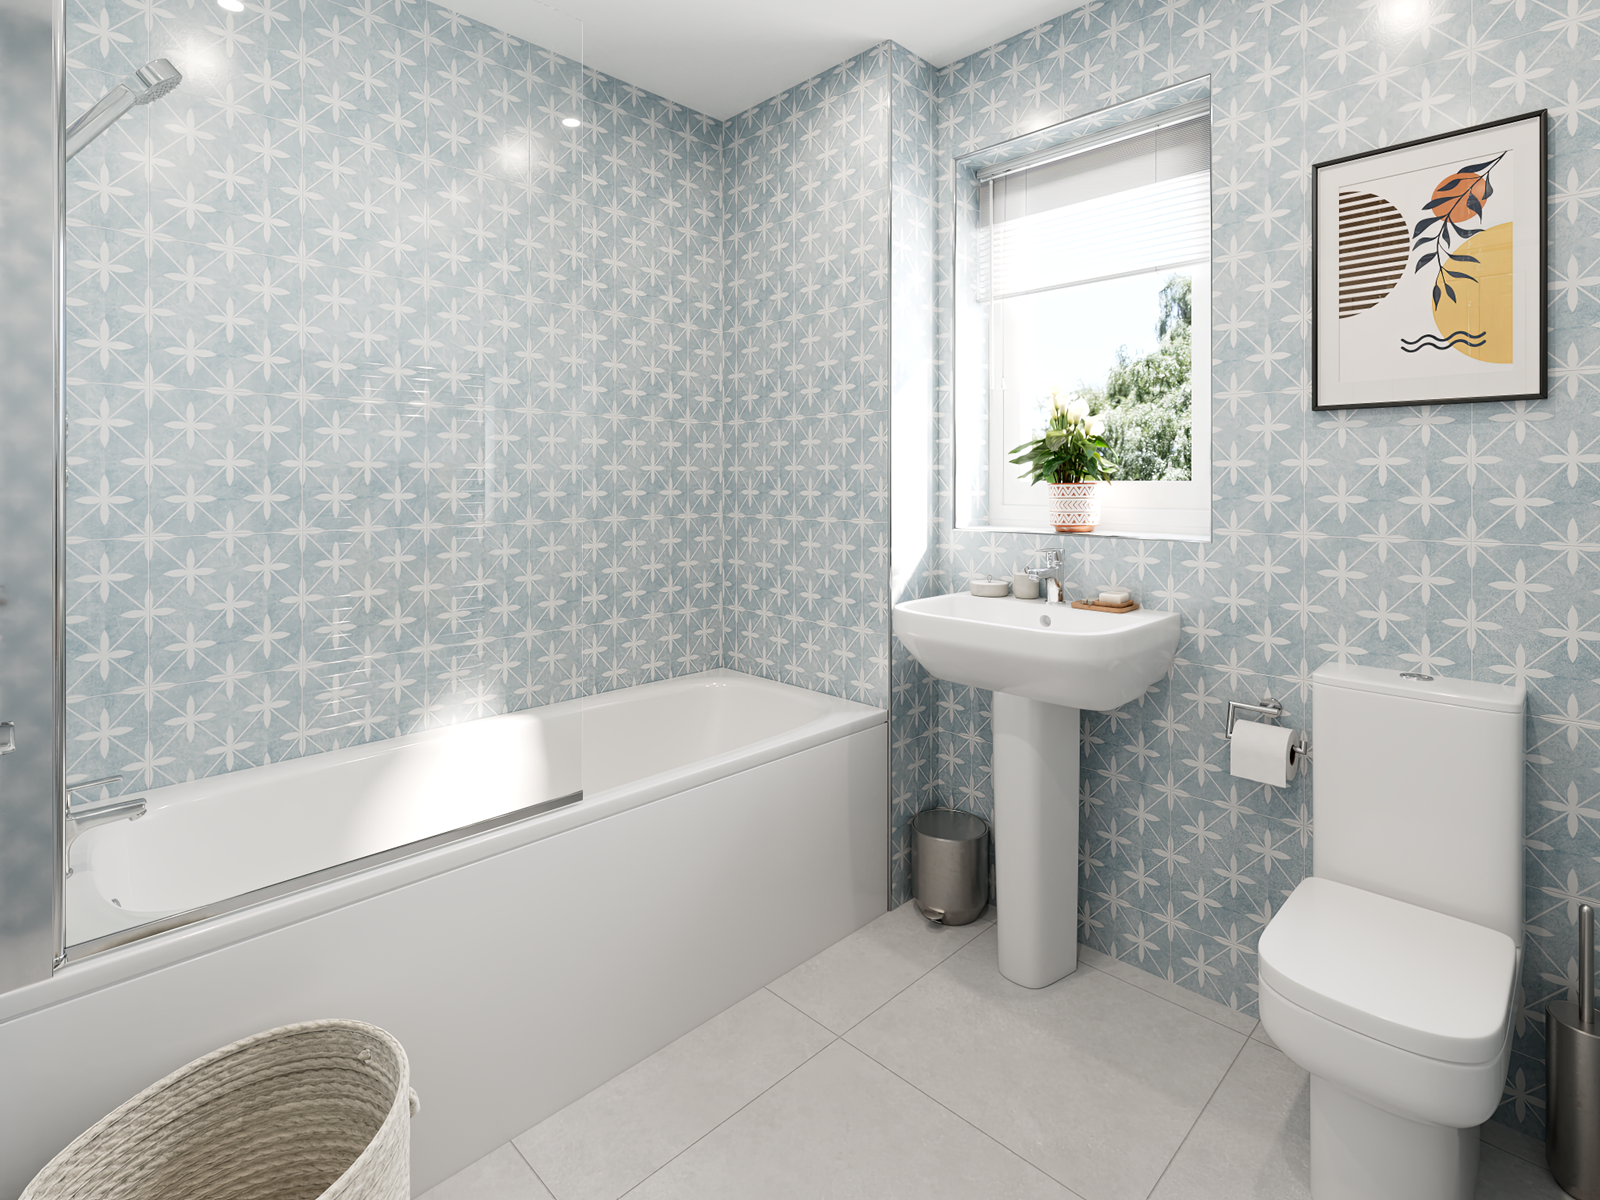
About This Property
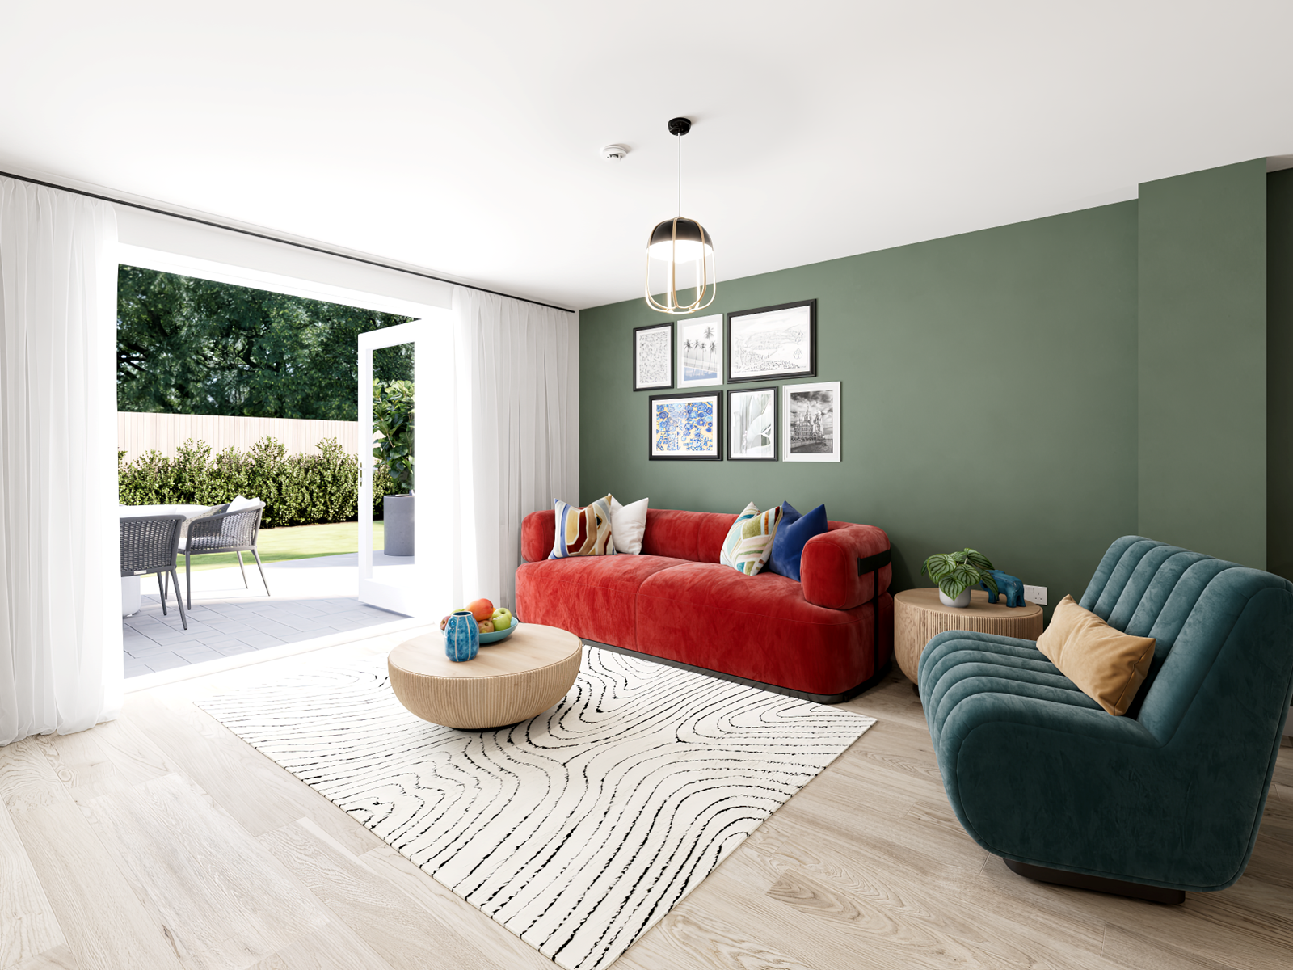
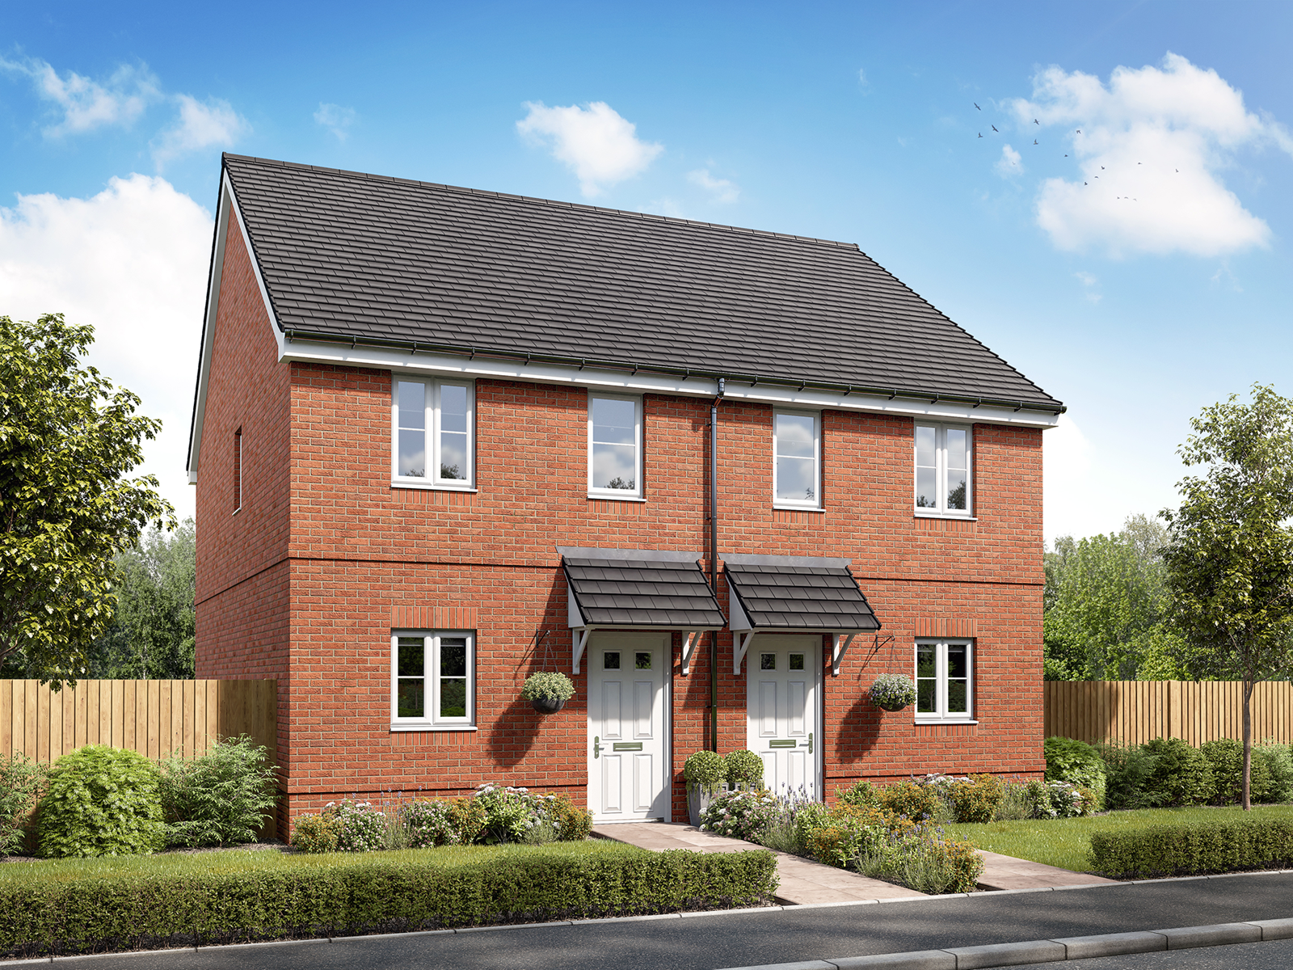
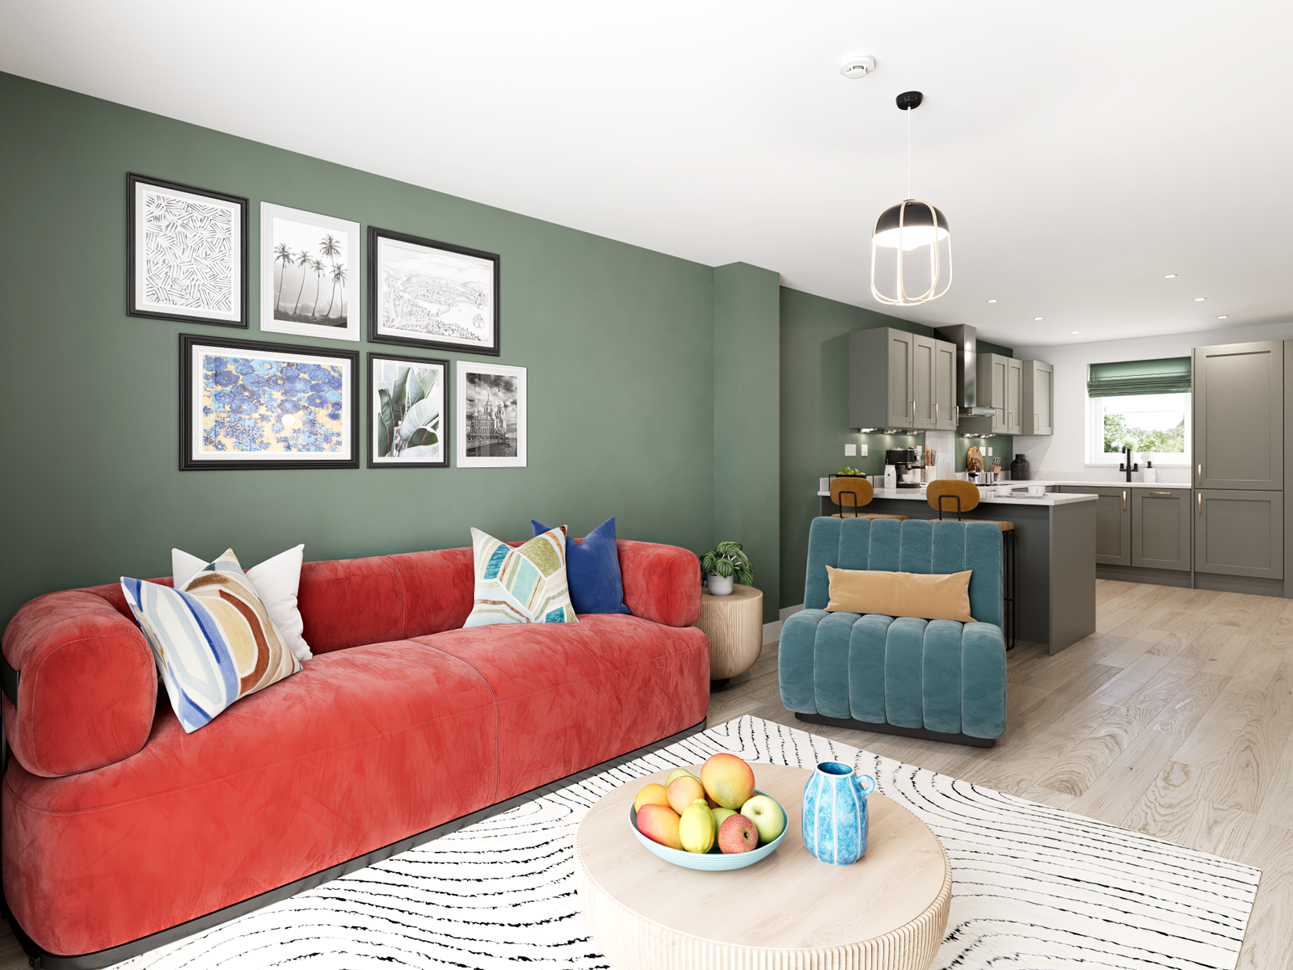
Discover what makes this home specialThe Haldon is a charming 2-bedroom semi-detached home located in the thriving market town of Haverhill, CB9 7UD. This thoughtfully designed property offers a spacious living room with direct access to the rear garden, a modern kitchen, and a convenient ground floor WC. Upstairs, two well-proportioned bedrooms and a family bathroom provide comfortable living space for small families or couples. The property benefits from a private garden facing north-east, ideal for enjoying morning and midday sunlight.
Situated within the Boyton Place development, The Haldon offers a perfect blend of contemporary living with access to local amenities. Its location provides excellent connectivity to Cambridge and surrounding areas, making it suitable for professionals and families alike. The home’s practical layout and quality finishes make it an attractive option for first-time buyers or investors looking for steady rental demand.
Property Features
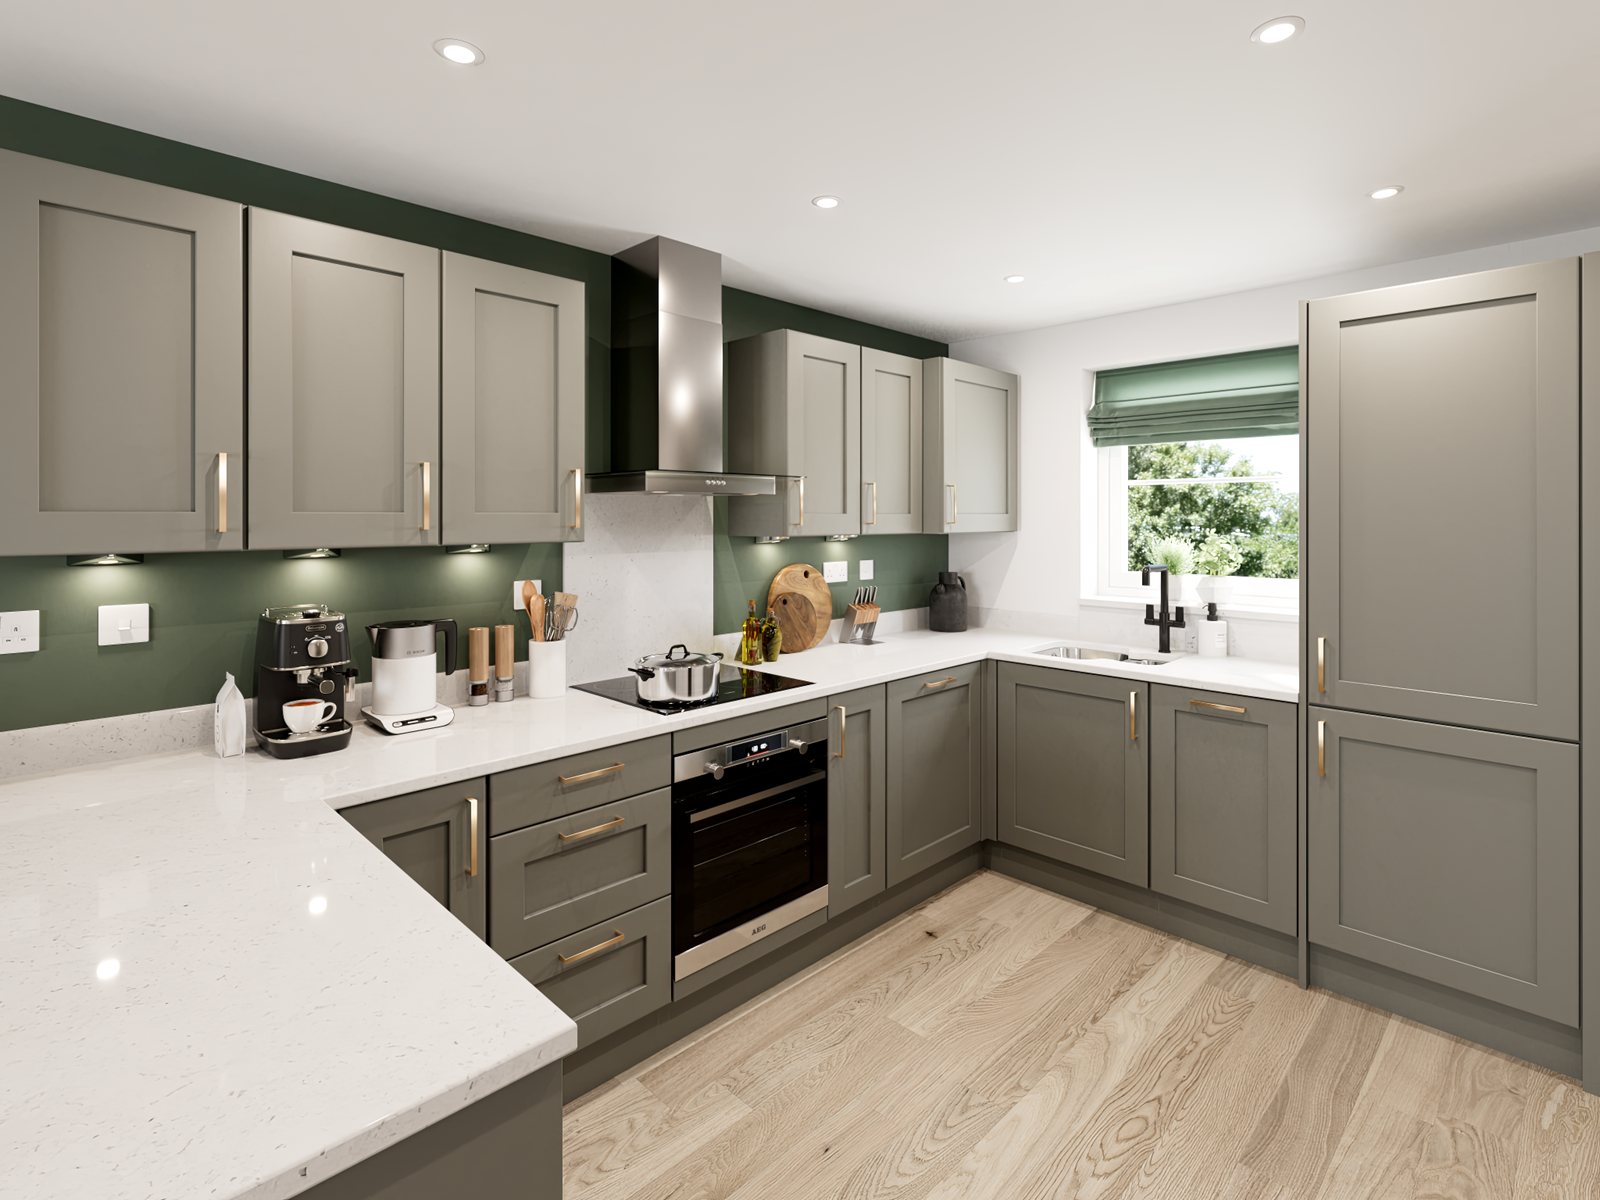
This property features a well-planned layout with two comfortable bedrooms upstairs and a family bathroom. The ground floor includes a spacious living room with French doors opening onto the private garden, allowing natural light to fill the space. The kitchen is modern and functional, with ample work surfaces and storage. Additional conveniences include a ground floor WC and a useful cupboard under the stairs for storage. The private garden faces north-east, offering a pleasant outdoor space for relaxation or gardening.
Local Amenities
The Haldon is located in Haverhill, a vibrant town offering a range of amenities to suit everyday needs. Residents benefit from access to local schools such as Samuel Ward Academy and Westfield Primary School, making it an excellent choice for families. The town centre provides a variety of shops, supermarkets including Tesco and Aldi, and leisure facilities like the Haverhill Leisure Centre and Arts Centre. Nearby parks and green spaces offer outdoor recreational opportunities. Transport links are supported by nearby railway stations such as Dullingham and Audley End, connecting residents to Cambridge and London, enhancing the appeal for commuters.
Estimate Calculator
Mortgage Calculator
Purchase Costs
Monthly Costs & Income
Mortgage Calculator
Purchase Costs
Monthly Costs
International Suitability
Moderate OpportunityInternational Buyer Calculator
Purchase Costs (Non-UK Resident)
Monthly Costs & Income
Key Considerations for International Buyers
Investment Analytics
Key metrics for investors & buyersProperty Value Projection
Based on 1.0% annual growthMonthly Rental Income
Based on 3.8% annual growthFloorplans
Ground Floor
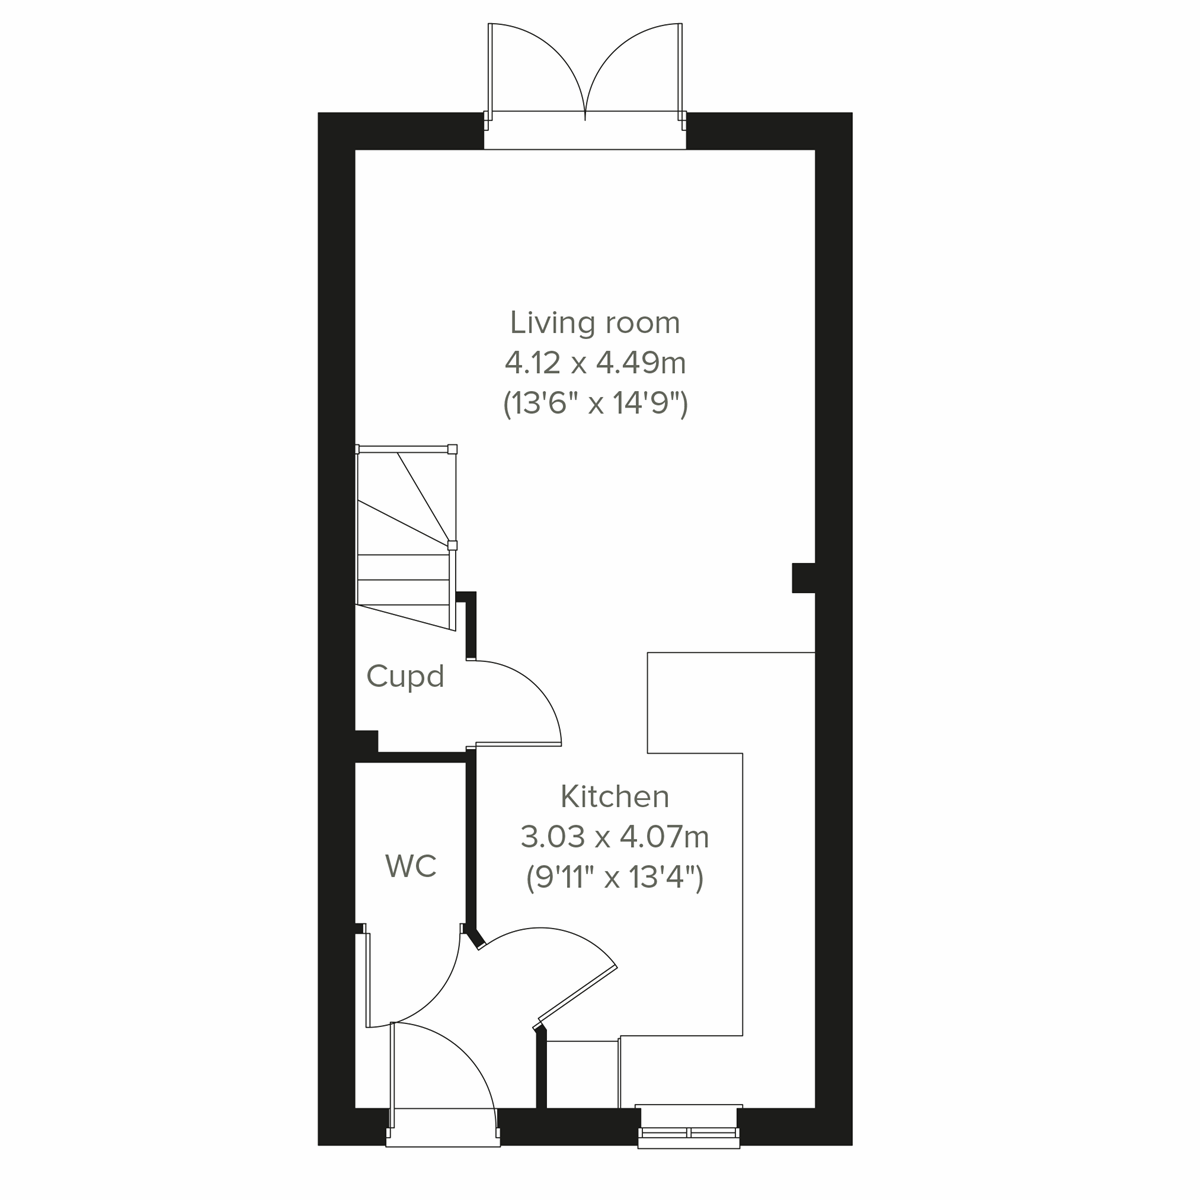 Ground Floor
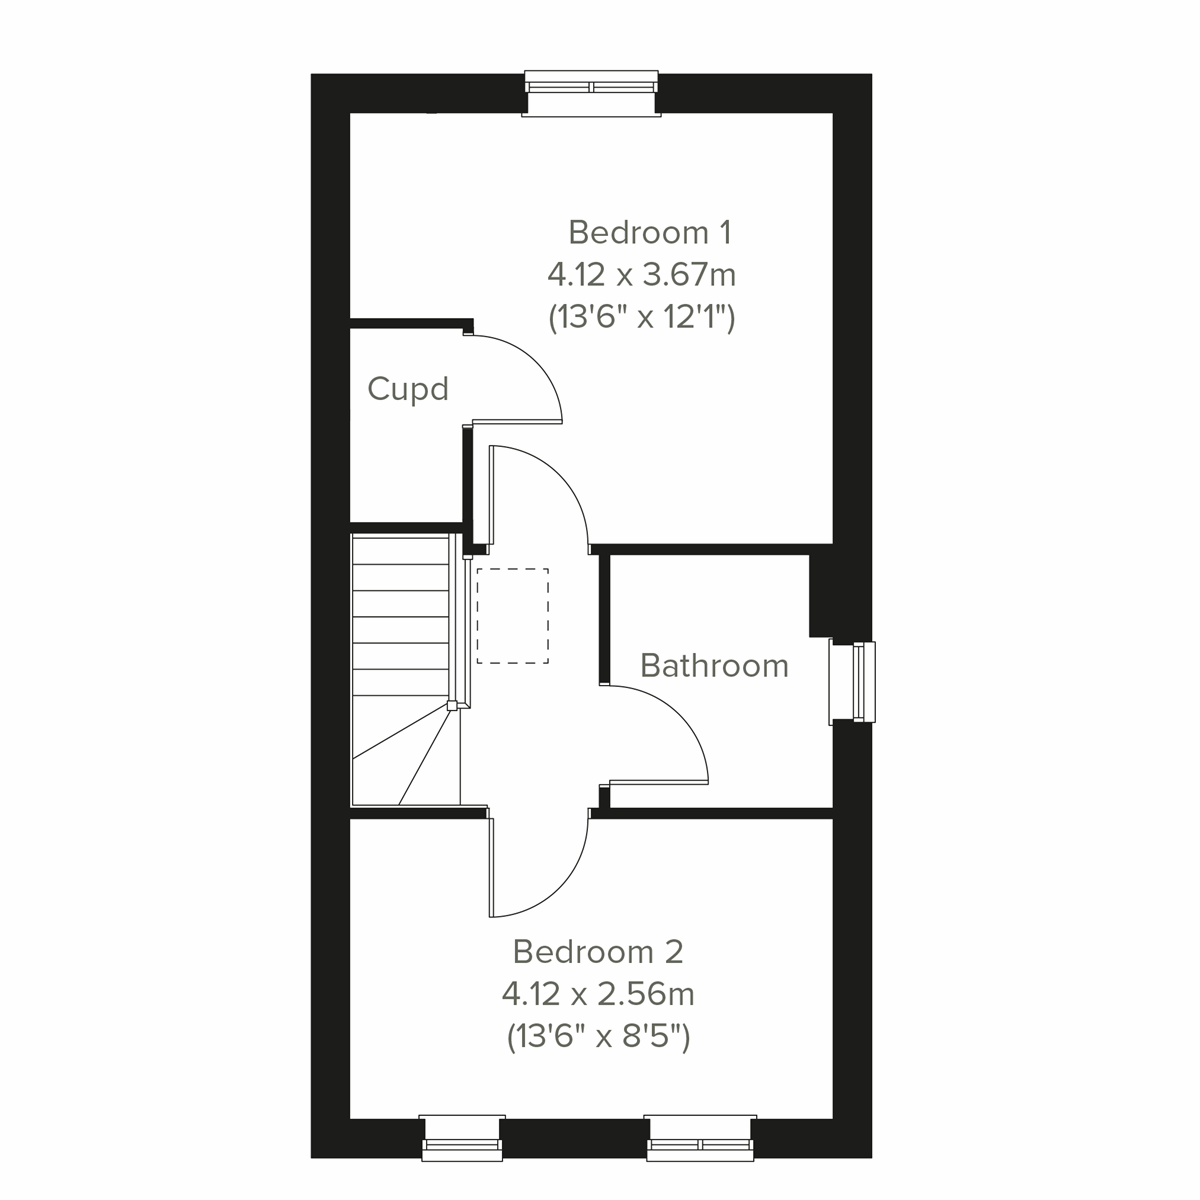 First Floor
Site Plan

Location
Commute Time Planner
Sun Path & Natural LightAI generated - Estimated
Room-by-Room Light Analysis
Location Scores
Future Developments Nearby
Loading location insights...
Similar Properties



Explore More
Latest Insights & Guides
Expert advice on buying new build homes, market trends, and property investment
New Build Bathroom Snagging: What to Look For
Bathroom defects are among the most damaging in new build homes because water leaks can cause hidden structural damage f...
Read moreFirst-Time Buyer Stamp Duty Relief on New Builds Explained
A complete guide to first-time buyer stamp duty relief on new build homes in England and Northern Ireland — covering cur...
Read moreModular and MMC Construction: The Future of New Builds
Explore how off-site manufacturing and modern methods of construction are transforming UK housebuilding, delivering fast...
Read more