




About This Property
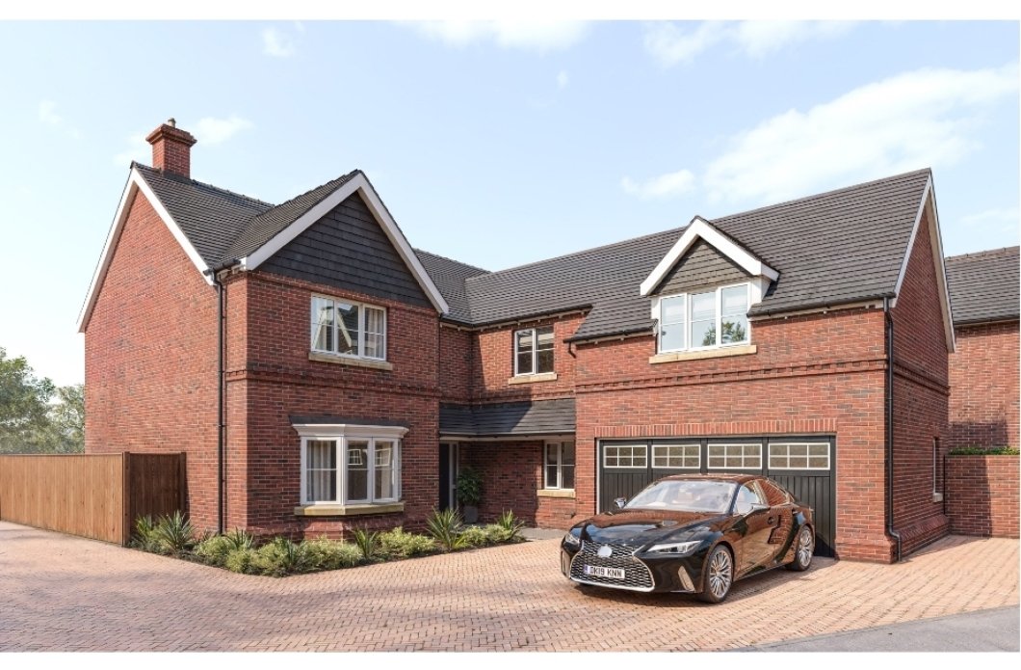
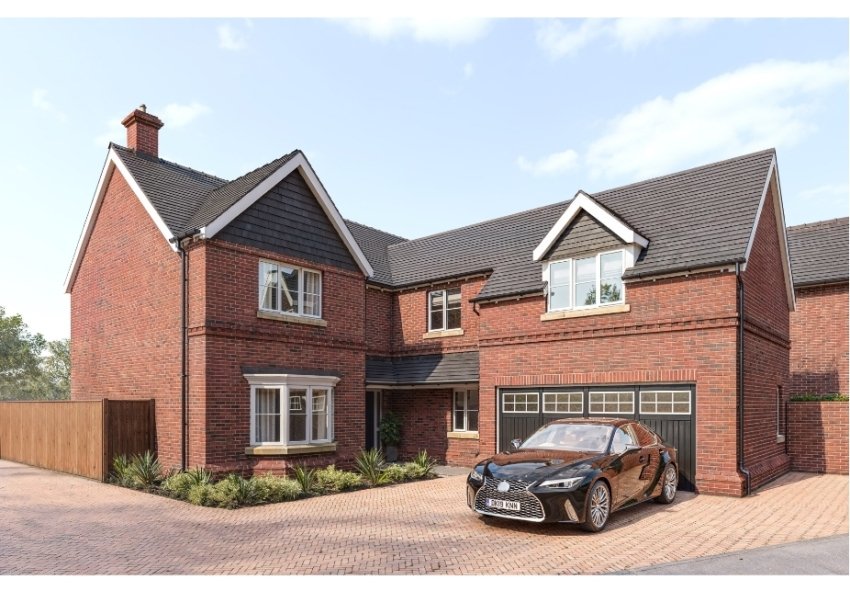
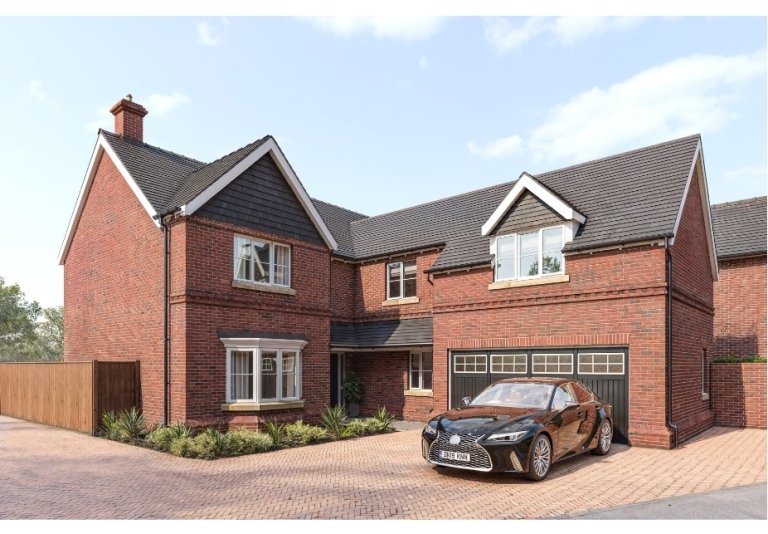
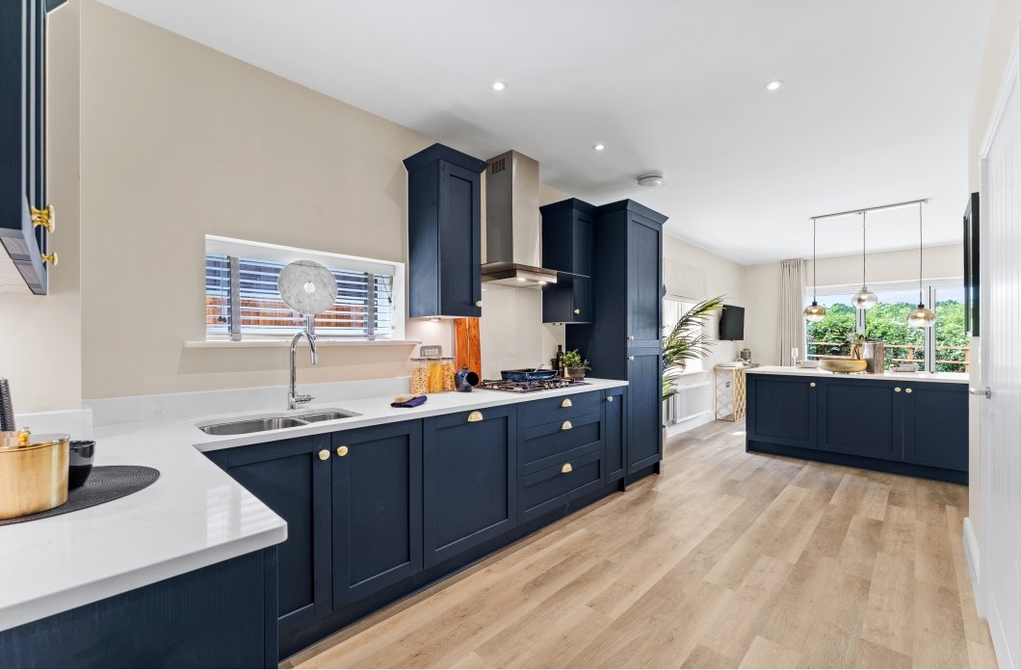
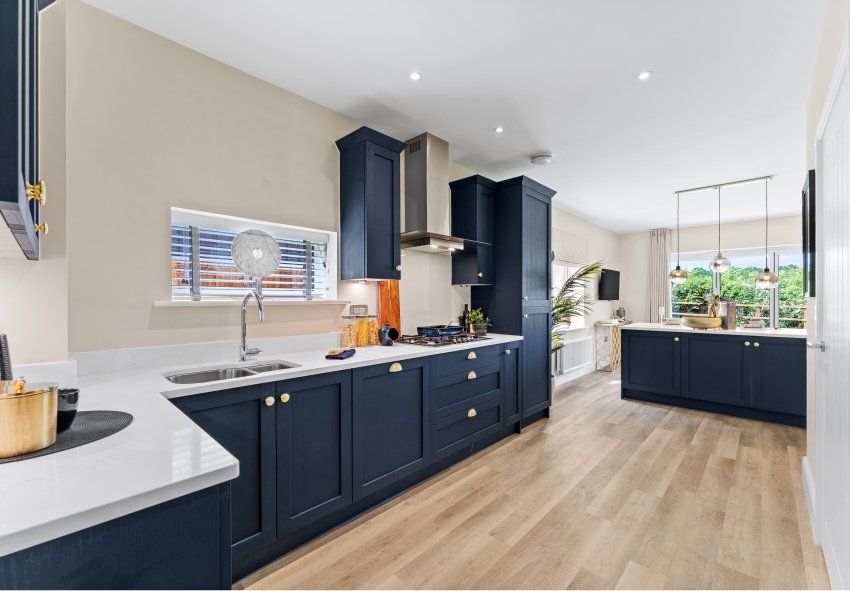
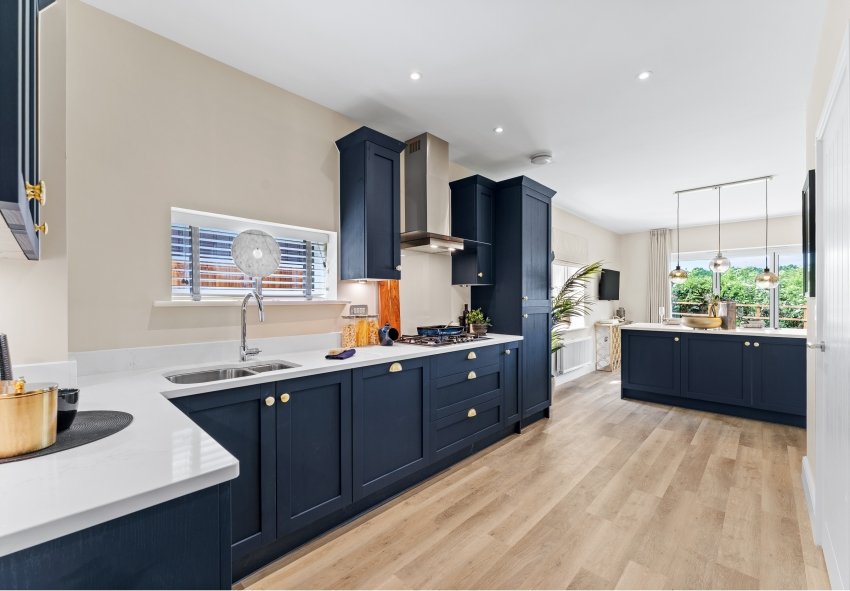
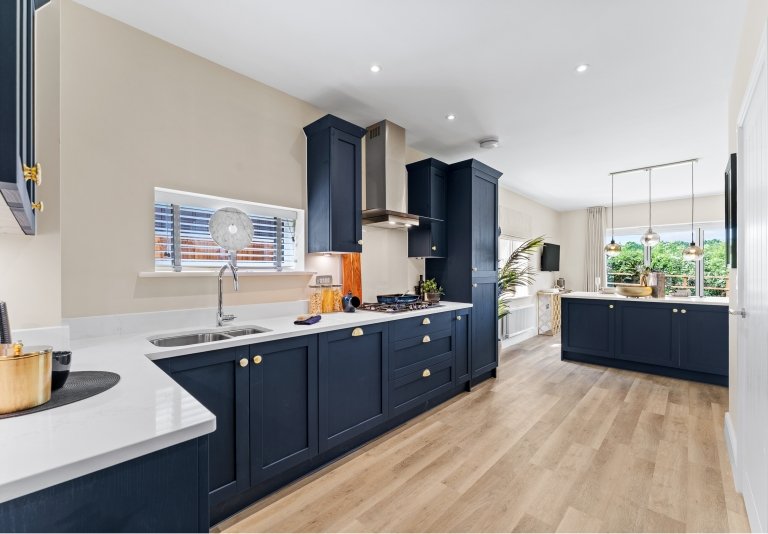
Discover what makes this home specialThe Kelsall is a spacious and elegant detached family home located in a desirable residential development near Stourport-on-Severn, Worcestershire. Offering five well-proportioned bedrooms and four bathrooms, this property is perfect for growing families or those needing flexible living space, including a study or dressing room. The ground floor features a generous lounge with garden access, a large open-plan kitchen/dining/family area, utility room, and cloakroom, complemented by an integral double garage. The rear garden faces south-west, ensuring ample sunlight throughout the day, ideal for outdoor entertaining and relaxation.
Situated at DY12 1BL, the property benefits from excellent local amenities, including reputable schools like Stourport High School and Wilden Primary School, convenient shopping options, and abundant green spaces. Transport links are solid, with Kidderminster train station approximately 5 miles away offering direct services to Birmingham and Worcester. The nearby town of Stourport-on-Severn provides a charming riverside setting with cafes, restaurants, and leisure facilities, making this location both peaceful and well-connected.
Property Features
The Kelsall combines traditional design with modern family living. The south-west facing garden maximizes natural light, while the integral double garage and utility room add practical convenience. Upstairs, the master bedroom benefits from an en-suite bathroom, and flexible additional bedrooms include a study and dressing room, catering to diverse family needs. The open-plan kitchen and dining area create a sociable hub, complemented by a separate lounge and dining room for formal occasions.
Local Amenities
The property is well-served by local amenities, with several highly regarded schools within a short drive, including Stourport High School and Wilden Primary School. Shopping needs are met by Tesco Superstore and other local shops in Stourport town centre. Outdoor enthusiasts can enjoy Riverside Park and nearby canal paths. Dining options such as The Boathouse Restaurant offer a pleasant riverside experience. The nearby Kidderminster Train Station provides excellent rail connections, facilitating commuting and travel.
Estimate Calculator
Mortgage Calculator
Purchase Costs
Monthly Costs & Income
Mortgage Calculator
Purchase Costs
Monthly Costs
International Suitability
Analyzing...International Buyer Calculator
Purchase Costs (Non-UK Resident)
Monthly Costs & Income
Key Considerations for International Buyers
Investment Analytics
Key metrics for investors & buyersProperty Value Projection
Based on 6.1% annual growthMonthly Rental Income
Based on 4.5% annual growthFloorplans
Ground Floor
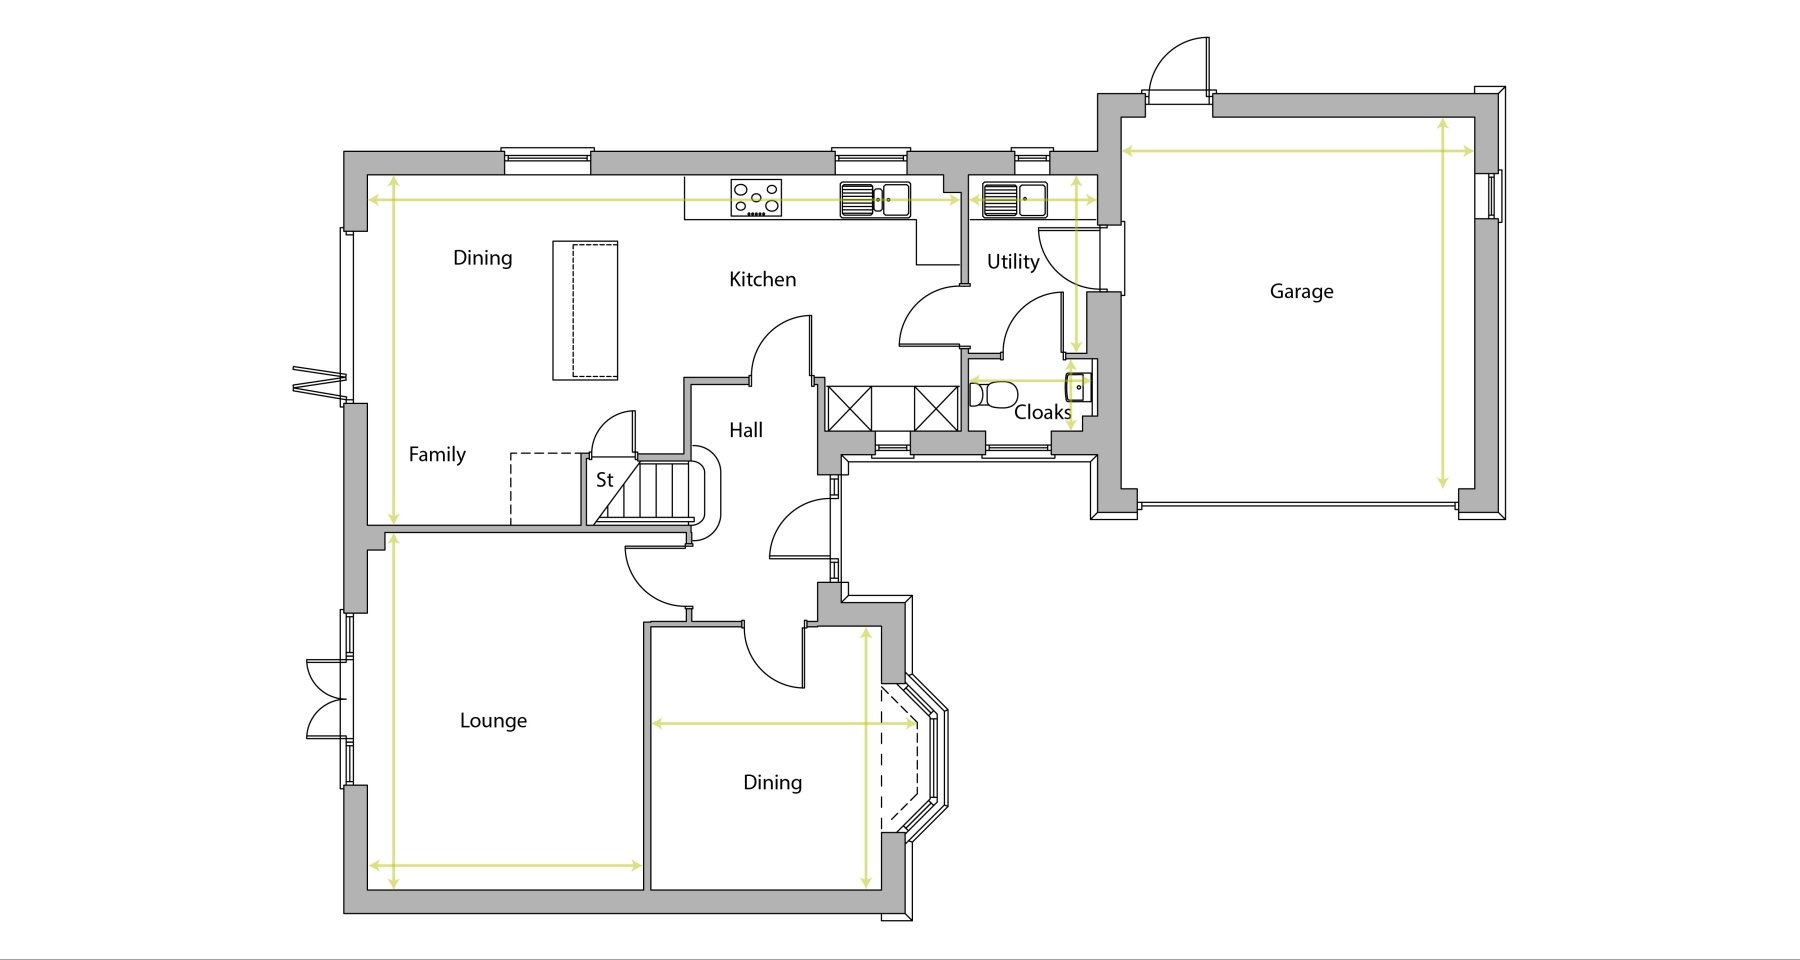 Ground Floor
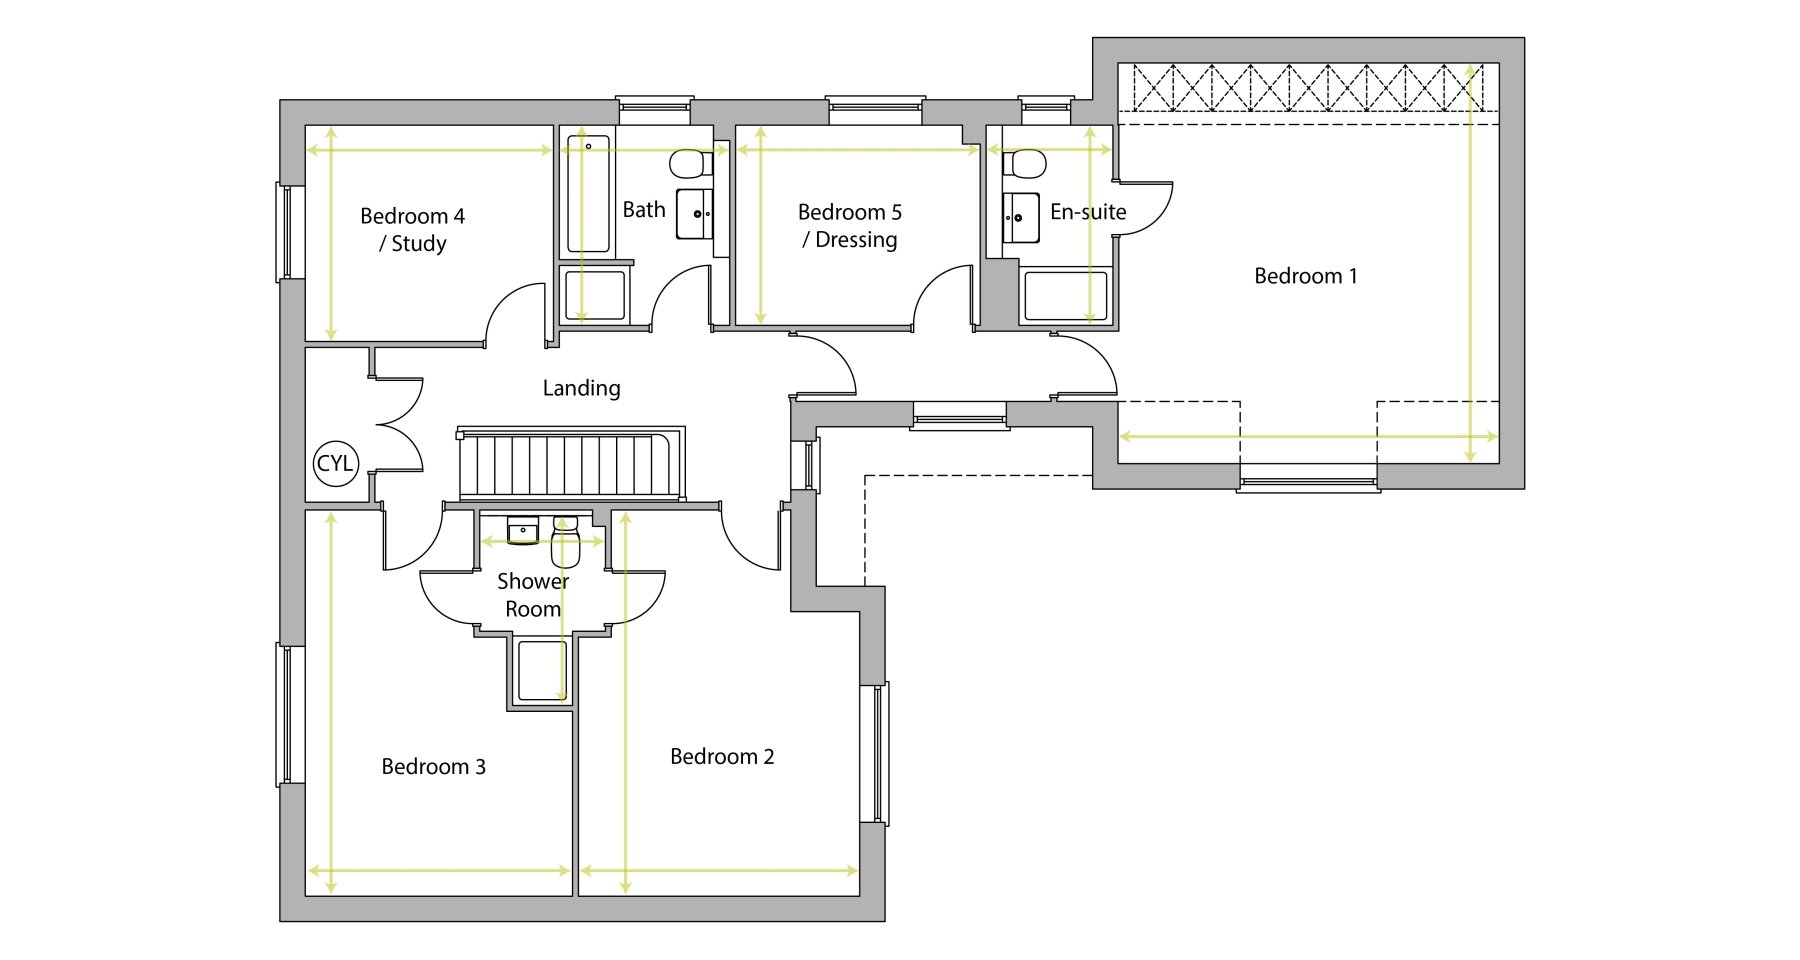 First Floor
Site Plan

Location
Commute Time Planner
Sun Path & Natural LightAI generated - Estimated
Room-by-Room Light Analysis
Location Scores
Future Developments Nearby
Loading location insights...
Similar Properties



Explore More
Latest Insights & Guides
Expert advice on buying new build homes, market trends, and property investment
After You Reserve a New Build: The Critical 28 Days That Make or Break Your Purchase
You've paid the reservation fee and secured your plot. Now the clock is ticking. Here's exactly what happens in the 28-d...
Read moreThe New Build Premium: How Much Extra Are You Paying and Is It Worth It?
New builds cost 10-20% more than comparable resale properties. We break down exactly where the premium comes from, when ...
Read moreHow Developers Are Meeting the Future Homes Standard
Explore how UK housebuilders are preparing for the Future Homes Standard 2025, from Part L upgrades and heat pump rollou...
Read more