About This Property
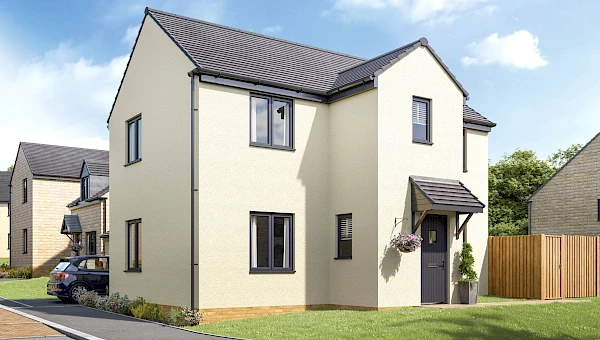
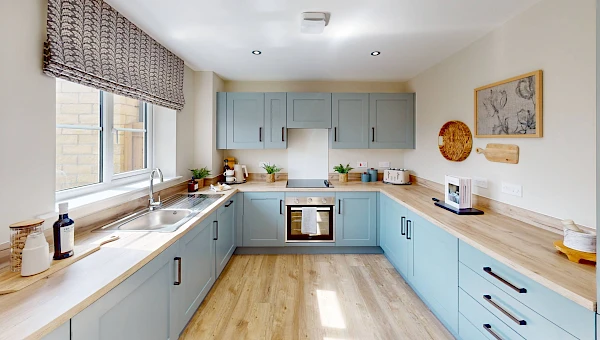
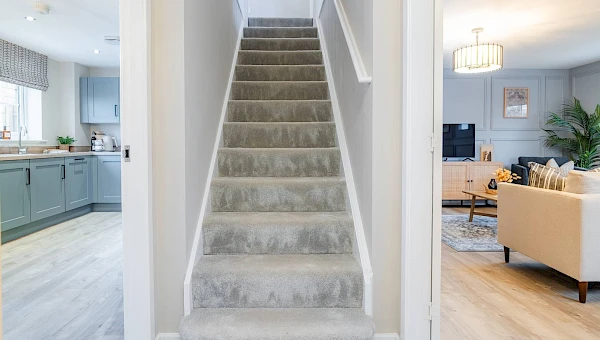
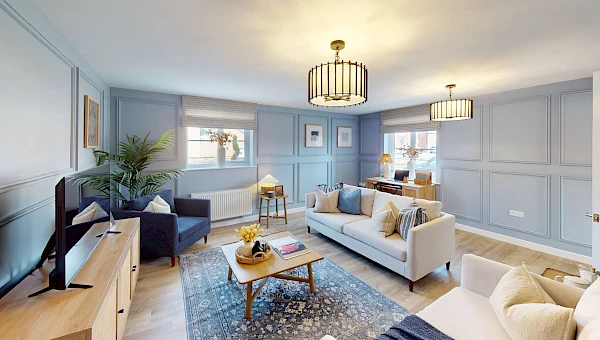
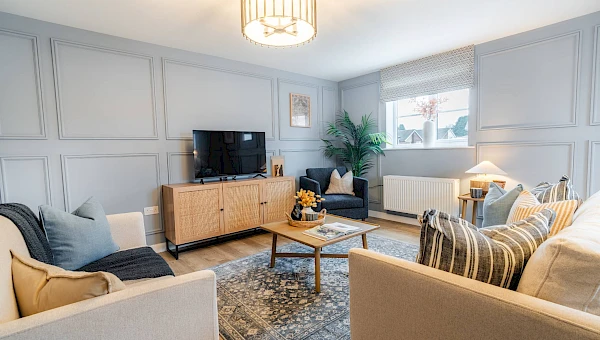
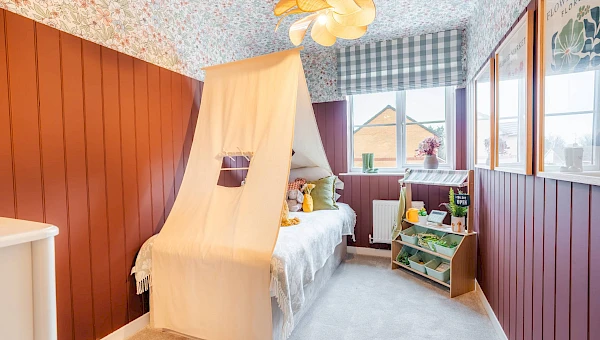
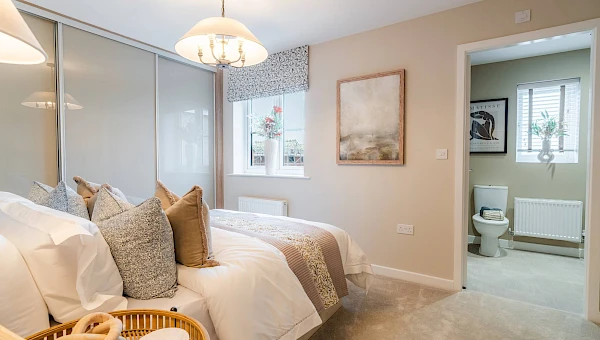
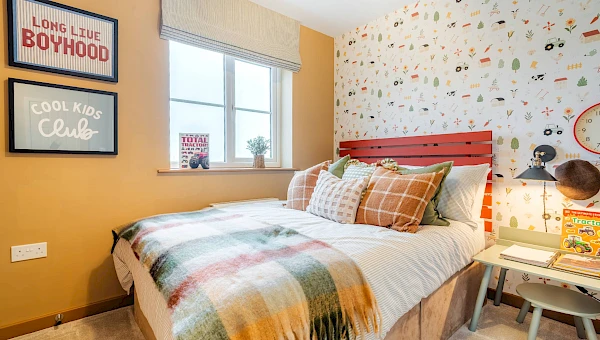
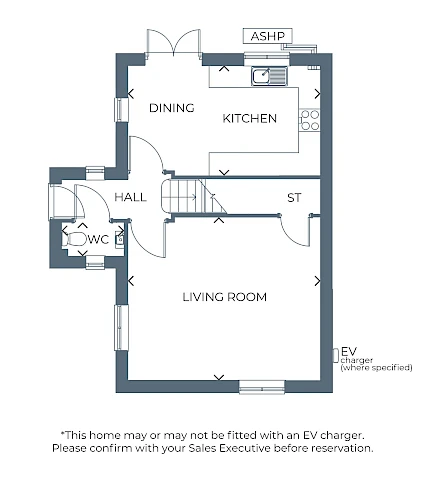
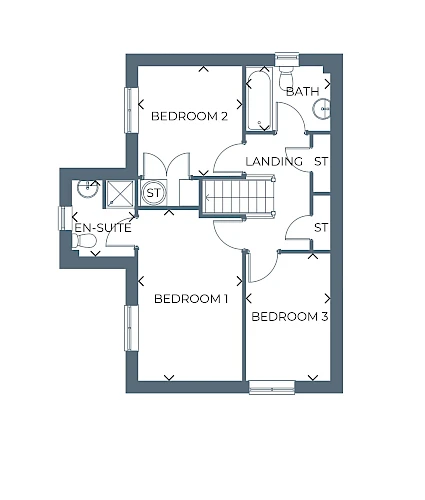
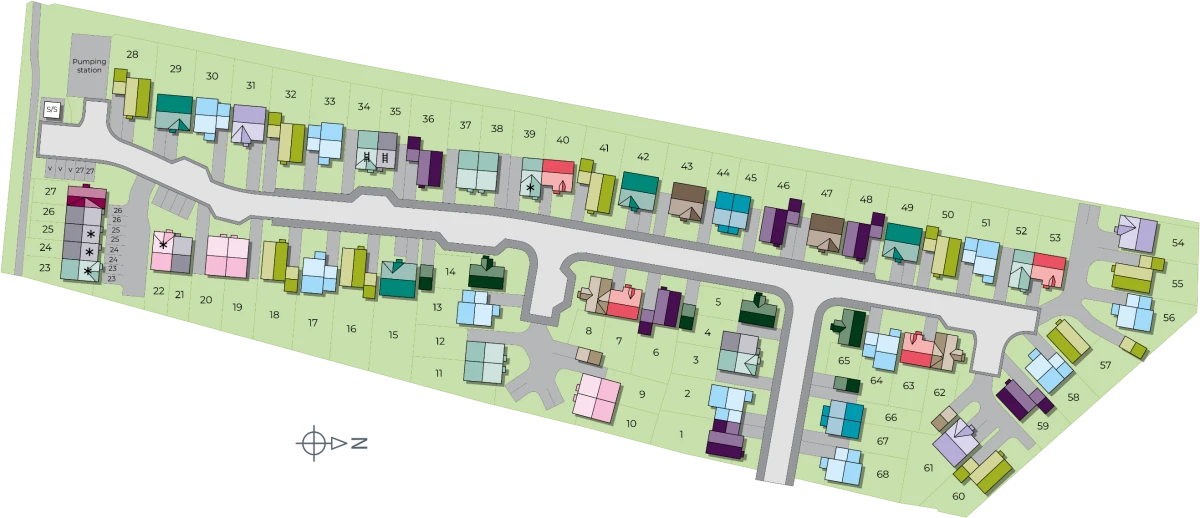
Discover what makes this home specialPlot 14 – Clifden is a beautifully designed detached family home located in the S63 9FL area, offering a perfect blend of comfort and modern living. The property features three well-proportioned bedrooms including a master with an en-suite, alongside a family bathroom and a convenient ground floor WC. The spacious living room and open-plan kitchen/dining area provide an ideal space for both relaxing and entertaining. The rear garden faces north-west, allowing for pleasant afternoon and evening sunlight, enhancing outdoor living experiences.
Situated in a quiet and well-planned development, this home benefits from ample storage space, a practical layout, and potential for an EV charger installation. With a competitive price of £264,995, it presents an excellent opportunity for first-time buyers, families, or investors seeking a property in a growing community with good local amenities and transport links.
Property Features
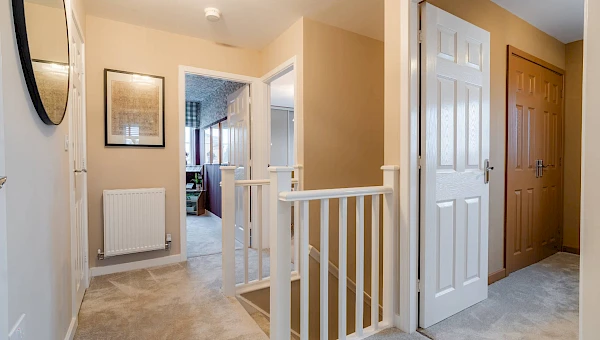
This detached home boasts three comfortable bedrooms including a master with en-suite facilities, complemented by a family bathroom and a ground floor WC for added convenience. The open-plan kitchen and dining area create a bright, airy space perfect for family meals and entertaining guests. The large living room benefits from multiple windows, flooding the room with natural light. Additional storage cupboards throughout the property enhance practicality. The rear garden faces north-west, providing a pleasant outdoor space with good afternoon sun. Furthermore, the property is EV charger ready, aligning with modern sustainable living needs.
Local Amenities
The S63 9FL area is well-served by a range of local amenities suitable for families and professionals alike. Nearby primary schools such as Wath Central Primary School and secondary schools including Wath Academy provide excellent educational options. Local shopping needs are met by convenience stores and supermarkets like Tesco Extra in Wath upon Dearne. The community benefits from several parks and green spaces for leisure and recreation. Transport links are strong with Wath upon Dearne train station nearby, offering connections to Sheffield and Doncaster, complemented by regular bus services. Healthcare facilities and GP surgeries are also accessible within a short distance, ensuring residents have essential services close at hand.
Estimate Calculator
Mortgage Calculator
Purchase Costs
Monthly Costs & Income
Mortgage Calculator
Purchase Costs
Monthly Costs
International Suitability
Moderate OpportunityInternational Buyer Calculator
Purchase Costs (Non-UK Resident)
Monthly Costs & Income
Key Considerations for International Buyers
Investment Analytics
Key metrics for investors & buyersProperty Value Projection
Based on 3.0% annual growthMonthly Rental Income
Based on 5.0% annual growthFloorplans
Ground Floor
 Ground Floor
 First Floor
Site Plan
Location
Commute Time Planner
Sun Path & Natural LightAI generated - Estimated
Room-by-Room Light Analysis
Location Scores
Future Developments Nearby
Loading location insights...
Similar Properties



Explore More
Latest Insights & Guides
Expert advice on buying new build homes, market trends, and property investment
New Build Sales Velocity and Market Confidence Trends
An in-depth analysis of UK new build sales rates per site, reservation-to-completion timelines, cancellation trends, buy...
Read moreYour First Year in a New Build: What Nobody Tells You (and How to Handle It)
The honest guide to living in a brand new home — drying out cracks, snagging battles, building site neighbours, and the ...
Read moreDeveloper Partnerships with Housing Associations
Discover how UK housebuilders are partnering with housing associations to deliver affordable homes at scale, from Sectio...
Read more