About This Property
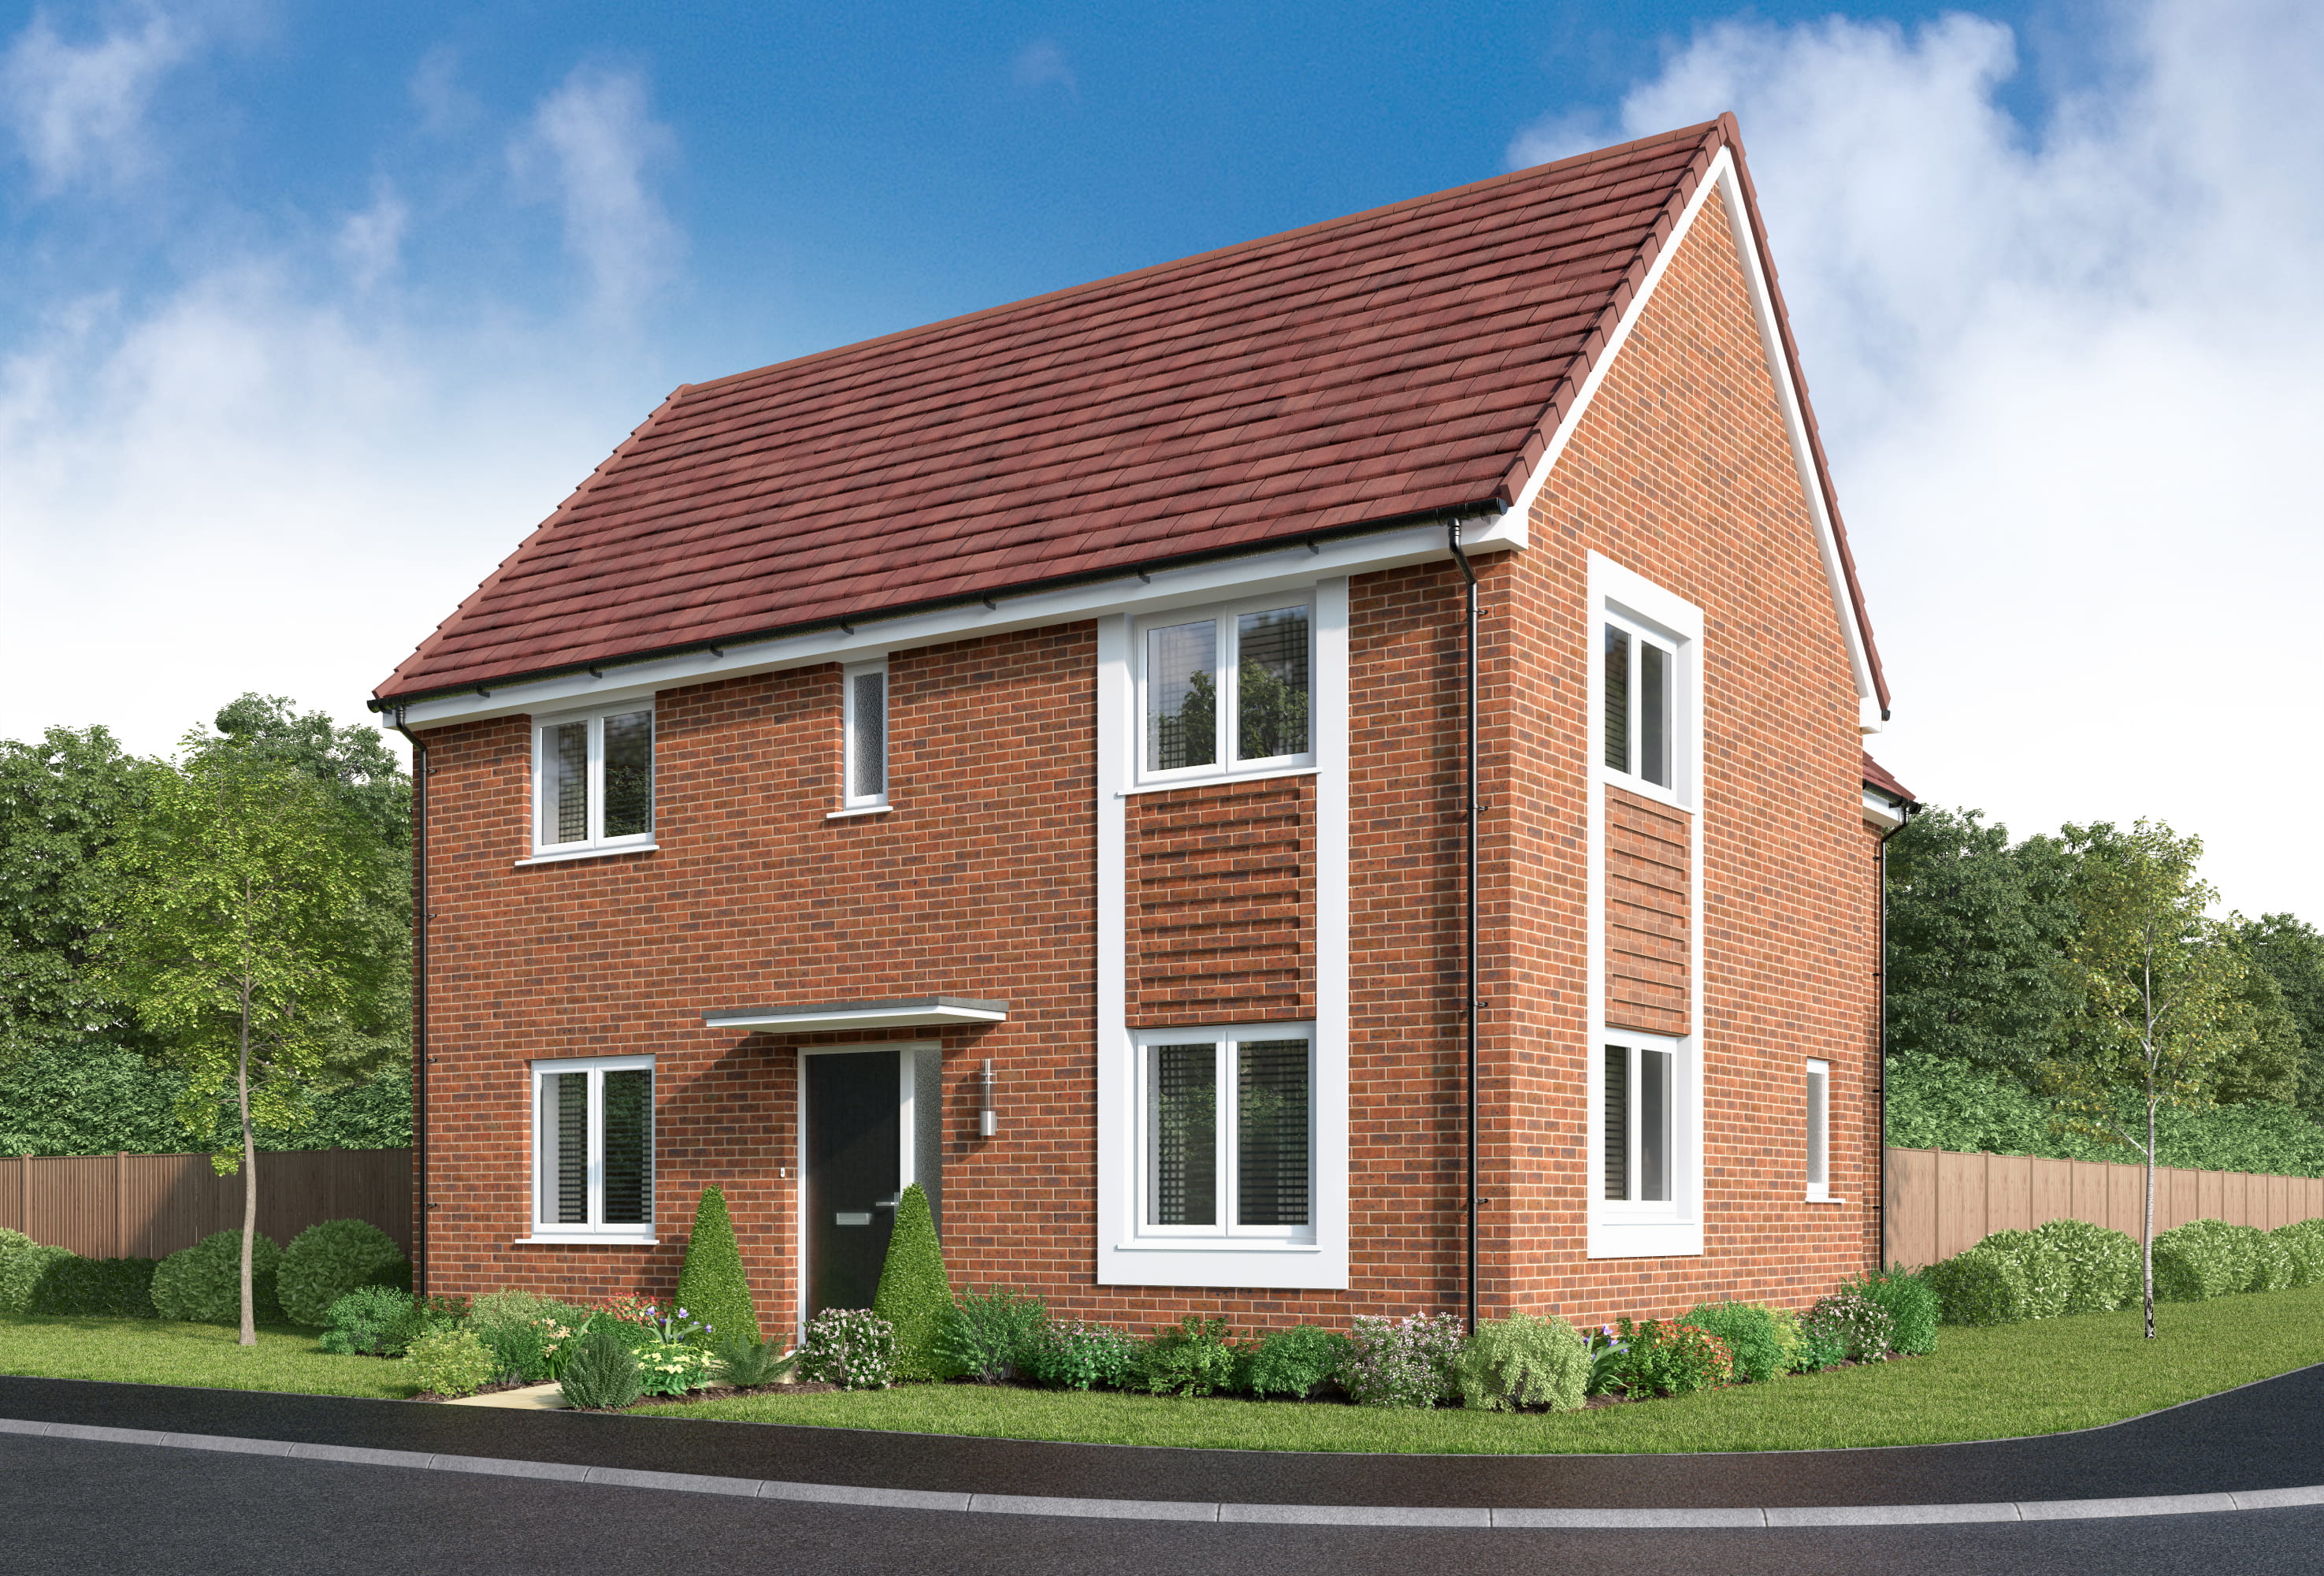
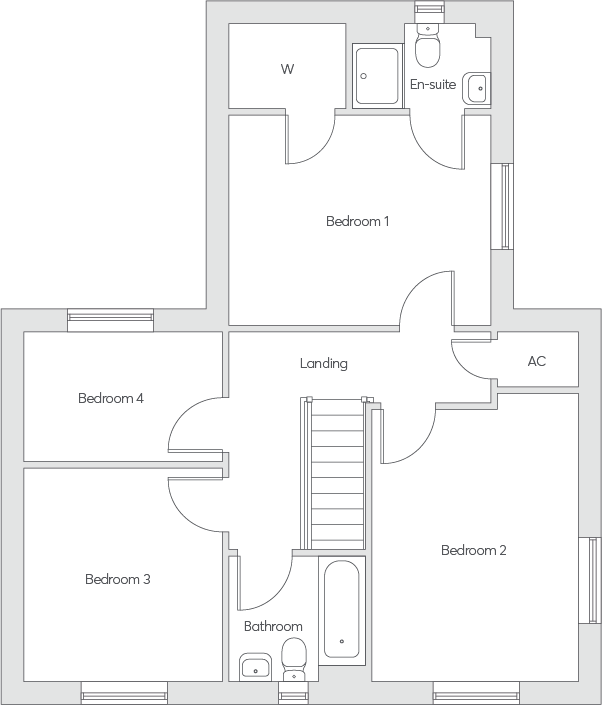
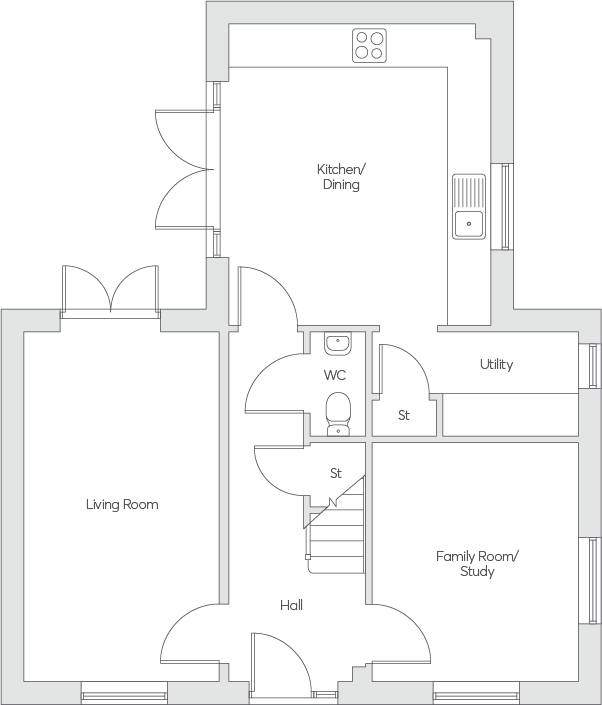
Discover what makes this home specialThe Bosgate is a charming detached family home located in the sought-after area of Walderslade, Chatham, Kent, within the ME20 6ZB postcode. This spacious property offers four well-proportioned bedrooms, including a master bedroom with an en-suite bathroom, providing ample space for family living. The ground floor features a large living room, a versatile family room or study, and a modern kitchen/dining area with direct access to the garden, perfect for entertaining and everyday family life. Additional conveniences include a utility room and a downstairs WC, enhancing the functionality of the home.
Situated in a peaceful residential neighbourhood, The Bosgate benefits from proximity to excellent local amenities including reputable schools, parks, and shopping facilities. The property is well connected by transport links, with the nearest train station, Walderslade Station, approximately 1.8 miles away, offering direct routes to London and other key destinations. This makes it an ideal choice for commuters seeking a balance between suburban tranquility and city accessibility. With ongoing developments in the area, the property also holds promising growth potential for future value appreciation.
Property Features
The Bosgate boasts a thoughtfully designed layout that caters to modern family needs. The four bedrooms provide comfortable sleeping quarters, while the master bedroom benefits from a private en-suite for added convenience. The inclusion of a family room or study offers flexible space that can be adapted to suit home office needs or additional living areas. The kitchen/dining room is spacious and well-equipped, opening onto the garden to create a seamless indoor-outdoor living experience. Practical features such as a utility room and downstairs WC further enhance the day-to-day usability of the home.
Local Amenities
The property is located within a family-friendly community with access to reputable schools like Walderslade Primary School and Greenacre Academy, making it ideal for families with children. Outdoor enthusiasts will appreciate the proximity to Walderslade Woods and local parks, providing ample opportunities for recreation and relaxation. Daily shopping needs are easily met by nearby Tesco Express and the Walderslade Village Centre, which also hosts various local shops and eateries. For leisure and fitness, Medway Park Leisure Centre is a short drive away, offering sports facilities and activities. Transport connections are solid, with Chatham Train Station providing direct rail links to London and other key locations.
Estimate Calculator
Mortgage Calculator
Purchase Costs
Monthly Costs & Income
Mortgage Calculator
Purchase Costs
Monthly Costs
International Suitability
Analyzing...International Buyer Calculator
Purchase Costs (Non-UK Resident)
Monthly Costs & Income
Key Considerations for International Buyers
Investment Analytics
Key metrics for investors & buyersProperty Value Projection
Based on 2.2% annual growthMonthly Rental Income
Based on 3.5% annual growthFloorplans
Ground Floor
Ground FloorFirst FloorSite Plan
Location
Commute Time Planner
Location Scores
Future Developments Nearby
Loading location insights...
Similar Properties



Explore More
Latest Insights & Guides
Expert advice on buying new build homes, market trends, and property investment
New Build Storage Solutions and Organisation Tips
Maximise storage in your new build home with clever organisation tips, space-saving solutions, and practical product rec...
Read moreThe First-Time Buyer's Complete Guide to New Build Homes in the UK (2026)
Everything a first-time buyer needs to know about buying a new build home in the UK. From saving your deposit and choosi...
Read moreNew Build Rental Yields by City 2026: Where to Invest for the Best Returns Across the UK
City-by-city analysis of new build rental yields across the UK for 2026, with average prices, rents, gross and net yield...
Read more