
About This Property
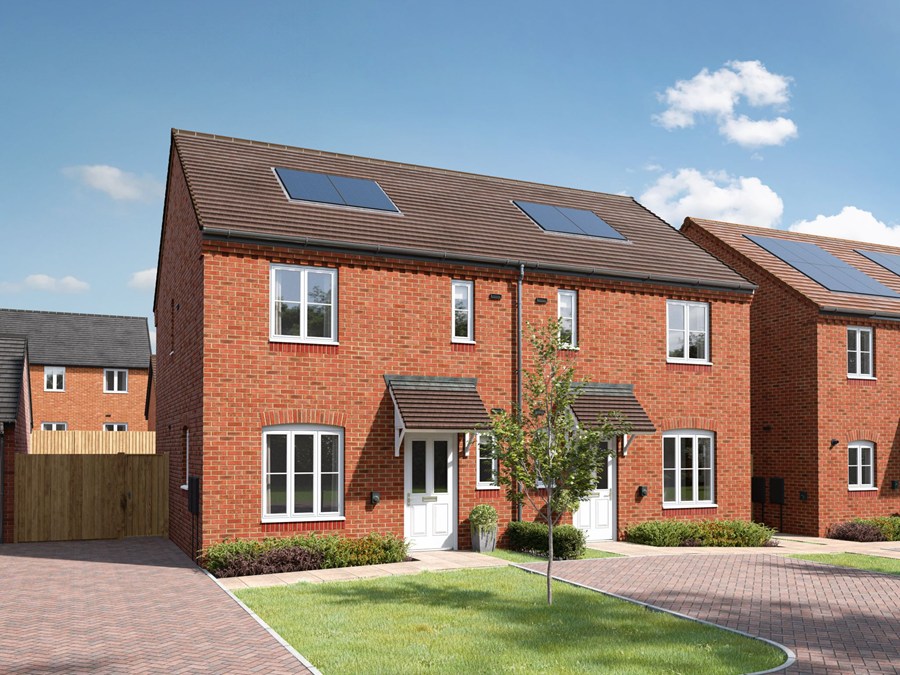
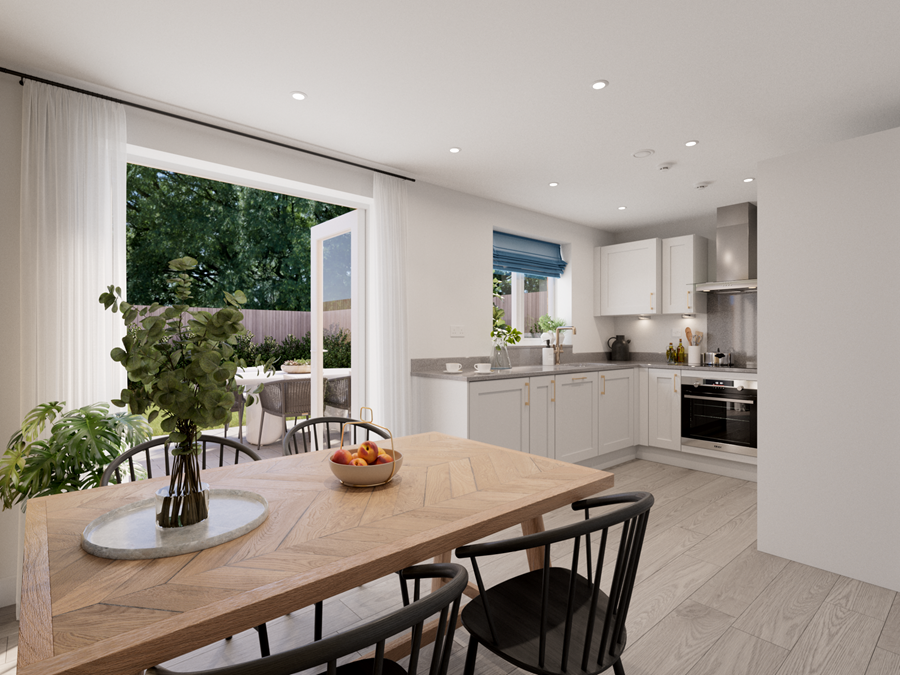
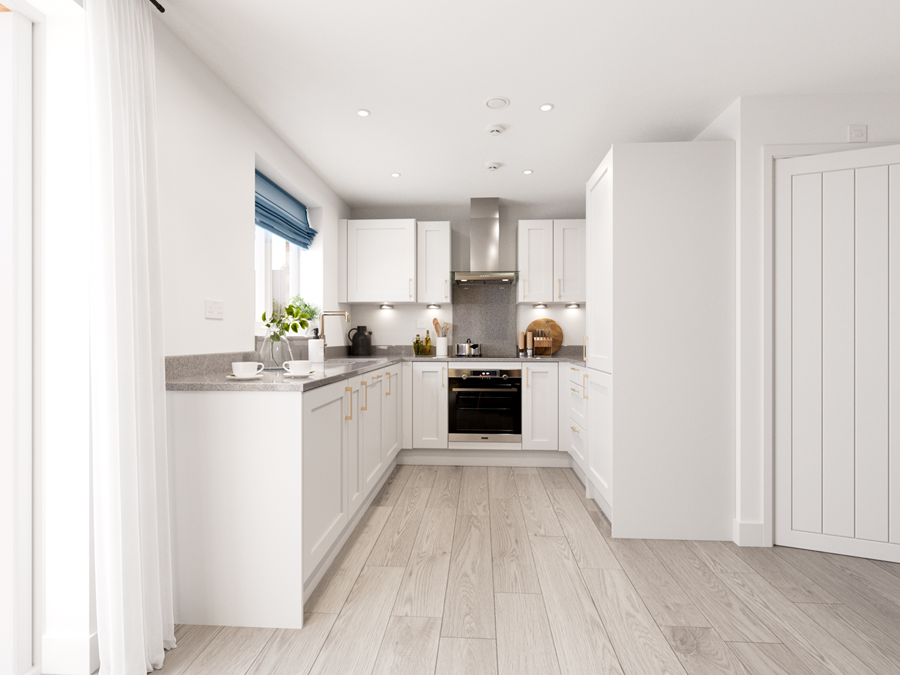

Discover what makes this home specialThe Danbury is a charming detached family home located in the desirable Harlelstone Grange development in Northampton. Offering three well-proportioned bedrooms and three bathrooms, including an en-suite to the master bedroom, this property perfectly balances comfort and functionality. The open-plan kitchen and dining area provide an ideal space for family meals and entertaining, while the spacious living room benefits from ample natural light. The property also includes useful storage spaces and a convenient downstairs WC.
Set within a peaceful residential area, The Danbury boasts a south-east facing rear garden, ideal for enjoying morning and early afternoon sunshine. Its location provides easy access to Northampton town centre and excellent transport links, making it suitable for commuters. This home is perfect for families looking for a modern, well-designed property in a thriving community.
Property Features
This detached home offers three bedrooms, including a versatile study/bedroom 3, and three bathrooms, with an en-suite to the master bedroom for added privacy. The open-plan kitchen and dining area is designed for modern living, complemented by a spacious living room with multiple windows for natural light. Additional features include a downstairs WC and several storage cupboards, enhancing practicality for everyday living. The south-east facing garden provides a pleasant outdoor space for relaxation and family activities.
Local Amenities
Located in Northampton, the property benefits from proximity to key amenities including Northampton General Hospital and reputable schools such as Northampton School for Boys. Shopping needs are well catered for at Weston Favell Shopping Centre, just a short drive away. Outdoor enthusiasts will appreciate the nearby Abington Park, offering green space and recreational facilities. Cultural attractions like the Northampton Museum and Art Gallery enrich the local area. Excellent transport connections via Northampton Train Station facilitate easy commuting to larger cities.
Estimate Calculator
Mortgage Calculator
Purchase Costs
Monthly Costs & Income
Mortgage Calculator
Purchase Costs
Monthly Costs
International Suitability
Moderate OpportunityInternational Buyer Calculator
Purchase Costs (Non-UK Resident)
Monthly Costs & Income
Key Considerations for International Buyers
Investment Analytics
Key metrics for investors & buyersProperty Value Projection
Based on 4.2% annual growthMonthly Rental Income
Based on 4.8% annual growthFloorplans
Ground Floor
 Ground Floor
 First Floor
Site Plan

Location
Commute Time Planner
Sun Path & Natural LightAI generated - Estimated
Room-by-Room Light Analysis
Location Scores
Future Developments Nearby
Loading location insights...
Similar Properties



Explore More
Latest Insights & Guides
Expert advice on buying new build homes, market trends, and property investment
New Build Homes in Leeds: Neighbourhood Guide to Prices, South Bank, and Where to Buy in 2026
The complete guide to buying a new build home in Leeds. Neighbourhood-by-neighbourhood prices, South Bank regeneration a...
Read moreNew Build EPC Ratings Explained: What A, B, and C Mean for Your Energy Bills
A comprehensive guide to Energy Performance Certificate ratings for new build homes in the UK. Learn what EPC ratings A,...
Read moreBuyer Sentiment and Confidence in the New Build Market
A comprehensive analysis of buyer sentiment and confidence in the UK new build housing market. Covers consumer confidenc...
Read more