About This Property
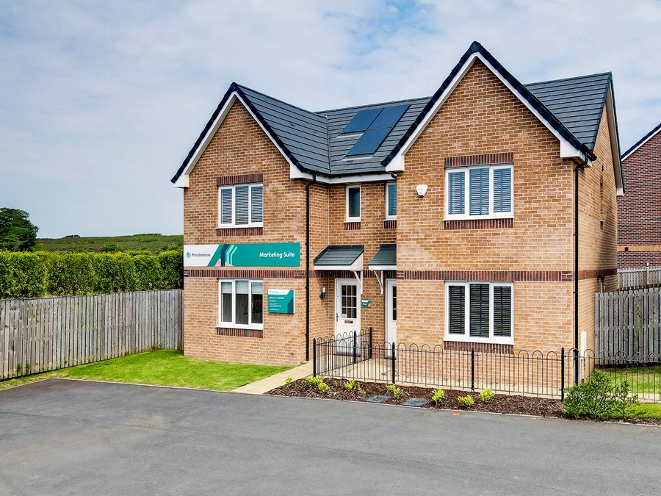
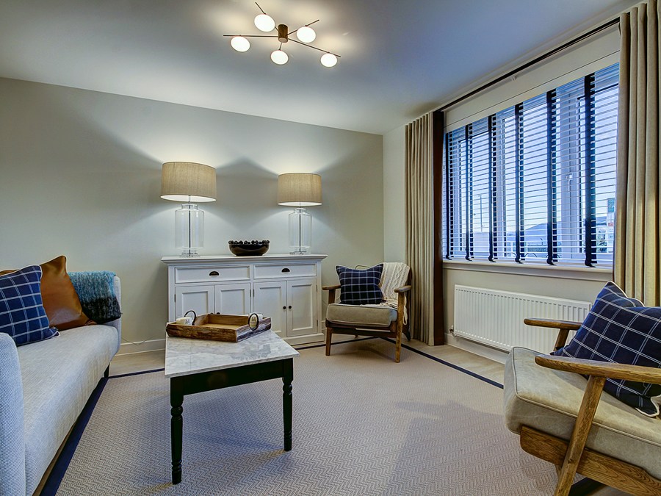
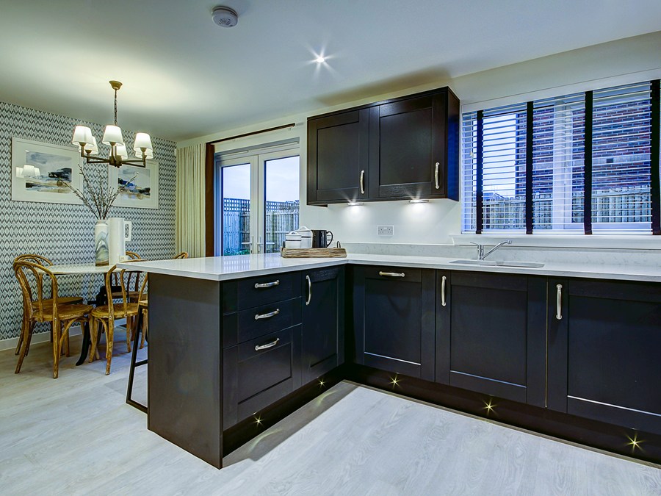
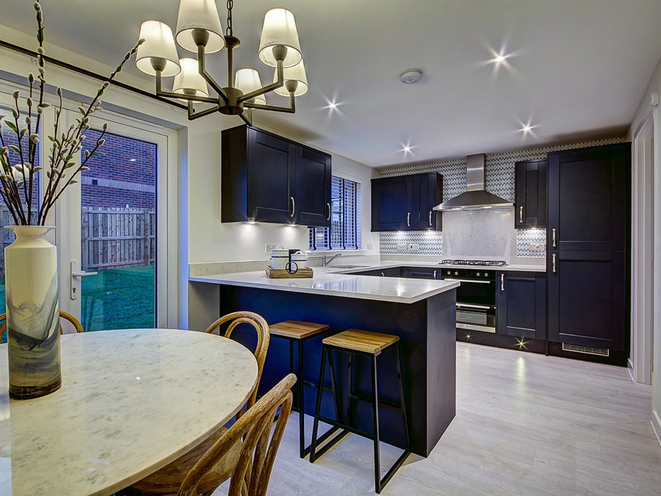
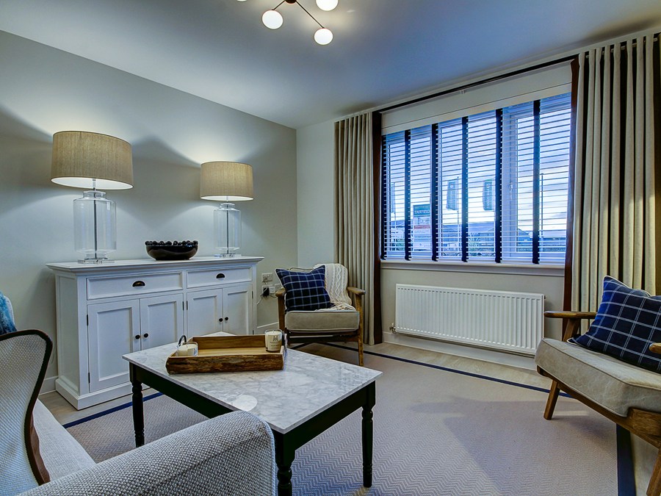
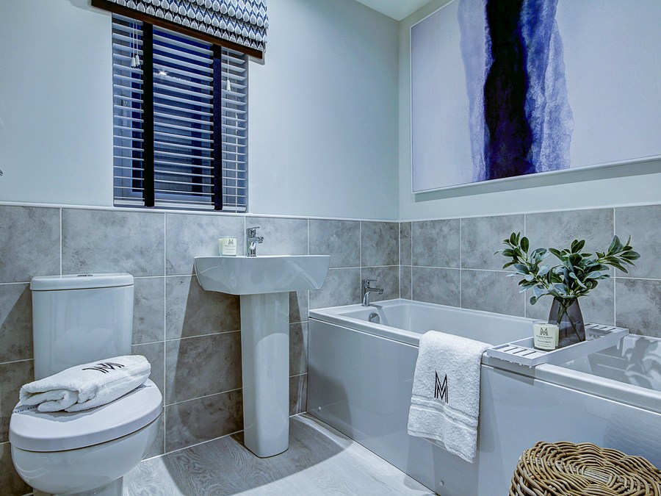
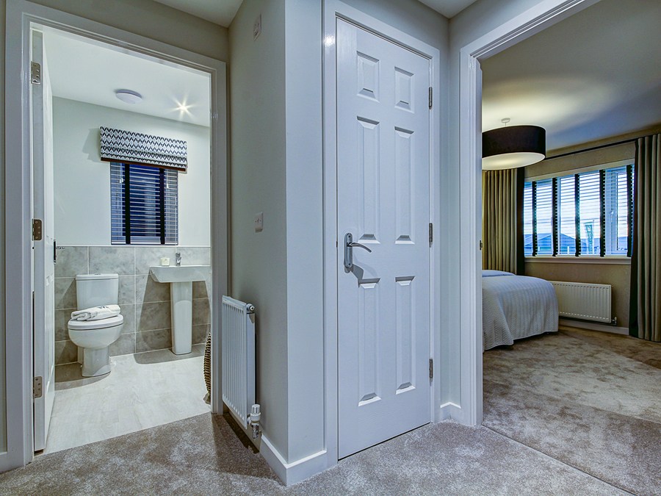
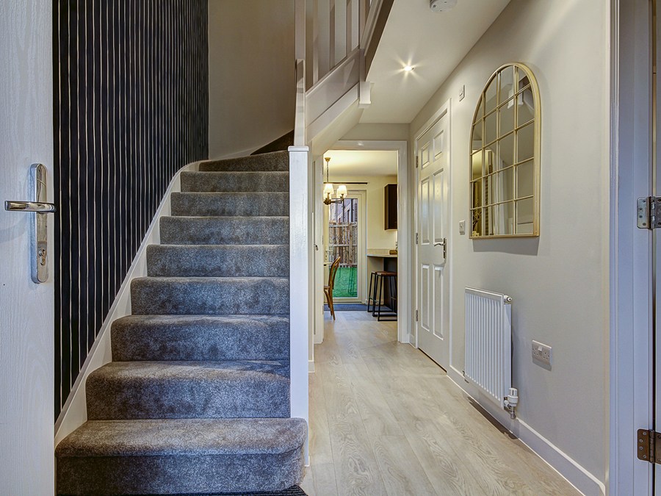
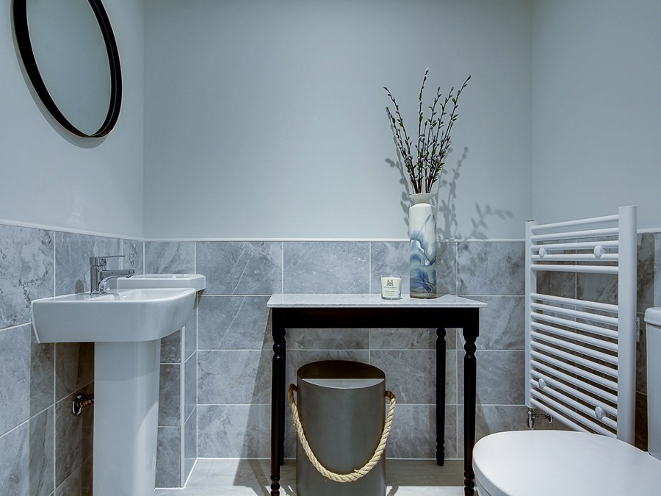
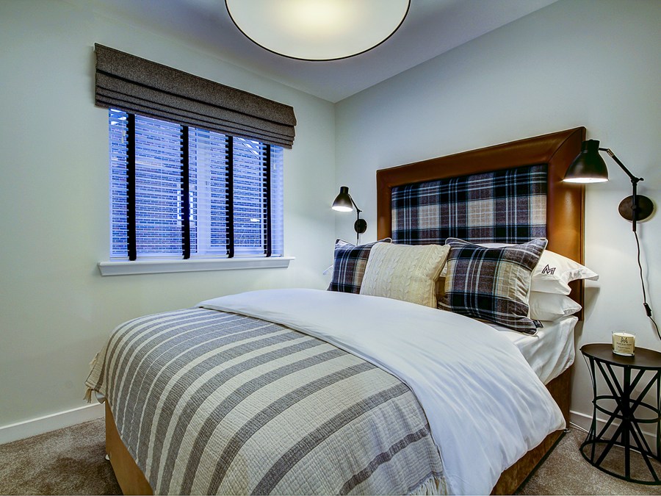
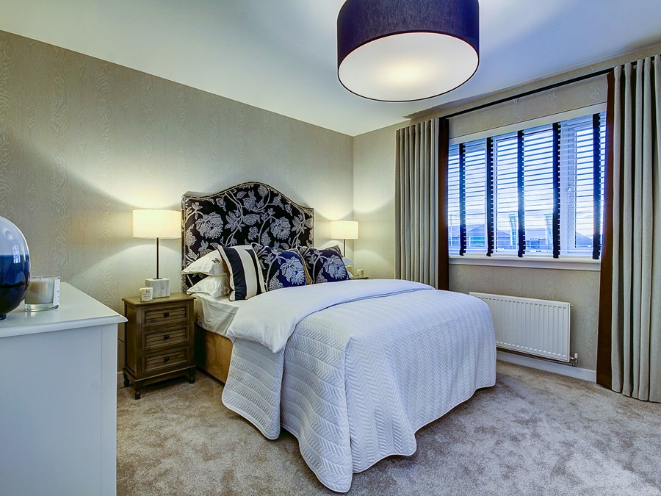

Discover what makes this home specialThe Elgin is a charming detached family home located in the desirable Irvine area, offering spacious living across two floors. With three well-proportioned bedrooms, including a master with en-suite, and a modern kitchen/dining area that opens to the rear garden, this property is ideal for comfortable family living. The separate lounge provides a cosy space for relaxation, while the utility room and downstairs WC add convenience. Situated on plot 120 within a thoughtfully designed development, this home combines practicality with style.
Property Features
This property boasts a well-designed layout with three bedrooms upstairs, including a master bedroom with an en-suite bathroom. The ground floor features a spacious kitchen/dining room with access to the garden, a separate lounge, and a utility room. Additional benefits include a downstairs WC and storage space, making it highly functional for family needs. The garden faces south-east, providing good natural light throughout the day.
Local Amenities
Located within easy reach of Irvine town centre, this property benefits from a variety of local amenities including supermarkets, healthcare facilities, and schools such as Irvine Royal Academy and Annick Primary School. The nearby Irvine Railway Station offers convenient rail links to Glasgow and beyond. There are also several parks and recreational areas close by, making it a family-friendly location with good transport connectivity.
Estimate Calculator
Mortgage Calculator
Purchase Costs
Monthly Costs & Income
Mortgage Calculator
Purchase Costs
Monthly Costs
International Suitability
Moderate OpportunityInternational Buyer Calculator
Purchase Costs (Non-UK Resident)
Monthly Costs & Income
Key Considerations for International Buyers
Investment Analytics
Key metrics for investors & buyersProperty Value Projection
Based on 4.0% annual growthMonthly Rental Income
Based on 2.8% annual growthFloorplans
Ground Floor
 Ground Floor
 First Floor
Site Plan

Location
Commute Time Planner
Sun Path & Natural LightAI generated - Estimated
Room-by-Room Light Analysis
Location Scores
Future Developments Nearby
Loading location insights...
Similar Properties



Explore More
Latest Insights & Guides
Expert advice on buying new build homes, market trends, and property investment
How to Choose the Right Mortgage for Your New Build: Product Decision Guide by Buyer Profile, Worked Cost Comparisons, Rate Environment Strategy, and Matching Your Mortgage to New Build Timelines
Not sure which mortgage product to pick for your new build? This decision guide matches mortgage types to your buyer pro...
Read moreNew Build Homes in Manchester: Area-by-Area Guide to Prices, Regeneration, and Where to Buy in 2026
The complete guide to buying a new build home in Manchester and Greater Manchester. Area-by-area prices, regeneration ho...
Read moreElectric Vehicle Charging at New Build Homes: Complete Setup Guide
A complete guide to EV charging at new build homes in the UK. Covers Part S Building Regulations, wallbox types (7kW and...
Read more