
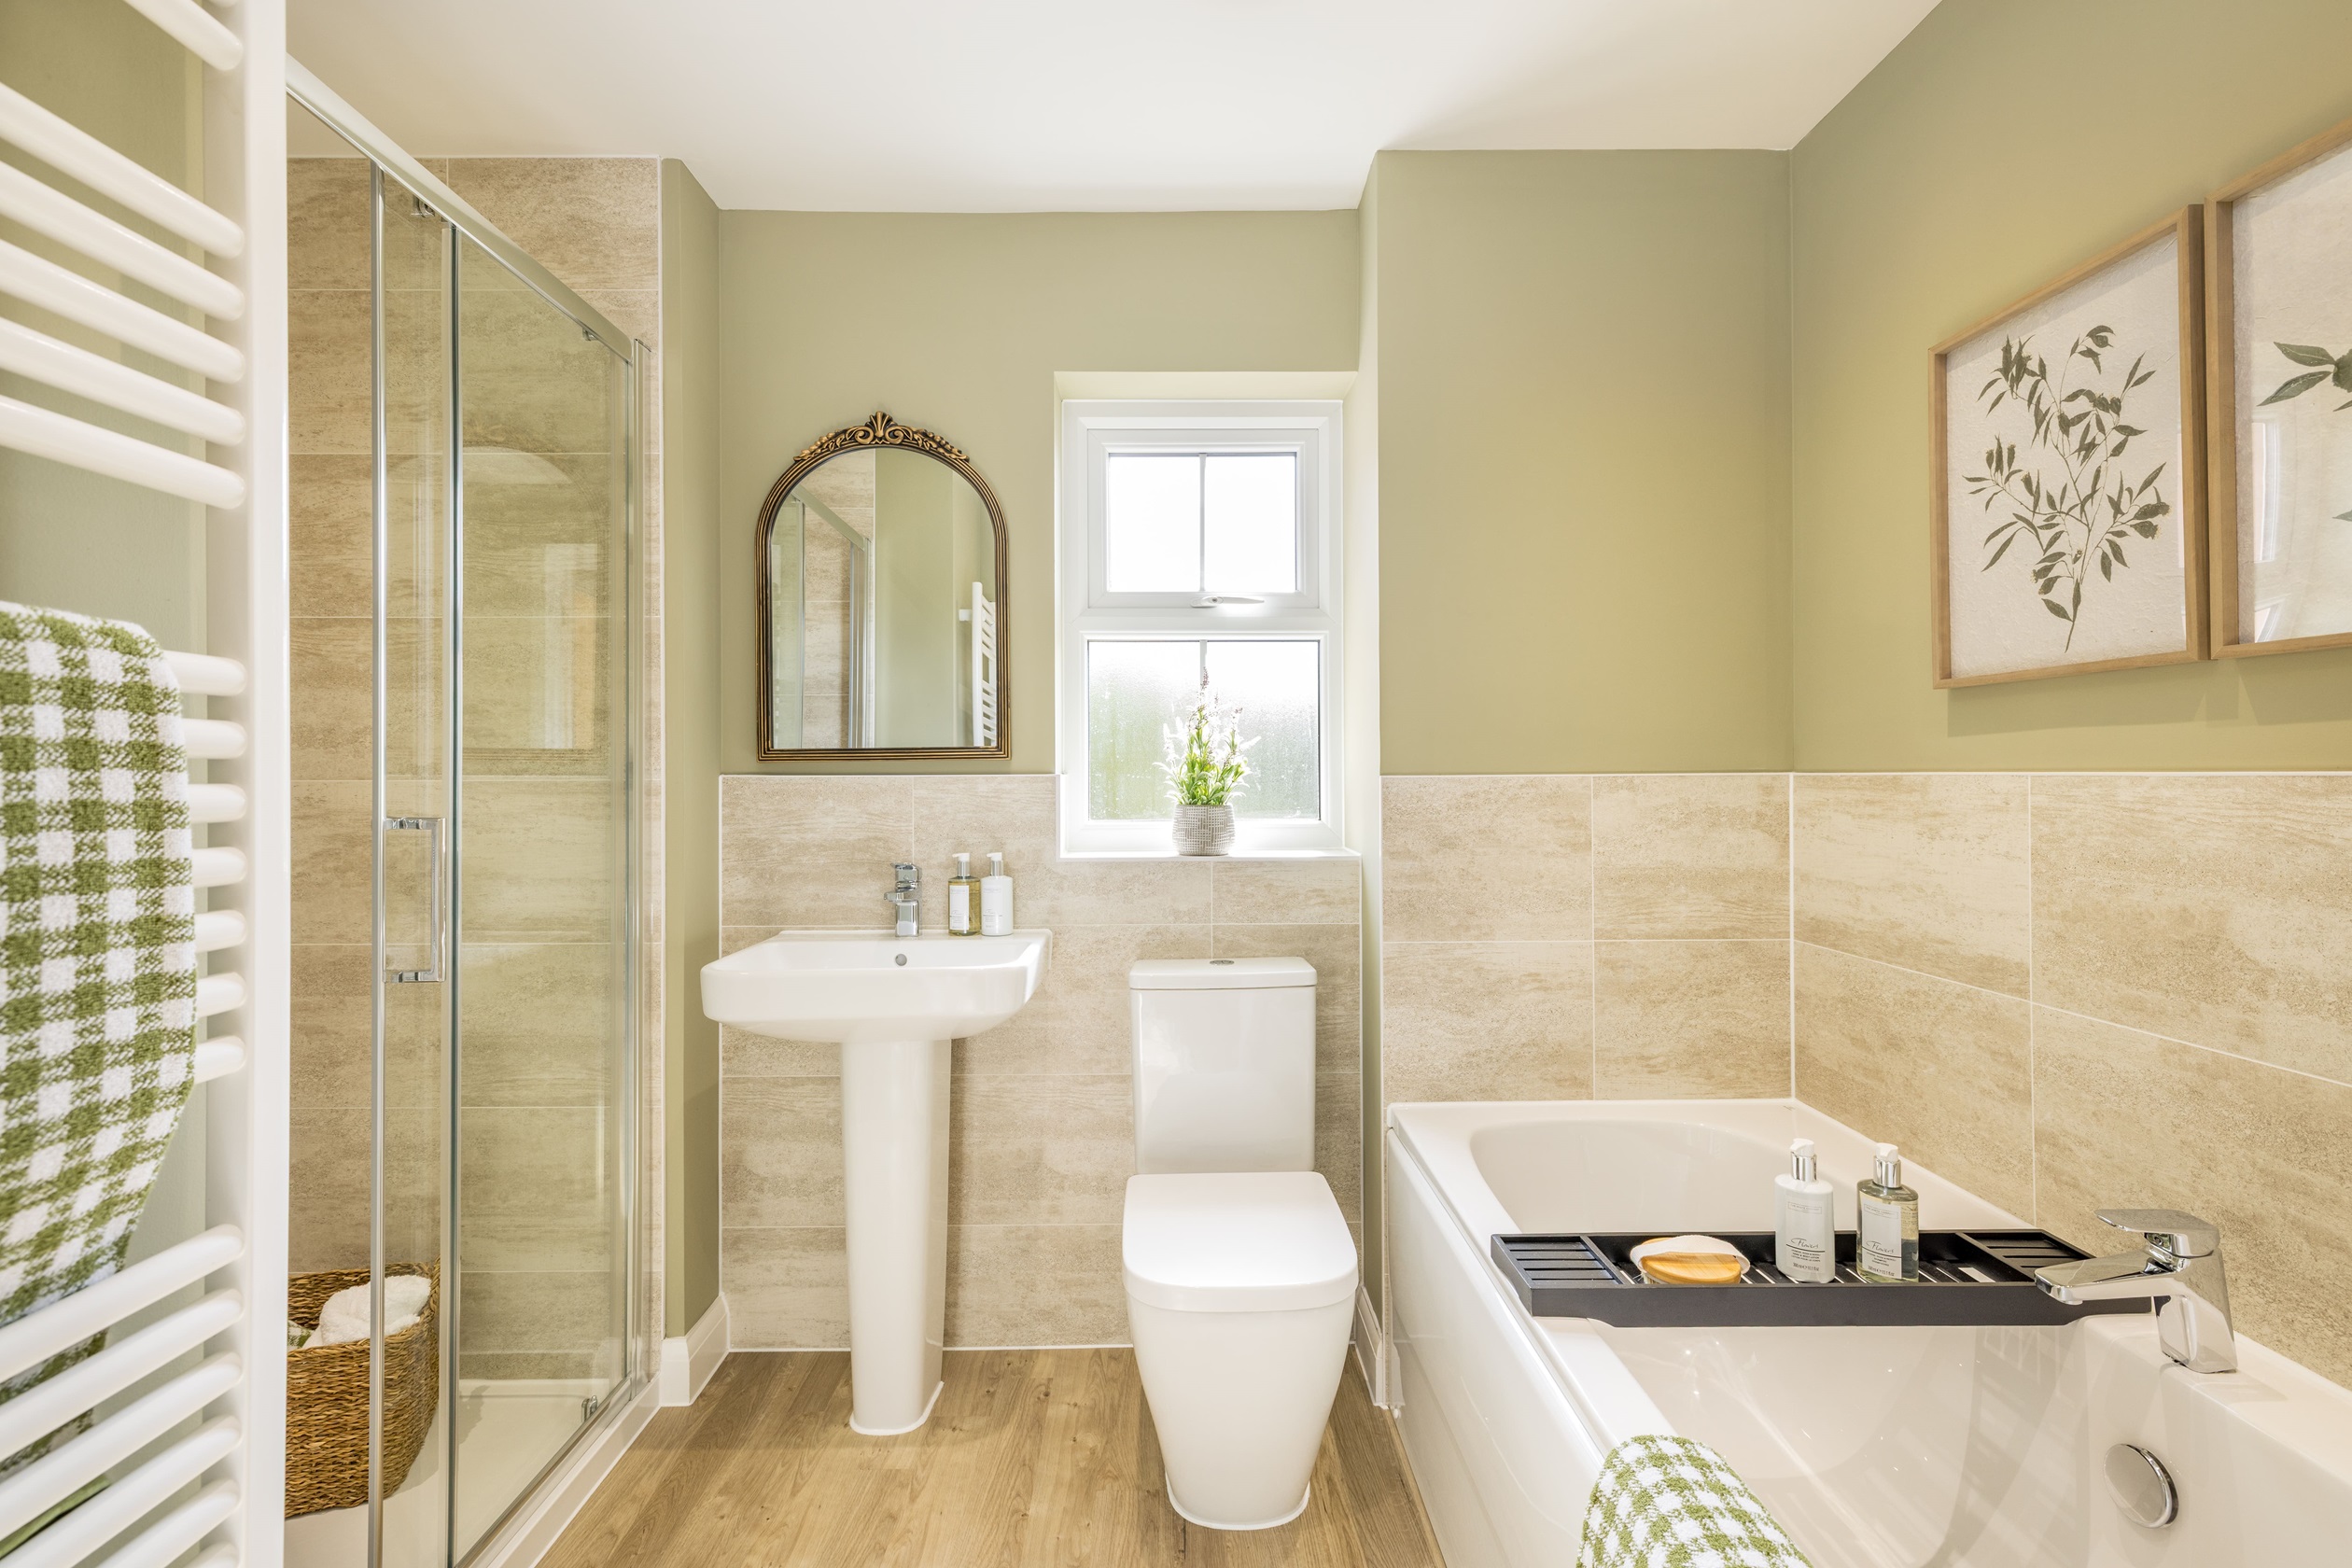
About This Property
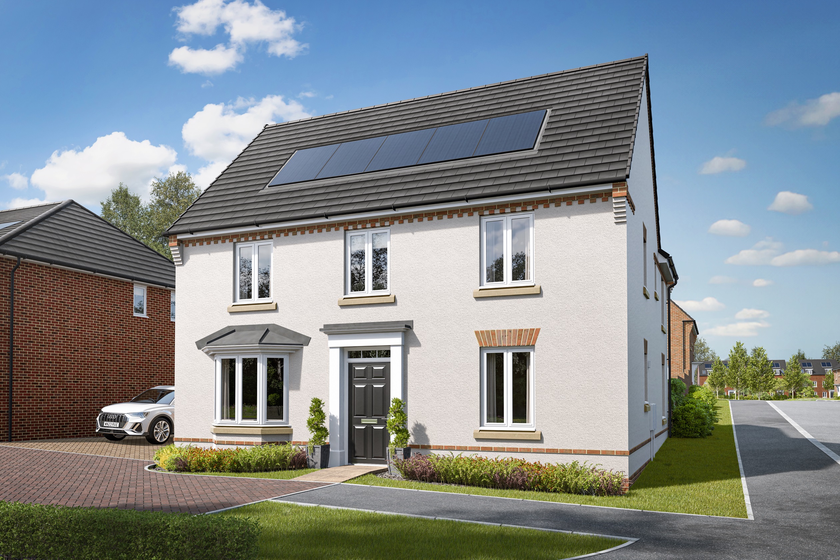
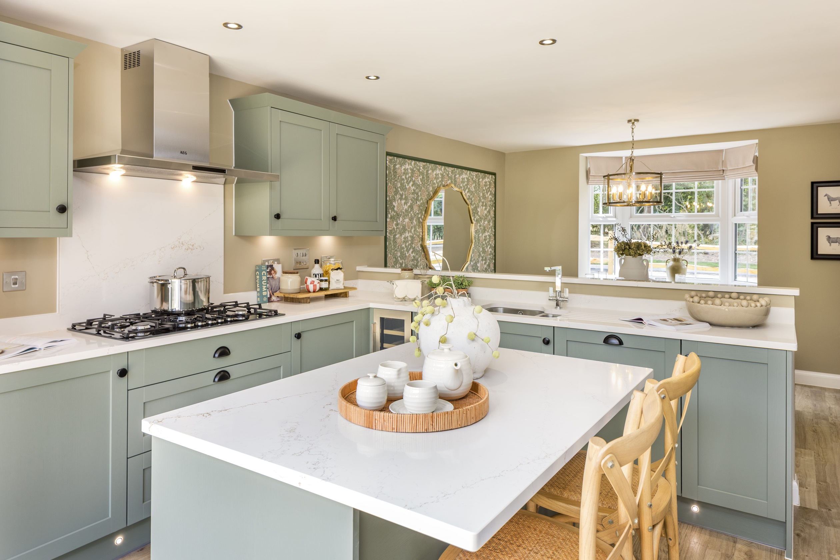
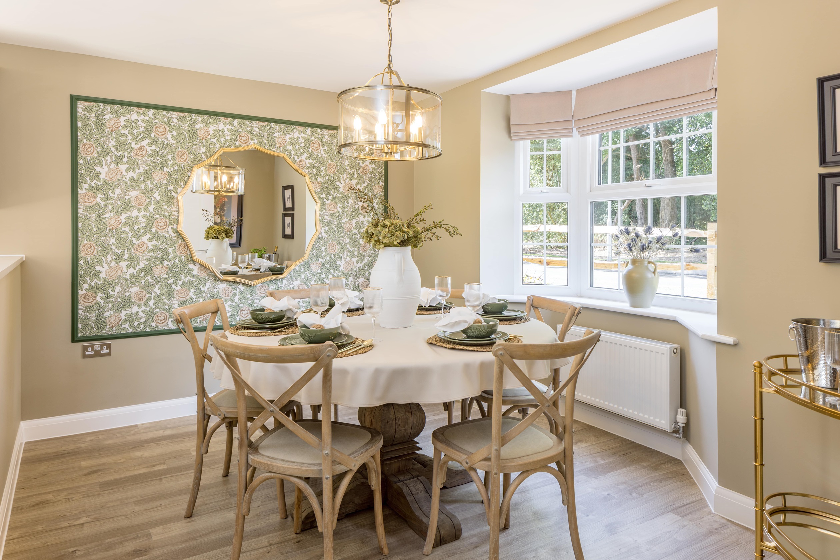
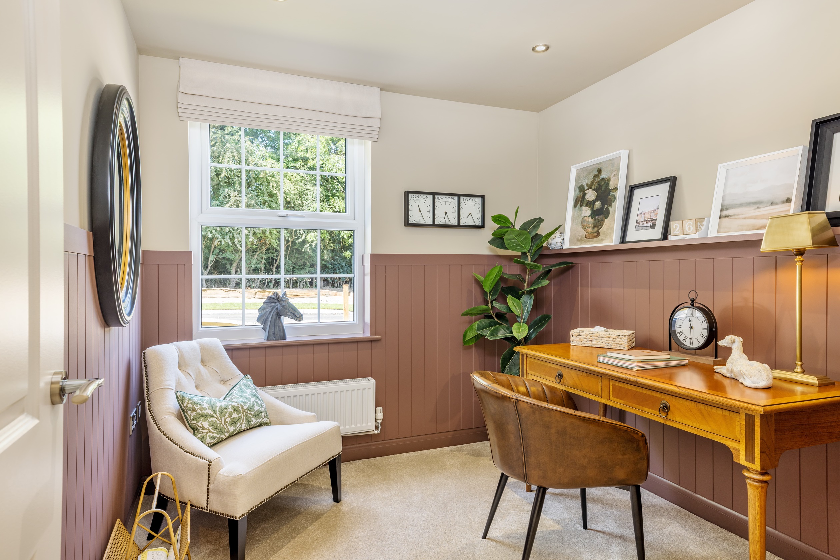
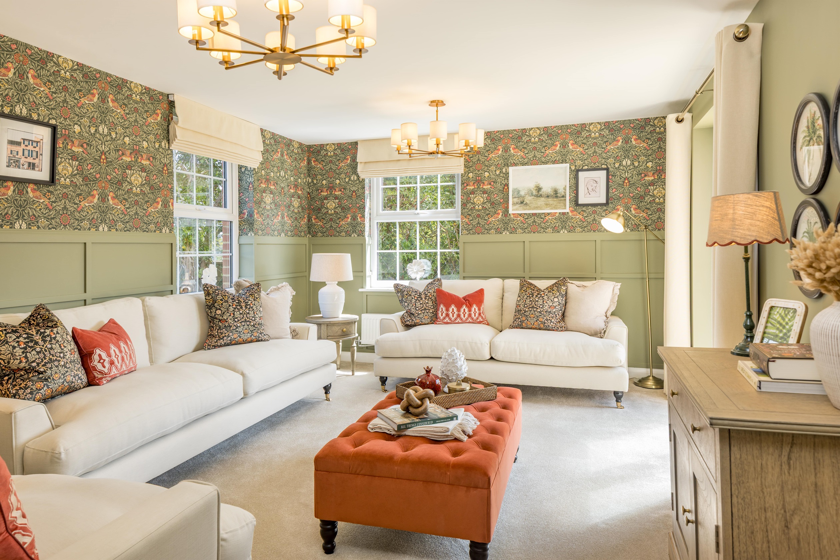
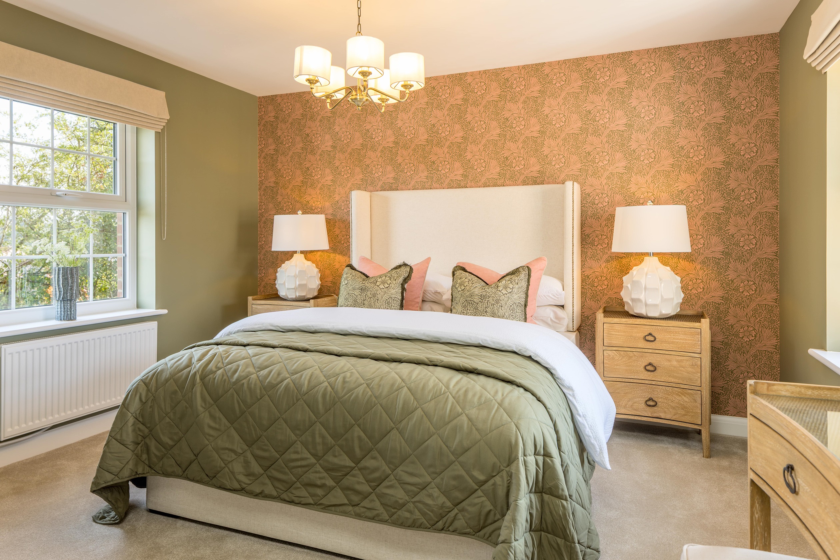
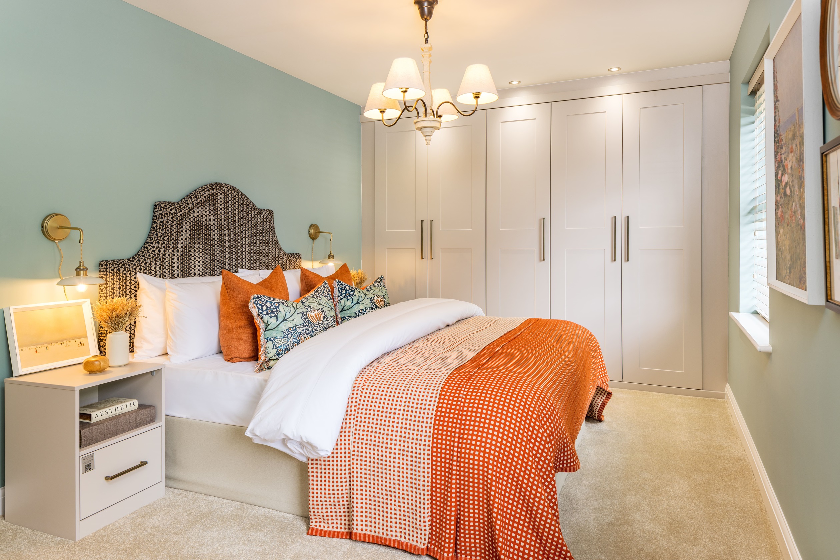
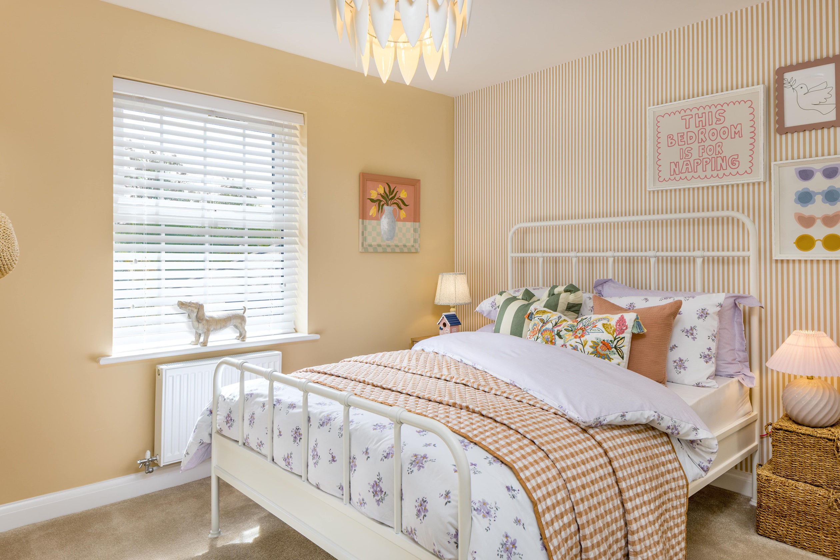
Discover what makes this home specialAvondale is a charming four-bedroom family home located in the desirable village of Upper Heyford, offering a perfect blend of rural tranquility and convenient access to nearby urban centres. This spacious property features a well-designed layout with a large lounge, open plan kitchen and dining area, utility room, and a study, providing versatile living spaces for modern family life. Upstairs, the master bedroom benefits from an en-suite bathroom, complemented by three additional bedrooms and a family bathroom, catering comfortably to growing families or those needing extra space for guests or home office use.
Set within a peaceful development, Avondale enjoys a south-east facing rear garden that captures ample morning sunlight, ideal for outdoor dining and relaxation. The property is well-positioned for commuters, with good road links and proximity to Bicester North station, connecting residents to Oxford and London within reasonable travel times. Local amenities, schools, and green spaces further enhance the appeal of this home, making it a highly sought-after property in the Oxfordshire market.
Property Features
Avondale offers a thoughtfully planned interior with a focus on family living and convenience. The open plan kitchen and dining area is equipped with modern appliances including a double oven and hob, perfect for culinary enthusiasts. The utility room adds practical space for laundry and storage needs. The ground floor study provides a quiet workspace, while the en-suite master bedroom ensures privacy and comfort. Additional features such as cloakroom WC and multiple storage cupboards enhance daily functionality. The south-east facing garden allows for bright mornings and a pleasant outdoor environment.
Local Amenities
Upper Heyford benefits from a range of local amenities suited to families and commuters alike. The highly regarded Upper Heyford Primary School is within easy reach, providing quality education options. For shopping and leisure, Bicester Village Shopping Centre offers a variety of retail outlets and dining experiences. Transport links are strong with Bicester North Station nearby, facilitating easy travel to Oxford and London. Outdoor enthusiasts can enjoy the local parks and the nearby Oxfordshire Golf Club. The village also hosts a community centre and healthcare facilities, ensuring residents have access to essential services close to home.
Estimate Calculator
Mortgage Calculator
Purchase Costs
Monthly Costs & Income
Mortgage Calculator
Purchase Costs
Monthly Costs
International Suitability
Moderate OpportunityInternational Buyer Calculator
Purchase Costs (Non-UK Resident)
Monthly Costs & Income
Key Considerations for International Buyers
Investment Analytics
Key metrics for investors & buyersProperty Value Projection
Based on 1.6% annual growthMonthly Rental Income
Based on 3.5% annual growthFloorplans
Ground Floor
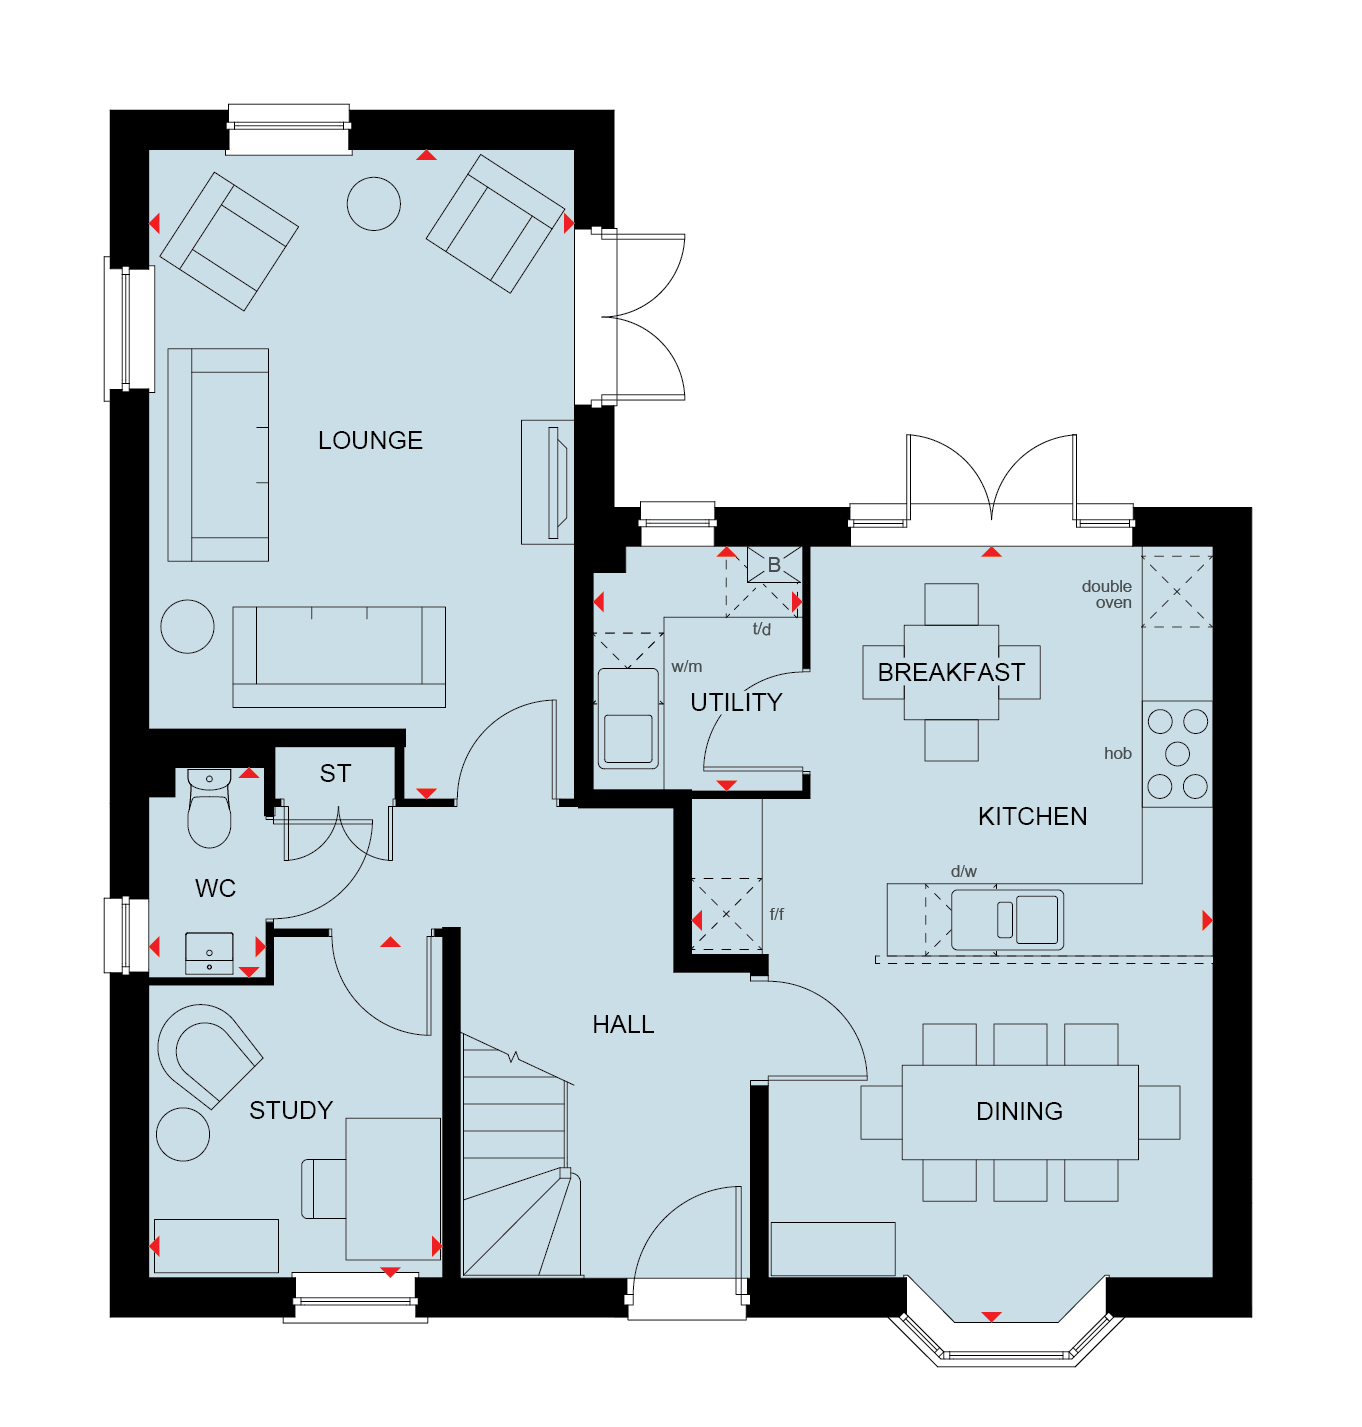 Ground Floor
/floorplans/avondale-ladden-garden-village-first-floor-plan.png) First Floor
First FloorSite Plan
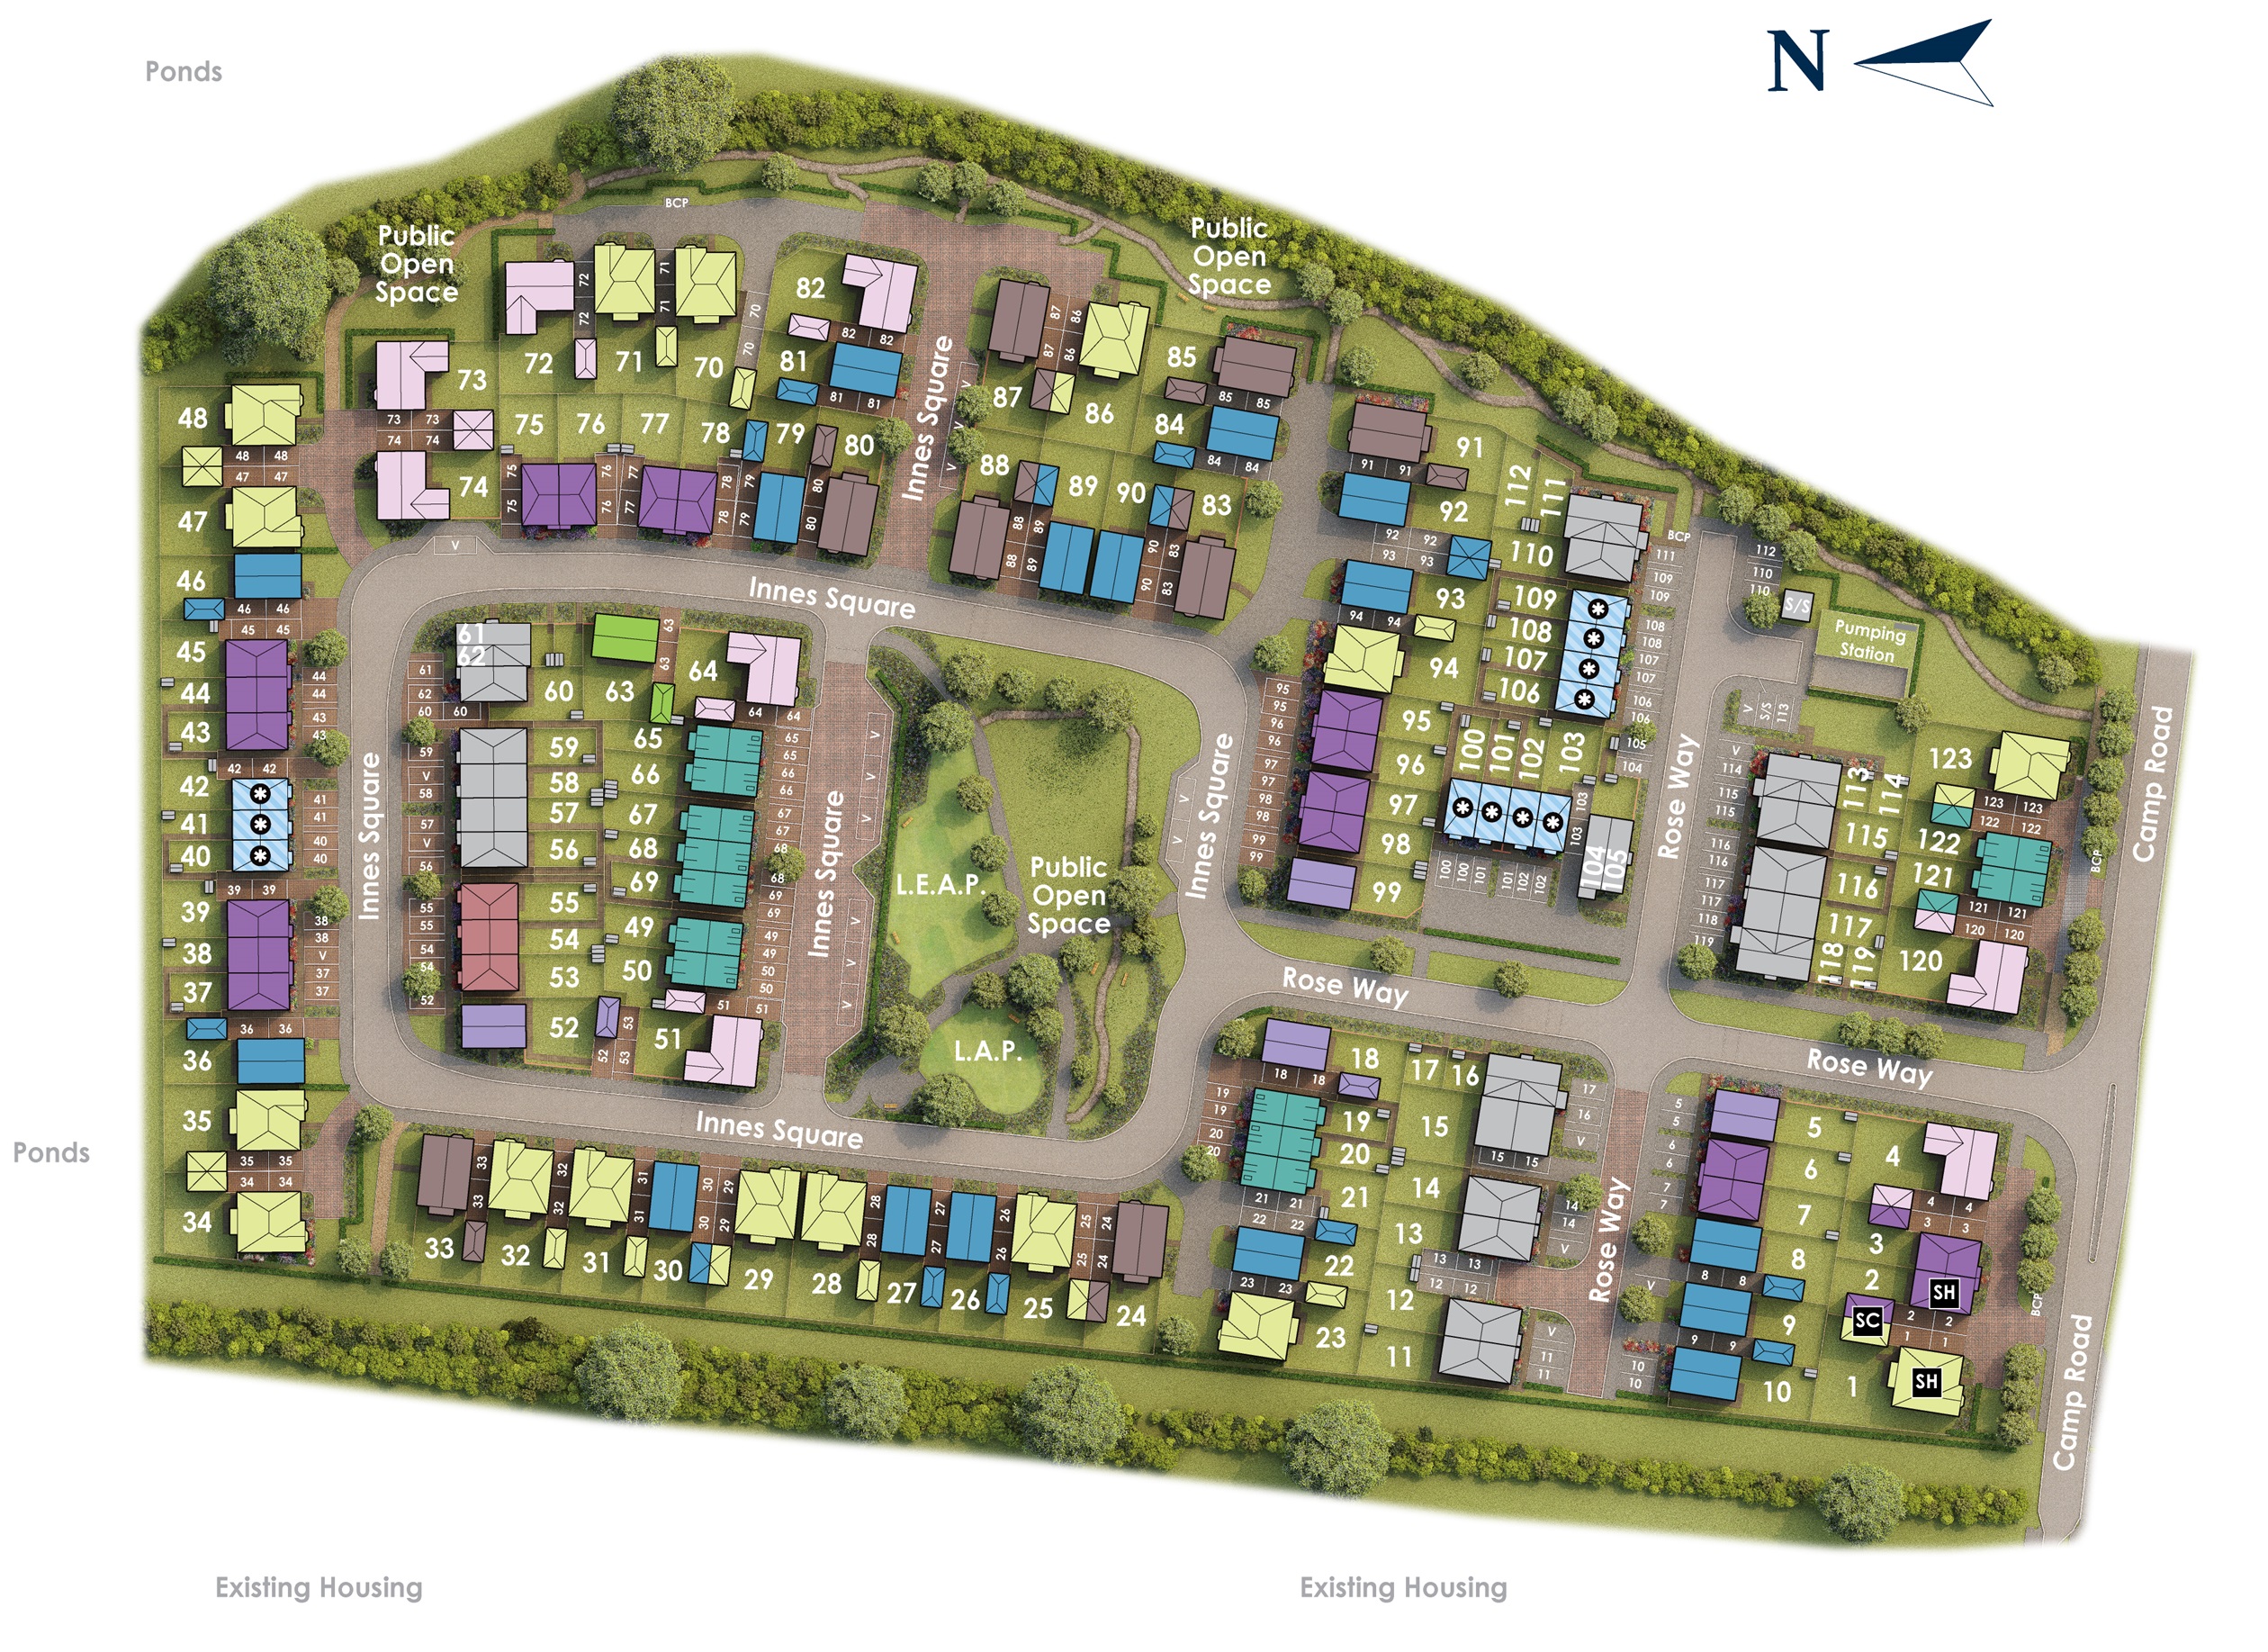
Location
Commute Time Planner
Sun Path & Natural LightAI generated - Estimated
Room-by-Room Light Analysis
Location Scores
Future Developments Nearby
Loading location insights...
Similar Properties



Explore More
Latest Insights & Guides
Expert advice on buying new build homes, market trends, and property investment
Build to Rent Sector Growth and New Build Impact
A comprehensive analysis of the UK's rapidly growing Build to Rent sector — covering the investment pipeline, specificat...
Read moreNew Build Carbon Footprint: How Green Is Your New Home Really?
How green is your new build home really? We break down the full carbon footprint of UK new builds, comparing operational...
Read moreNew Build vs Existing Home: The Definitive UK Comparison Across Price, Quality, Running Costs, and Value
A detailed side-by-side comparison of new build homes versus existing properties across 15 factors: purchase price, ener...
Read more