/show-home-photography/kitchen-family-space-in-the-holden-4-bedroom-home.jpg)
/show-home-photography/dining-area-in-the-holden-4-bedroom-home.jpg)
/show-home-photography/lounge-area-in-the-holden-4-bedroom-home.jpg)
/show-home-photography/study-in-the-holden-4-bedroom-home.jpg)
/show-home-photography/en-suite-main-bedroom-in-the-holden-4-bedroom-home.jpg)
/show-home-photography/second-bedroom-in-the-holden-4-bedroom-home.jpg)
/show-home-photography/third-bedroom-in-the-holden-4-bedroom-home.jpg)
/show-home-photography/fourth-bedroom-in-the-holden-4-bedroom-home.jpg)
/show-home-photography/bathroom-in-the-holden-4-bedroom-home.jpg)
About This Property
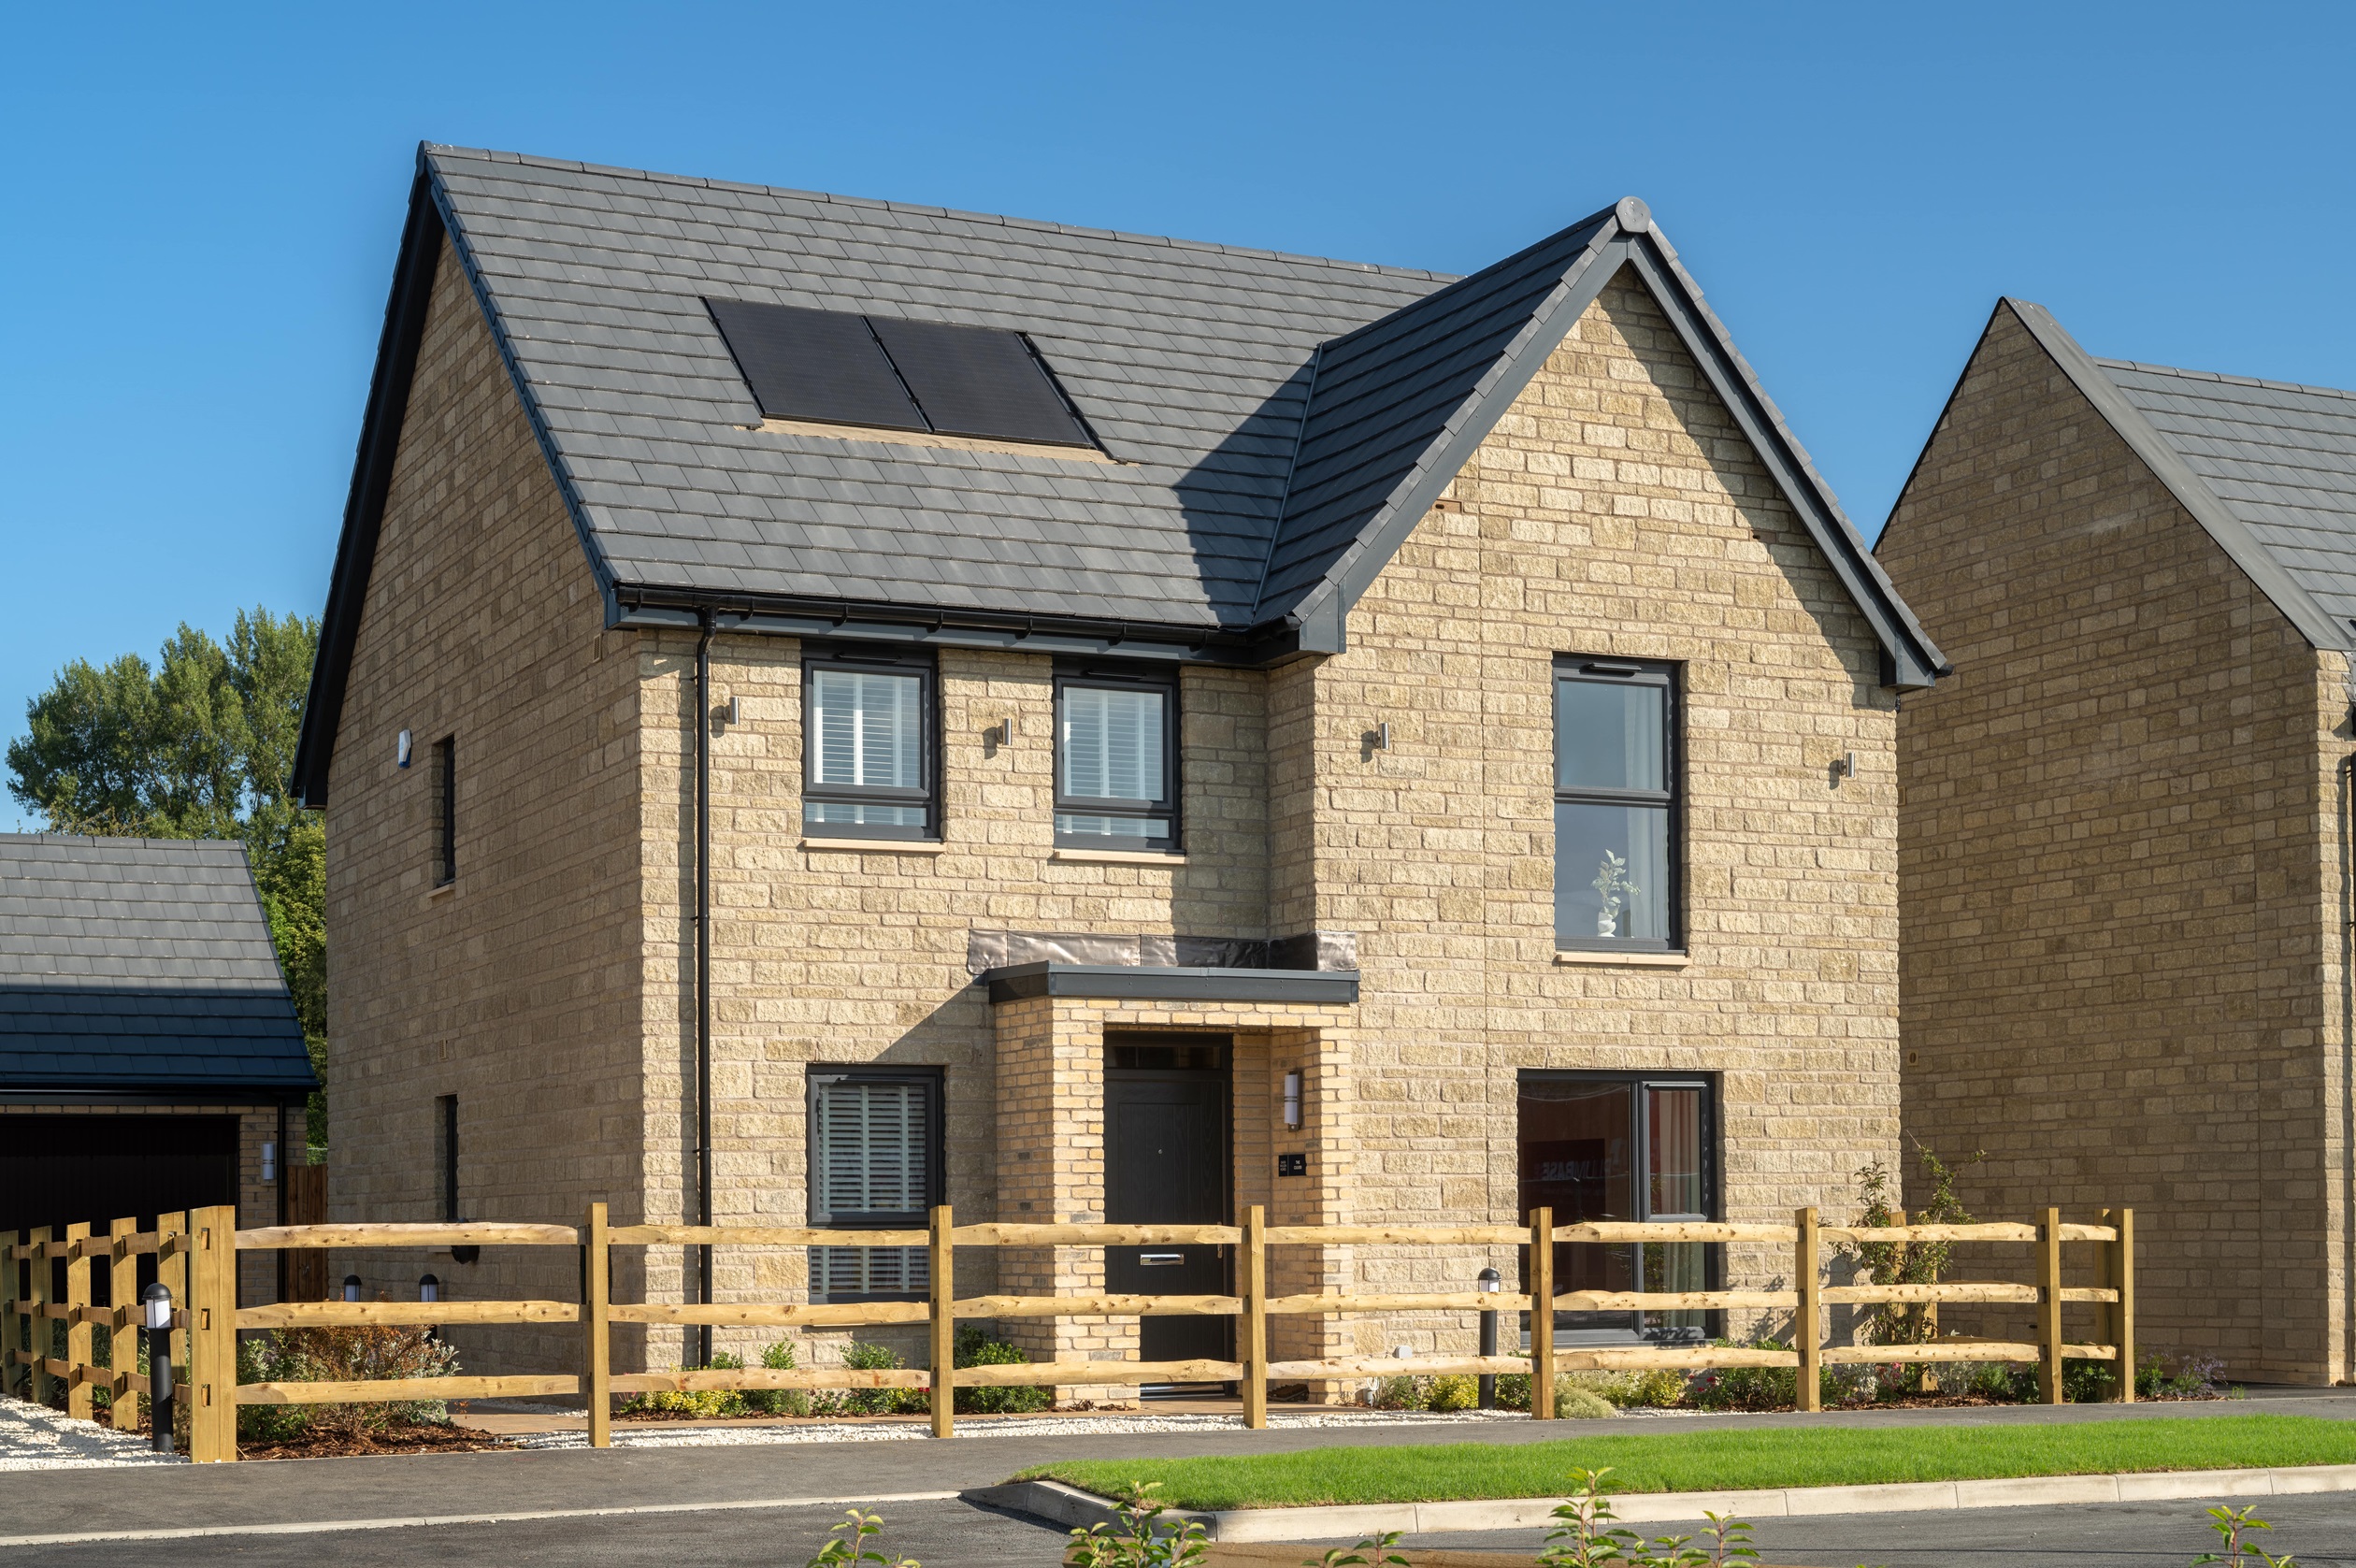
Discover what makes this home specialCulver is a spacious and well-designed four-bedroom family home located in the desirable market town of Highworth. Offering a harmonious blend of contemporary living and traditional charm, this property boasts a generous kitchen-family room with direct access to the rear garden, a comfortable lounge, and a separate study ideal for remote working. Upstairs, four well-proportioned bedrooms provide ample space for family living, including a master bedroom with an en-suite bathroom and a family bathroom serving the remaining bedrooms. The property benefits from a thoughtfully planned layout that maximises natural light and garden views, making it a perfect sanctuary for both relaxation and entertaining.
Situated within a vibrant community, Culver offers excellent connectivity to nearby Swindon and beyond, with easy access to local schools, parks, and amenities. The rear garden faces south-east, ensuring pleasant morning and early afternoon sunlight, ideal for outdoor activities and gardening enthusiasts. With a competitive price point in the Highworth market, this home represents an excellent opportunity for families seeking comfort, convenience, and a strong sense of community.
Property Features
This property features a spacious open-plan kitchen and family area that opens onto a south-east facing garden, perfect for morning and early afternoon sun. The master bedroom benefits from an en-suite bathroom, while the utility room and downstairs WC add practical convenience. Additional features include a separate study ideal for working from home, ample storage throughout, and a comfortable lounge for relaxing or entertaining guests. The home is equipped with double glazing and gas central heating, ensuring comfort year-round.
Local Amenities
Highworth offers a strong selection of local amenities including well-regarded primary schools such as Highworth Church of England Primary School and Ridgeway Secondary School nearby in Wroughton. The town centre provides a variety of shops, supermarkets, and eateries catering to everyday needs. For transport, Swindon Railway Station is the nearest major station providing direct services to London and Bristol, complemented by local bus routes. Recreational options include several parks and green spaces, promoting a healthy and active lifestyle. Healthcare facilities and community centres are also conveniently accessible, making this location highly suitable for families and professionals alike.
Estimate Calculator
Mortgage Calculator
Purchase Costs
Monthly Costs & Income
Mortgage Calculator
Purchase Costs
Monthly Costs
International Suitability
Moderate OpportunityInternational Buyer Calculator
Purchase Costs (Non-UK Resident)
Monthly Costs & Income
Key Considerations for International Buyers
Investment Analytics
Key metrics for investors & buyersProperty Value Projection
Based on 4.1% annual growthMonthly Rental Income
Based on 4.2% annual growthFloorplans
Ground Floor
 Ground Floor
 First Floor
Site Plan
.jpg)
Location
Commute Time Planner
Sun Path & Natural LightAI generated - Estimated
Room-by-Room Light Analysis
Location Scores
Future Developments Nearby
Loading location insights...
Similar Properties

/003-bm_centurianvillage_leyand_ext_alderney_4bed_whitedoors_lowres.jpg)

Explore More
Latest Insights & Guides
Expert advice on buying new build homes, market trends, and property investment
Gardening Calendar for New Build Home Owners
A month-by-month gardening guide for new build home owners, covering how to establish lawns, condition new soil, choose ...
Read moreMortgage Broker vs Going Direct: Finding the Best New Build Deal
Should you use a mortgage broker or apply directly to a lender for your new build home? We compare costs, access to deal...
Read moreShared Ownership vs First Homes vs Own New Rate: Which New Build Scheme Saves You Most?
Help to Buy has closed, but three major schemes still help you buy a new build in 2026. We compare Shared Ownership, Fir...
Read more