
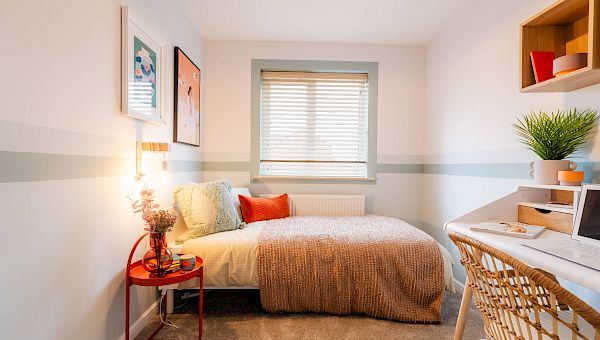
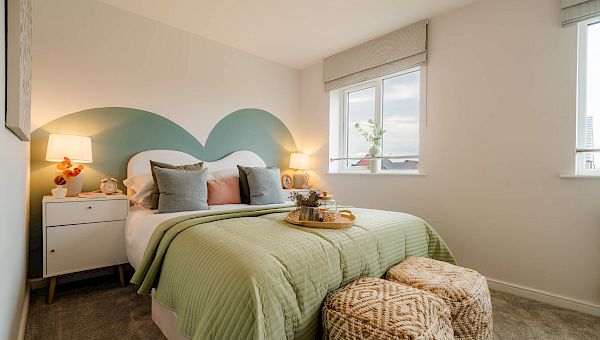
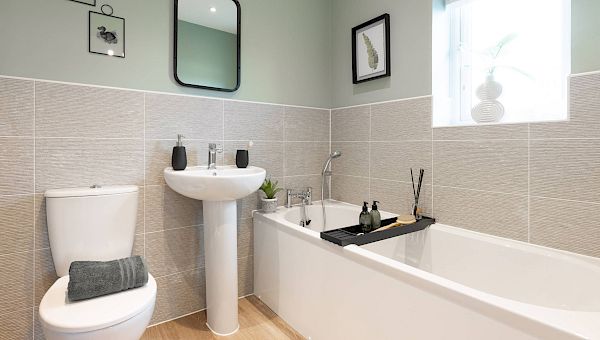
About This Property
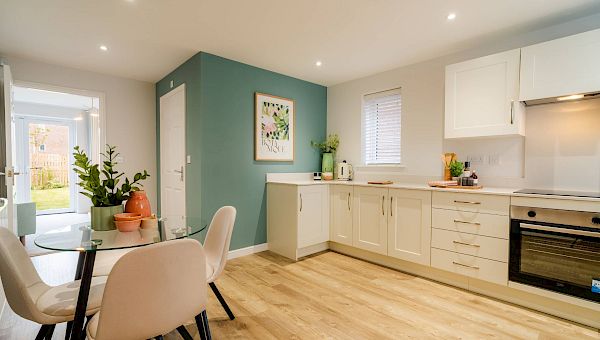
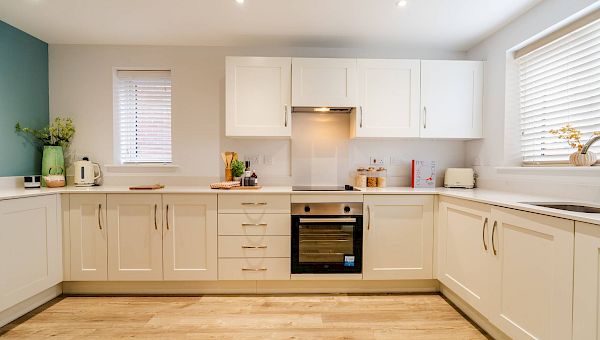
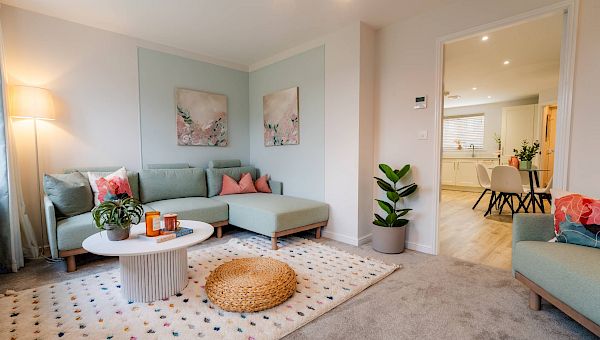
Discover what makes this home specialPlot 12 – Glin is a charming semi-detached home located in the peaceful outskirts of Spalding, Lincolnshire. This three-bedroom, one-bathroom property offers a balanced layout with a spacious living room, well-appointed kitchen, and dining area that opens to the rear garden. The home benefits from a south-east facing garden, providing pleasant morning and early afternoon sunlight, ideal for families and those who enjoy outdoor space. Situated within a growing community, this property offers excellent potential for first-time buyers and investors alike.
Property Features
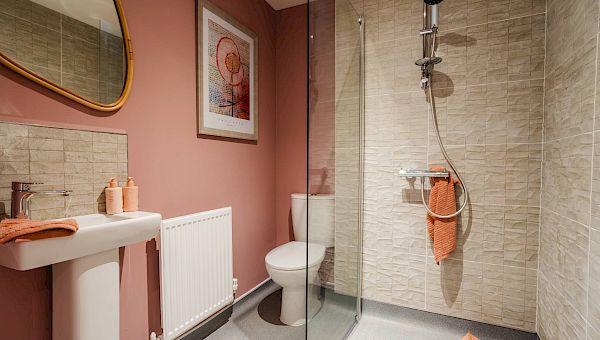
This semi-detached home is thoughtfully designed with a practical layout, featuring three well-sized bedrooms upstairs and a modern bathroom. The ground floor includes an open-plan kitchen and dining area, complemented by a spacious living room with direct access to the garden. Additional conveniences include storage space under the stairs and provision for an electric vehicle charger, reflecting modern lifestyle needs.
Local Amenities
The property is conveniently located near essential amenities including the Spalding Train Station just over two miles away, providing rail connections to Peterborough and beyond. Local schools such as Spalding High School serve families in the area, while healthcare needs are met by Spalding Community Hospital. Shopping options range from large supermarkets to the popular Springfields Outlet Shopping Village. For leisure, residents can enjoy the nearby Ayscoughfee Gardens and a variety of local dining establishments.
Estimate Calculator
Mortgage Calculator
Purchase Costs
Monthly Costs & Income
Mortgage Calculator
Purchase Costs
Monthly Costs
International Suitability
Moderate OpportunityInternational Buyer Calculator
Purchase Costs (Non-UK Resident)
Monthly Costs & Income
Key Considerations for International Buyers
Investment Analytics
Key metrics for investors & buyersProperty Value Projection
Based on 2.1% annual growthMonthly Rental Income
Based on 3.8% annual growthFloorplans
Ground Floor
 Ground Floor
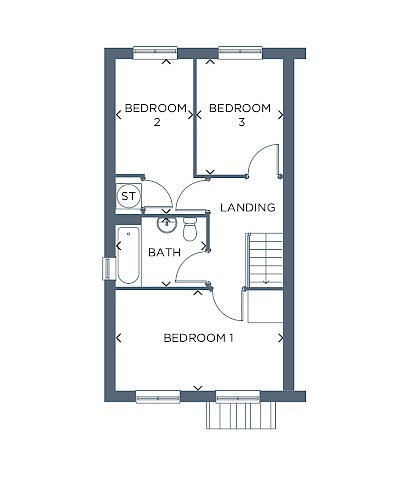 First Floor
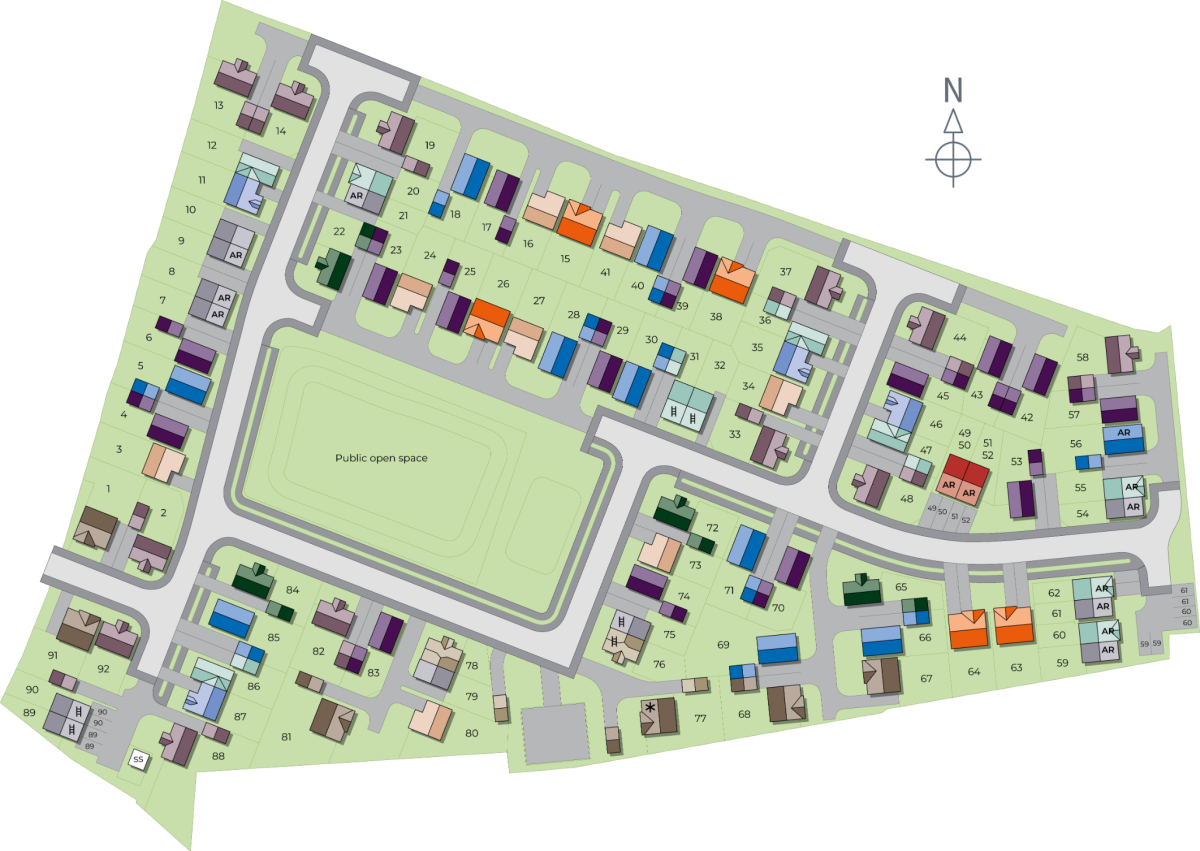
Site Plan
Location
Commute Time Planner
Sun Path & Natural LightAI generated - Estimated
Room-by-Room Light Analysis
Location Scores
Future Developments Nearby
Loading location insights...
Similar Properties



Explore More
Latest Insights & Guides
Expert advice on buying new build homes, market trends, and property investment
First-Time Buyer Timeline: From Browsing to Moving In
Complete week-by-week timeline for first-time buyers purchasing a new build home in the UK. Covers every stage from init...
Read moreNew Build Solicitor Fees: What to Expect and How to Budget
Get a complete breakdown of new build conveyancing fees in the UK, from legal fees and disbursements to searches, Land R...
Read moreNew Build Warranties Explained: NHBC Buildmark, Premier Guarantee, LABC, and Every Provider Compared — What They Cover, How to Claim, and What to Do When They Won't Pay
The complete guide to new build home warranties in the UK. NHBC Buildmark, Premier Guarantee, LABC Warranty, and all pro...
Read more