About This Property
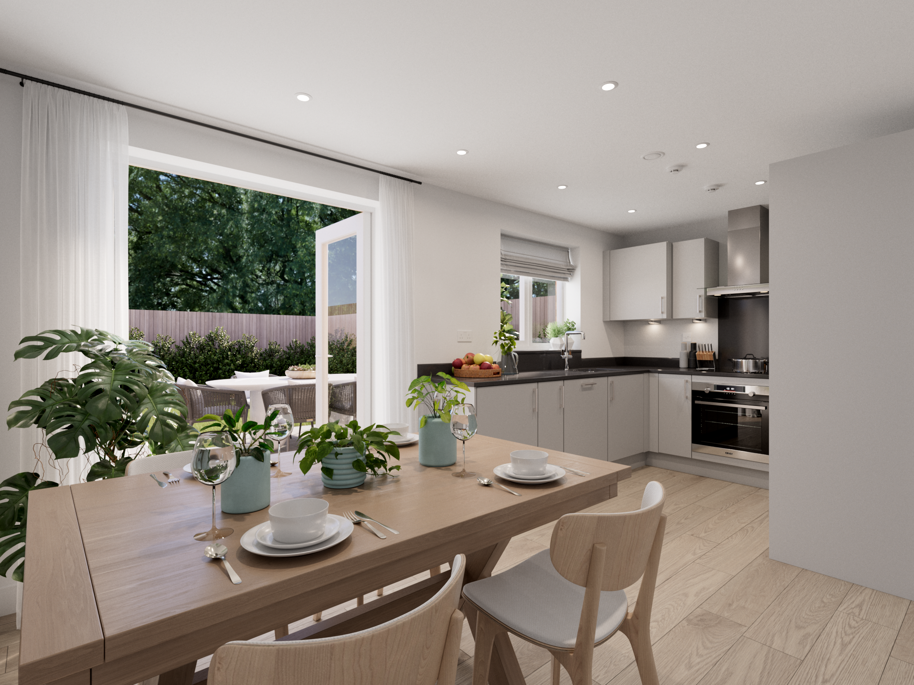
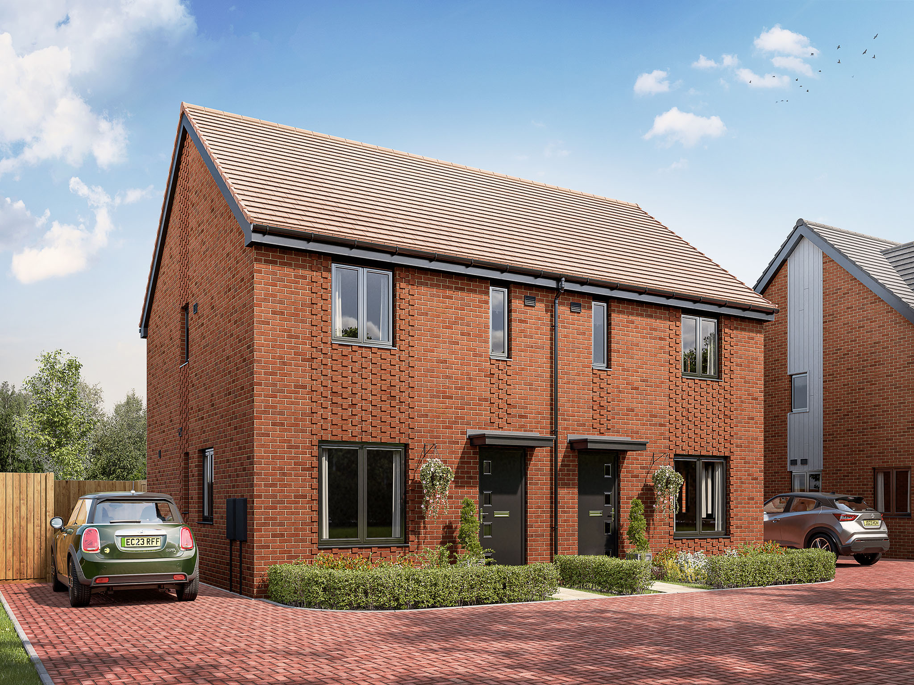
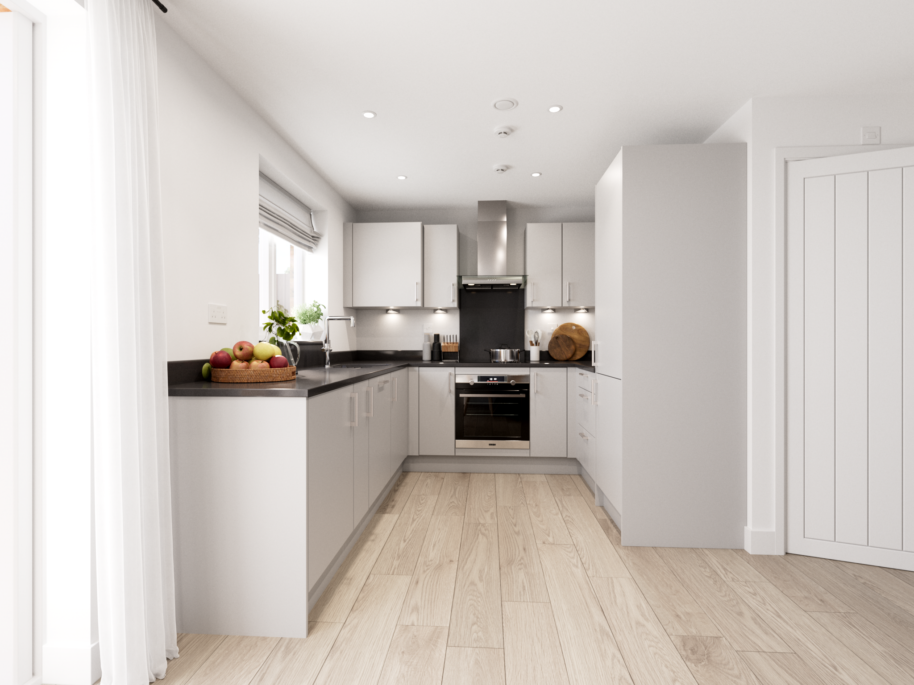
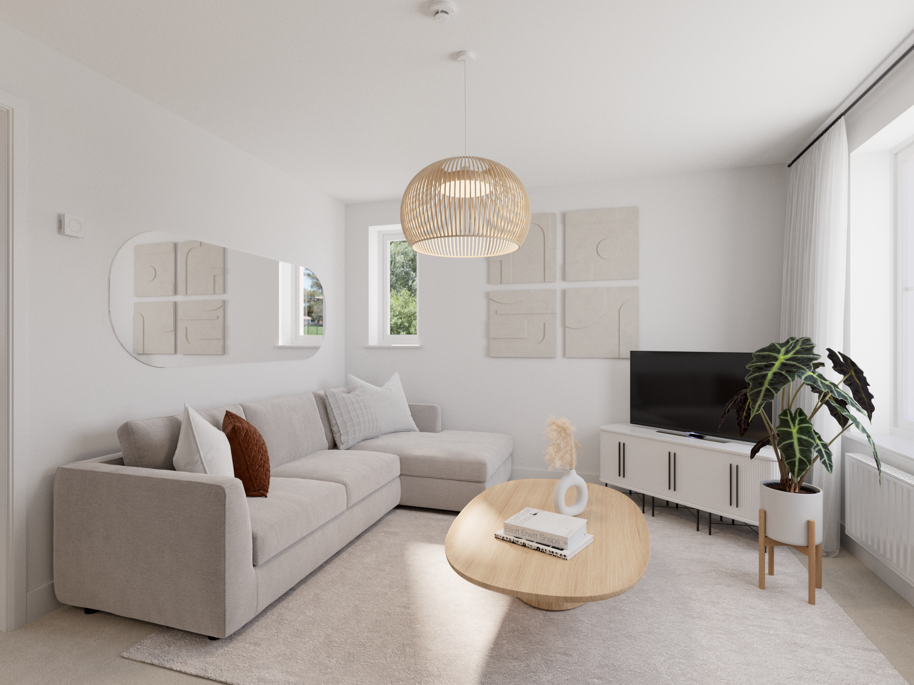
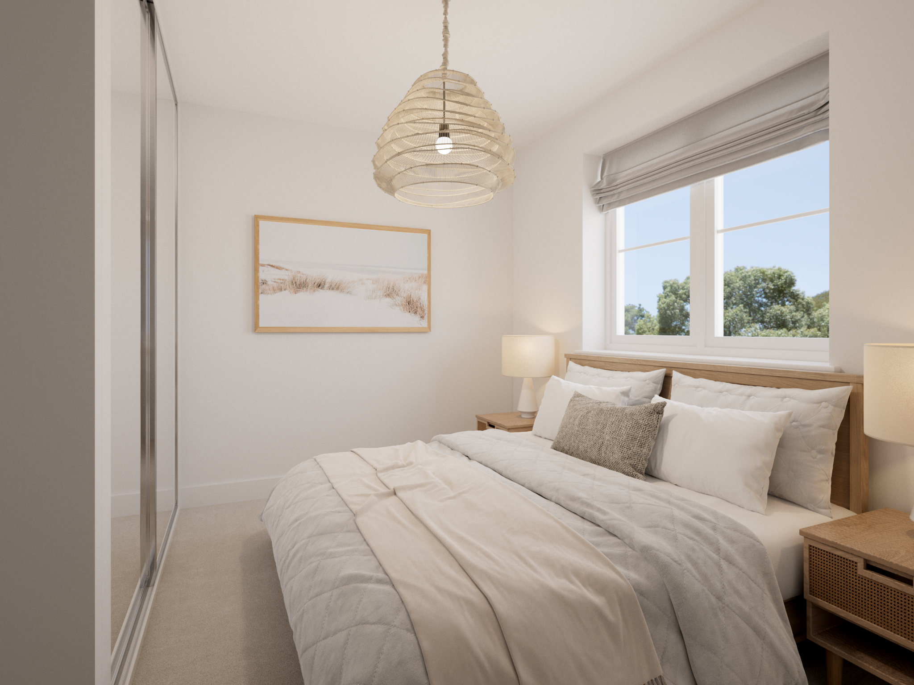
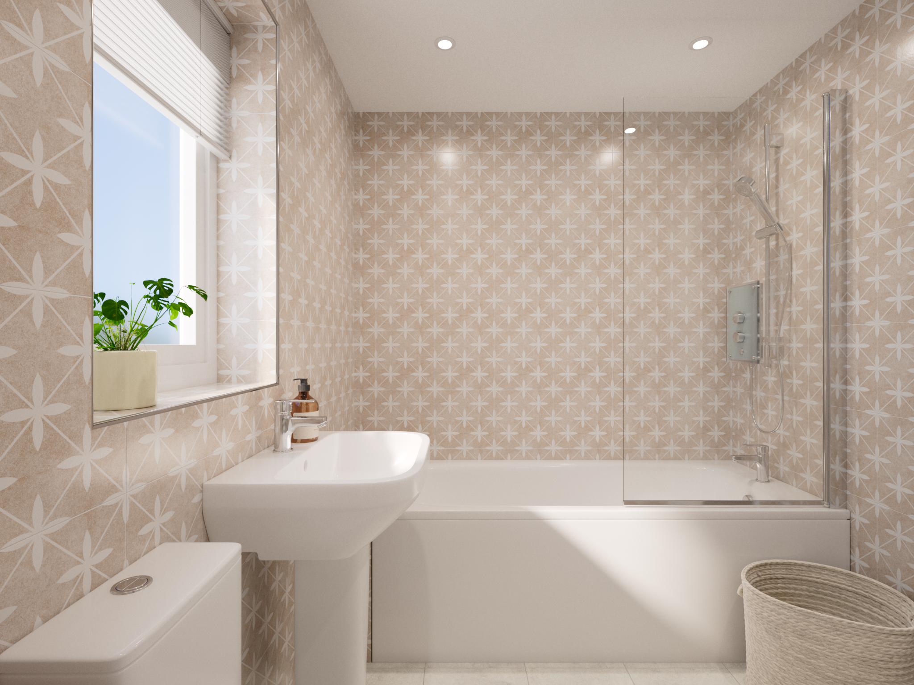
Discover what makes this home specialThe Danbury is a charming three-bedroom semi-detached home located in the desirable Bishop's Stortford area. Offering a well-balanced layout, this property features a spacious living room, a modern kitchen with adjoining dining area, and two bathrooms including an en-suite to the master bedroom. The rear garden faces south-west, providing excellent natural light throughout the afternoon and evening, perfect for outdoor entertaining or relaxing. Situated within a friendly community, this home offers a blend of comfort and convenience.
Property Features
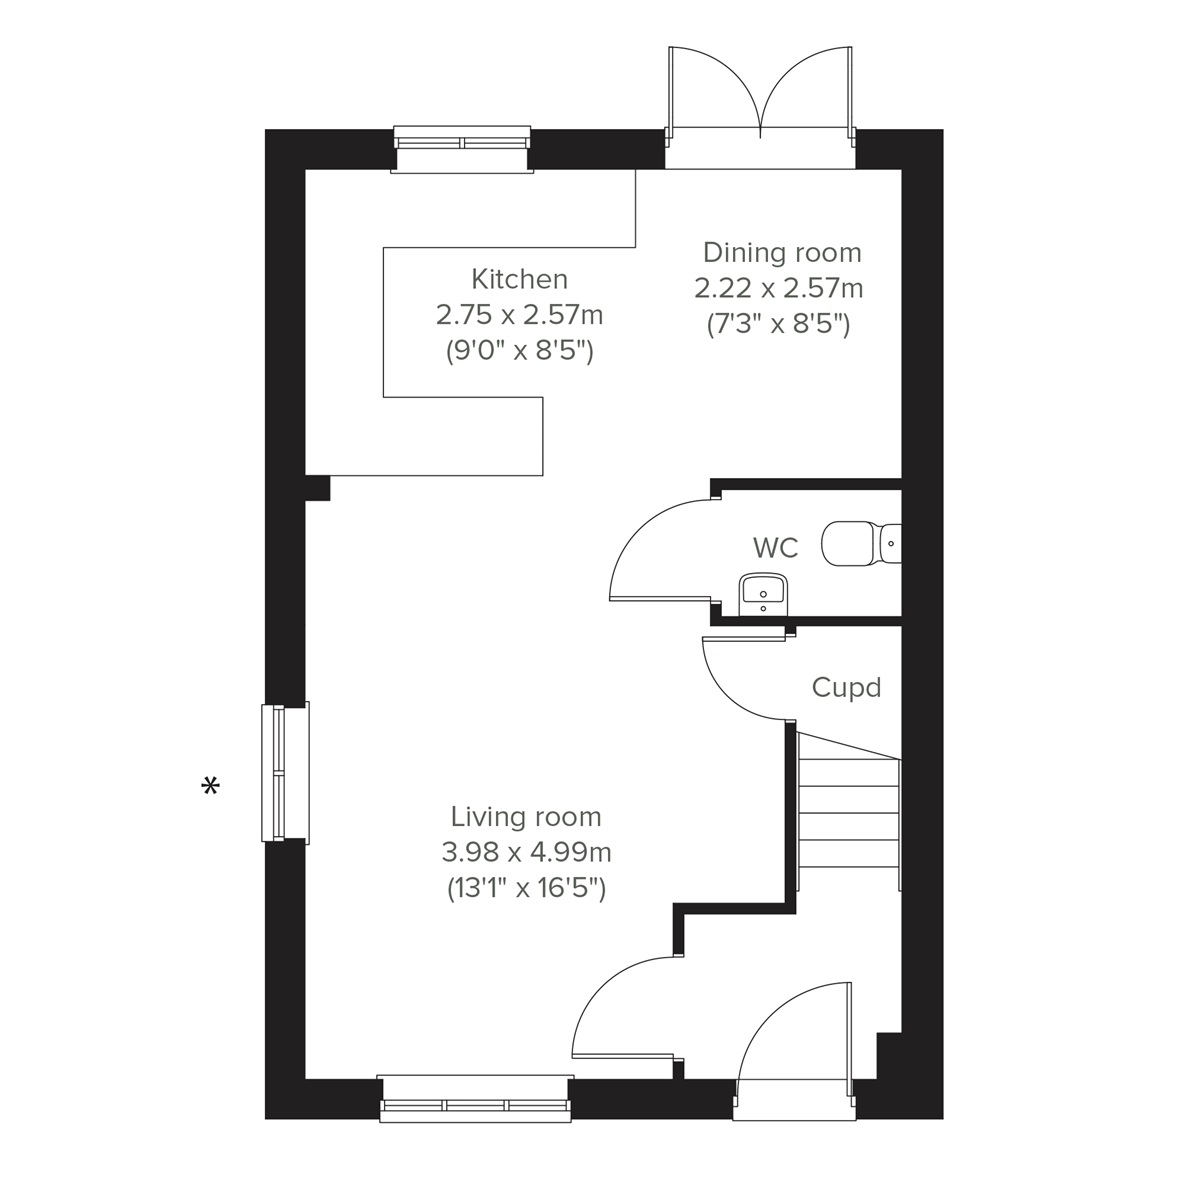
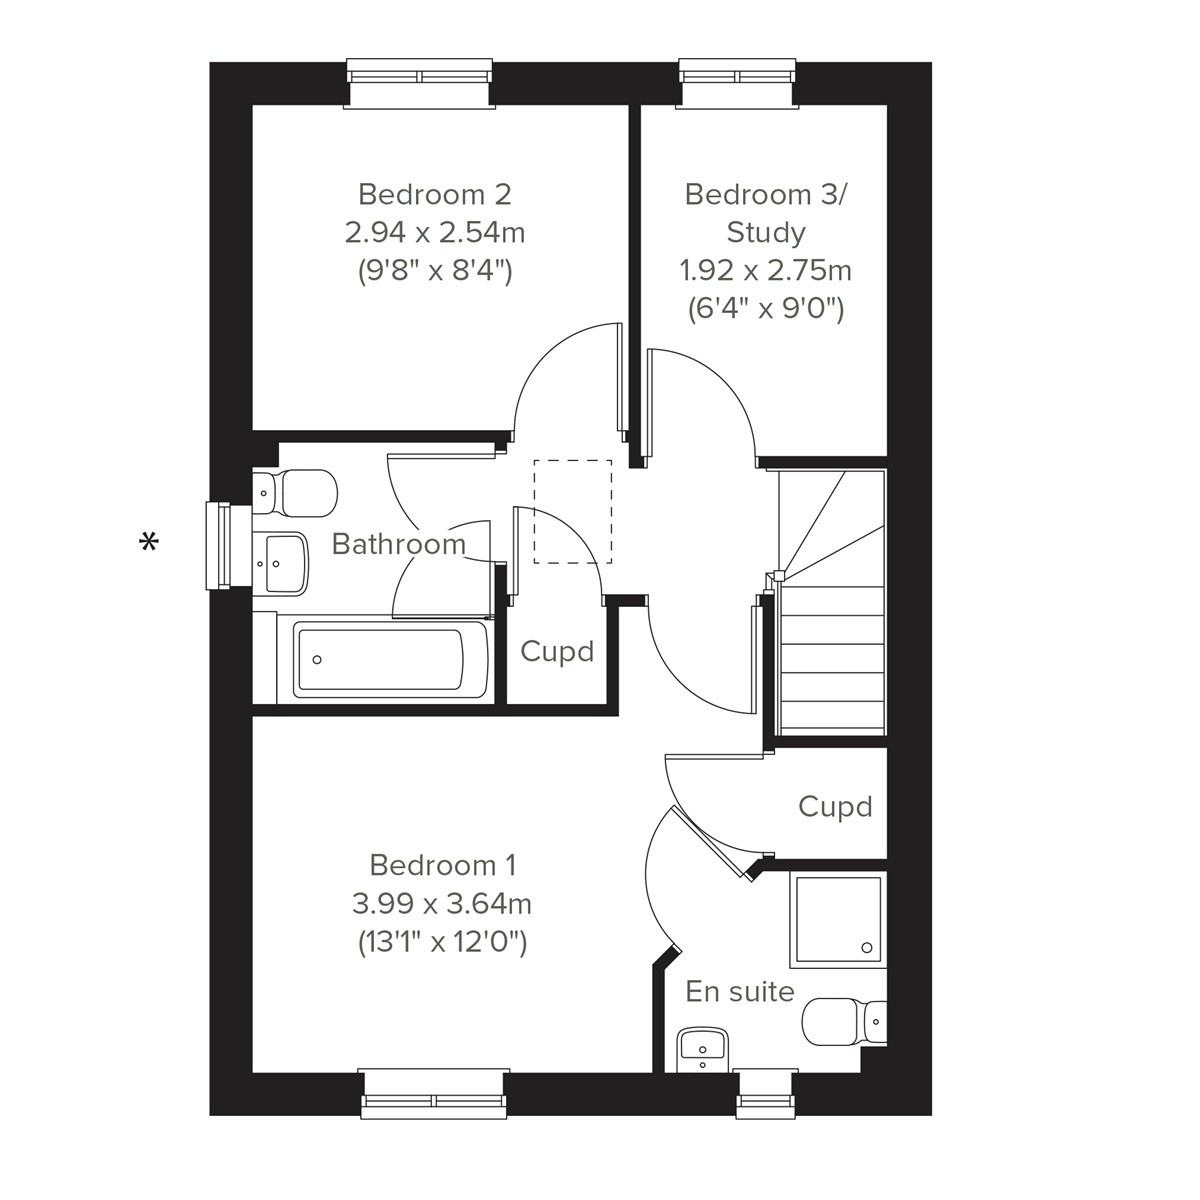
This property boasts a contemporary kitchen with ample workspace and direct access to the dining area, ideal for family meals. The living room is generously sized with large windows that flood the space with natural light. Upstairs, the master bedroom benefits from an en-suite shower room, while two additional bedrooms share a family bathroom. Practical storage solutions include multiple cupboards and a downstairs cloakroom, enhancing everyday functionality.
Local Amenities
Located close to key amenities, this property benefits from excellent educational institutions such as Hockerill Anglo-European College and The Hertfordshire and Essex High School. Bishop's Stortford Station provides swift rail connections to London Liverpool Street and Stansted Airport, making it ideal for commuters and frequent travellers. Nearby supermarkets, leisure facilities, and cultural venues contribute to a well-rounded lifestyle in a vibrant market town setting.
Estimate Calculator
Mortgage Calculator
Purchase Costs
Monthly Costs & Income
Mortgage Calculator
Purchase Costs
Monthly Costs
International Suitability
Attractive OptionInternational Buyer Calculator
Purchase Costs (Non-UK Resident)
Monthly Costs & Income
Key Considerations for International Buyers
Investment Analytics
Key metrics for investors & buyersProperty Value Projection
Based on 1.7% annual growthMonthly Rental Income
Based on 3.5% annual growthFloorplans
Ground Floor
 Ground Floor
 First Floor
Site Plan

Location
Commute Time Planner
Sun Path & Natural LightAI generated - Estimated
Room-by-Room Light Analysis
Location Scores
Future Developments Nearby
Loading location insights...
Similar Properties
.jpg)


Explore More
Latest Insights & Guides
Expert advice on buying new build homes, market trends, and property investment
Customising Your New Build Home Before Completion
Find out what customisations you can make to your new build home before completion, from kitchen and bathroom upgrades t...
Read moreHousing Supply Crisis: Are UK Developers Building Enough New Homes in 2026?
In-depth analysis of UK housing supply in 2026: government targets vs delivery, developer output, planning bottlenecks, ...
Read moreInsulation in New Build Homes: Types, Standards, and Thermal Performance
A comprehensive guide to insulation in UK new build homes. Covers cavity wall insulation (PIR, mineral wool, EPS), loft ...
Read more