About This Property
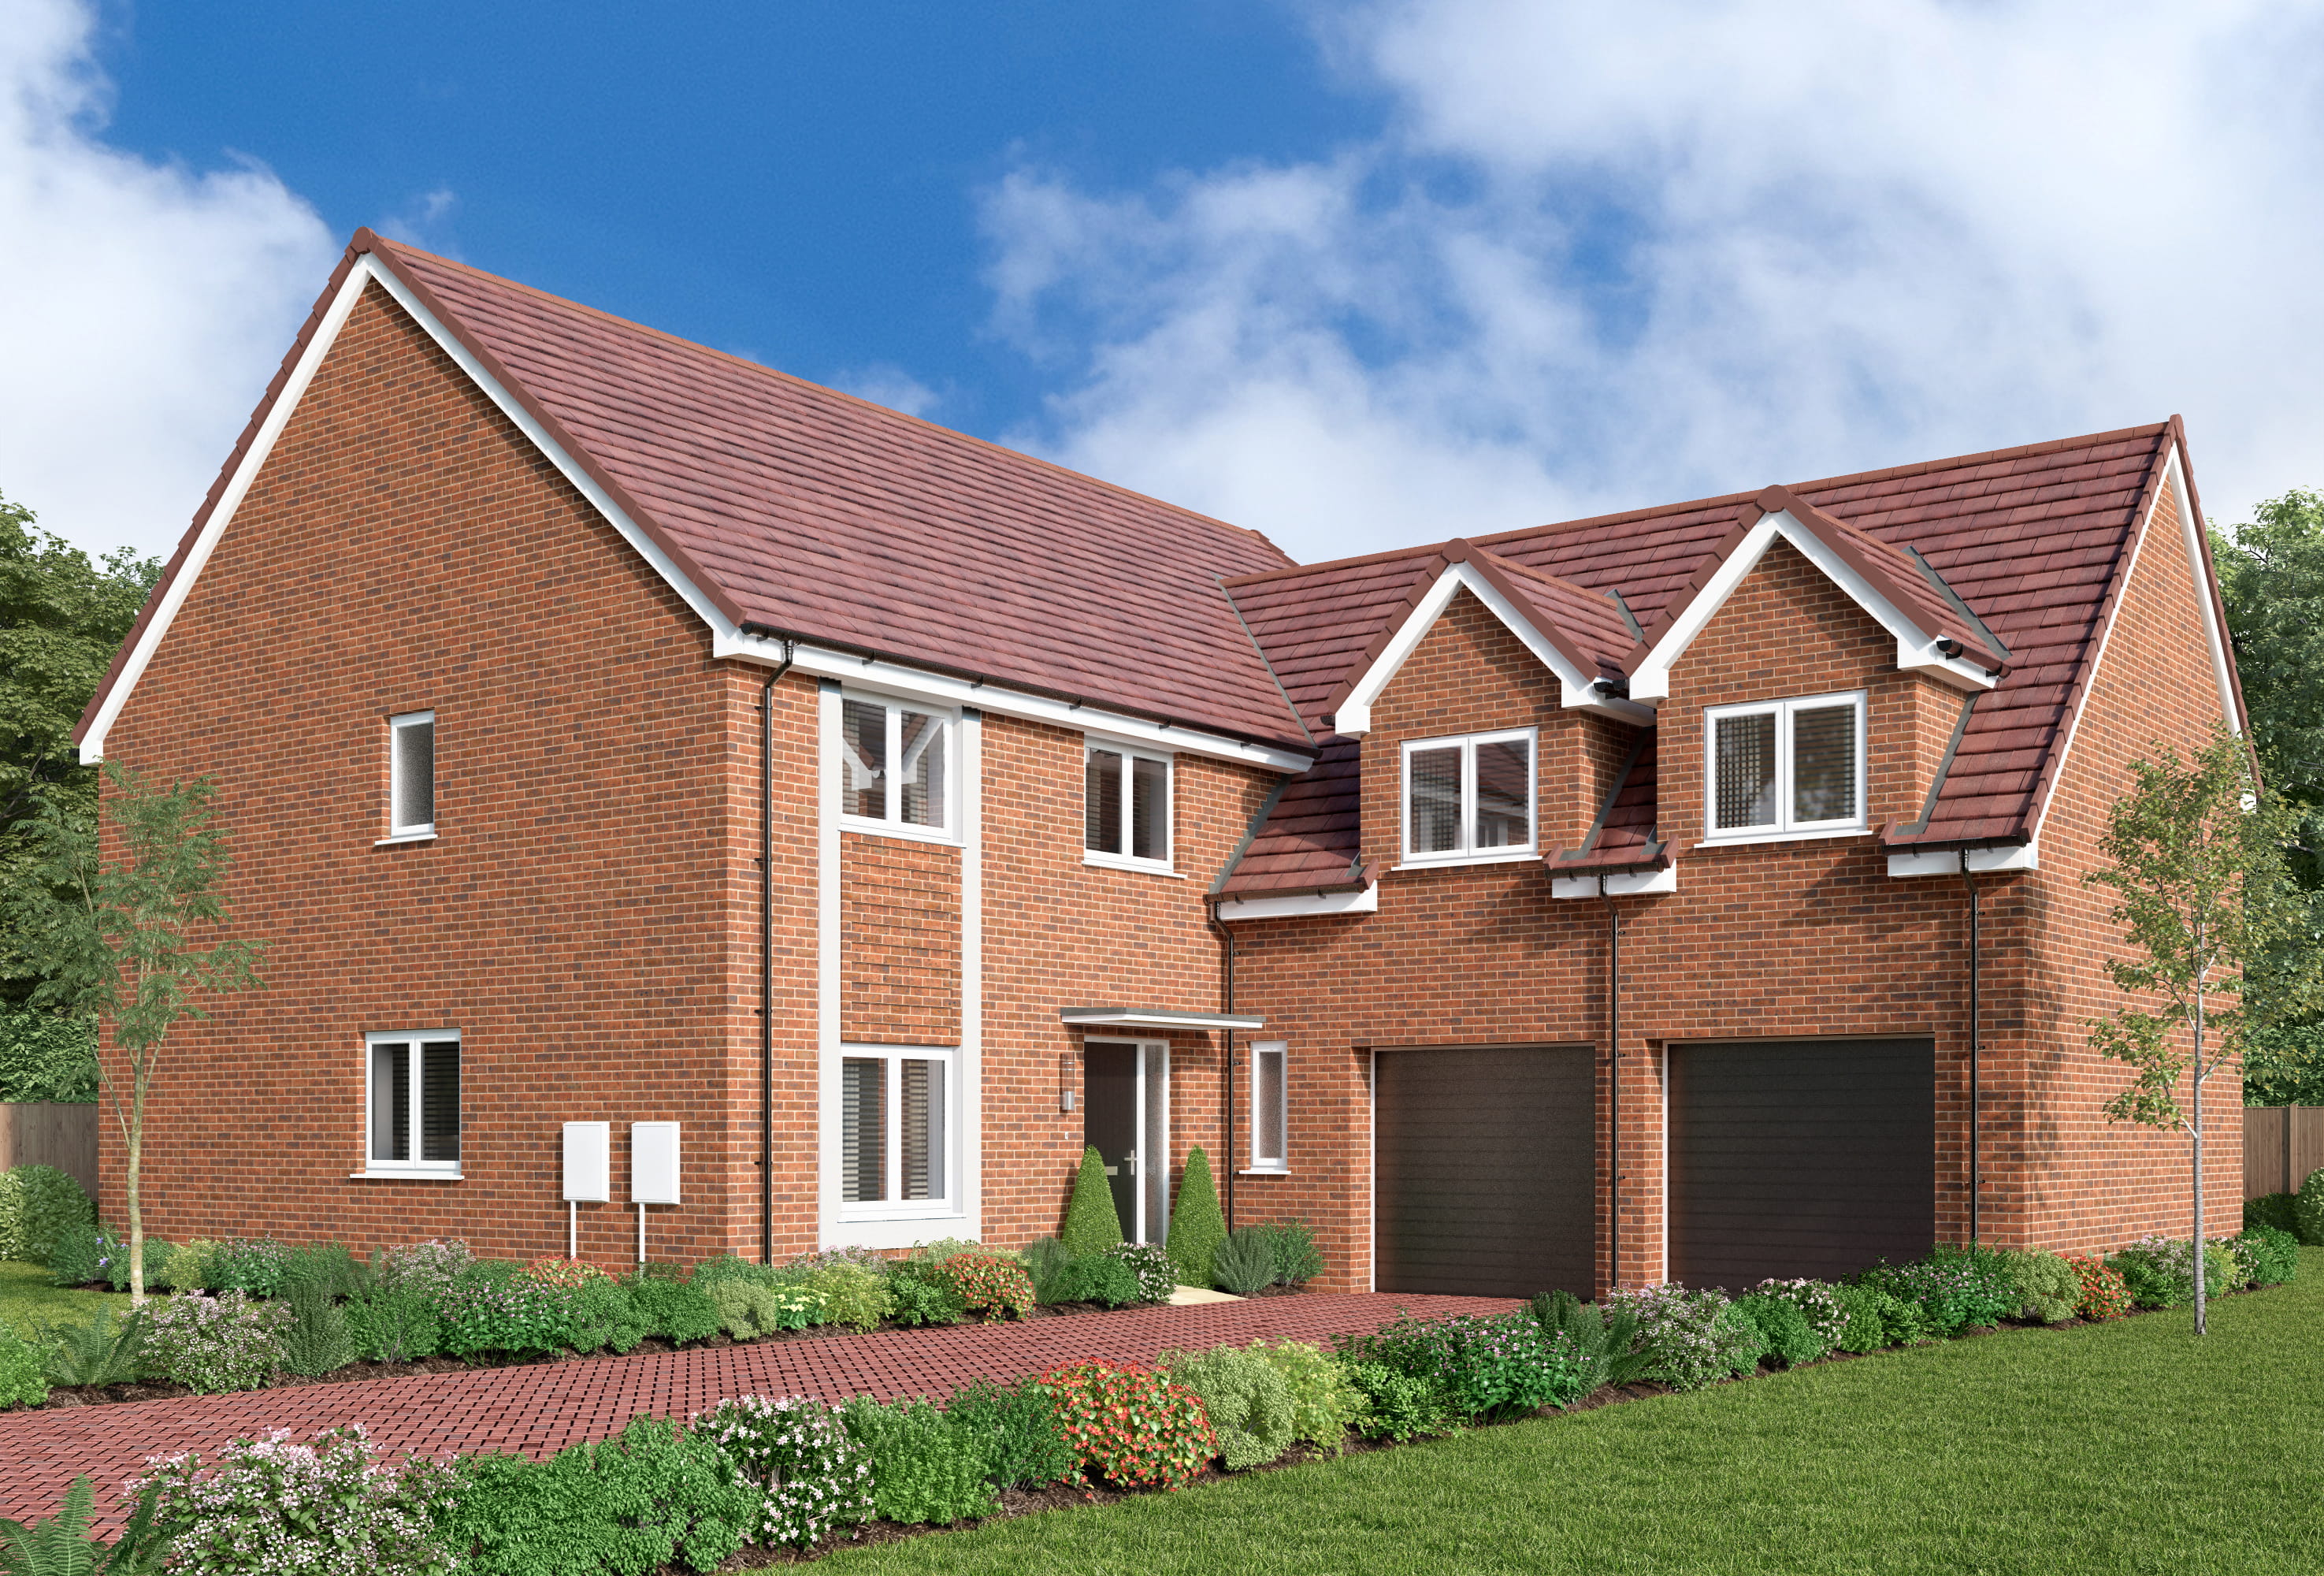
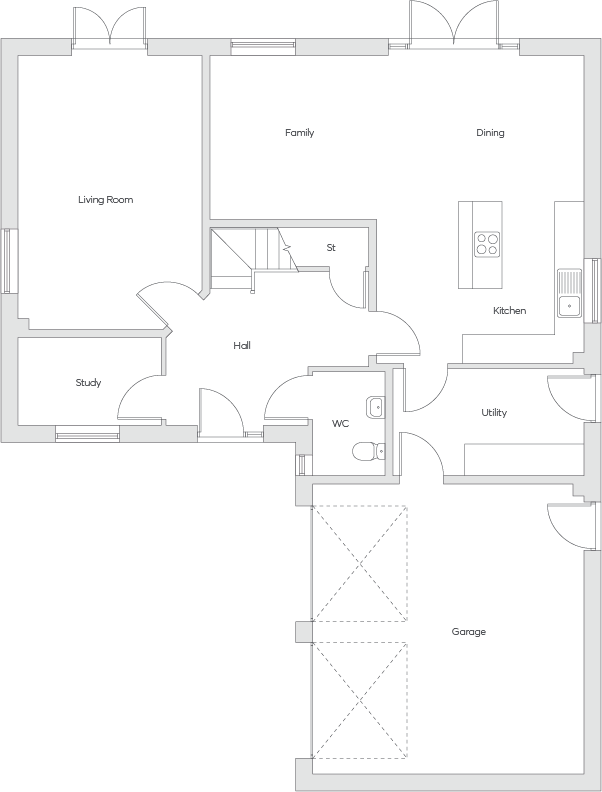
Discover what makes this home specialThe Kingness is a spacious and elegant detached family home located in a desirable area of Rochester, Kent, close to the village of Burham. This five-bedroom property offers a perfect blend of traditional charm and modern living, featuring multiple living areas including a large family room, dining area, and a separate living room, ideal for both entertaining and comfortable family life. The property also includes a study, utility room, and a double garage, providing ample space and convenience.
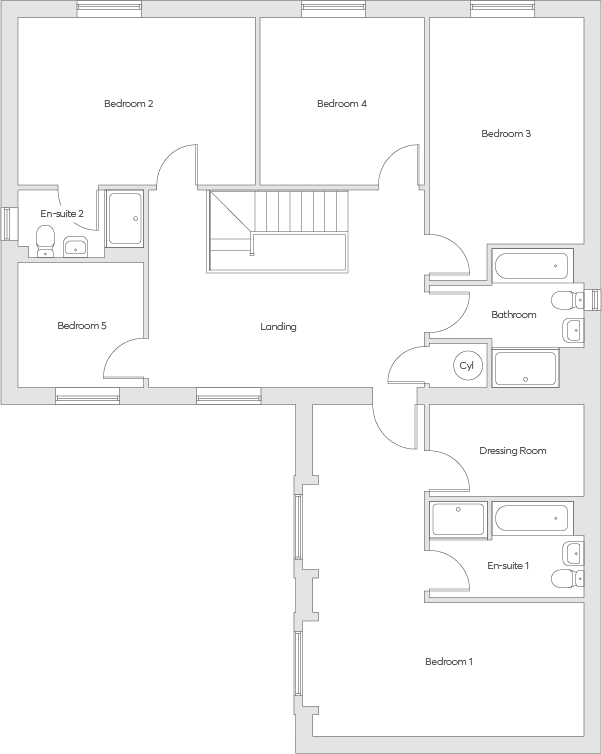
Upstairs, the home boasts five well-proportioned bedrooms, including a master suite with a dressing room and en-suite bathroom, as well as two additional en-suite bathrooms and a family bathroom, ensuring comfort and privacy for all residents. The Kingness benefits from a generous plot, offering a private garden space perfect for outdoor activities and relaxation. Its location provides excellent access to local amenities, schools, and transport links, making it an ideal choice for families and professionals alike.
Property Features
This detached home offers five spacious bedrooms, including a master suite with a dressing room and en-suite bathroom, plus two further en-suite bathrooms and a family bathroom, providing ample facilities for a large family. The ground floor features a study, utility room, and a double garage, enhancing functionality and storage options. Multiple living spaces including a family room, dining area, and living room create versatile areas for relaxation and entertaining. The property enjoys a private garden, perfect for outdoor enjoyment.
Local Amenities
The Kingness is situated in Burham, a charming village with essential amenities such as the Burham Primary School and local shops including a village store and The Bell Inn pub. Nearby Rochester offers a wider range of facilities including Rochester Grammar School and various restaurants and retail options. Outdoor enthusiasts will appreciate proximity to Riverside Park and the Medway Valley Walk, ideal for walking and cycling. The area combines rural tranquility with convenient access to urban amenities.
Estimate Calculator
Mortgage Calculator
Purchase Costs
Monthly Costs & Income
Mortgage Calculator
Purchase Costs
Monthly Costs
International Suitability
Analyzing...International Buyer Calculator
Purchase Costs (Non-UK Resident)
Monthly Costs & Income
Key Considerations for International Buyers
Investment Analytics
Key metrics for investors & buyersProperty Value Projection
Based on 2.2% annual growthMonthly Rental Income
Based on 3.5% annual growthFloorplans
Ground Floor
 Ground Floor
 First Floor
Site Plan
Location
Commute Time Planner
Location Scores
Future Developments Nearby
Loading location insights...
Similar Properties



Explore More
Latest Insights & Guides
Expert advice on buying new build homes, market trends, and property investment
Your First New Build Viewing: What to Expect & Ask
Heading to a show home for the first time? Learn exactly what happens at a new build viewing, the essential questions to...
Read moreNew Build Home Odours and Air Quality: What's Normal
A comprehensive guide to understanding new build home smells, from paint and carpet off-gassing to MDF formaldehyde emis...
Read moreGovernment Incentives for Sustainable New Build Homes
From the Future Homes Standard to green mortgages and BUS grants, the UK government is reshaping new build housing aroun...
Read more