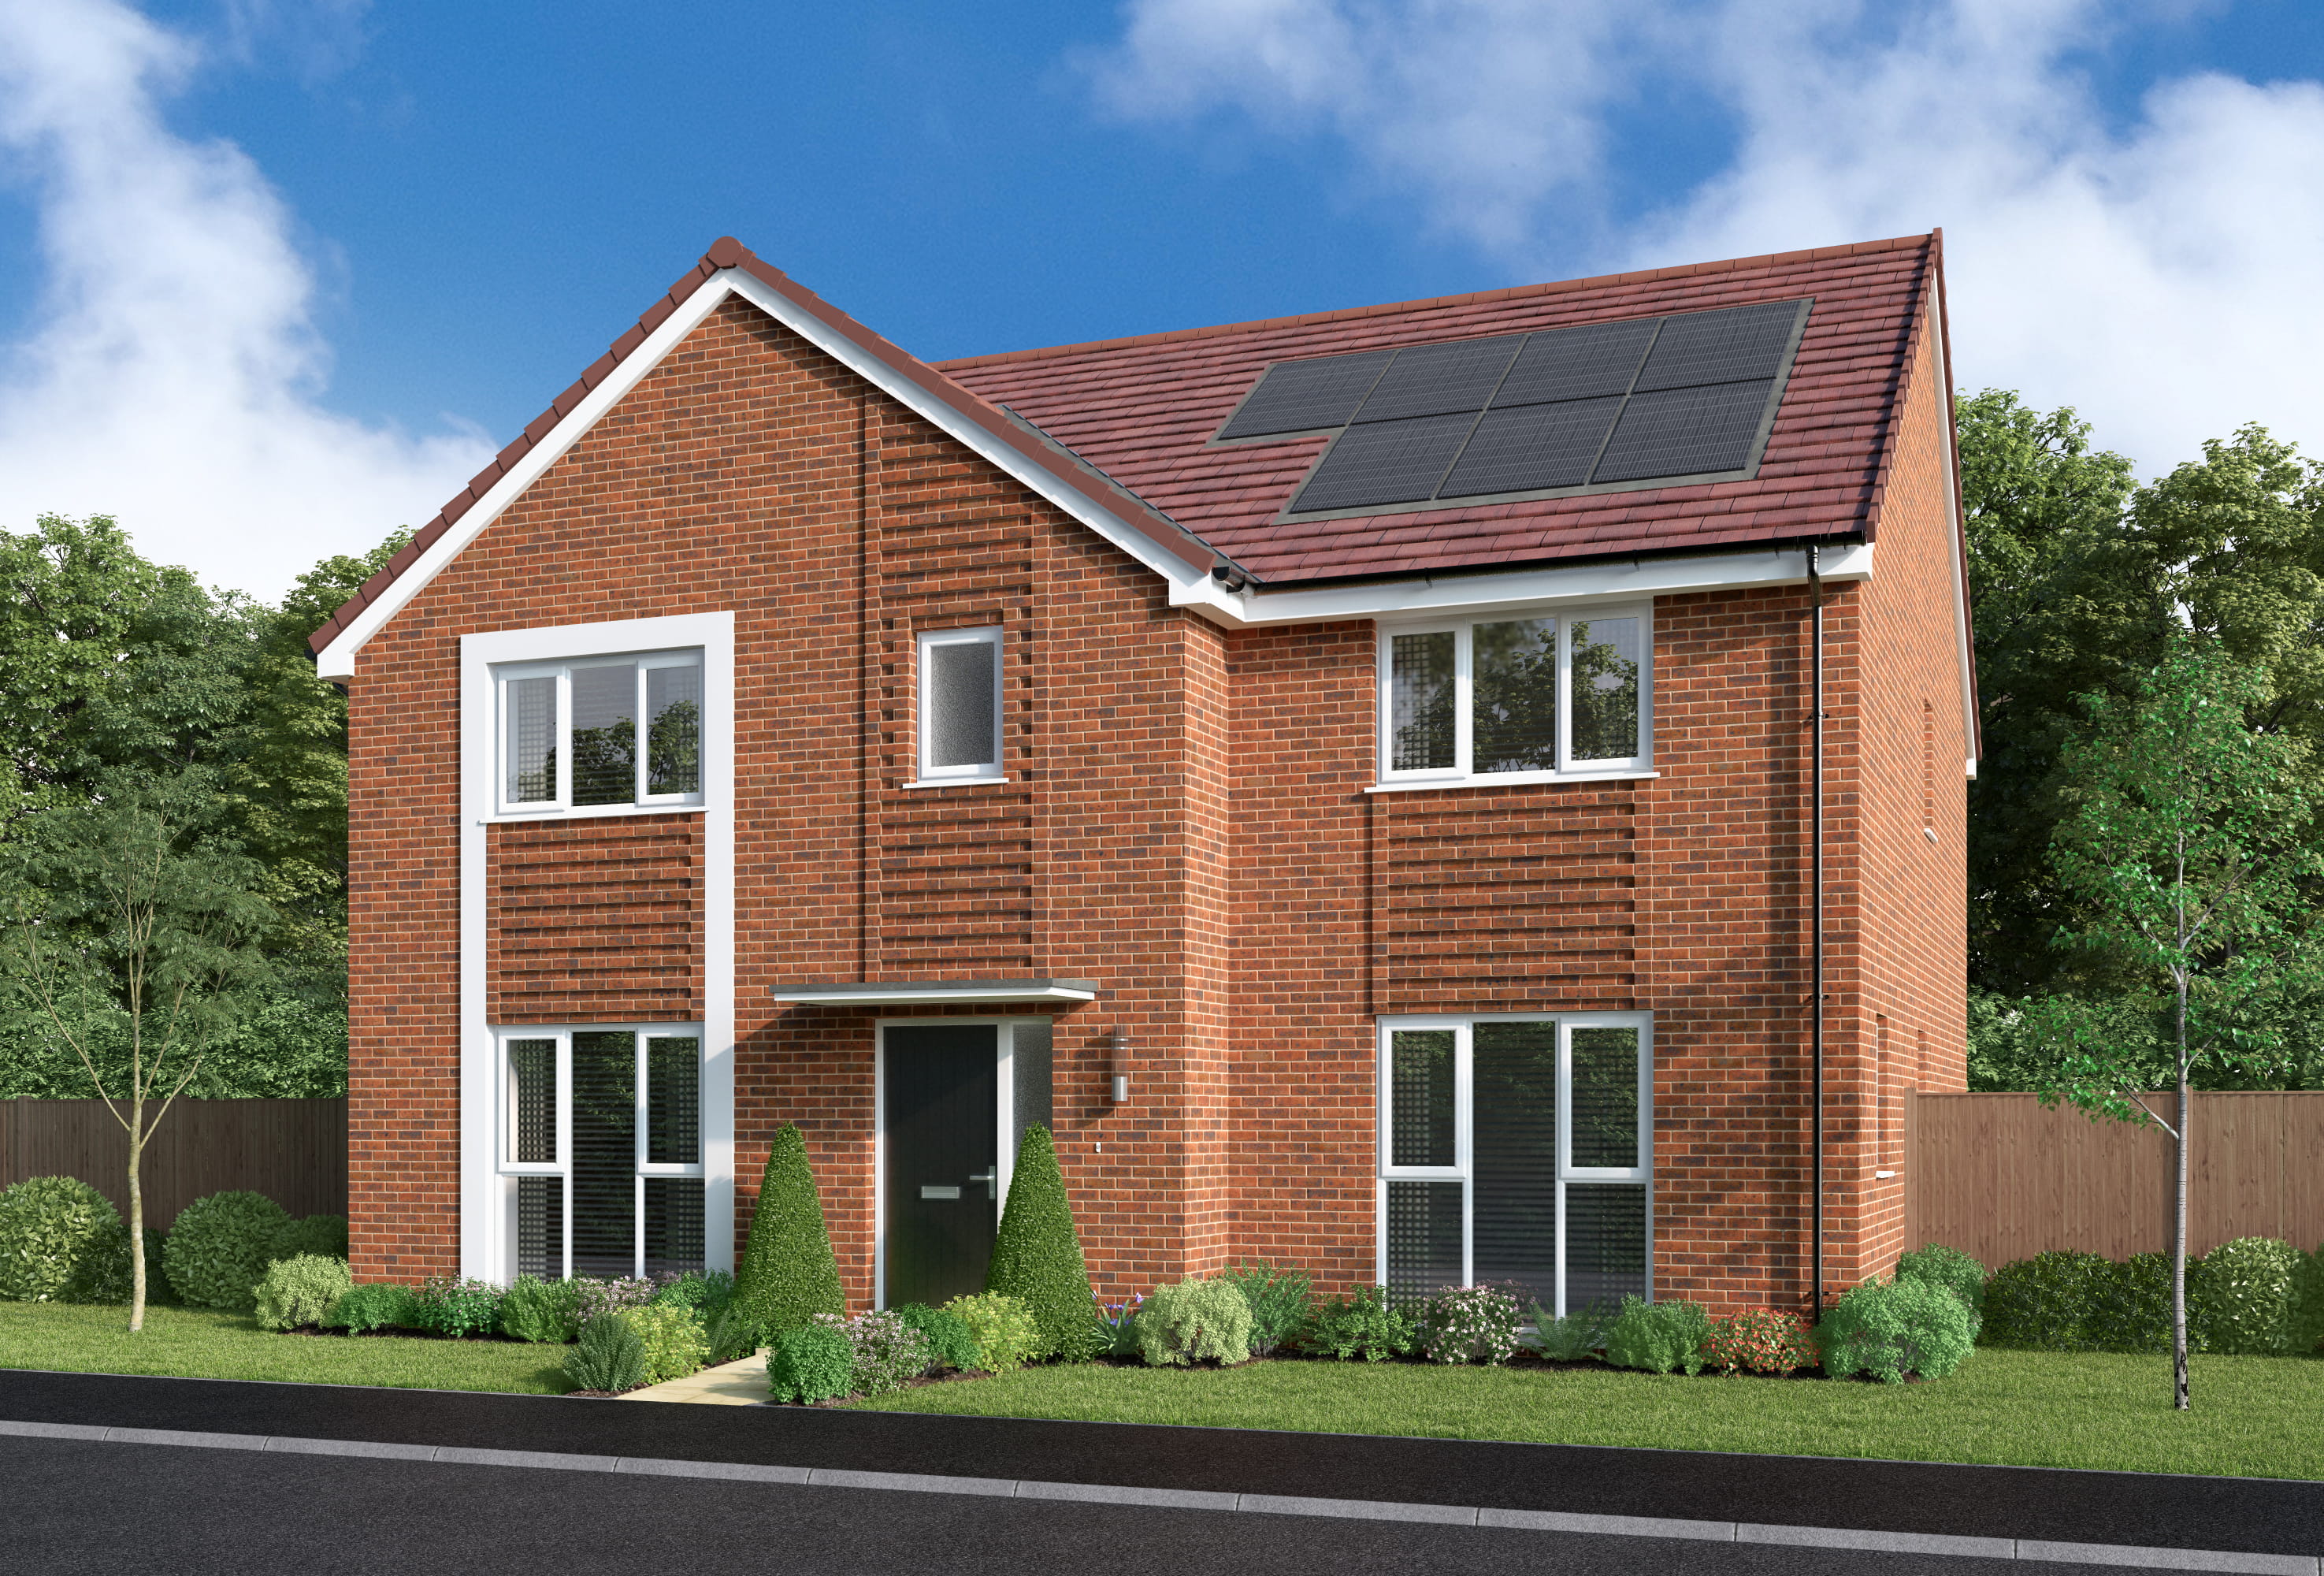
About This Property
Discover what makes this home specialThe Arness is a spacious and elegant detached family home located in the sought-after area of Walderslade, Kent. Boasting five well-proportioned bedrooms, including two en-suite bathrooms, this property offers ample living space ideal for a growing family or those who require extra rooms for guests or home offices. The ground floor features a large open-plan kitchen, dining, and family area with direct access to the garden, complemented by a separate living room and a study, providing versatile living options.
Situated within close proximity to the historic town of Chatham and the vibrant Medway area, this home benefits from excellent transport links, local amenities, and reputable schools. The property is perfect for buyers seeking a balance of suburban tranquility with convenient access to urban facilities. The generous plot and well-designed layout make The Arness a highly desirable family residence in a thriving community.
Property Features
The Arness offers a thoughtfully designed layout with five bedrooms, including two en-suite bathrooms that provide privacy and convenience for the master and second bedrooms. The open-plan kitchen, dining, and family area create a spacious and sociable environment, perfect for family gatherings and entertaining guests. Additional features such as the utility room and cloakroom enhance the practicality of the home, while the separate study offers a quiet space for work or study. The living room provides a comfortable, formal setting for relaxation.
Local Amenities
The Arness is situated in Walderslade, a well-established residential area within the Medway towns of Kent. The property benefits from proximity to several reputable schools including Walderslade Primary School and Greenacre Academy, making it attractive for families with children. For shopping and leisure, residents can access Medway Shopping Centre and various local supermarkets and restaurants within a short drive.
Estimate Calculator
Mortgage Calculator
Purchase Costs
Monthly Costs & Income
Mortgage Calculator
Purchase Costs
Monthly Costs
International Suitability
Analyzing...International Buyer Calculator
Purchase Costs (Non-UK Resident)
Monthly Costs & Income
Key Considerations for International Buyers
Investment Analytics
Key metrics for investors & buyersProperty Value Projection
Based on 2.2% annual growthMonthly Rental Income
Based on 3.5% annual growthFloorplans
Ground Floor
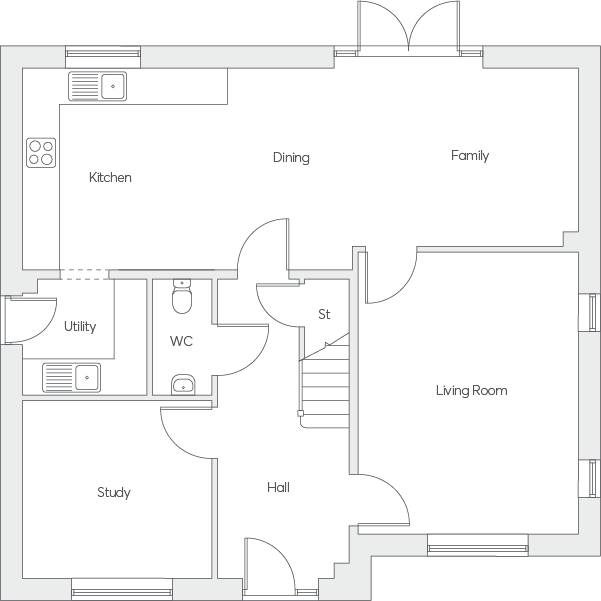 Ground Floor
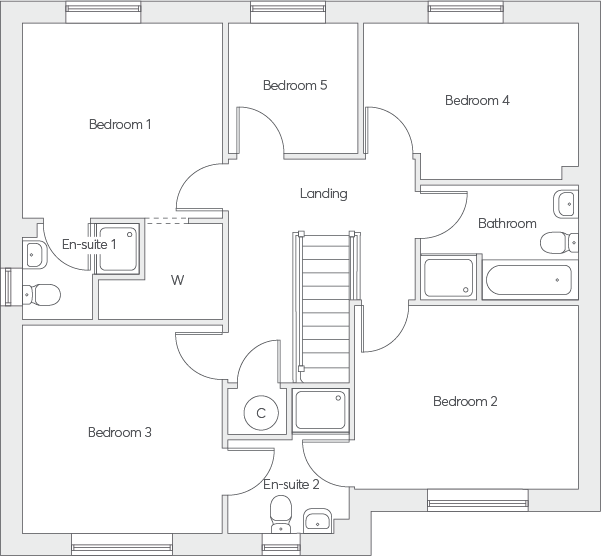 First Floor
Site Plan
Location
Commute Time Planner
Location Scores
Future Developments Nearby
Loading location insights...
Similar Properties



Explore More
Latest Insights & Guides
Expert advice on buying new build homes, market trends, and property investment
Build to Rent Sector Growth and New Build Impact
A comprehensive analysis of the UK's rapidly growing Build to Rent sector — covering the investment pipeline, specificat...
Read moreAfter You Reserve a New Build: The Critical 28 Days That Make or Break Your Purchase
You've paid the reservation fee and secured your plot. Now the clock is ticking. Here's exactly what happens in the 28-d...
Read moreNew Build Quality Improvements: Industry Progress in 2026
Explore the remarkable progress UK housebuilders have made in build quality, from declining defect rates and rising cust...
Read more