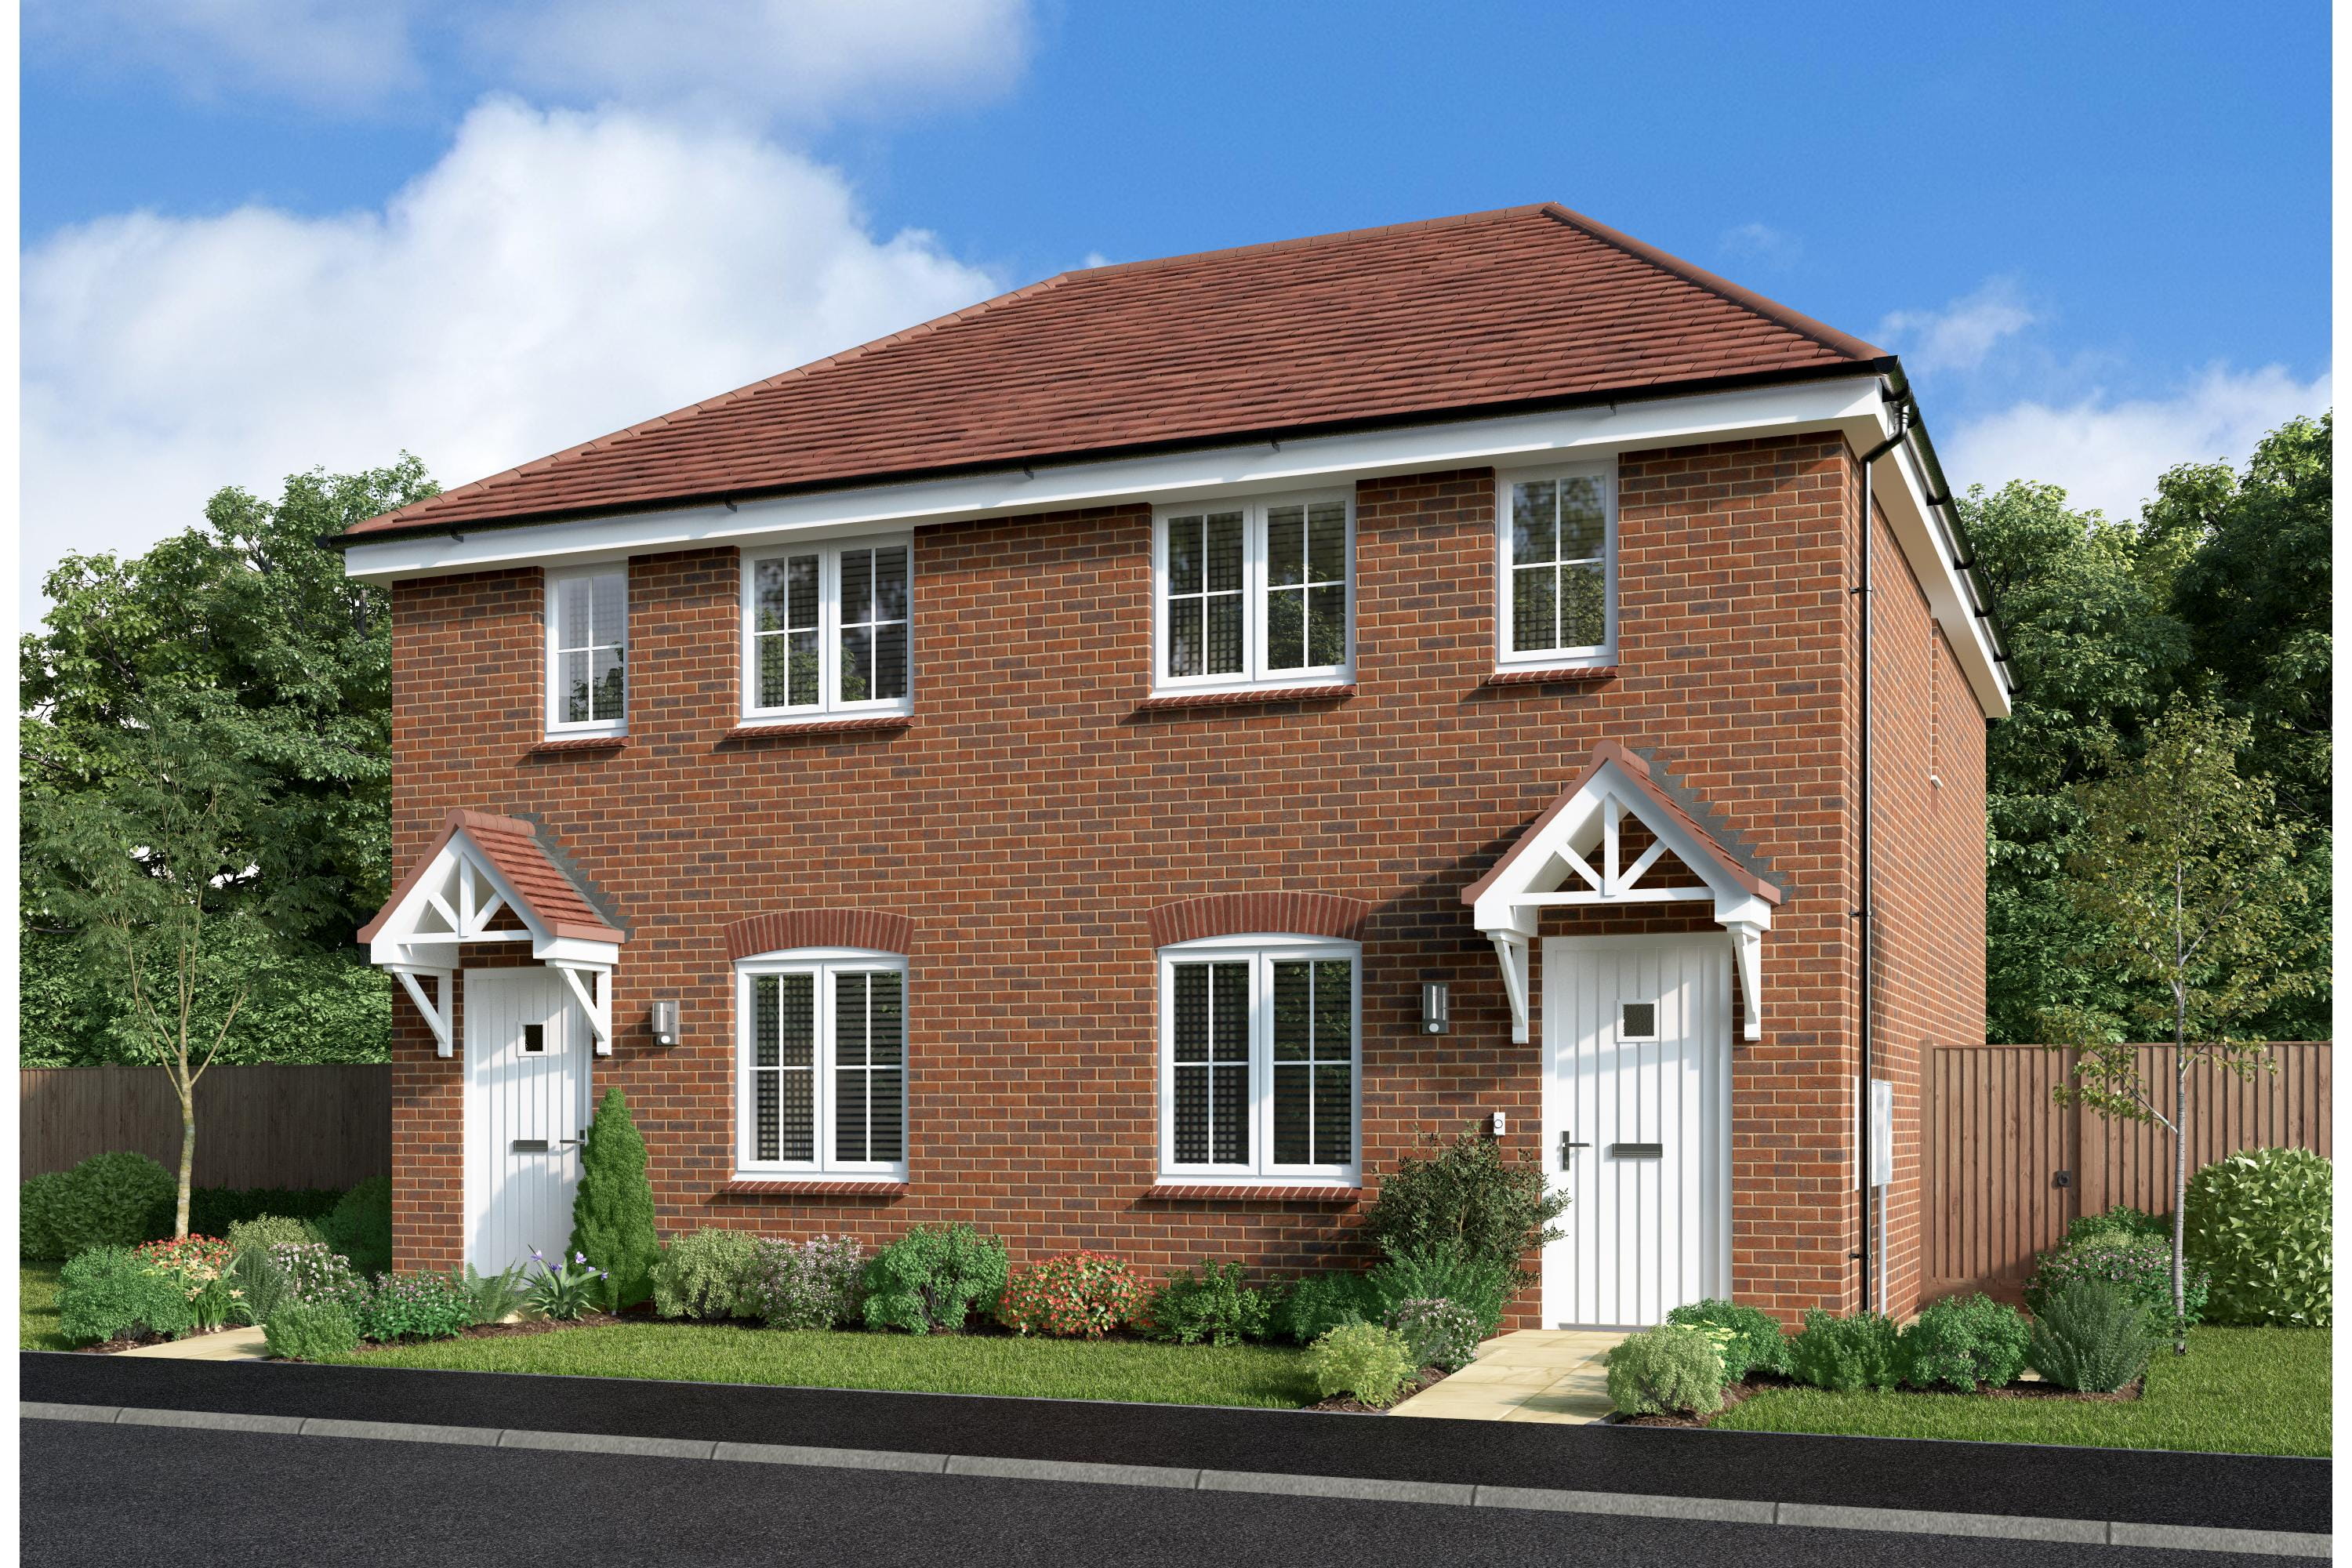
About This Property
Discover what makes this home specialDelmont is a charming semi-detached home located in the desirable village of Sandon, Hertfordshire, within postcode SG3 6JE. This property offers a comfortable and practical layout with two well-proportioned bedrooms, including a principal bedroom featuring an en-suite bathroom, alongside a family bathroom and a ground floor WC. The spacious lounge and open-plan kitchen/dining area provide an inviting space for family living and entertaining. Situated within easy reach of local amenities and excellent transport links, Delmont is ideal for those seeking a peaceful village lifestyle with convenient access to larger towns and cities.
Property Features
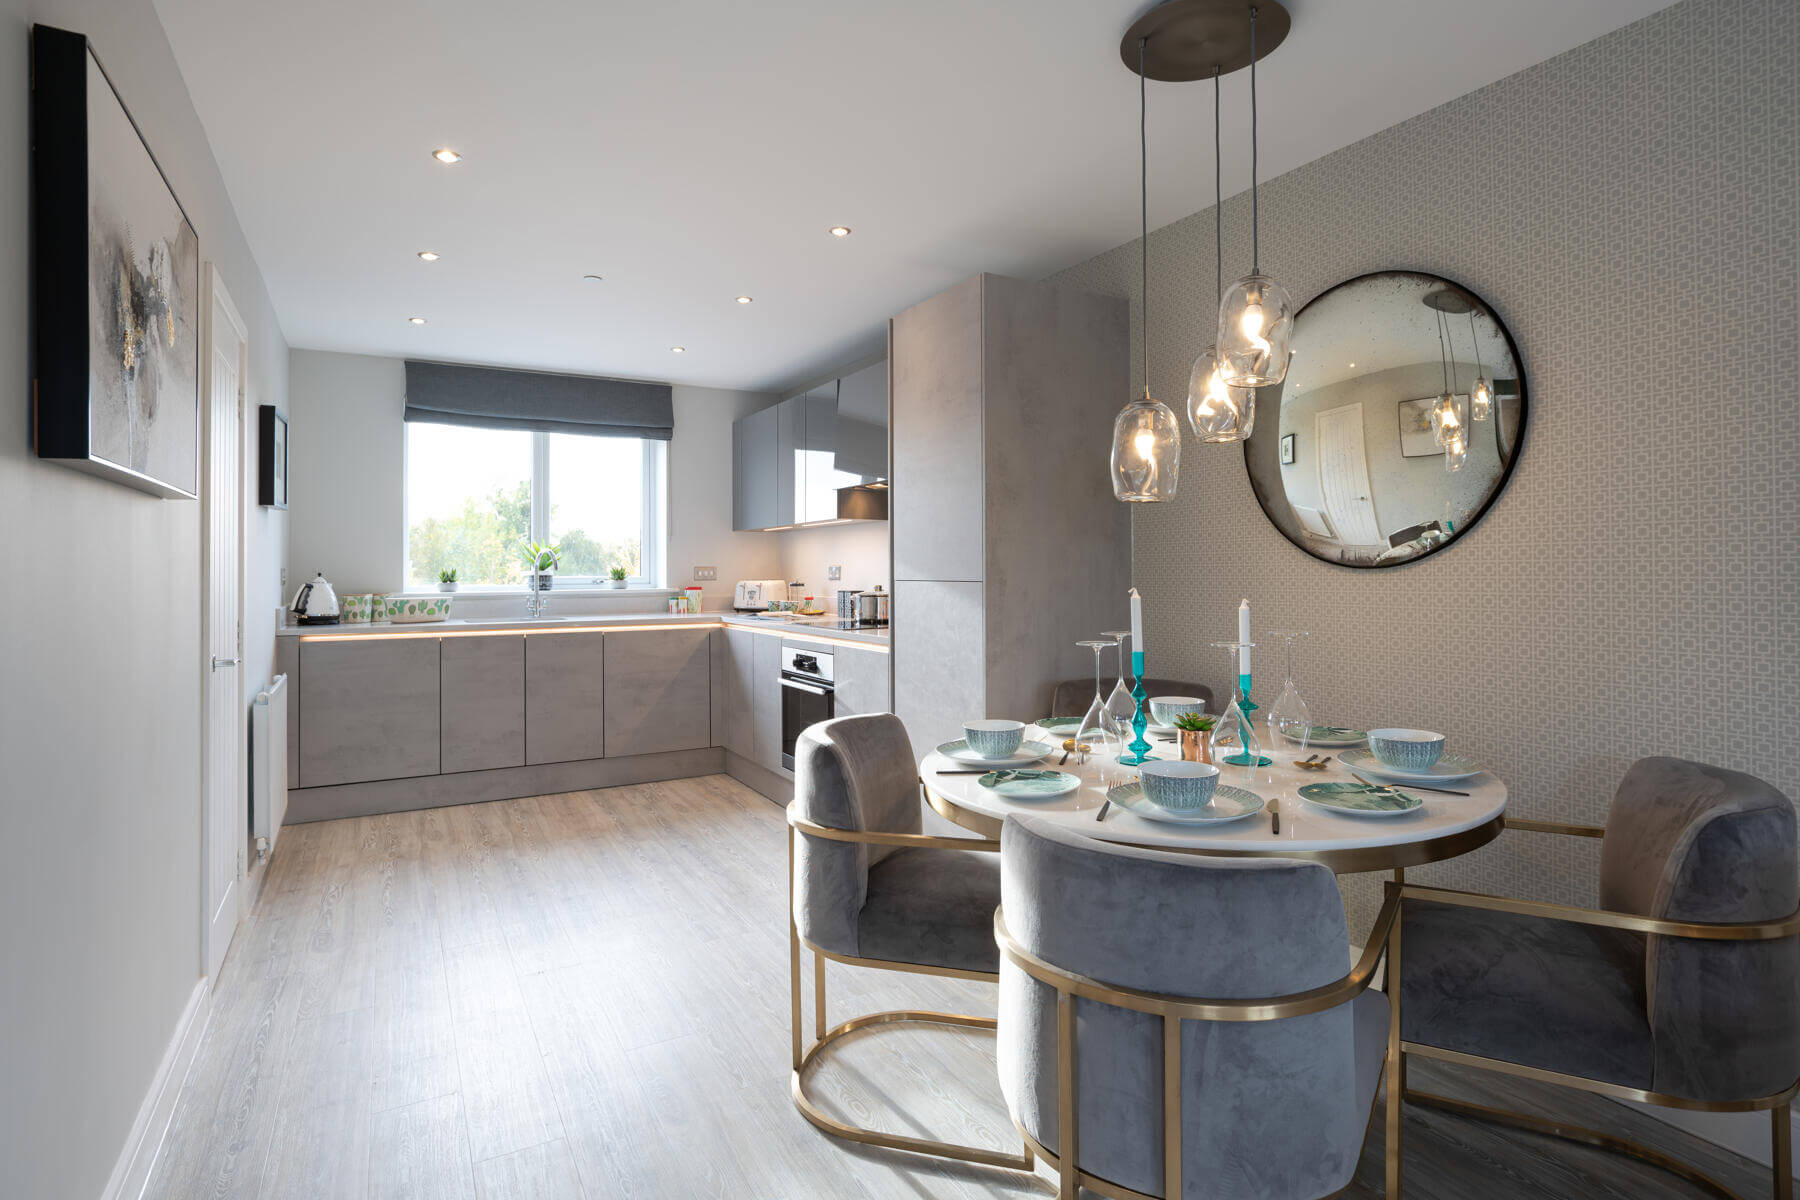
This property boasts a well-thought-out design with two bedrooms, including a principal bedroom with an en-suite bathroom, providing privacy and convenience. The additional family bathroom and ground floor WC enhance functionality for families or guests. The open-plan kitchen/dining room is spacious and bright, perfect for modern living and socialising. Ample storage space is available with multiple cupboards, while the lounge offers a comfortable living area. Outside, the property benefits from a garden and off-street parking, adding to its appeal and practicality.
Local Amenities
Delmont is situated in a peaceful village setting with essential amenities close by. Sandon Primary School provides excellent education options for families. The village shop and parish hall serve as community hubs, while The Fox and Hounds pub offers a traditional dining experience. Outdoor enthusiasts will appreciate the nearby Sandon Playing Fields for recreation. For everyday needs, Tesco Express and Buntingford Medical Centre are within a short drive, ensuring convenience without sacrificing the tranquility of village life.
Estimate Calculator
Mortgage Calculator
Purchase Costs
Monthly Costs & Income
Mortgage Calculator
Purchase Costs
Monthly Costs
International Suitability
Analyzing...International Buyer Calculator
Purchase Costs (Non-UK Resident)
Monthly Costs & Income
Key Considerations for International Buyers
Investment Analytics
Key metrics for investors & buyersProperty Value Projection
Based on 3.8% annual growthMonthly Rental Income
Based on 3.5% annual growthFloorplans
Ground Floor
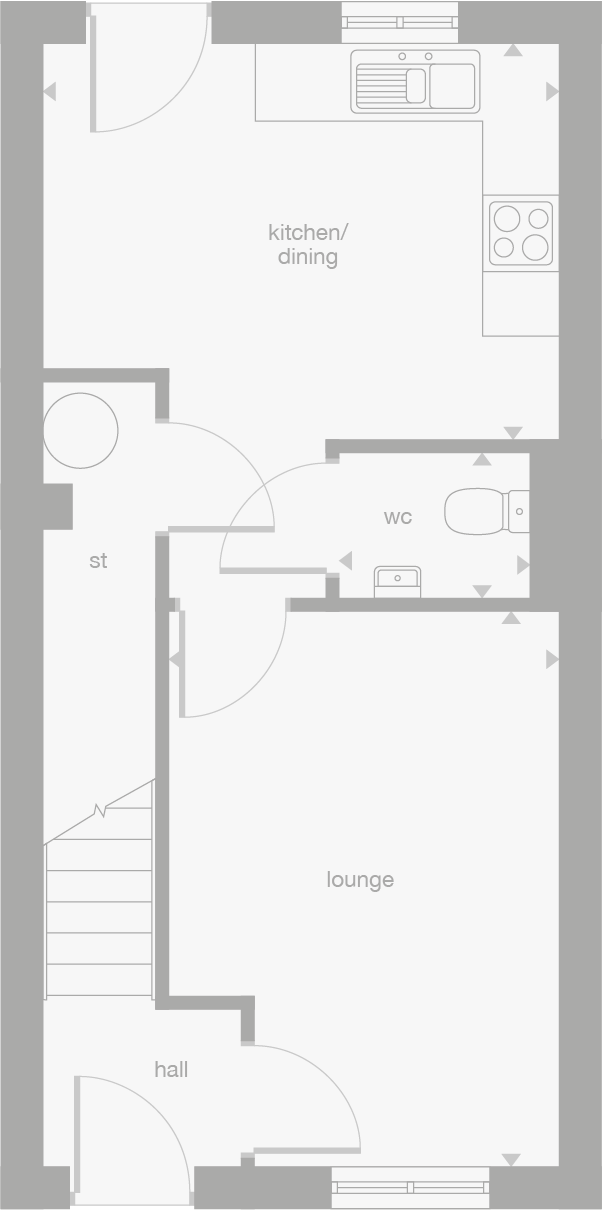 Ground Floor
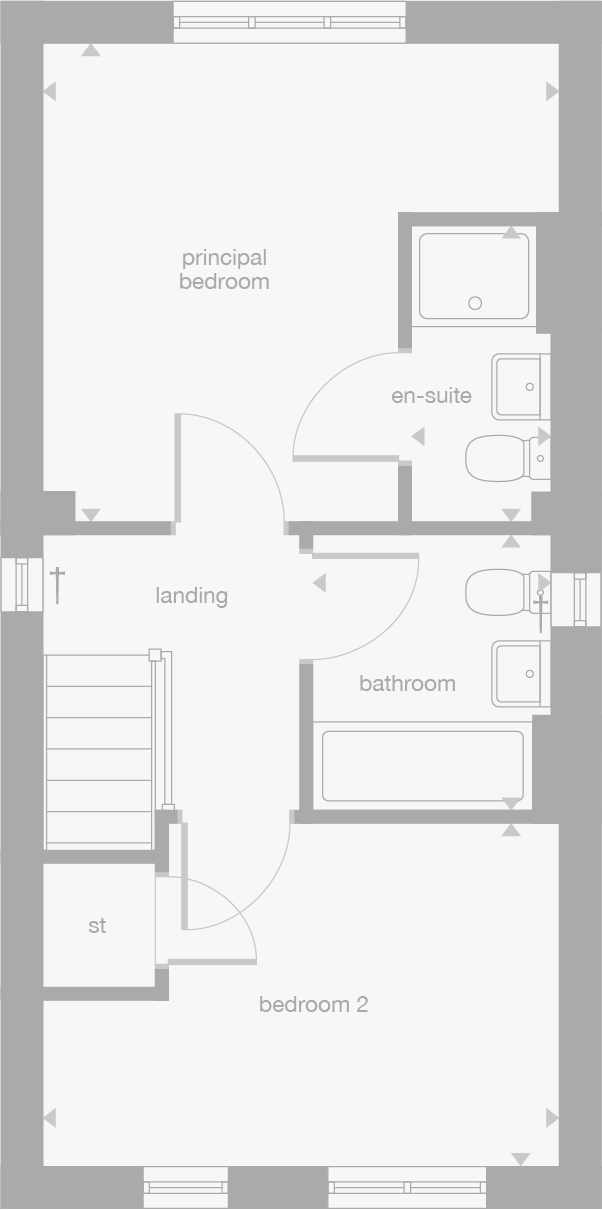 First Floor
Site Plan
Location
Commute Time Planner
Location Scores
Future Developments Nearby
Loading location insights...
Similar Properties


Explore More
Latest Insights & Guides
Expert advice on buying new build homes, market trends, and property investment
New Build Apartment vs House: Which Suits You?
A detailed comparison of new build apartments and houses in the UK. Compare costs, service charges, space, maintenance, ...
Read moreHow to Research a New Build Development Before Buying
A comprehensive guide to researching UK new build developments before buying, covering developer track records, planning...
Read moreNew Build Rental Yields by City 2026: Where to Invest for the Best Returns Across the UK
City-by-city analysis of new build rental yields across the UK for 2026, with average prices, rents, gross and net yield...
Read more