About This Property
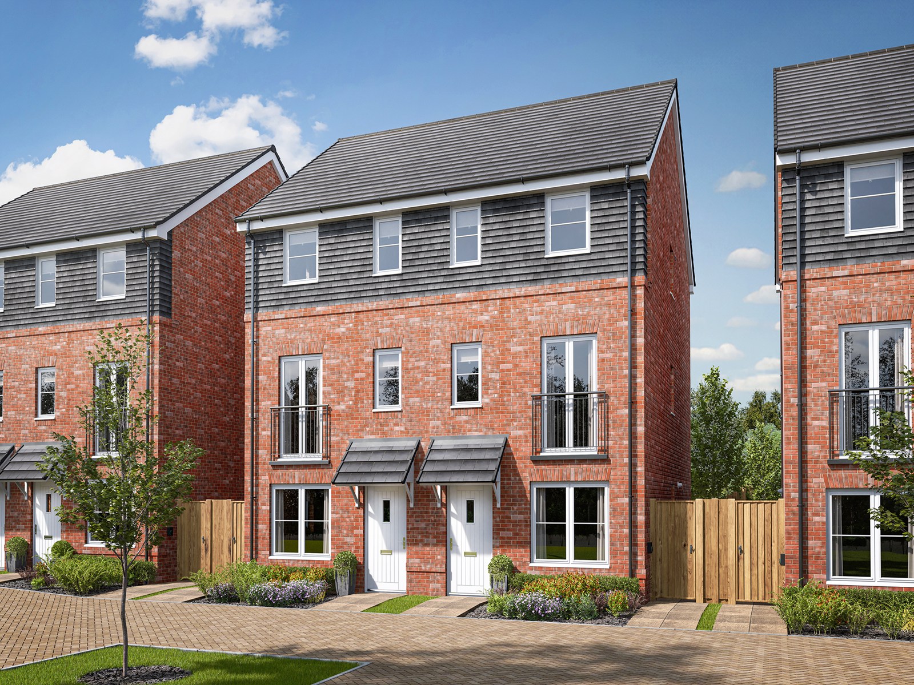
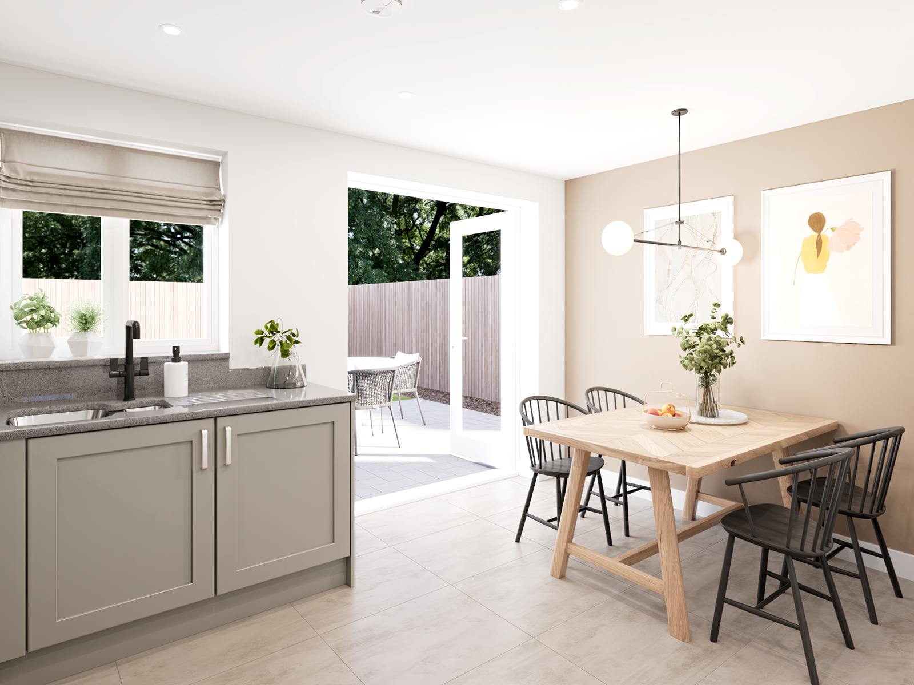
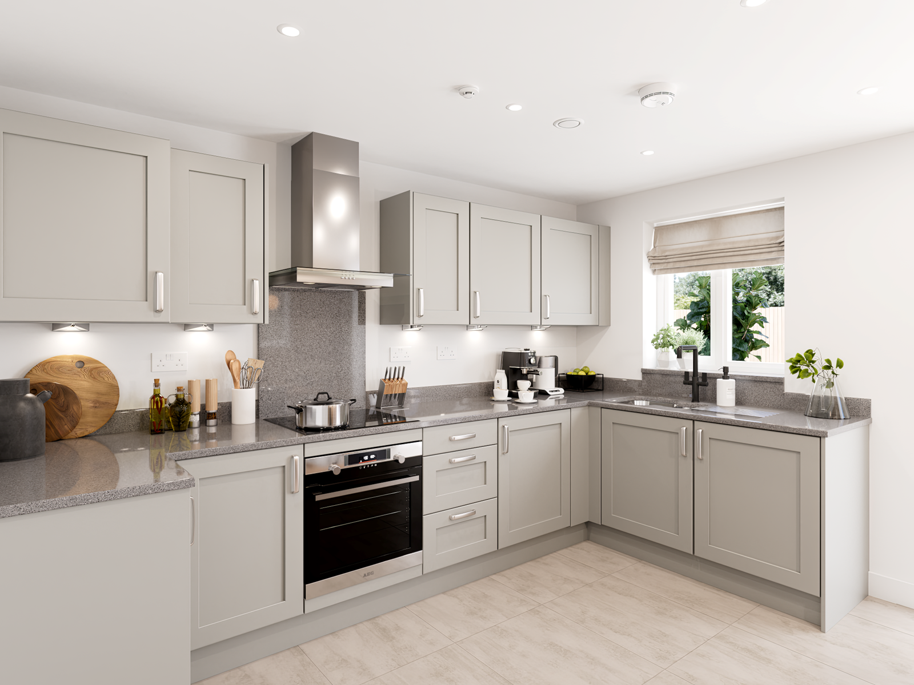
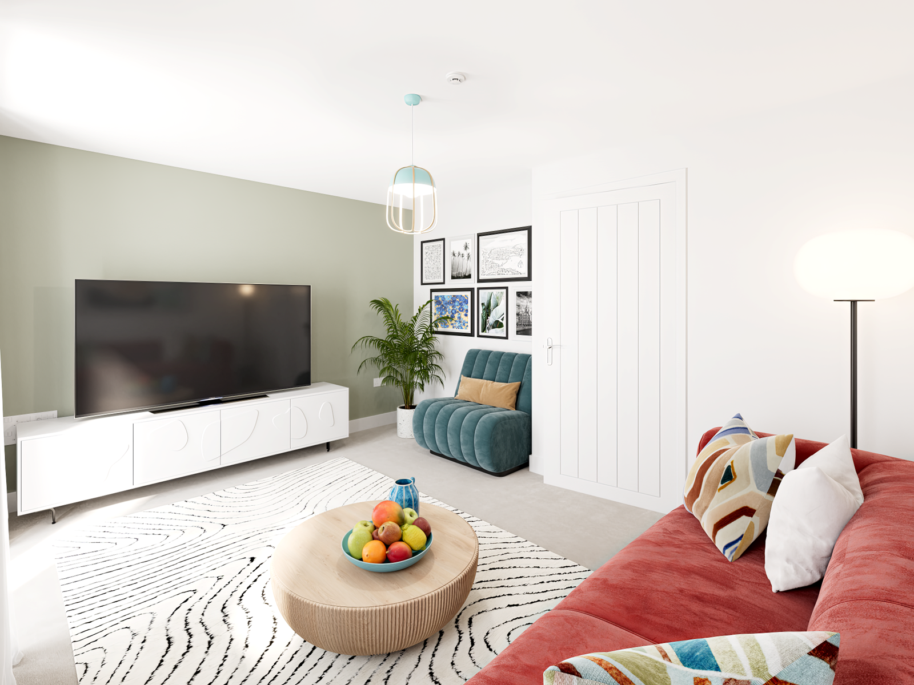
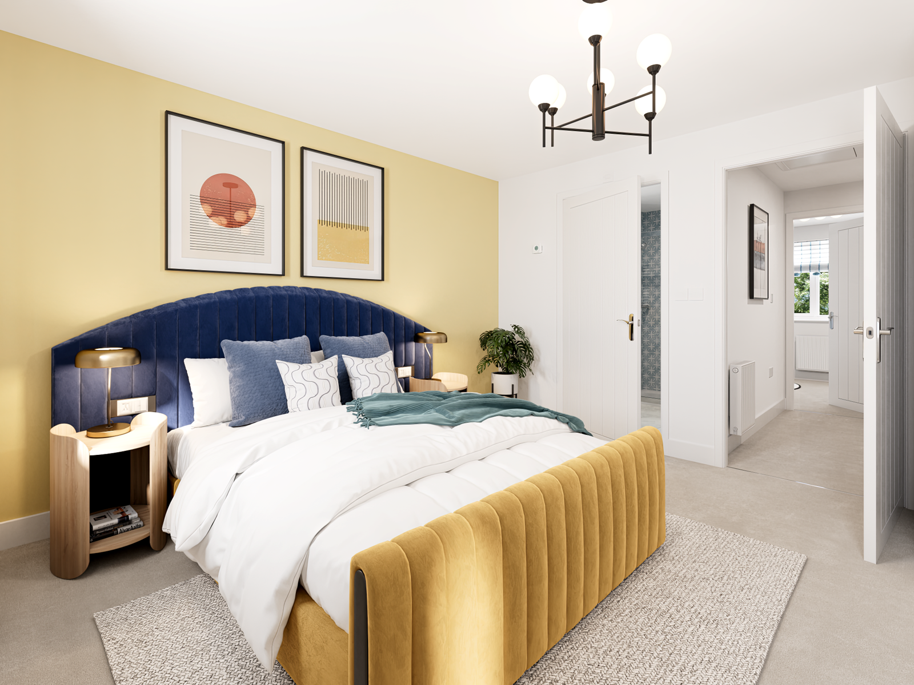
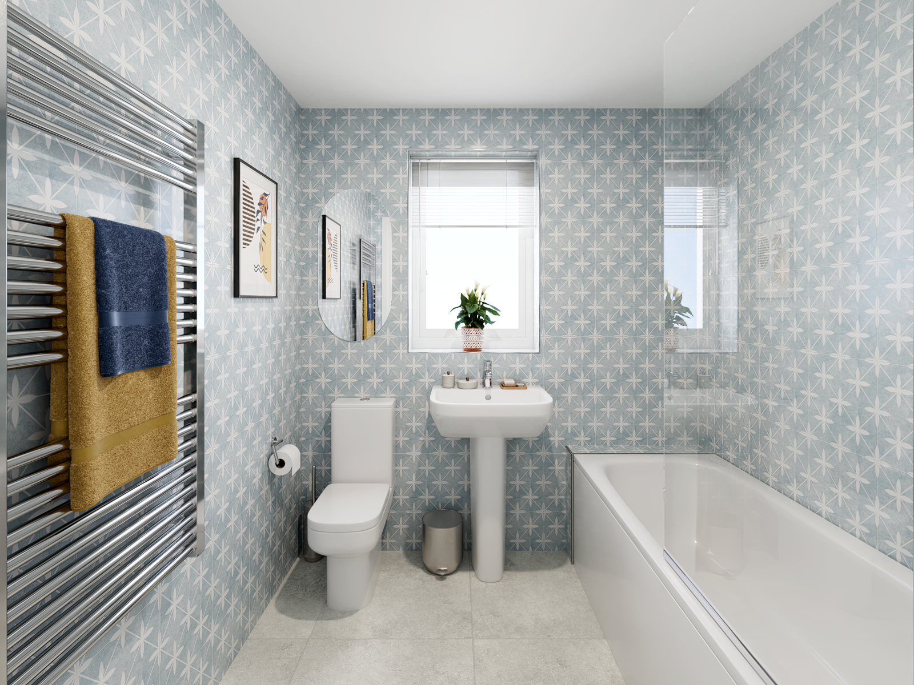
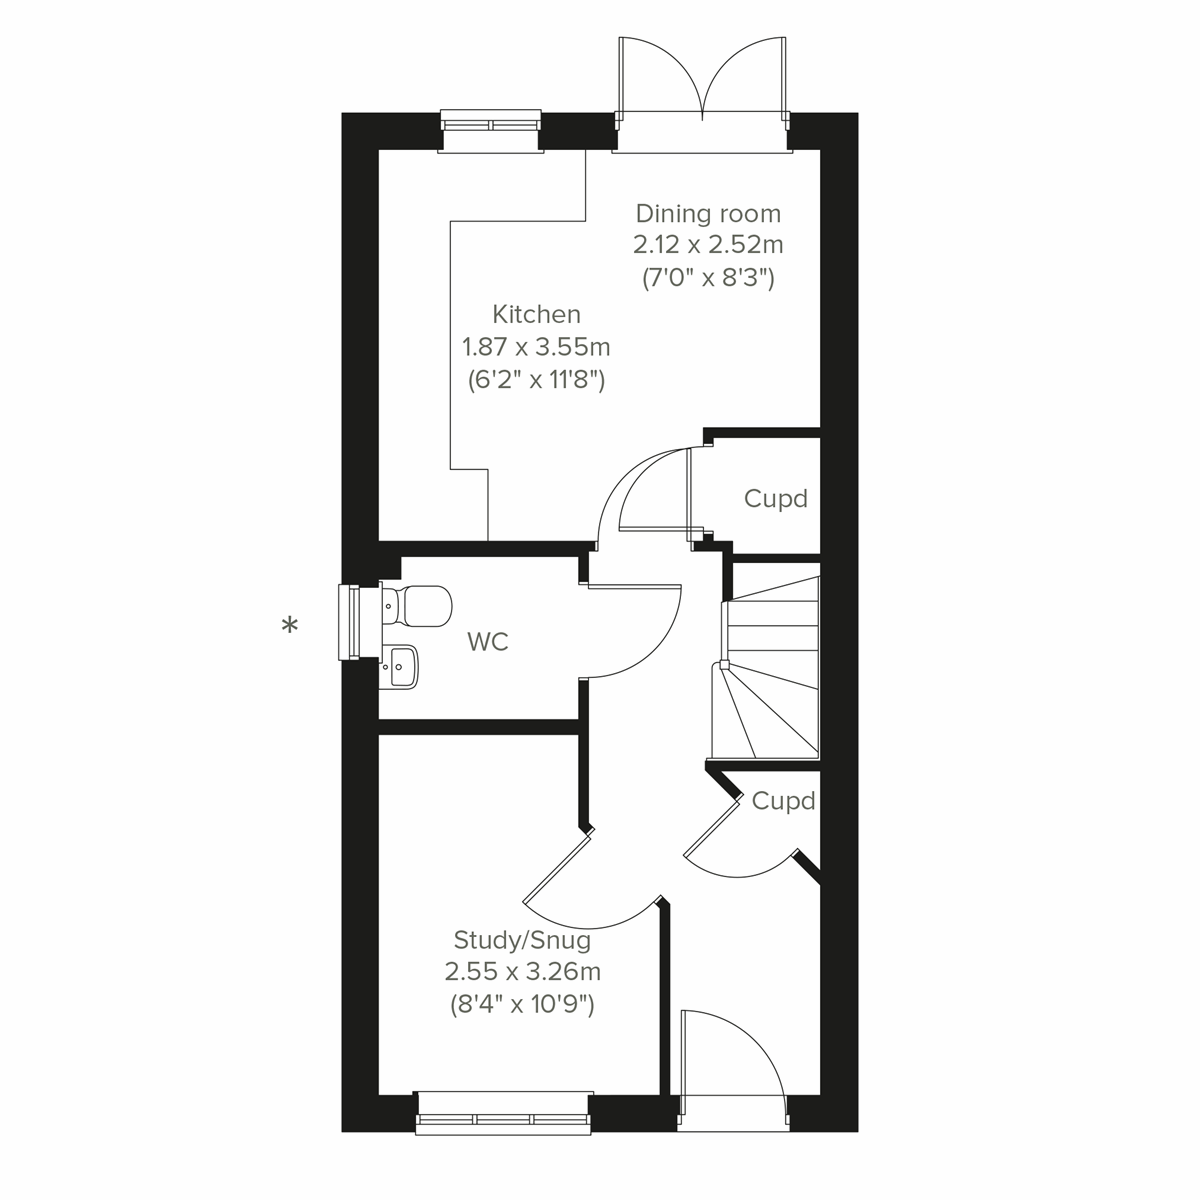
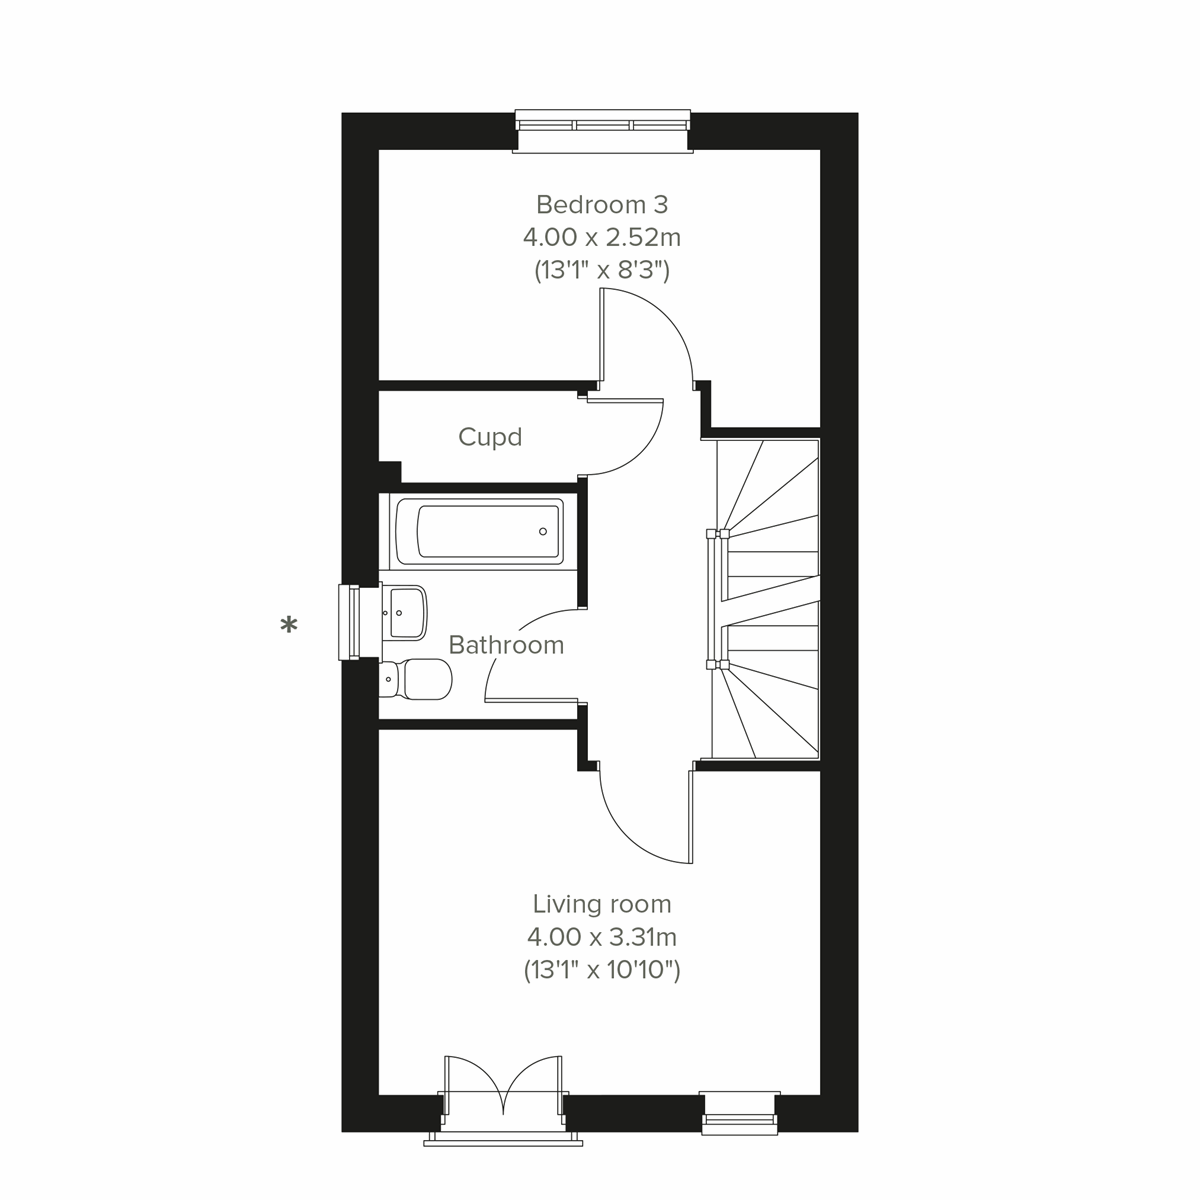
Discover what makes this home specialThe Ashdown is a charming four-bedroom semi-detached home located in the desirable area of Salisbury, offering a perfect blend of modern living and traditional comfort. This property features a well-thought-out layout with a spacious living room, a separate dining area, and a functional kitchen, ideal for family living and entertaining. The inclusion of a study/snug adds versatility, catering to remote work or quiet relaxation. Upstairs, three good-sized bedrooms and a master bedroom provide ample space for a growing family, complemented by a family bathroom and a convenient downstairs WC.
Situated within a friendly community, The Ashdown benefits from a south-east facing rear garden that enjoys good sunlight throughout the day, making it a pleasant outdoor space for gardening or leisure. Its location offers excellent access to local amenities, schools, and transport links, making it an ideal choice for families and professionals alike. With a competitive price point and strong local demand, this property represents a sound investment in the Salisbury property market.
Property Features
This property boasts four well-proportioned bedrooms and a versatile study/snug room, perfect for a home office or additional living space. The separate dining room and living room create distinct areas for entertaining and relaxing. Practical features include a downstairs WC and ample storage cupboards throughout. The south-east facing garden ensures good natural light and outdoor enjoyment. Double glazing throughout enhances energy efficiency and comfort.
Local Amenities
Located in Salisbury, The Ashdown benefits from proximity to excellent local schools such as St. Edmund's Church of England Primary and South Wilts Grammar School, catering to families with children. The nearby Salisbury Railway Station provides convenient rail connections to London and other major cities. Residents enjoy easy access to shopping facilities including Tesco Superstore and the vibrant Salisbury City Centre with its diverse retail, dining, and cultural offerings. Recreational options include Victoria Park and community hubs like Harnham Community Centre, supporting a well-rounded lifestyle.
Estimate Calculator
Mortgage Calculator
Purchase Costs
Monthly Costs & Income
Mortgage Calculator
Purchase Costs
Monthly Costs
International Suitability
Moderate OpportunityInternational Buyer Calculator
Purchase Costs (Non-UK Resident)
Monthly Costs & Income
Key Considerations for International Buyers
Investment Analytics
Key metrics for investors & buyersProperty Value Projection
Based on 2.9% annual growthMonthly Rental Income
Based on 4.2% annual growthFloorplans
Ground Floor
 Ground Floor
 First Floor
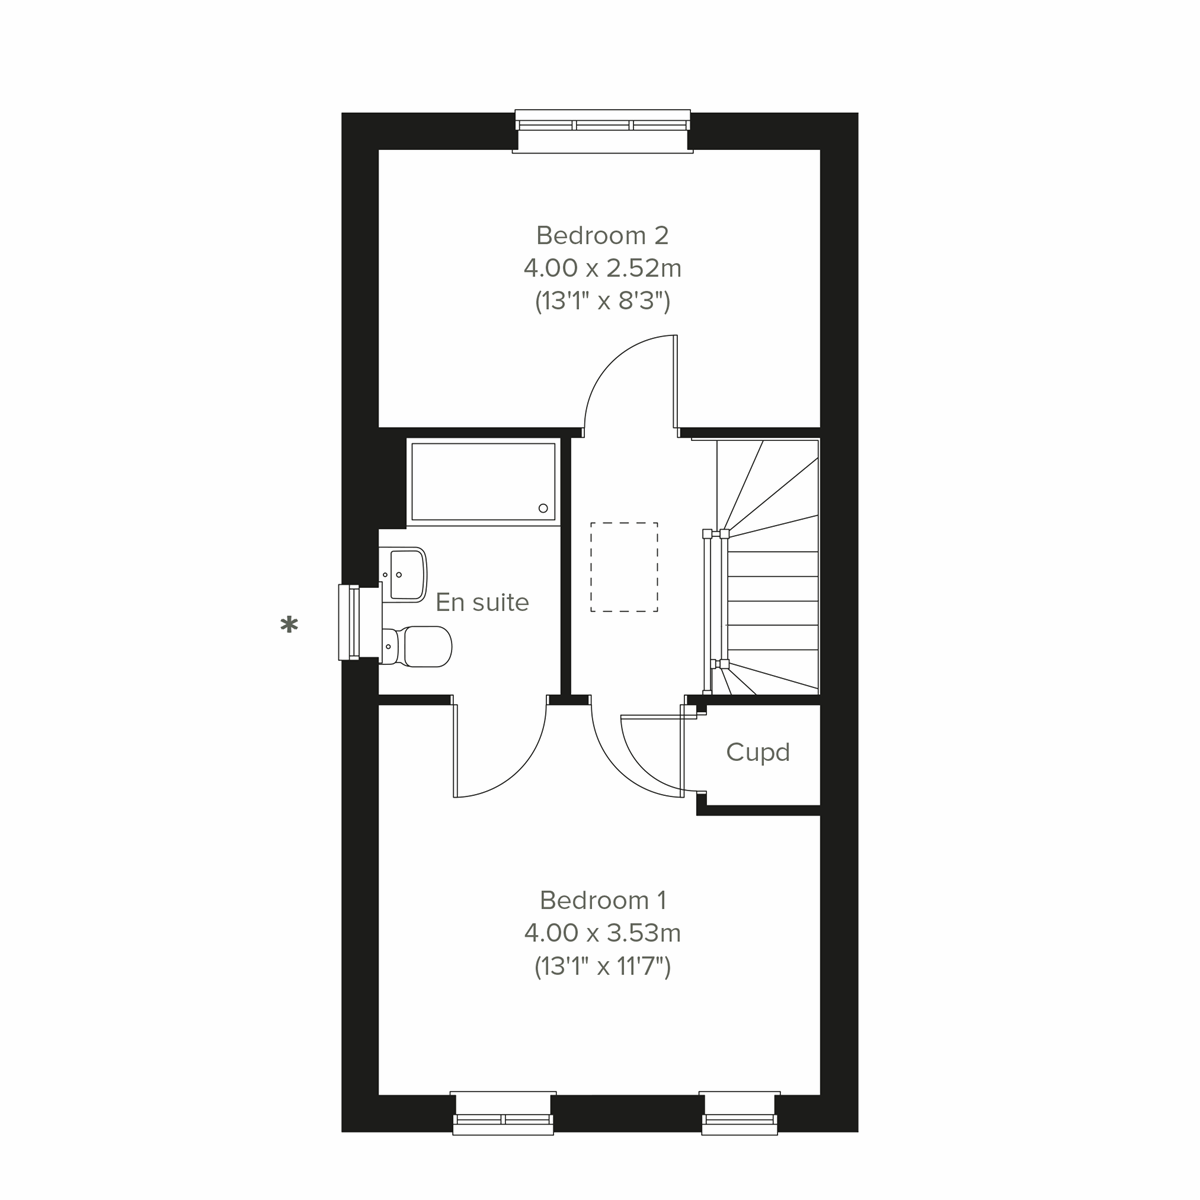 Second Floor
Site Plan
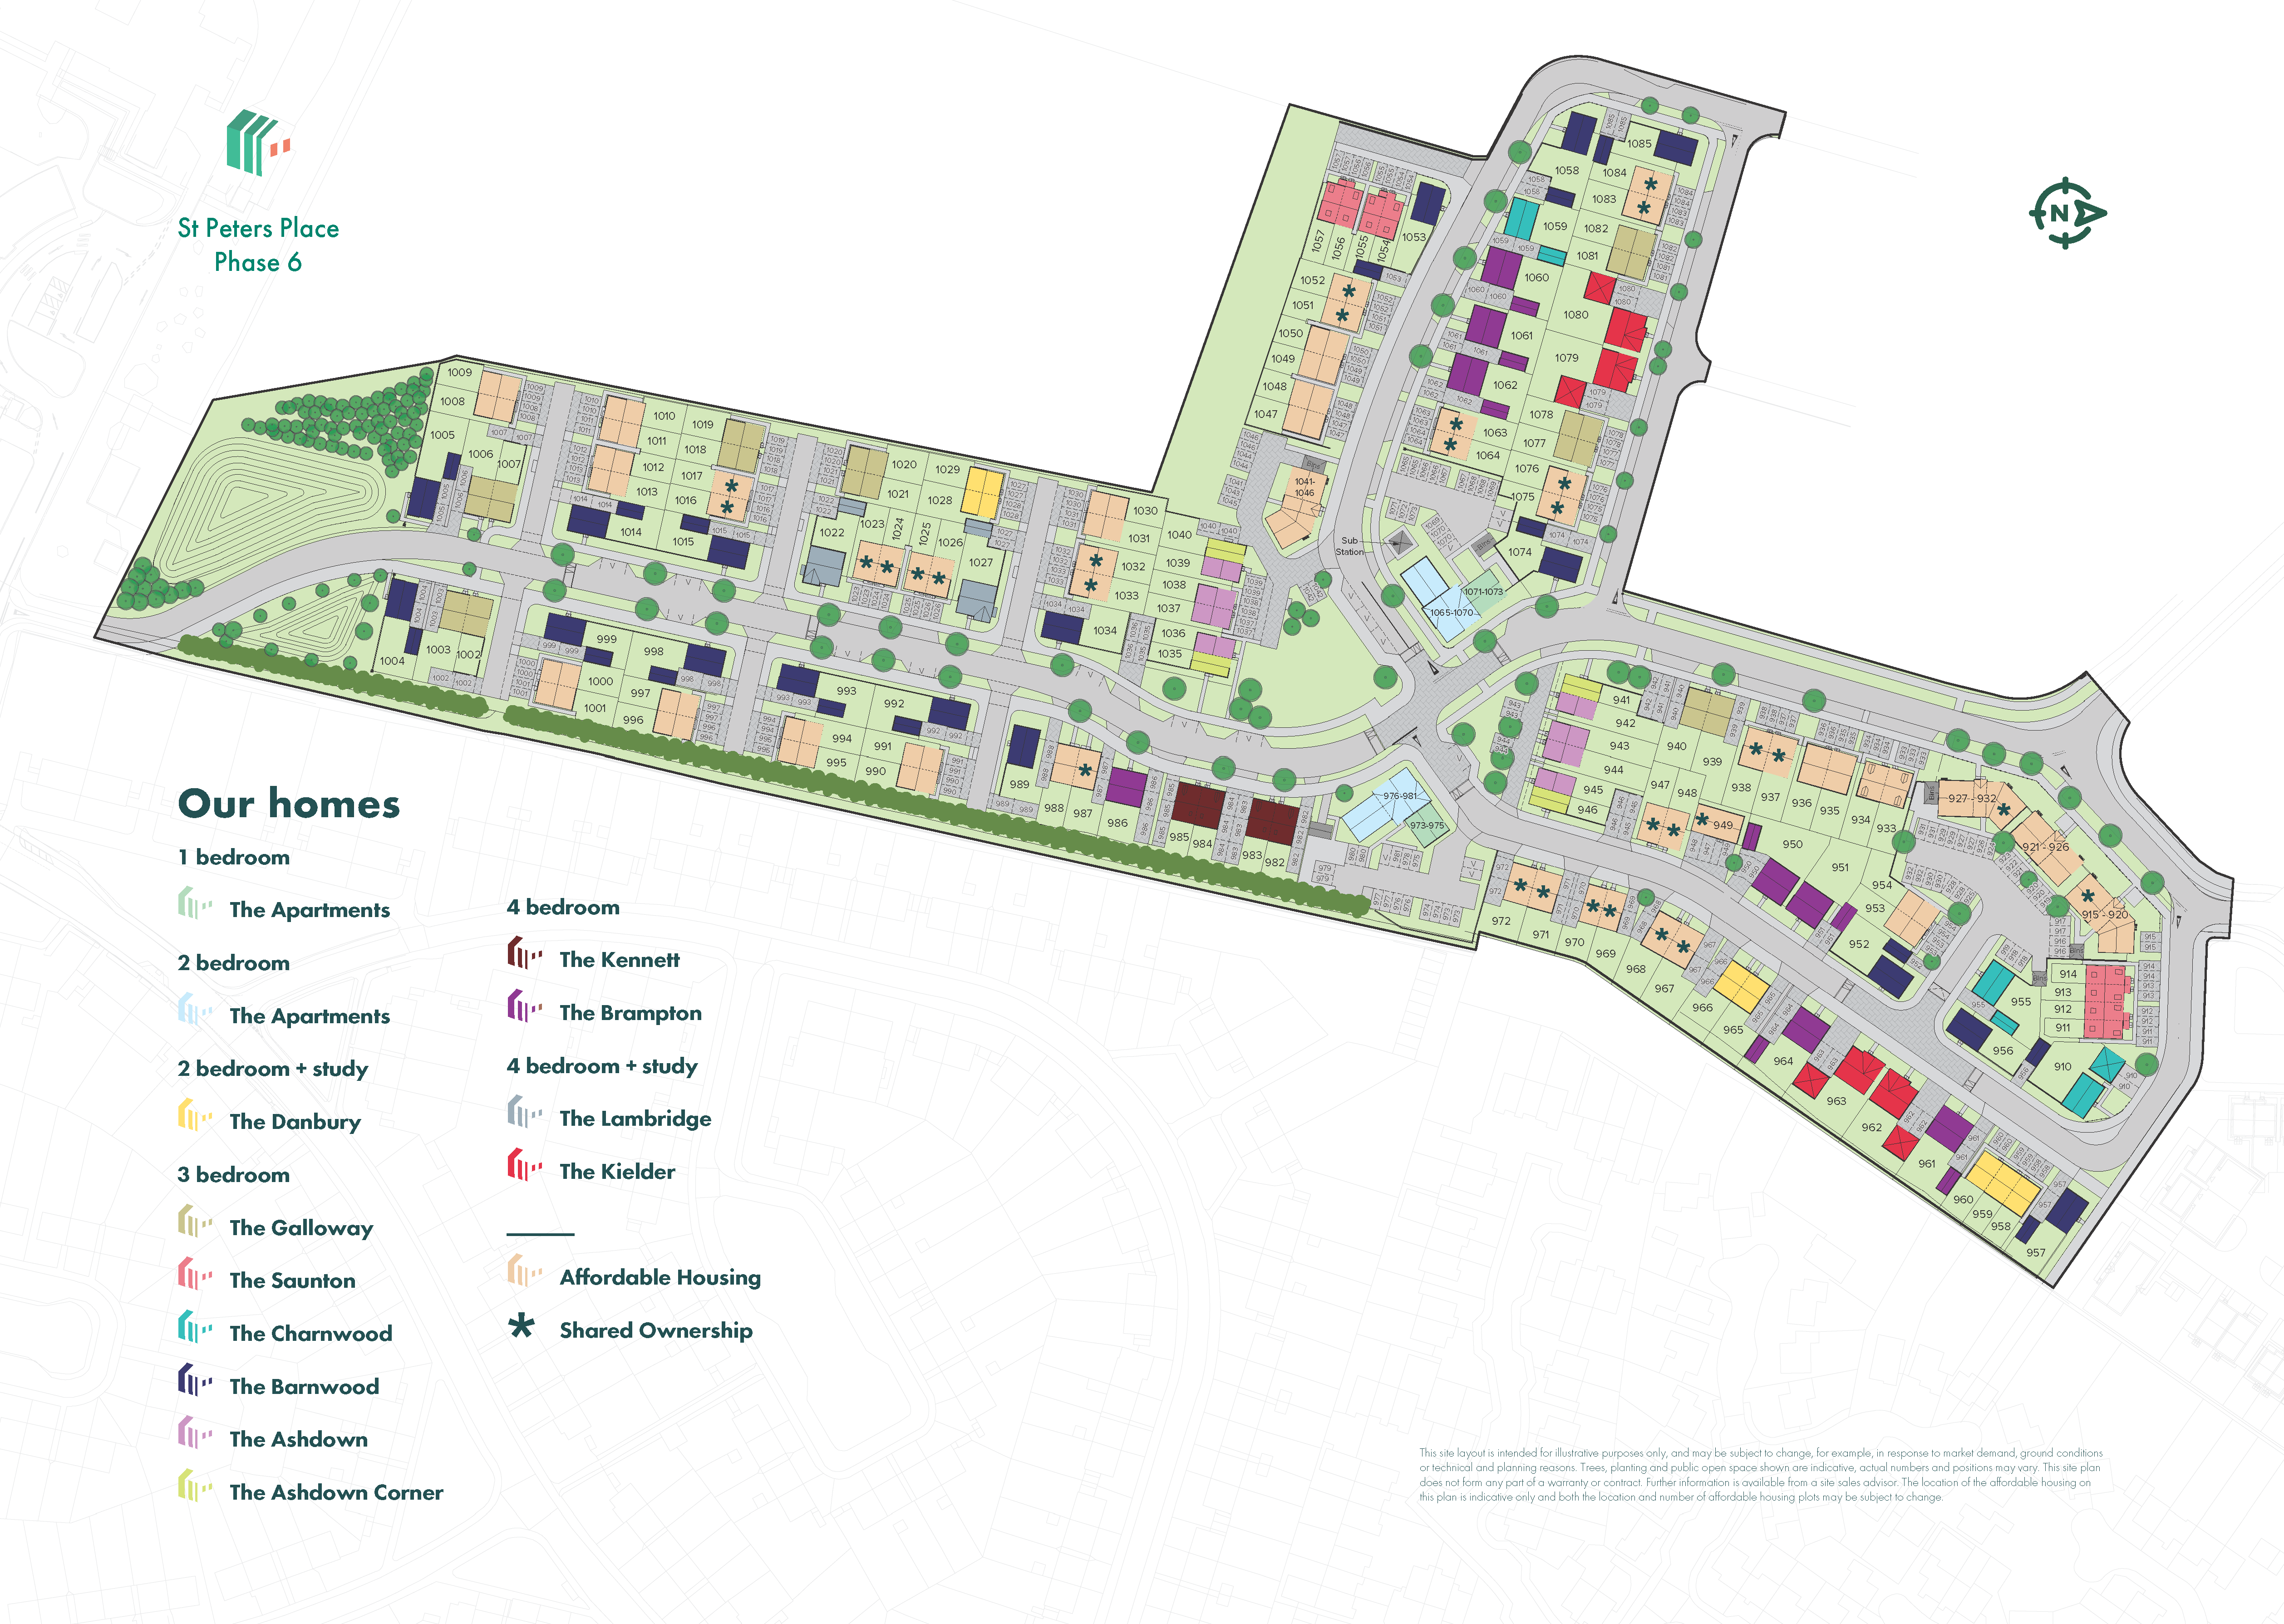
Location
Commute Time Planner
Sun Path & Natural LightAI generated - Estimated
Room-by-Room Light Analysis
Location Scores
Future Developments Nearby
Loading location insights...
Similar Properties

.jpg)

Explore More
Latest Insights & Guides
Expert advice on buying new build homes, market trends, and property investment
New Build Mortgages Explained: Fixed, Tracker, Variable, and Every Mortgage Type Available in 2026
A complete guide to every mortgage type available for new build homes in the UK. Fixed-rate, tracker, discounted variabl...
Read moreWhat Happens If Your Mortgage Offer Expires Before Completion
A complete guide to mortgage offer validity periods, what happens when your offer expires before your new build complete...
Read moreHow Mortgage Valuations Work for New Build Homes
Everything you need to know about mortgage valuations for new build properties, including desktop vs physical valuations...
Read more