About This Property
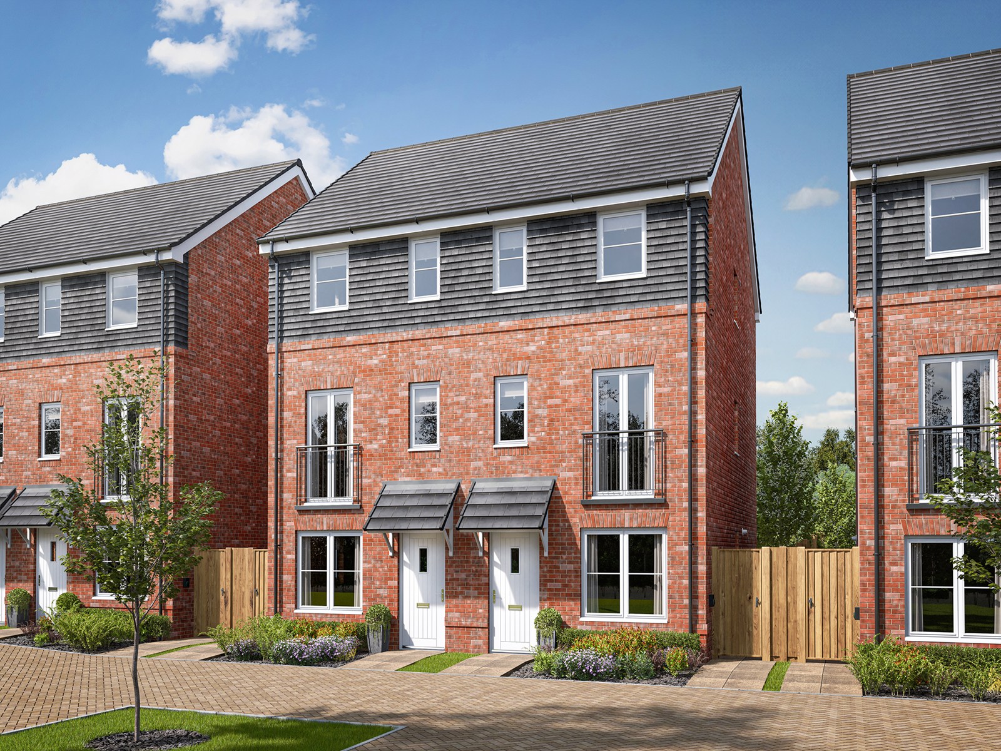
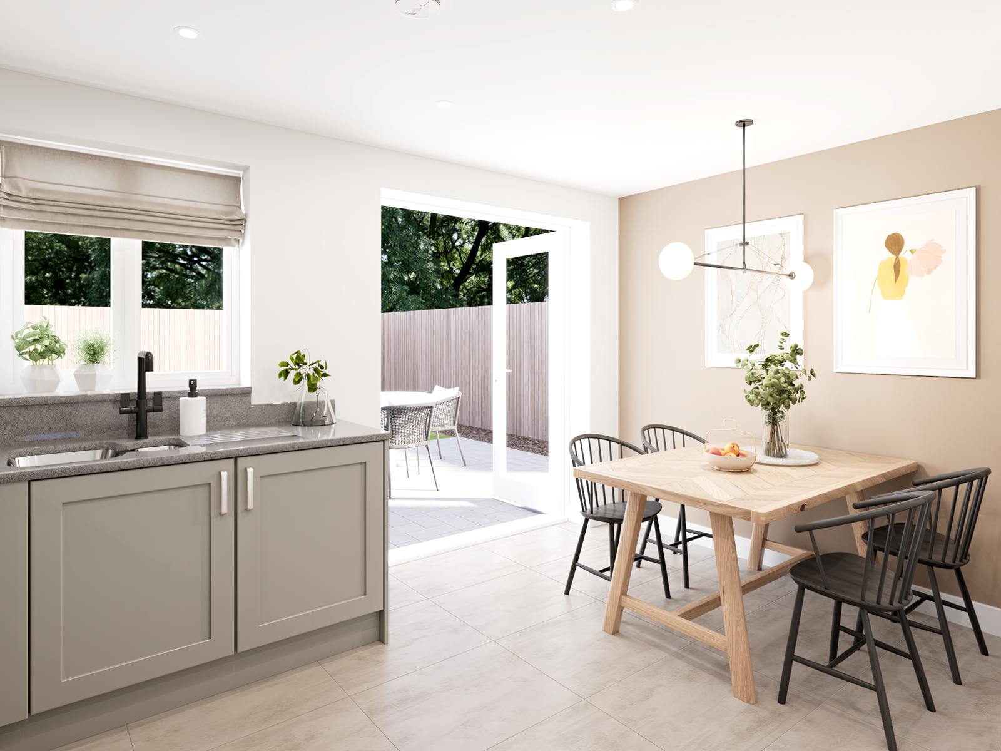
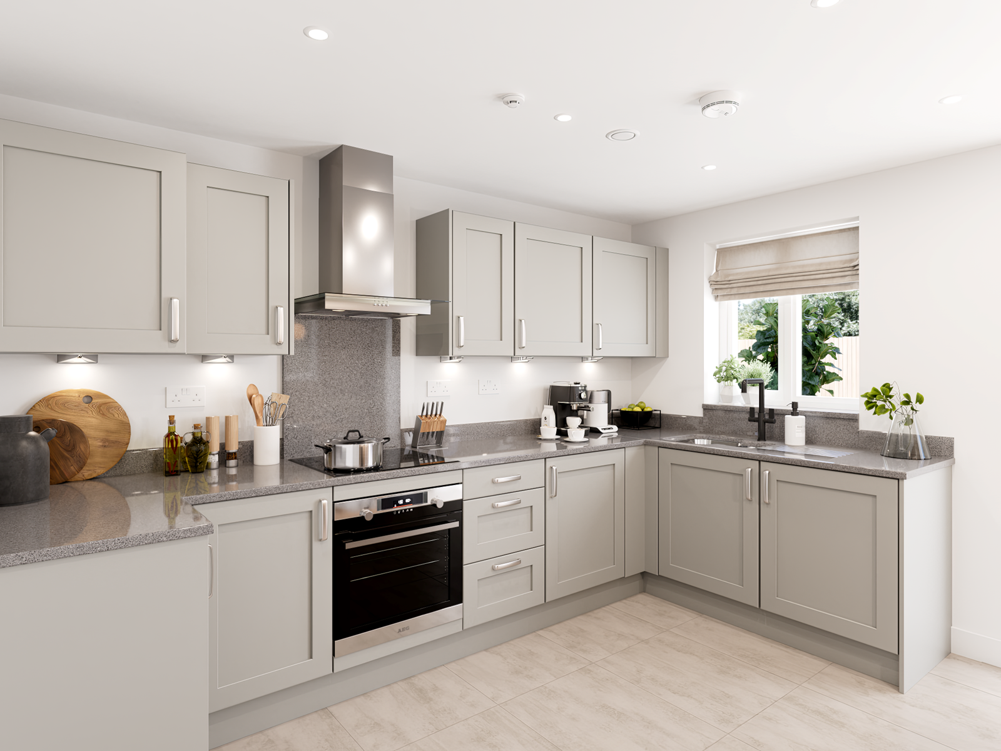
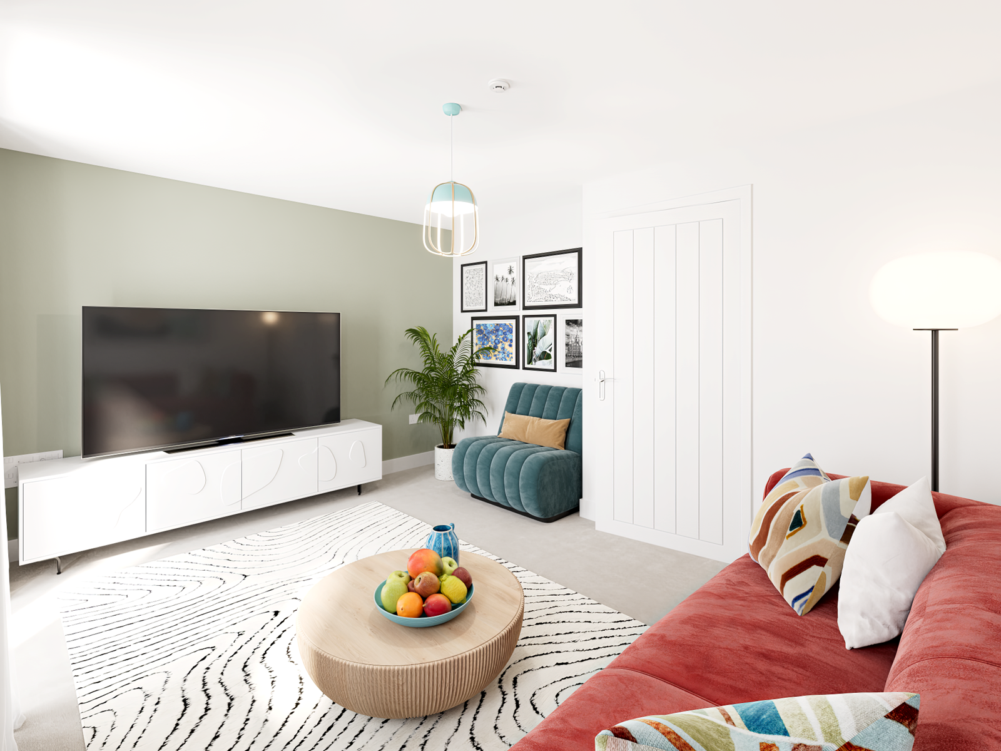
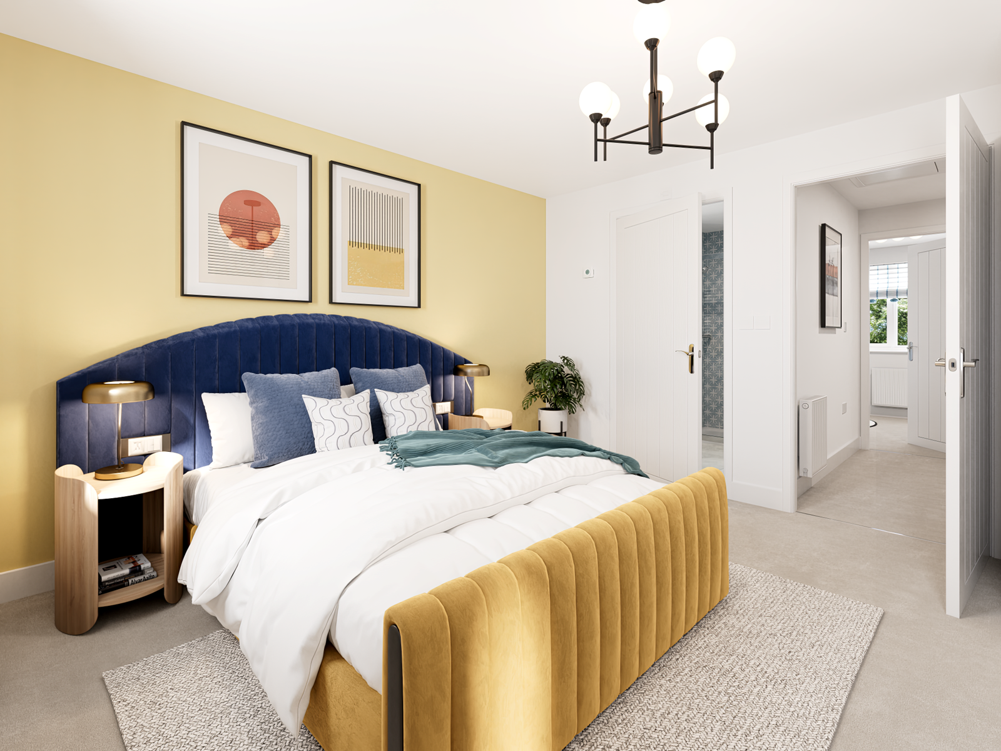
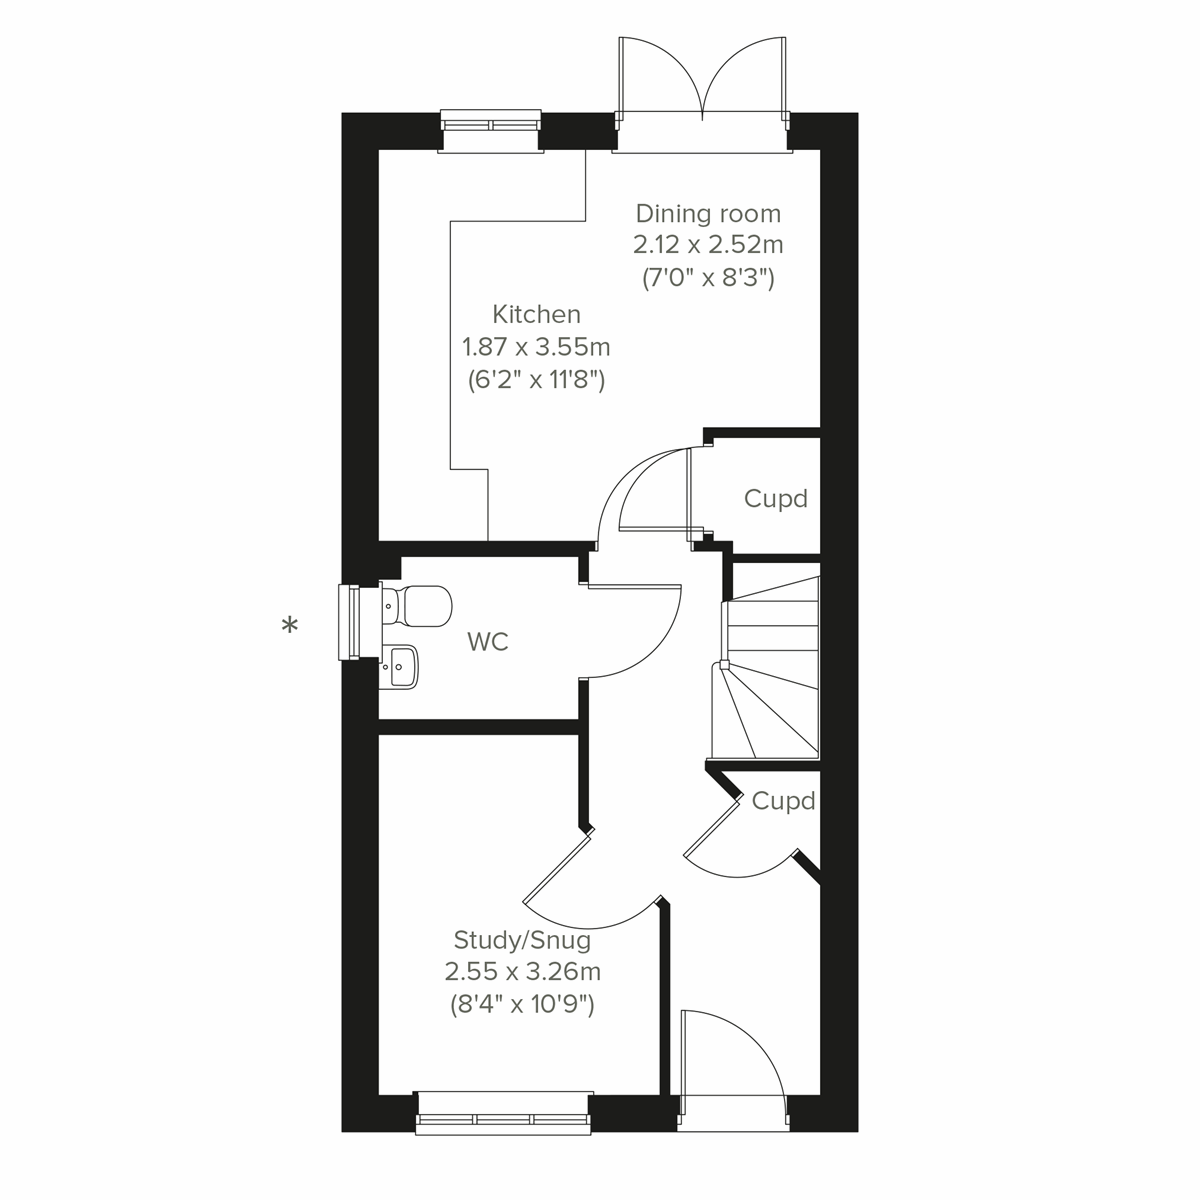
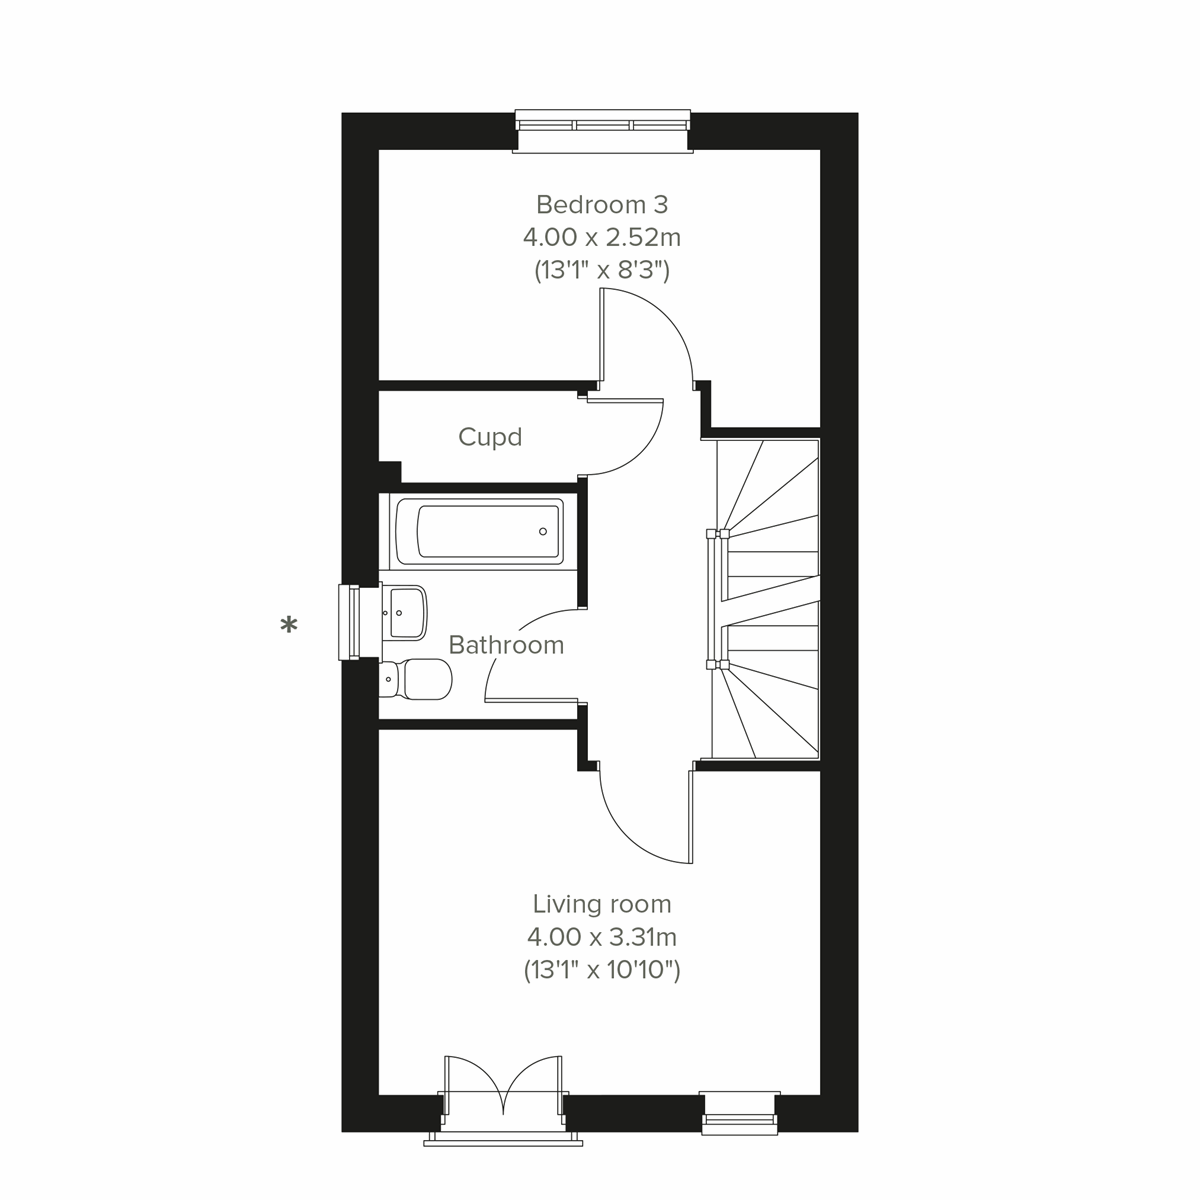
Discover what makes this home specialThe Ashdown is a charming 4-bedroom semi-detached home located in the desirable Salisbury area, offering a perfect blend of modern living and traditional comfort. This property features a spacious living room with ample natural light, a well-designed kitchen and dining area opening onto the rear garden, and a versatile study/snug room on the ground floor. Upstairs, three well-proportioned bedrooms and a family bathroom provide comfortable accommodation for families or professionals alike. The rear garden faces south-east, ensuring pleasant morning and early afternoon sunlight, ideal for outdoor relaxation and entertaining.
Situated within a thriving community, The Ashdown benefits from excellent local amenities, reputable schools, and convenient transport links. The property is within easy reach of Salisbury city centre, providing access to shops, restaurants, and cultural attractions. With good connectivity to Salisbury train station, residents enjoy straightforward access to London and other major cities, making it an attractive option for commuters and families.
This home offers a fantastic opportunity for buyers seeking a balanced lifestyle with the benefits of suburban tranquility and urban convenience. Its versatile layout, combined with a well-maintained garden and parking facilities, makes The Ashdown a highly desirable property in the Salisbury market.
Property Features
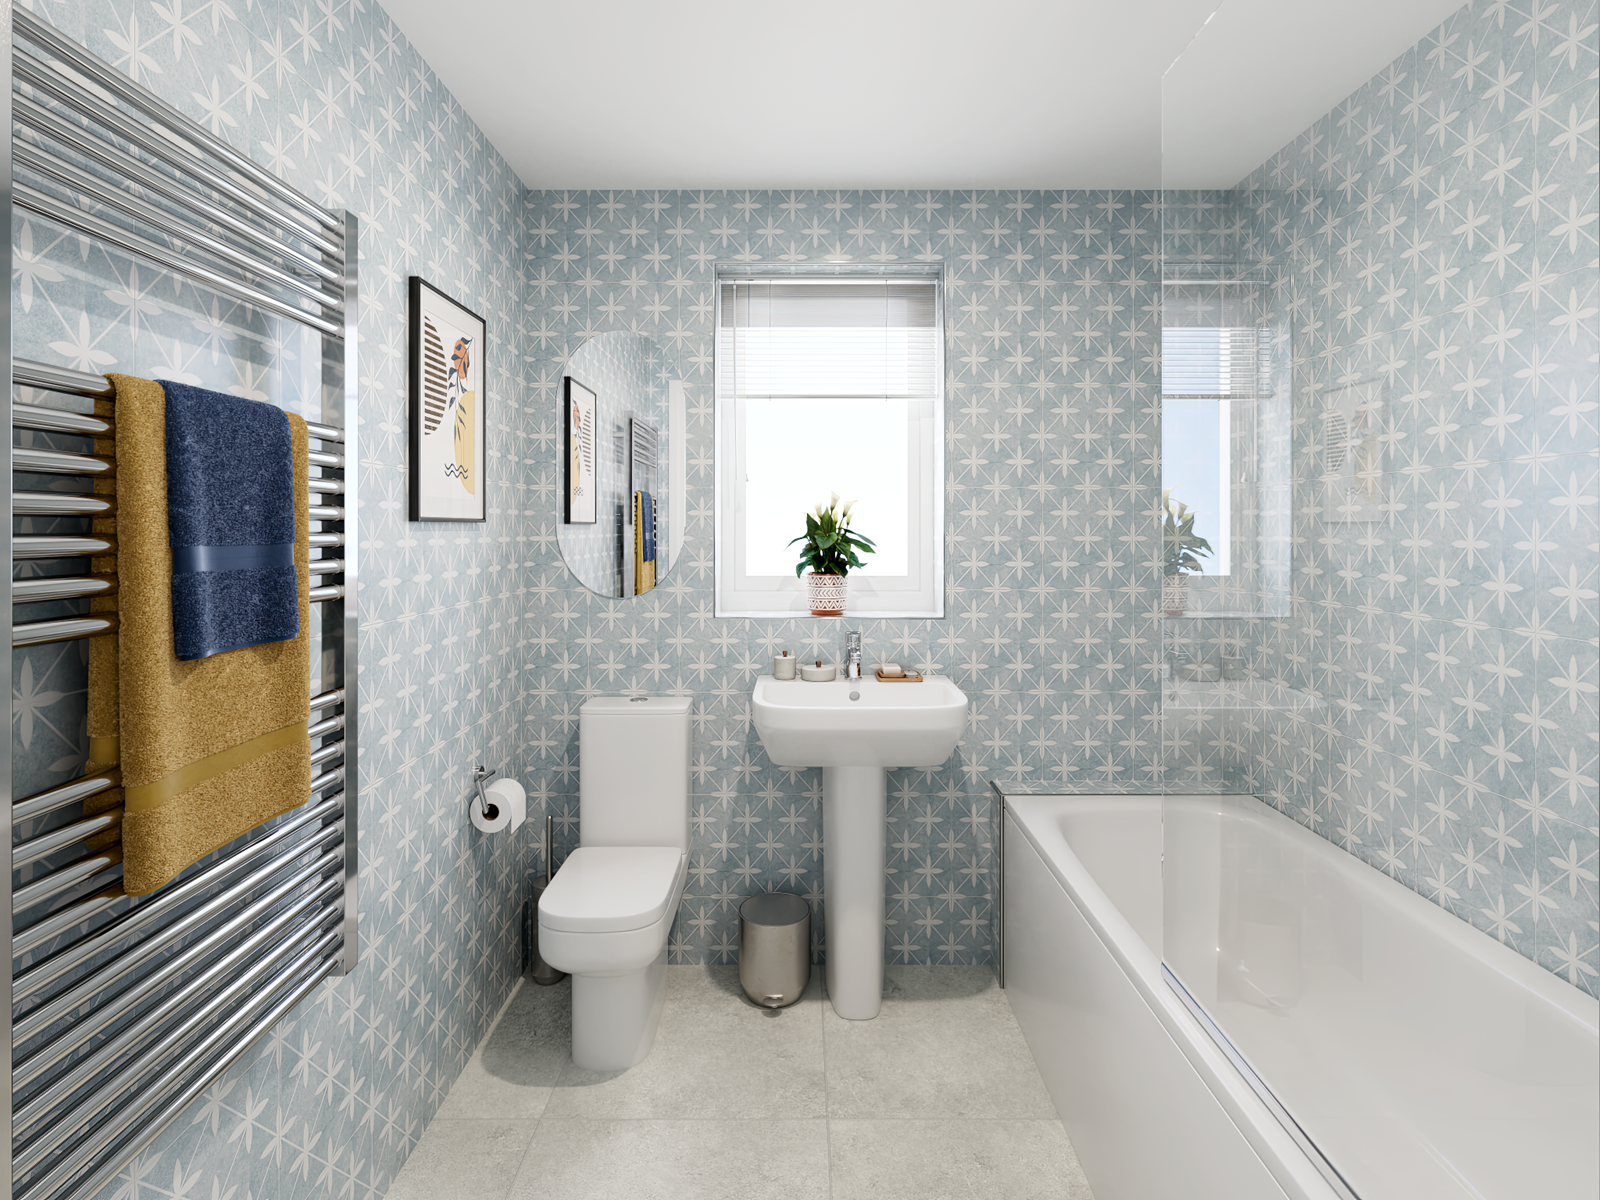
The Ashdown boasts a thoughtfully designed layout featuring four bedrooms, including a flexible study/snug room that can serve as a home office or additional living space. The ground floor benefits from a convenient WC, while the first floor houses a well-appointed family bathroom. The kitchen and dining area are designed to maximize natural light and garden views, enhancing the living experience. Additional features include double glazing throughout and off-street parking, ensuring comfort and practicality for modern living.
Local Amenities
The property is well-placed for access to a range of local amenities. Salisbury city centre, just a short drive away, offers a variety of shops, cafes, and cultural venues. Educational needs are well catered for with nearby schools such as St Osmund's CE Primary School and Wyvern St Edmund's School, both highly regarded in the area. Residents can enjoy outdoor activities in local parks and benefit from nearby leisure centres and medical facilities, providing a well-rounded community environment.
Estimate Calculator
Mortgage Calculator
Purchase Costs
Monthly Costs & Income
Mortgage Calculator
Purchase Costs
Monthly Costs
International Suitability
Moderate OpportunityInternational Buyer Calculator
Purchase Costs (Non-UK Resident)
Monthly Costs & Income
Key Considerations for International Buyers
Investment Analytics
Key metrics for investors & buyersProperty Value Projection
Based on 2.9% annual growthMonthly Rental Income
Based on 4.2% annual growthFloorplans
Ground Floor
 Ground Floor
 First Floor
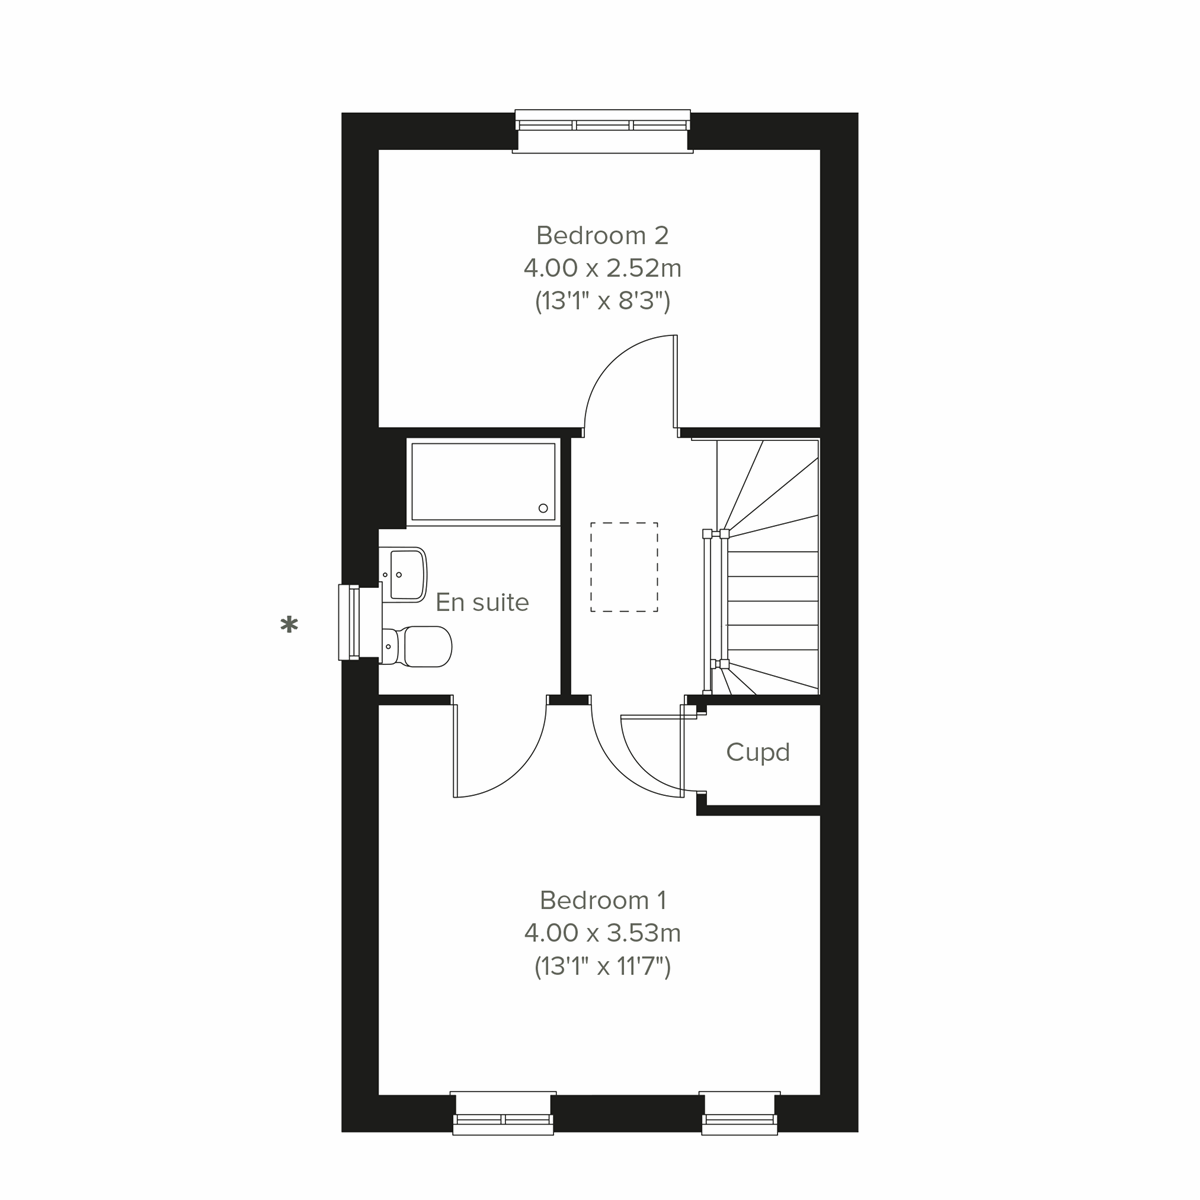 Second Floor
Site Plan
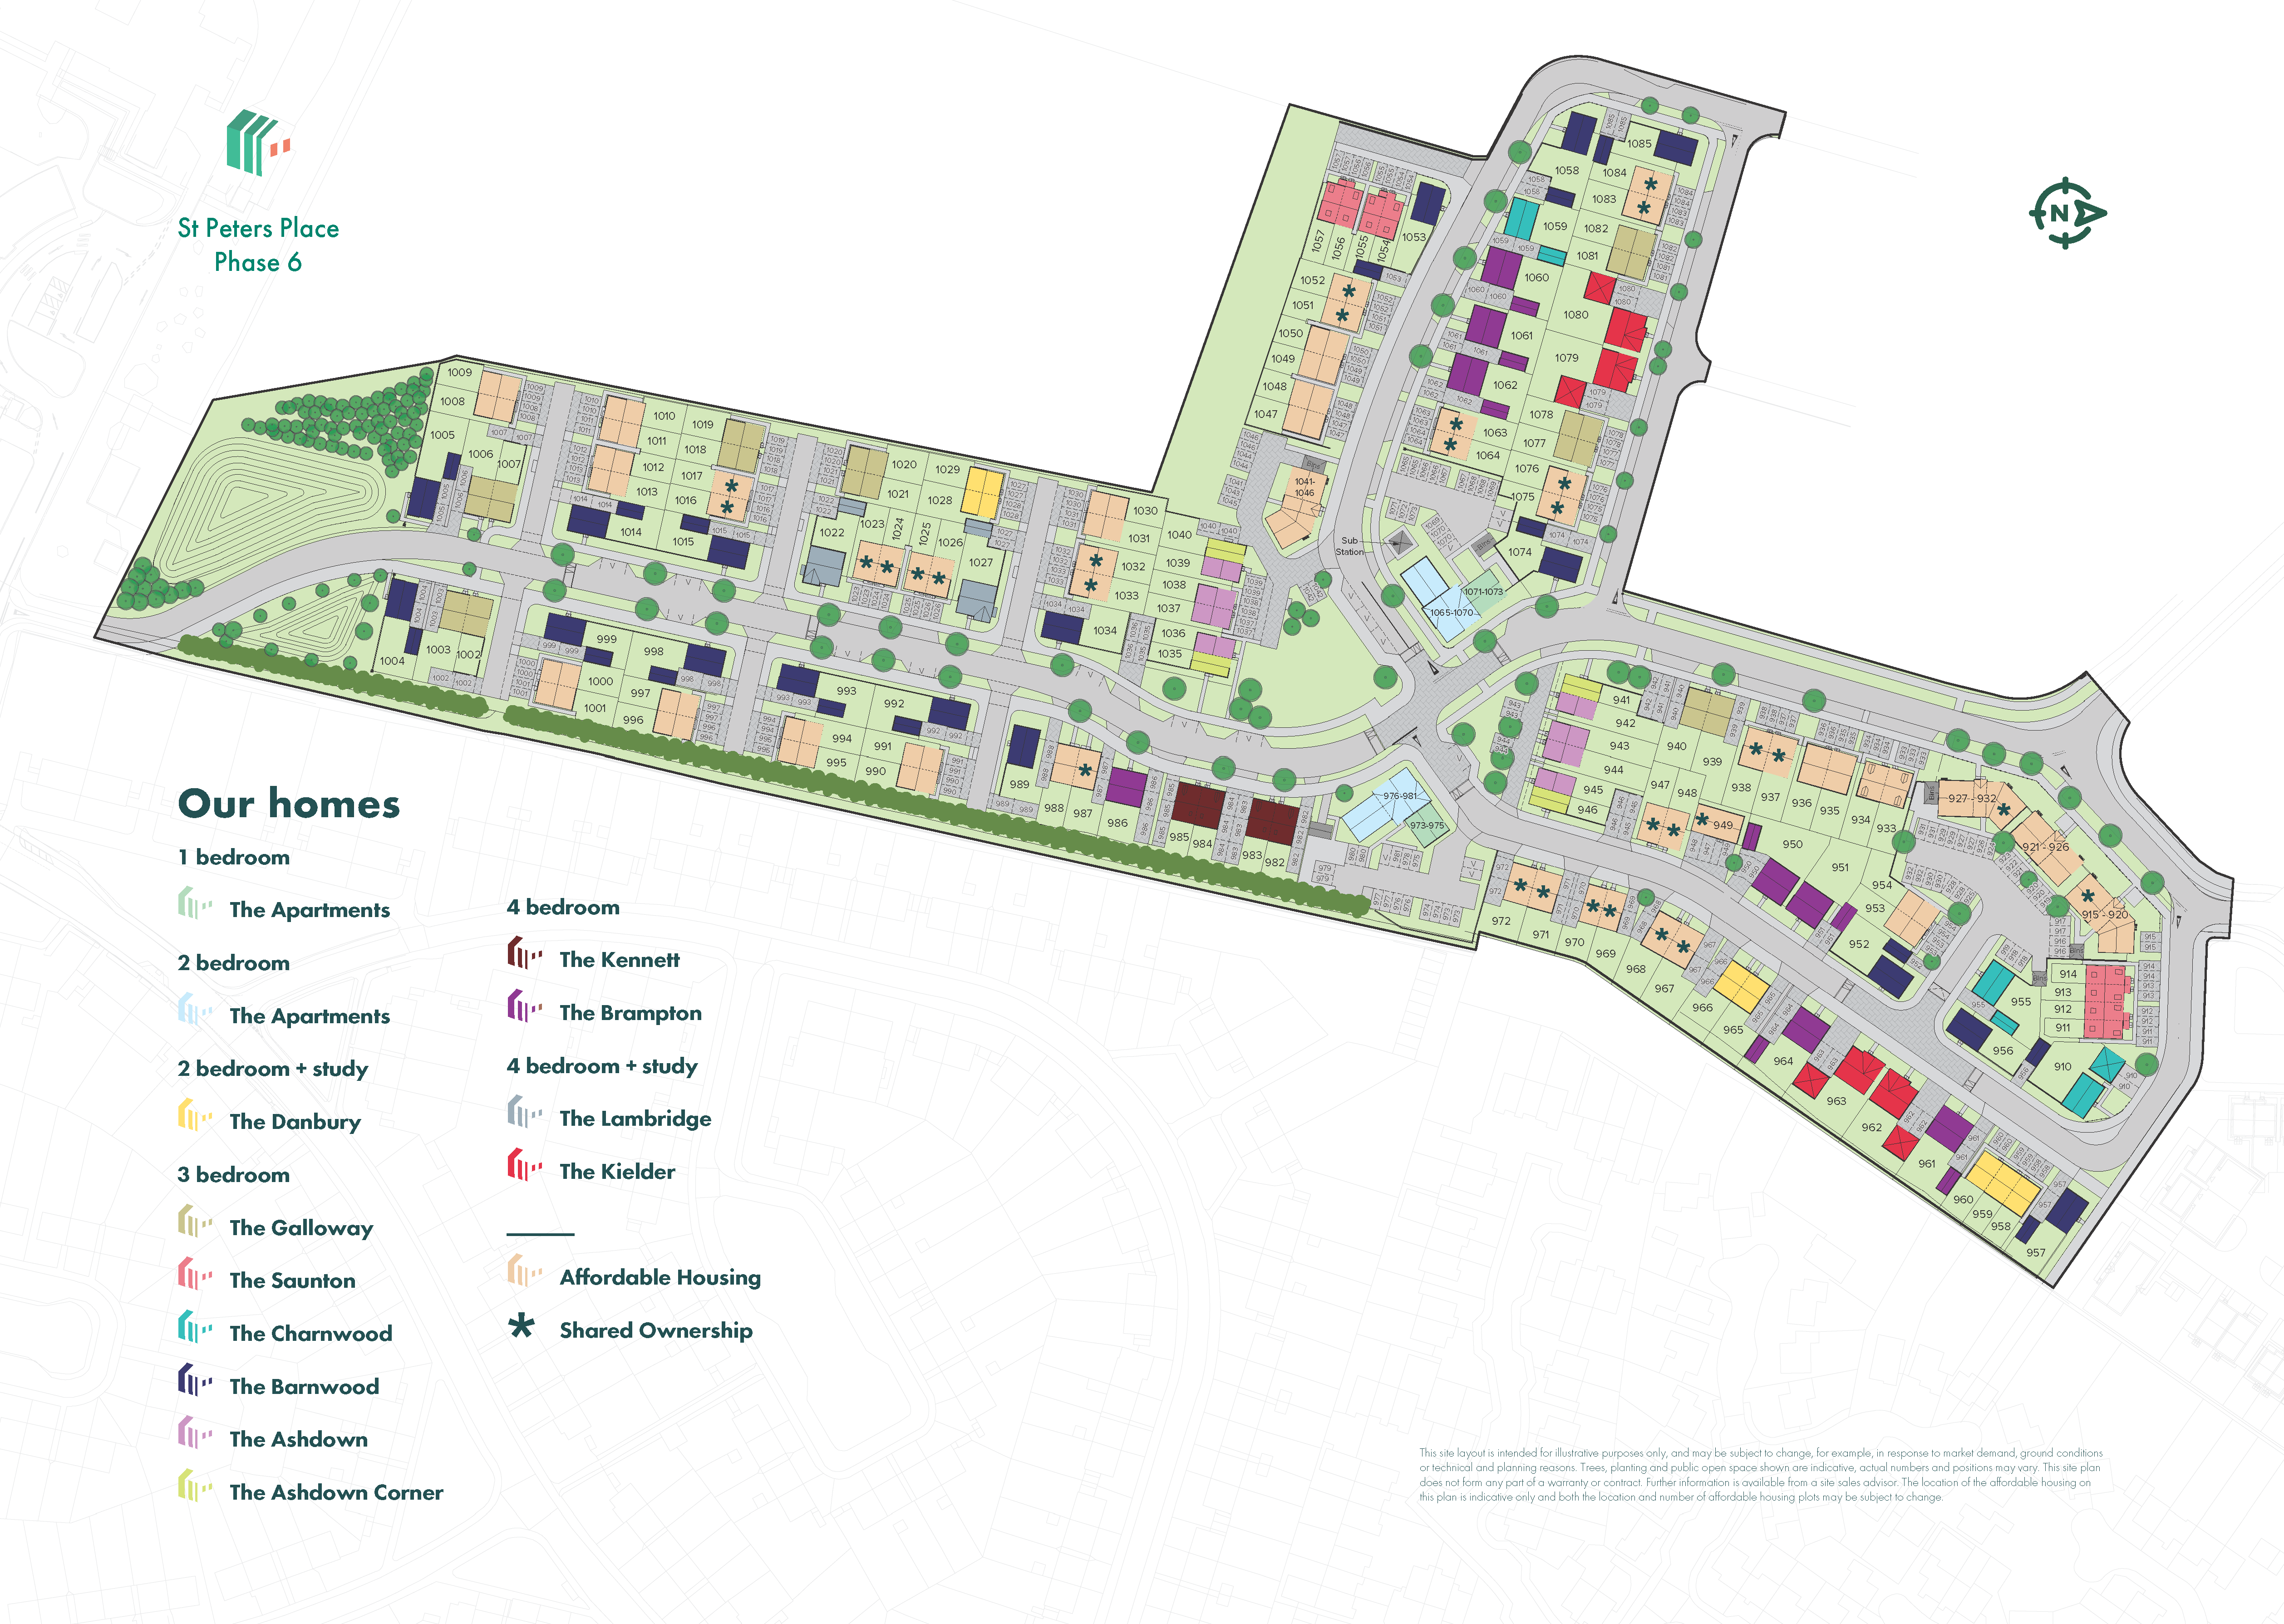
Location
Commute Time Planner
Sun Path & Natural LightAI generated - Estimated
Room-by-Room Light Analysis
Location Scores
Future Developments Nearby
Loading location insights...
Similar Properties

.jpg)

Explore More
Latest Insights & Guides
Expert advice on buying new build homes, market trends, and property investment
New Build Home Odours and Air Quality: What's Normal
A comprehensive guide to understanding new build home smells, from paint and carpet off-gassing to MDF formaldehyde emis...
Read moreShared Ownership vs First Homes vs Own New Rate: Which New Build Scheme Saves You Most?
Help to Buy has closed, but three major schemes still help you buy a new build in 2026. We compare Shared Ownership, Fir...
Read moreGardening Calendar for New Build Home Owners
A month-by-month gardening guide for new build home owners, covering how to establish lawns, condition new soil, choose ...
Read more