About This Property
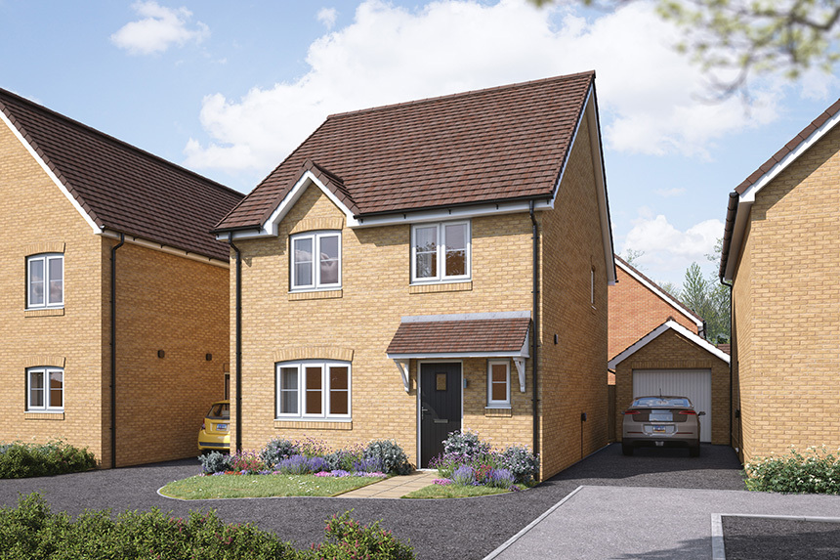
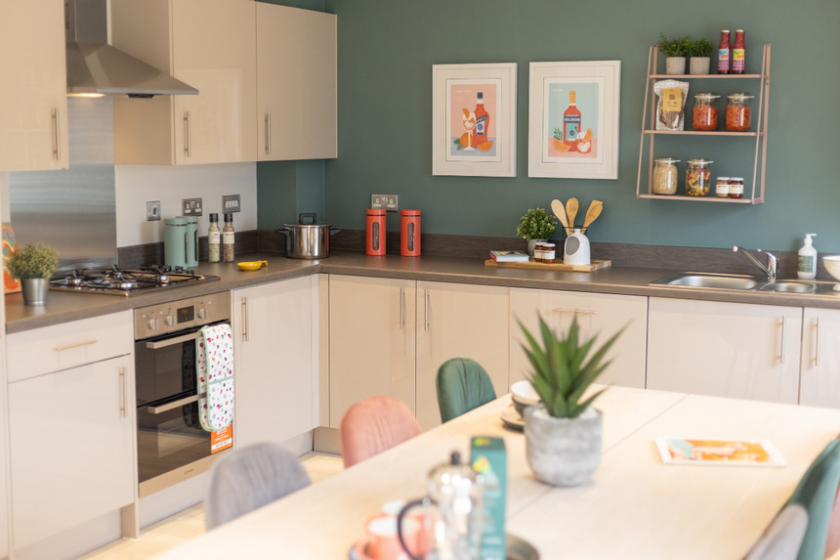
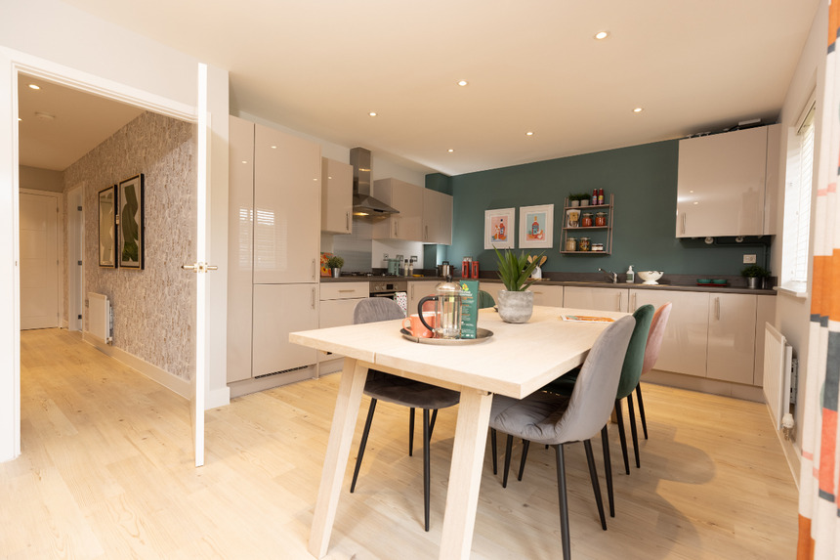
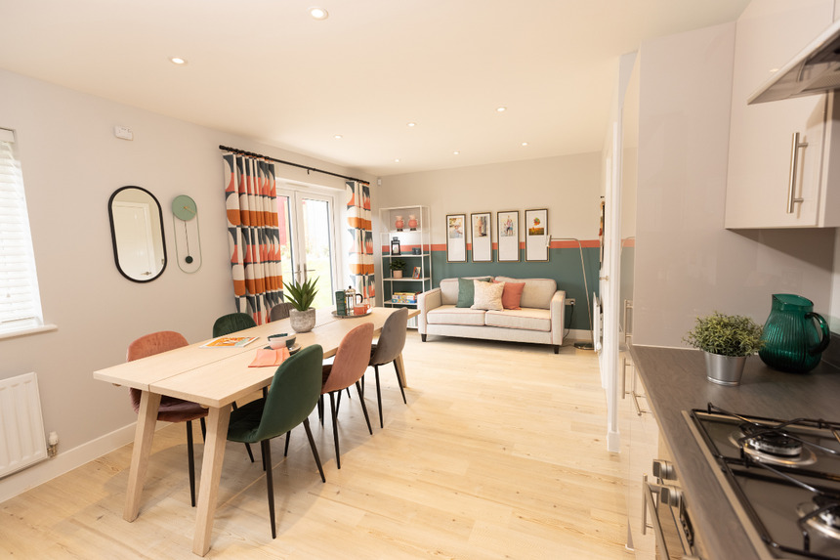

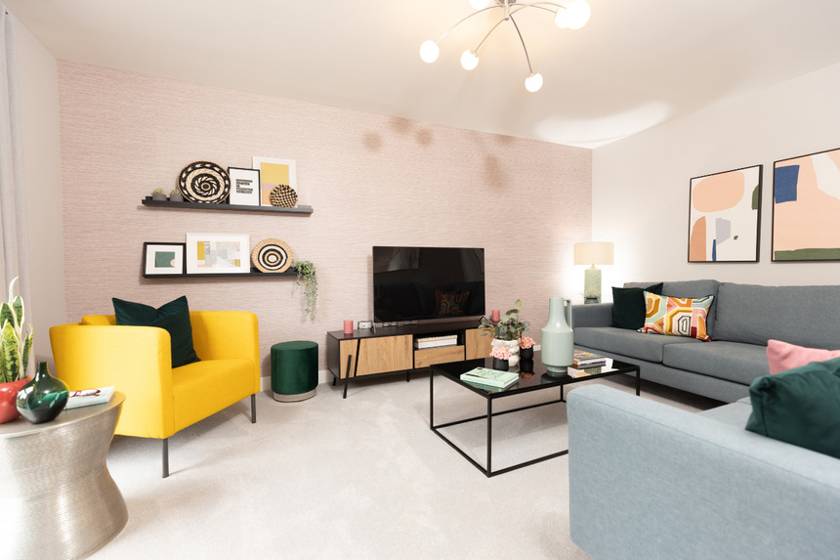
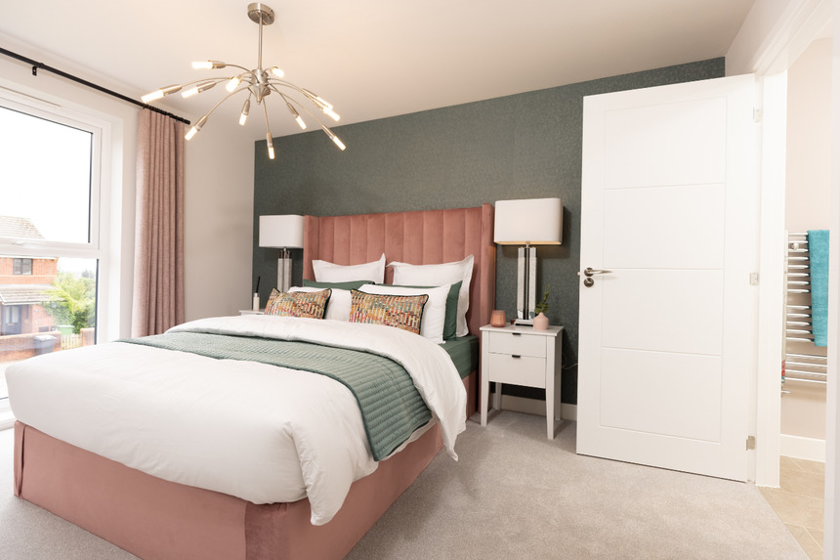

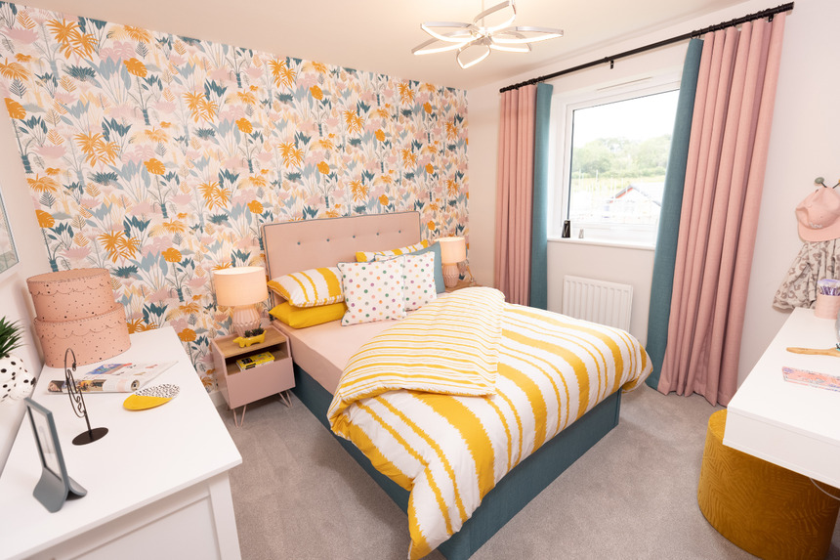
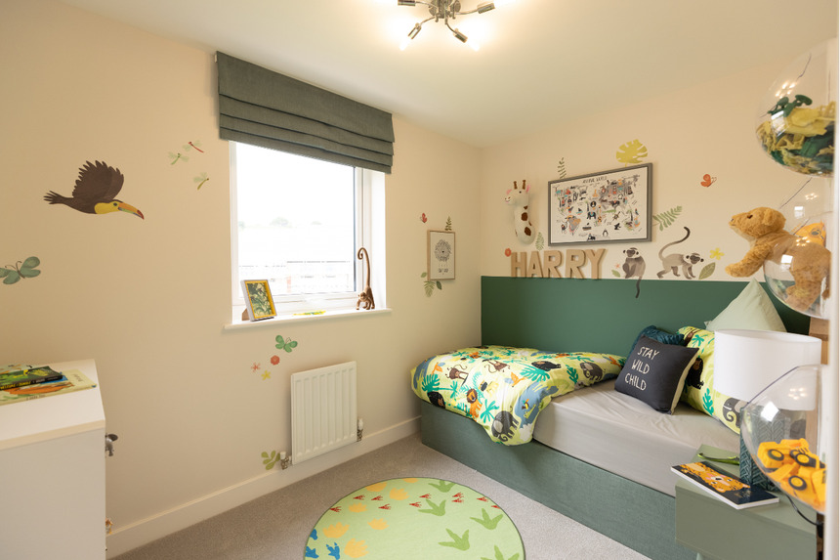





Discover what makes this home specialThe Mylne is a spacious four-bedroom detached family home located in the sought-after area of Whiteley, Hampshire. Offering a well-designed layout with a generous kitchen/dining/family area and a separate living room, this property provides ample space for family living and entertaining. Upstairs, the master bedroom includes an en-suite bathroom, complemented by three additional bedrooms and a family bathroom, making it ideal for growing families or those needing extra space for guests or a home office.
Situated within a thriving community, The Mylne benefits from proximity to excellent local amenities, including reputable schools, parks, and convenient transport links. The rear garden faces south-east, ensuring good natural light throughout the day, perfect for outdoor relaxation and gardening enthusiasts. With its blend of comfort, location, and practical features, this home represents a fantastic opportunity for buyers seeking a quality property in a well-connected yet peaceful setting.
Property Features
This detached family home boasts four well-proportioned bedrooms including a master with en-suite, providing privacy and convenience. The open-plan kitchen/dining/family area creates a versatile space for everyday living and entertaining, while the separate living room offers a cosy retreat. The south-east facing garden ensures plenty of sunshine, ideal for outdoor activities. Additional features include energy-efficient double glazing and off-street parking, enhancing comfort and practicality.
Local Amenities
Whiteley is a well-established community offering a range of amenities including the Whiteley Shopping Centre with supermarkets, retail outlets, and dining options. Families benefit from access to Whiteley Primary School and nearby secondary schools. Outdoor enthusiasts can enjoy local parks and the picturesque Whiteley Pond. Transport connections are strong with Botley Train Station nearby, providing direct links to Southampton and beyond, complemented by regular bus services and easy road access to the M27 motorway.
Estimate Calculator
Mortgage Calculator
Purchase Costs
Monthly Costs & Income
Mortgage Calculator
Purchase Costs
Monthly Costs
International Suitability
Moderate OpportunityInternational Buyer Calculator
Purchase Costs (Non-UK Resident)
Monthly Costs & Income
Key Considerations for International Buyers
Investment Analytics
Key metrics for investors & buyersProperty Value Projection
Based on 0.1% annual growthMonthly Rental Income
Based on 3.5% annual growthFloorplans
Ground Floor
 Ground Floor
 First Floor
Site Plan

Location
Commute Time Planner
Sun Path & Natural LightAI generated - Estimated
Room-by-Room Light Analysis
Location Scores
Future Developments Nearby
Loading location insights...
Similar Properties



Explore More
Latest Insights & Guides
Expert advice on buying new build homes, market trends, and property investment
New Build After-Sales Support: Your Rights, Warranty Claims, How to Report Defects, Escalation Paths, and What to Do When the Developer Ignores You
The complete UK guide to new build after-sales support. Understand your warranty coverage (NHBC, Premier, LABC), learn h...
Read moreNew Build Homes in Oxford: Area Guide and Developments
Discover new build homes in Oxford with our comprehensive area guide covering Jericho, Summertown, Headington, Barton Pa...
Read moreDeveloper Commitments to Biodiversity and Green Spaces
Discover how UK housebuilders are delivering Biodiversity Net Gain, creating wildlife corridors, integrating sustainable...
Read more