

About This Property
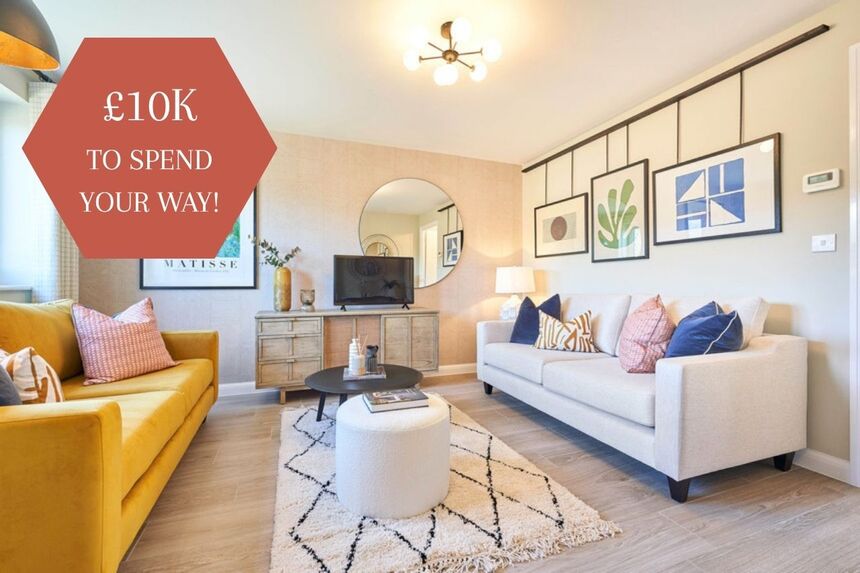
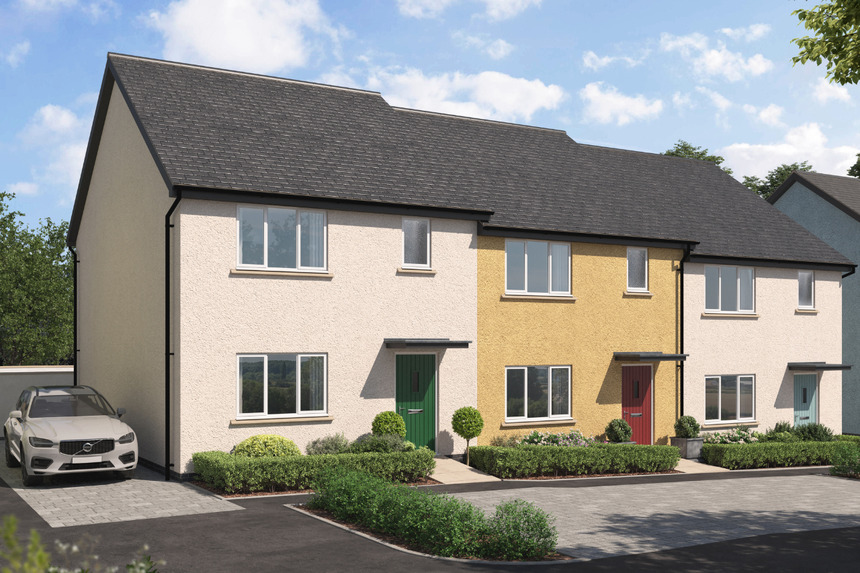





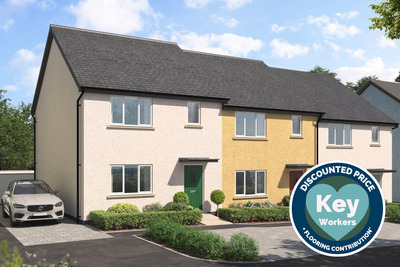
Discover what makes this home specialThe Oak is a charming three-bedroom family home located in the desirable Sherford development in Plymouth. Offering a well-thought-out layout, this property boasts a spacious kitchen/dining area with French doors that open to a south-east facing garden, allowing for ample natural light throughout the day. The sitting room provides a comfortable space for relaxation, while the first floor includes three good-sized bedrooms and a family bathroom. This home is ideal for growing families or first-time buyers seeking a modern, well-connected community.
Property Features
The Oak offers a versatile layout with a focus on family living. The kitchen/dining area is the heart of the home, featuring modern fittings and direct access to the garden, perfect for indoor-outdoor living. The sitting room provides a cosy retreat, while upstairs the three bedrooms offer flexibility for family members or guests. Additional storage cupboards throughout enhance practicality. The property benefits from double glazing and energy-efficient construction, ensuring comfort and lower running costs.
Local Amenities
Situated within the Sherford development, The Oak benefits from excellent access to educational facilities including Sherford Primary Academy and Tamar View Academy, both highly regarded local schools. Plymouth city centre is a short drive away, offering a wide range of shopping, dining, and entertainment options. The nearby Plymouth Railway Station provides connections to regional and national destinations. The area is well-served by local shops, parks, and healthcare facilities, making it a convenient and family-friendly location.
Estimate Calculator
Mortgage Calculator
Purchase Costs
Monthly Costs & Income
Mortgage Calculator
Purchase Costs
Monthly Costs
International Suitability
Moderate OpportunityInternational Buyer Calculator
Purchase Costs (Non-UK Resident)
Monthly Costs & Income
Key Considerations for International Buyers
Investment Analytics
Key metrics for investors & buyersProperty Value Projection
Based on 2.9% annual growthMonthly Rental Income
Based on 4.2% annual growthFloorplans
Ground Floor
 Ground Floor
 First Floor
Site Plan
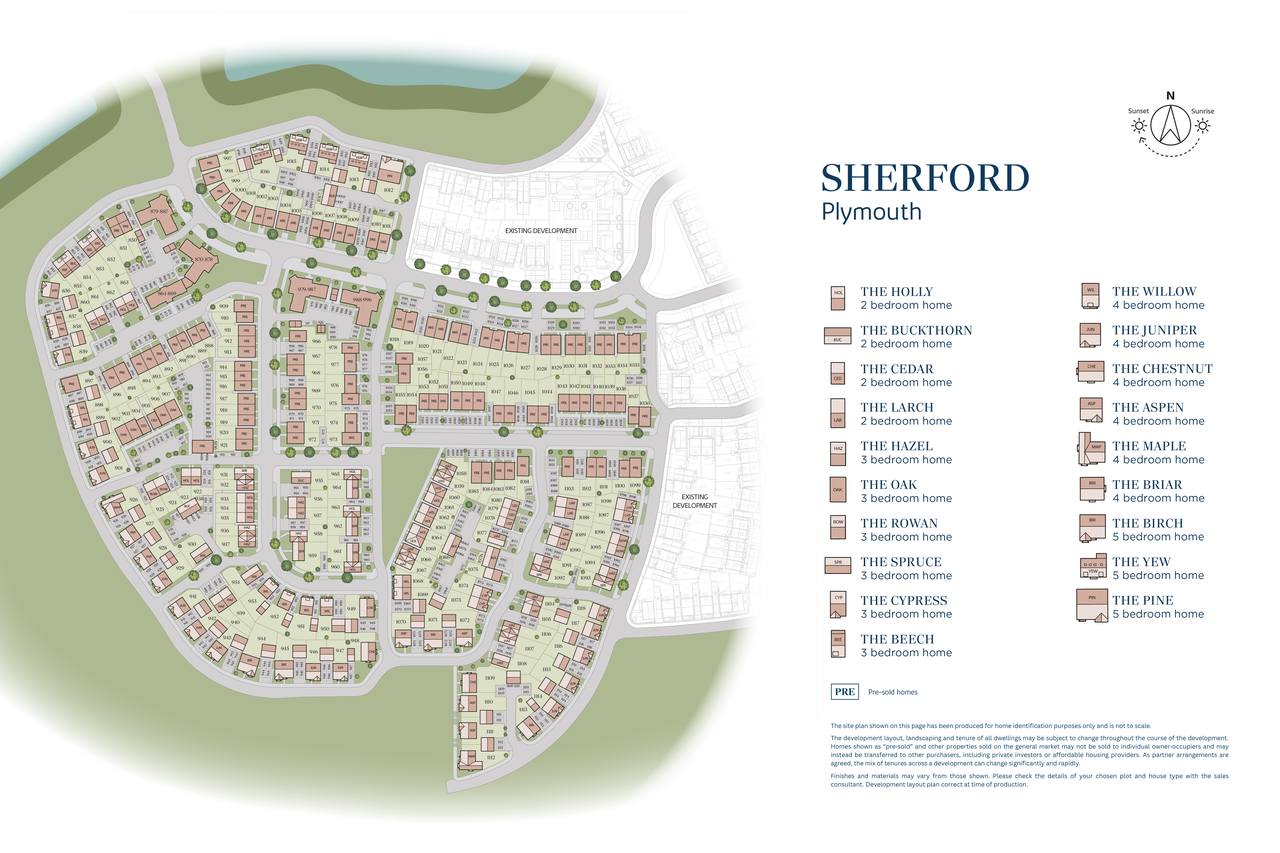
Location
Commute Time Planner
Sun Path & Natural LightAI generated - Estimated
Room-by-Room Light Analysis
Location Scores
Future Developments Nearby
Loading location insights...
Similar Properties



Explore More
Latest Insights & Guides
Expert advice on buying new build homes, market trends, and property investment
New Build Acoustics: Soundproofing and Noise Management
Discover how to manage noise in your new build home. Covers soundproofing standards, common noise issues, Building Regul...
Read moreColour Schemes for New Build Homes: What Works on Fresh Plaster Walls
Complete guide to choosing colour schemes for your new build home. Covers the drying-out period, breathable paints, room...
Read moreFeature Walls and Statement Pieces in New Build Homes
A comprehensive UK guide to creating stunning feature walls and statement pieces in new build homes. Covers paint featur...
Read more