
About This Property
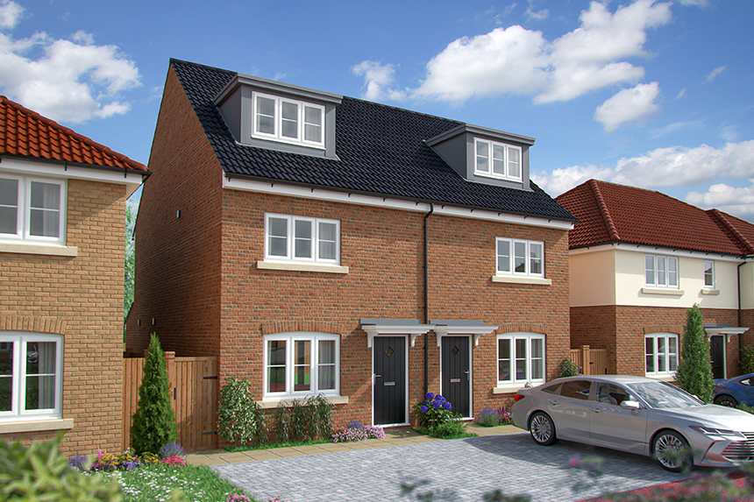
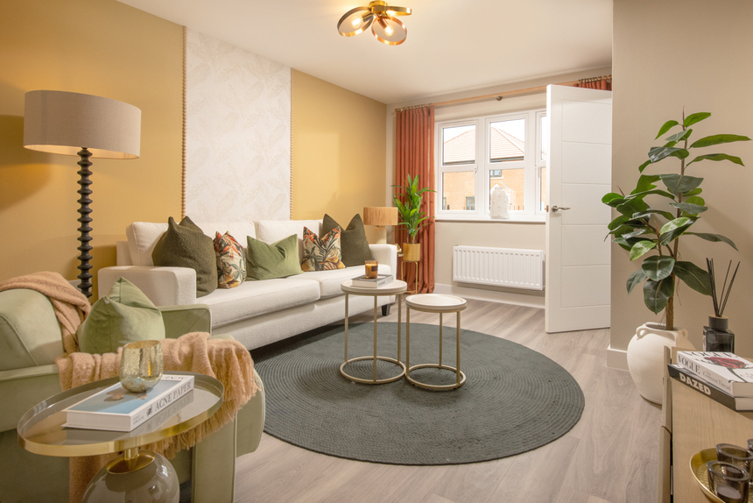
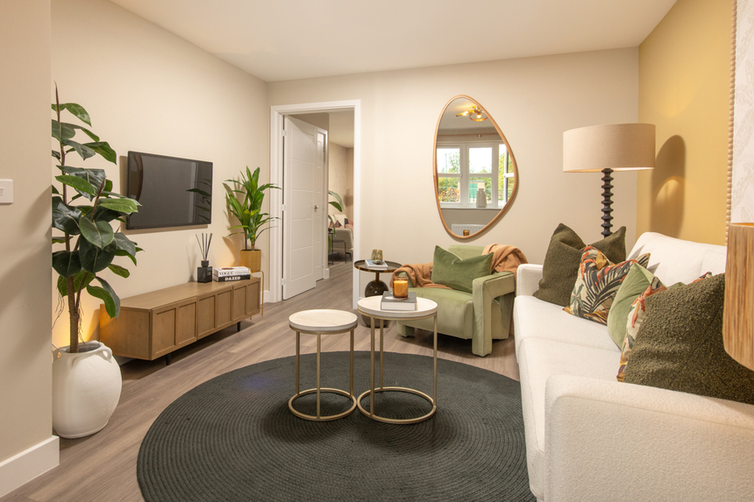
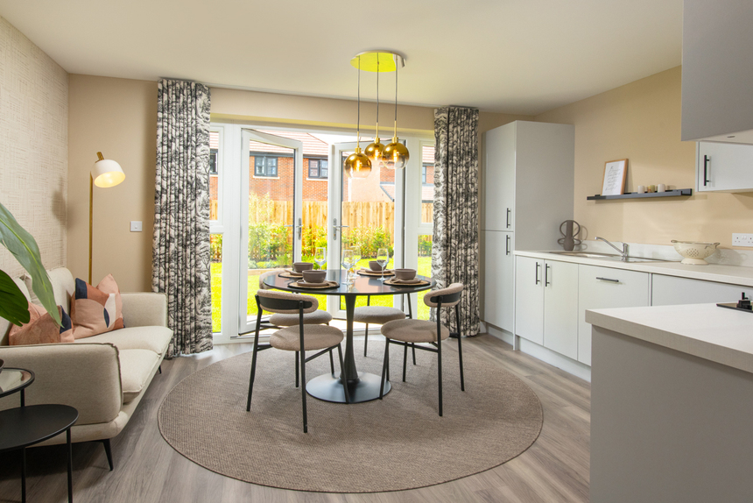
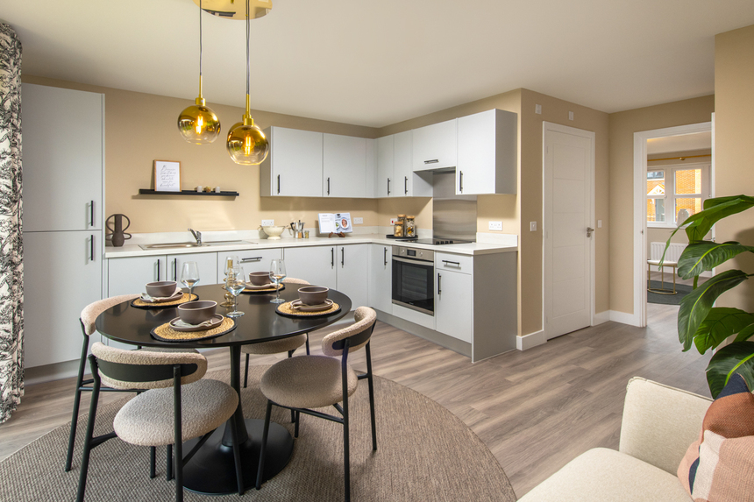
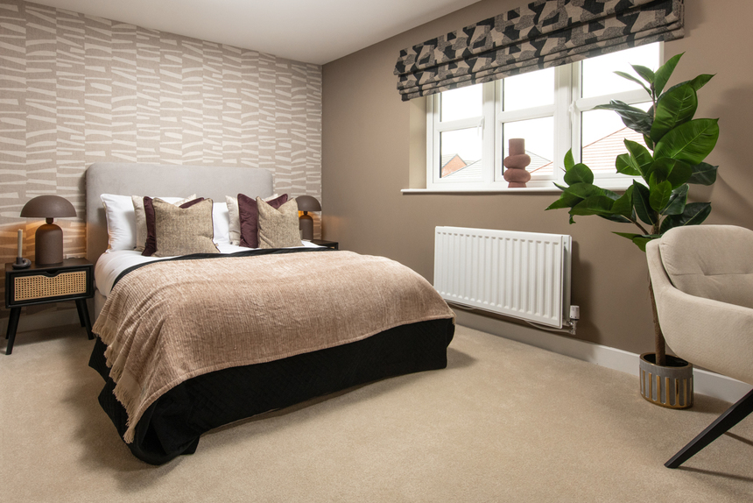
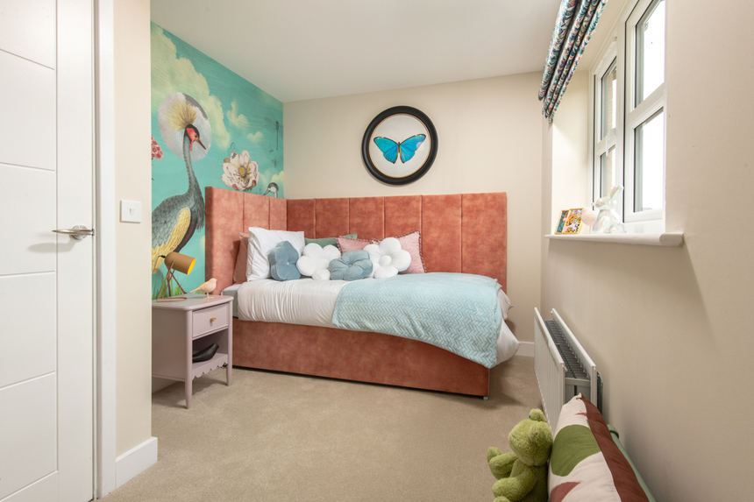
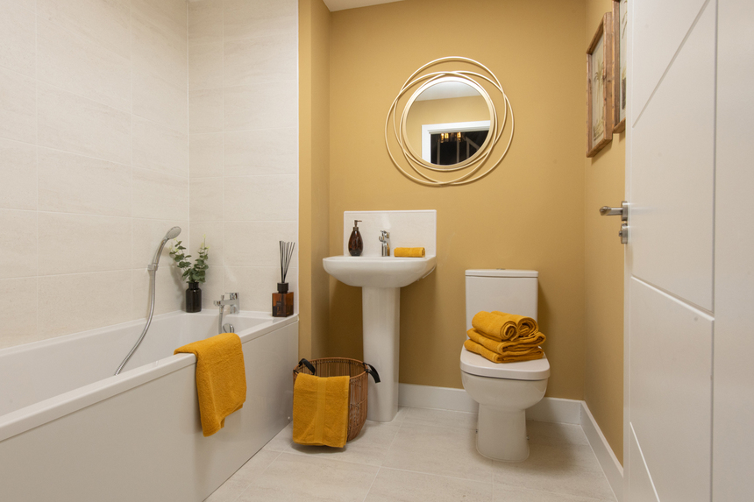
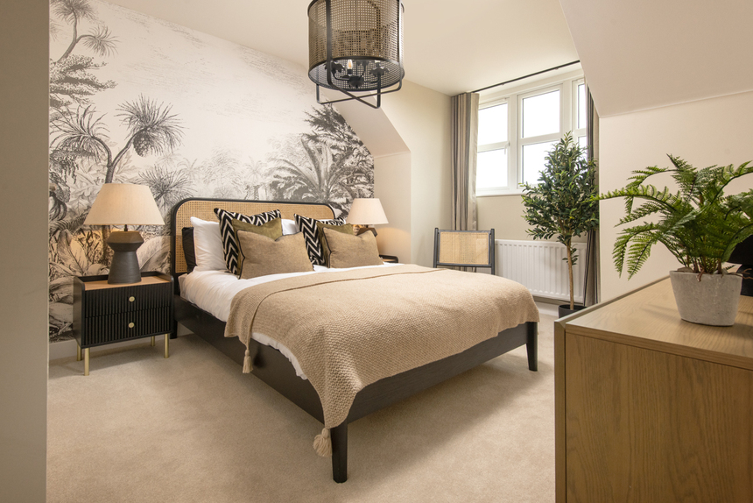
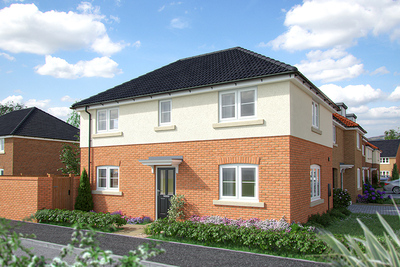
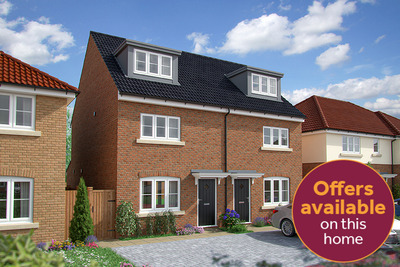
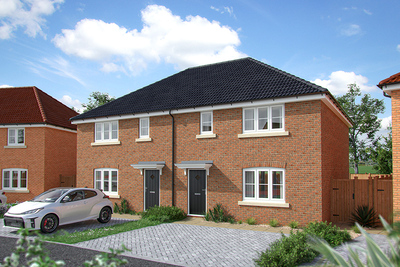
Discover what makes this home specialThe Tulip is a charming three-bedroom semi-detached home located in the vibrant Stockton-on-Tees area, offering a perfect blend of modern living and community convenience. This property features a spacious living room, a well-equipped kitchen with dining space that opens onto the rear garden, and a practical downstairs cloakroom. Upstairs, two generously sized bedrooms and a third bedroom provide ample space for families or guests, complemented by a family bathroom. The rear garden faces south-east, ensuring pleasant morning and early afternoon sunlight, ideal for outdoor relaxation and entertaining.
Situated within easy reach of Stockton Railway Station and the town centre, The Tulip offers excellent connectivity for commuters and access to a range of local amenities. The nearby schools, parks, and shopping facilities make it an attractive option for families and professionals alike. With ongoing regeneration projects in Stockton, this property represents a sound investment in a growing community with strong rental demand and future growth potential.
Property Features
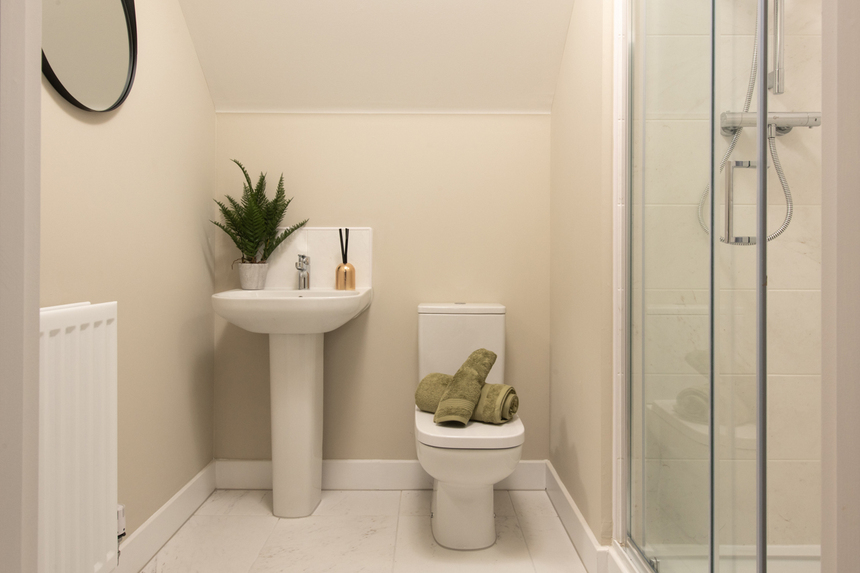
This semi-detached home offers a well-thought-out layout with three bedrooms and a family bathroom upstairs. The ground floor benefits from a bright living room and an open plan kitchen/dining area that leads directly to the garden. Additional features include a convenient downstairs cloakroom, double glazing throughout, and efficient gas central heating, ensuring comfort and energy efficiency year-round.
Local Amenities
The Tulip is ideally positioned close to Stockton town centre, providing residents with access to a variety of shops, supermarkets, and leisure facilities. Stockton Railway Station offers regular train services to Durham, Newcastle, and beyond, making commuting straightforward. Families will appreciate the proximity to well-regarded local schools such as St. Patrick's Roman Catholic Primary and Northfield School & Sports College. For outdoor activities, Ropner Park provides green space and recreational opportunities nearby.
Estimate Calculator
Mortgage Calculator
Purchase Costs
Monthly Costs & Income
Mortgage Calculator
Purchase Costs
Monthly Costs
International Suitability
Moderate OpportunityInternational Buyer Calculator
Purchase Costs (Non-UK Resident)
Monthly Costs & Income
Key Considerations for International Buyers
Investment Analytics
Key metrics for investors & buyersProperty Value Projection
Based on 5.0% annual growthMonthly Rental Income
Based on 7.9% annual growthFloorplans
Ground Floor
 Ground Floor
 First Floor
 Second Floor
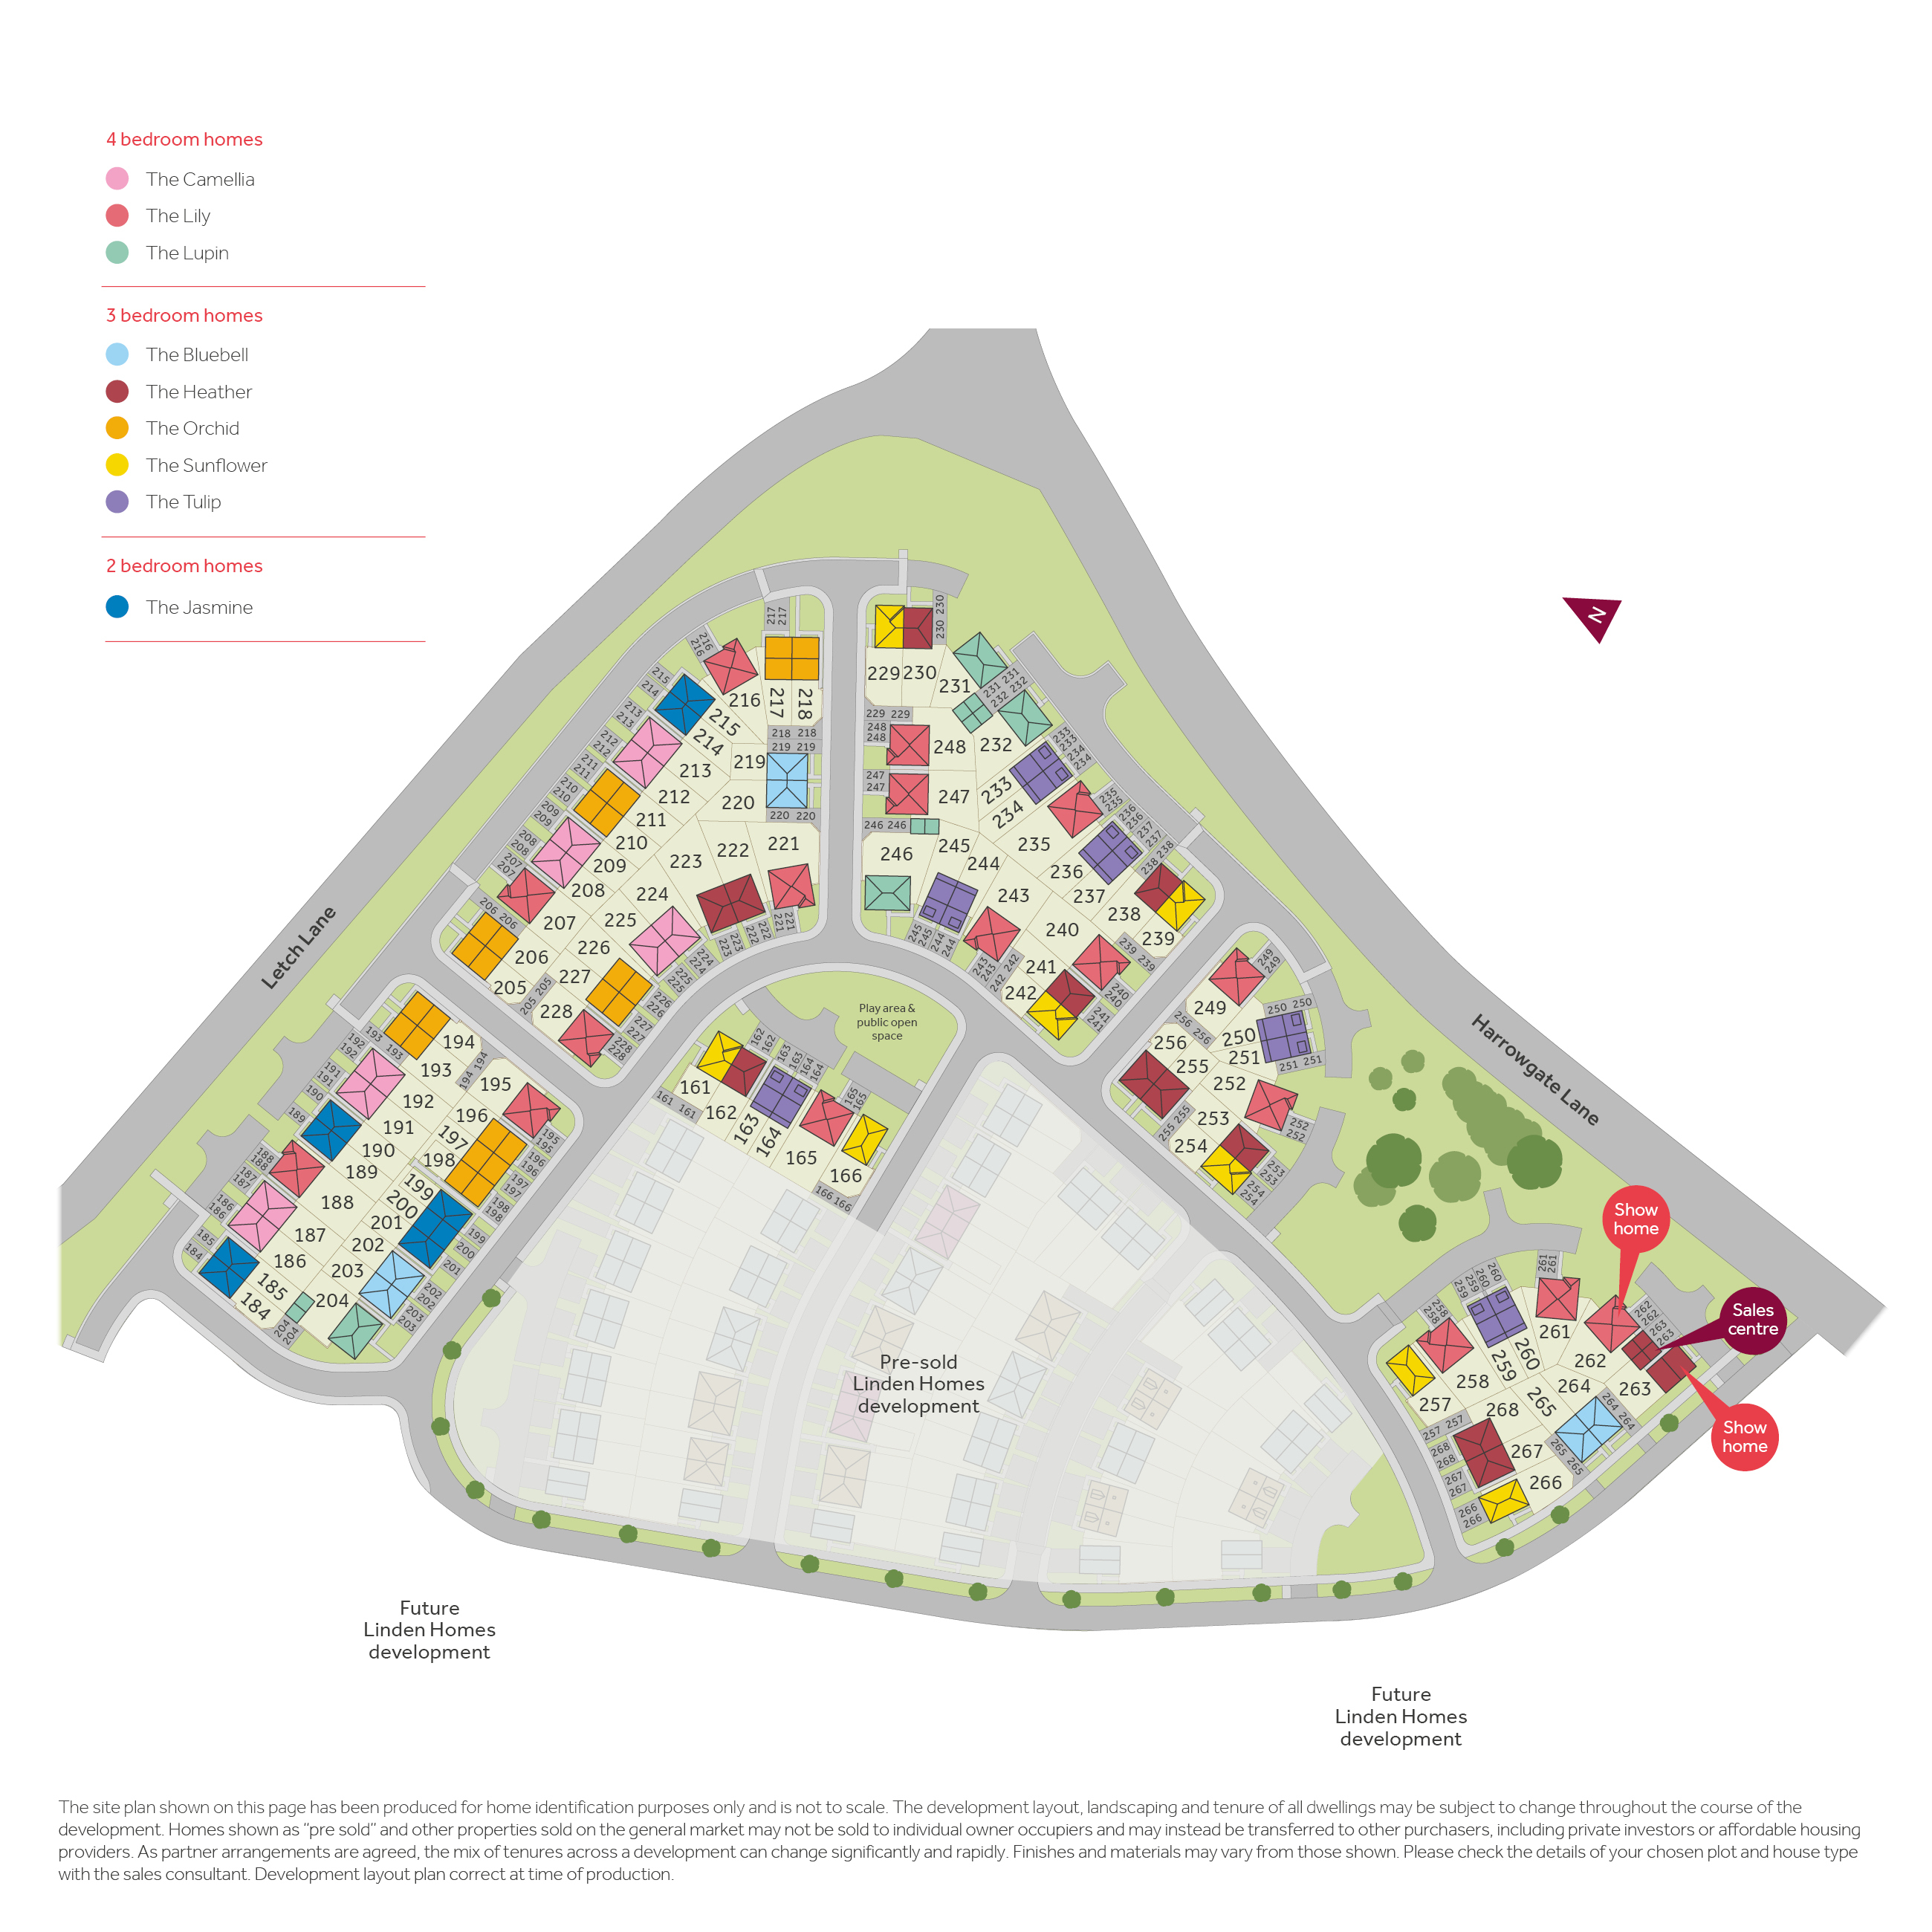
Site Plan
Location
Commute Time Planner
Sun Path & Natural LightAI generated - Estimated
Room-by-Room Light Analysis
Location Scores
Future Developments Nearby
Loading location insights...
Similar Properties



Explore More
Latest Insights & Guides
Expert advice on buying new build homes, market trends, and property investment
How to Build a Community on a New Build Estate
Practical tips for creating a thriving neighbourhood on your new build estate, from WhatsApp groups and street parties t...
Read moreLandscaping and Garden Costs for New Build Properties
A comprehensive guide to landscaping and garden costs for UK new build homes. Covers turfing, patios, fencing, planting,...
Read moreSeasonal Maintenance Calendar for New Build Owners
A month-by-month maintenance calendar for new build homeowners covering heating, gutters, boilers, windows, gardens and ...
Read more