
About This Property
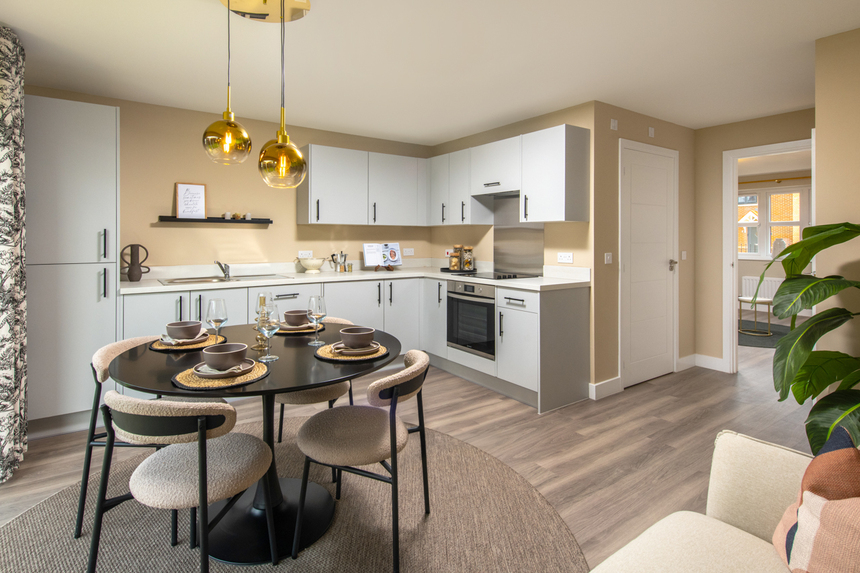
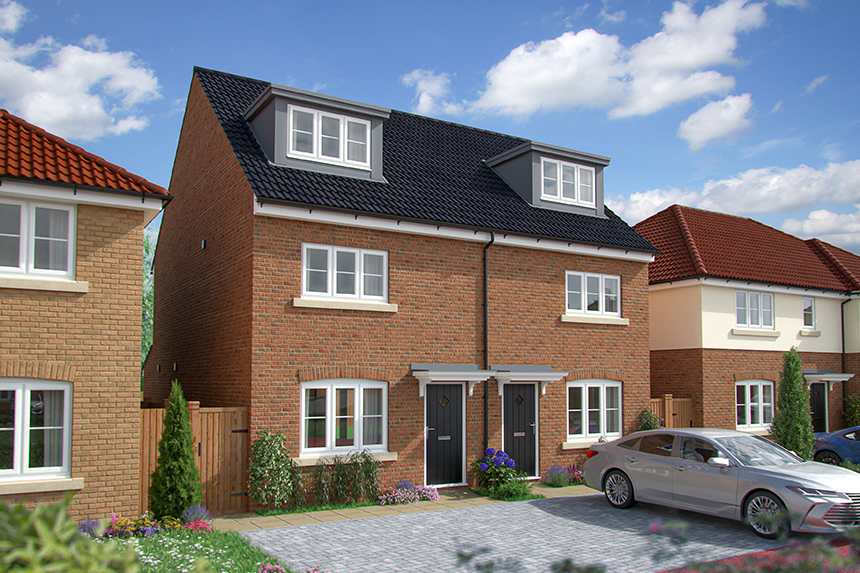
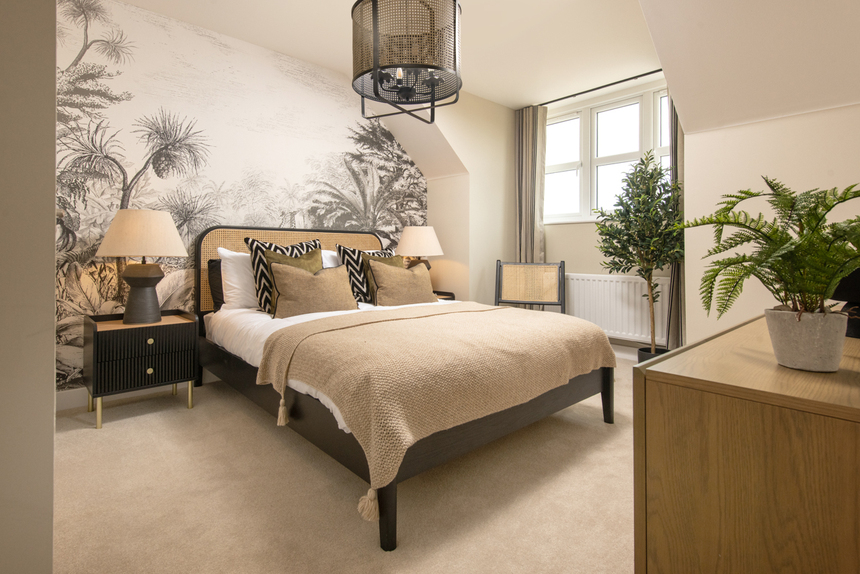
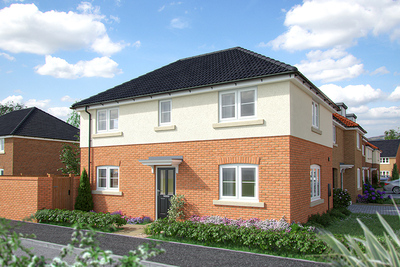
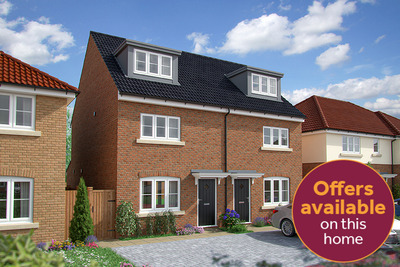
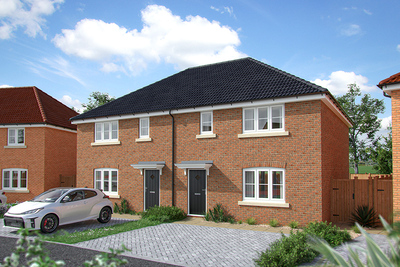
Discover what makes this home specialThe Tulip is a charming three-bedroom semi-detached home located in the desirable Stockton-on-Tees area. Offering a well-planned layout, this property features a spacious living room, a modern kitchen with dining area, and three comfortable bedrooms upstairs. The single bathroom serves the bedrooms efficiently, making it ideal for families or first-time buyers. The rear garden faces south-east, ensuring pleasant morning and early afternoon sunlight, perfect for outdoor relaxation and gardening enthusiasts. Situated on plot 0250, this home is part of a thoughtfully designed development with convenient access to local amenities and transport links.
Property Features
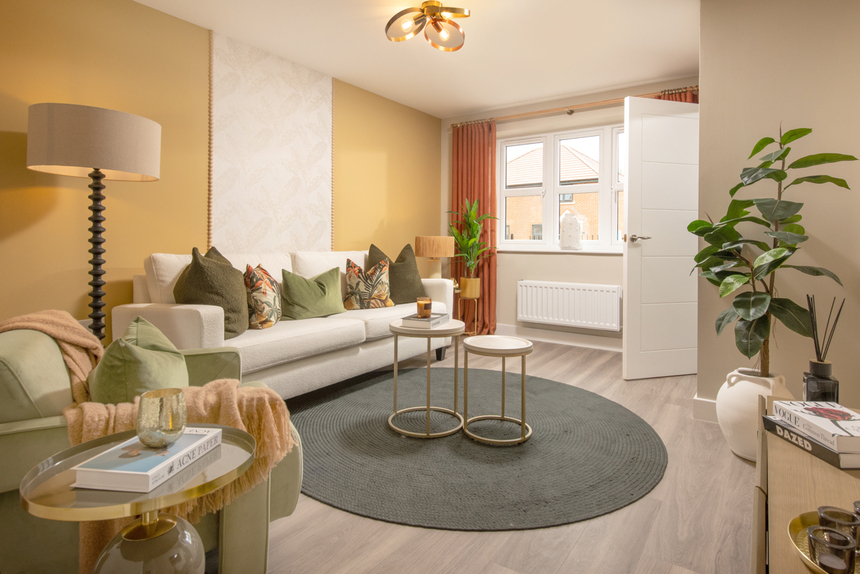
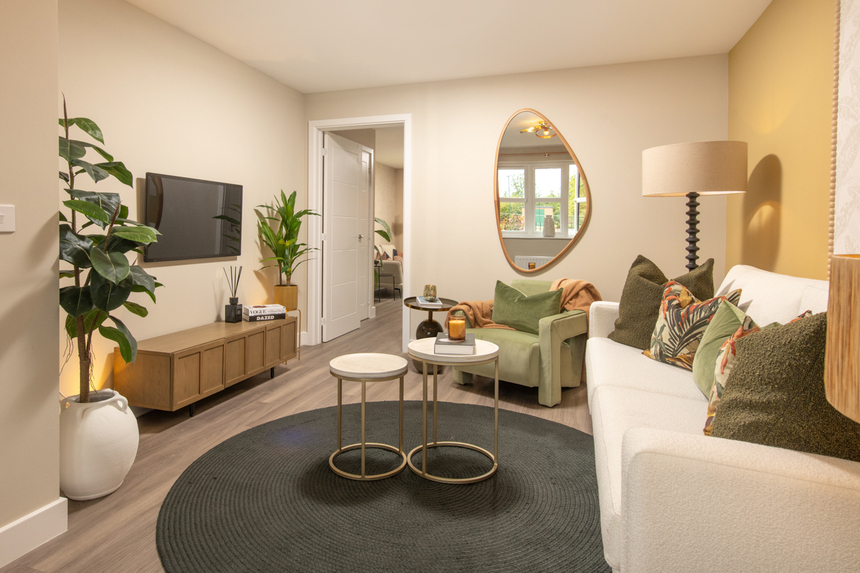
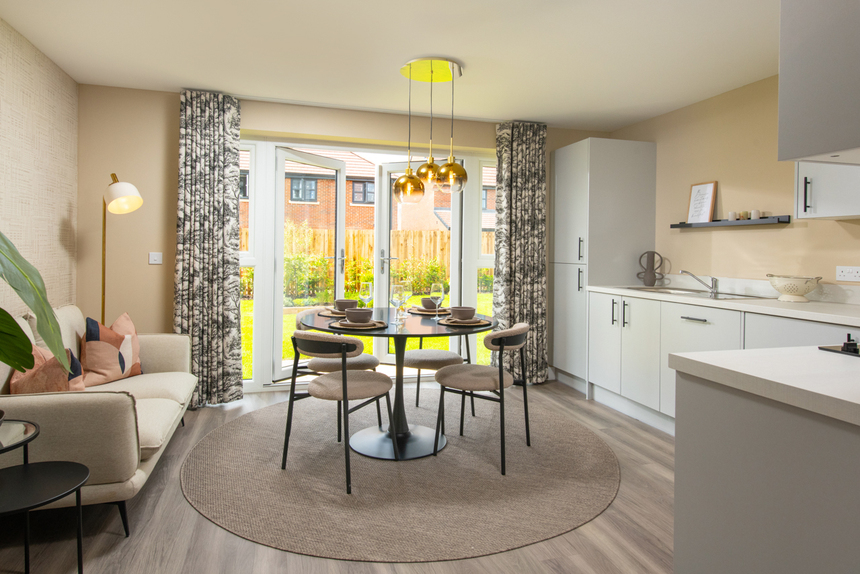
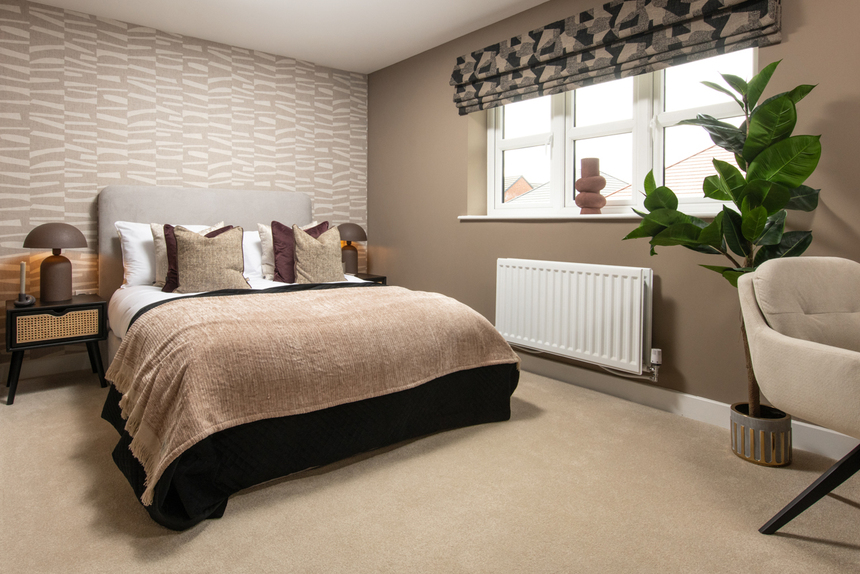
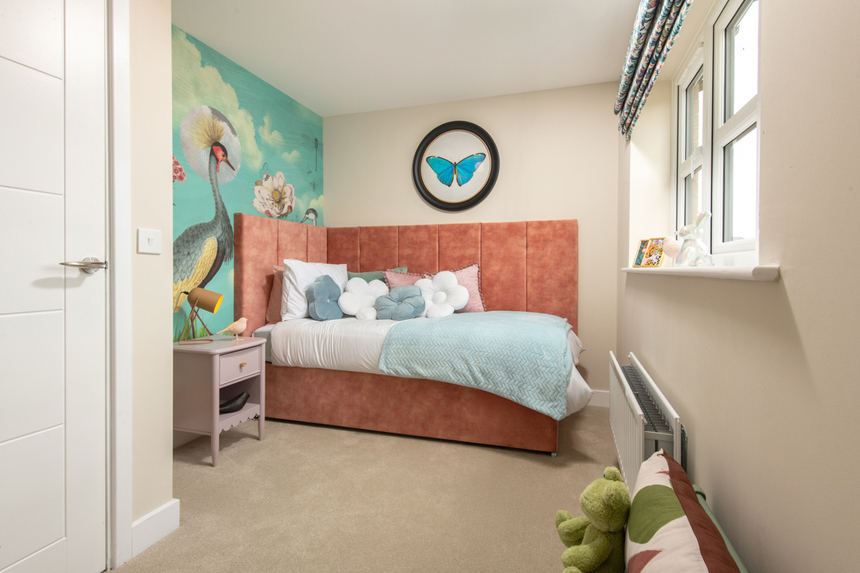
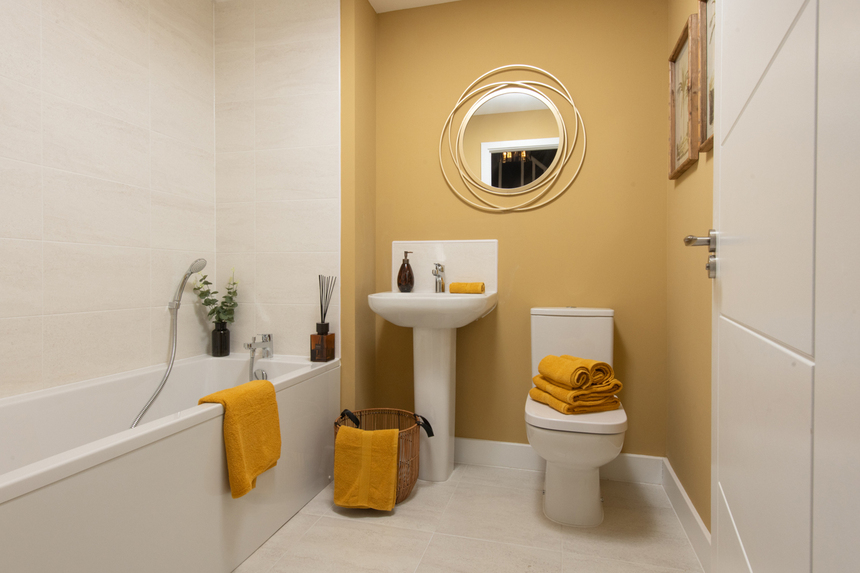
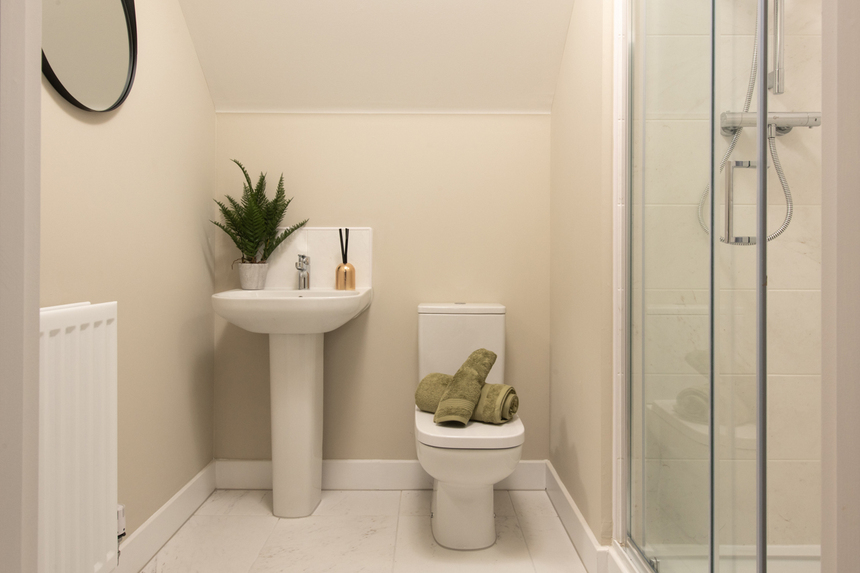
This property boasts a contemporary kitchen and dining area with French doors opening to a south-east facing garden, providing ample natural light and a welcoming atmosphere. The spacious living room at the front of the house benefits from excellent morning light, creating a bright and airy space for family gatherings. Upstairs, three well-sized bedrooms share a single, well-appointed bathroom, with additional storage cupboards enhancing practicality. The inclusion of a cloakroom on the ground floor adds convenience for guests and residents alike. Energy-efficient double glazing and gas central heating ensure comfort throughout the year.
Local Amenities
The Tulip is situated in a family-friendly community with access to reputable schools such as Egglescliffe Primary School and St. Michael's Church of England Academy, both within a short drive. For daily essentials and shopping, the nearby Tesco Superstore and Stockton Town Centre offer a variety of shops, restaurants, and services. Outdoor enthusiasts will appreciate the proximity to Preston Park, providing green space for recreation and leisure. Excellent public transport options include Stockton Railway Station and local bus stops, facilitating easy travel to nearby cities and employment hubs. The ongoing town centre regeneration promises further enhancement of local amenities and infrastructure.
Estimate Calculator
Mortgage Calculator
Purchase Costs
Monthly Costs & Income
Mortgage Calculator
Purchase Costs
Monthly Costs
International Suitability
Moderate OpportunityInternational Buyer Calculator
Purchase Costs (Non-UK Resident)
Monthly Costs & Income
Key Considerations for International Buyers
Investment Analytics
Key metrics for investors & buyersProperty Value Projection
Based on 5.0% annual growthMonthly Rental Income
Based on 7.9% annual growthFloorplans
Ground Floor
 Ground Floor
 First Floor
 Second Floor
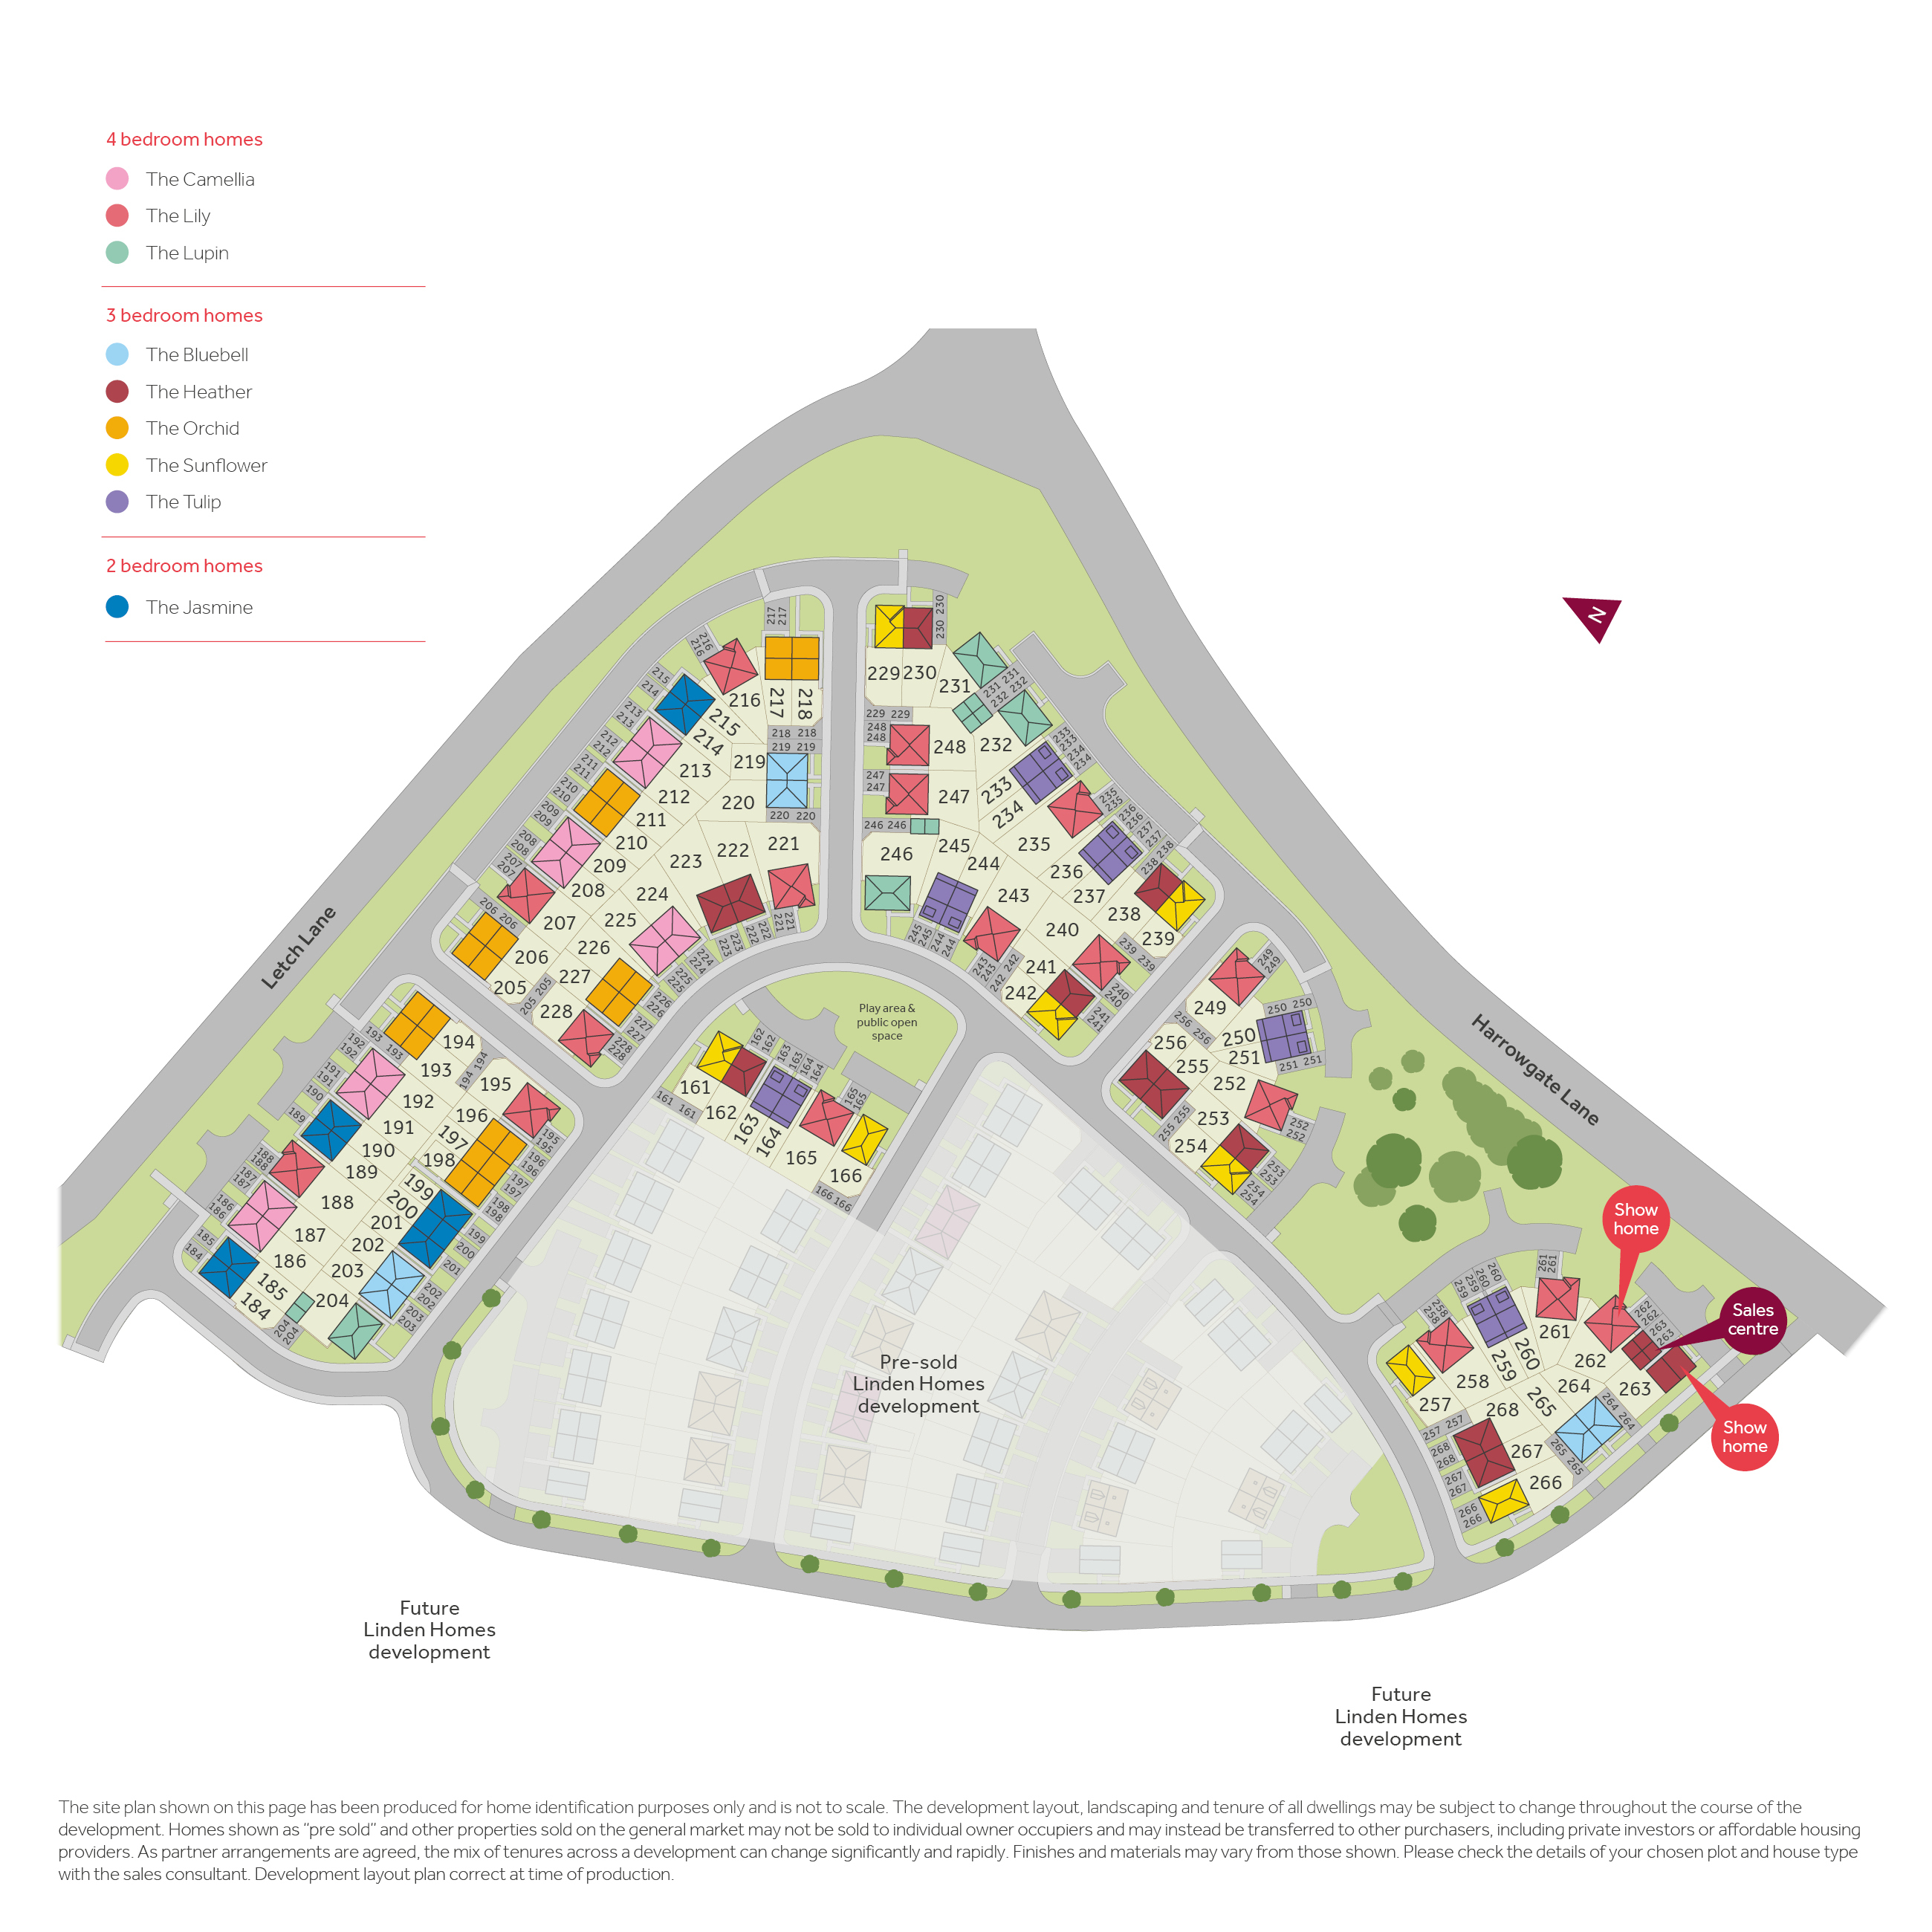
Site Plan
Location
Commute Time Planner
Sun Path & Natural LightAI generated - Estimated
Room-by-Room Light Analysis
Location Scores
Future Developments Nearby
Loading location insights...
Similar Properties



Explore More
Latest Insights & Guides
Expert advice on buying new build homes, market trends, and property investment
Tax Benefits of Buying a New Build Home in the UK
From stamp duty relief for first-time buyers and zero-rated VAT on new builds to capital gains exemptions and energy eff...
Read moreGovernment Support for Over-55s Buying New Build Homes
A comprehensive guide to the government schemes, financial options, and housing programmes available to over-55s buying ...
Read moreNew Build Flooring Issues: Common Snagging Problems
Flooring defects are among the most reported snagging issues in new build homes. From squeaky floorboards and uneven sur...
Read more