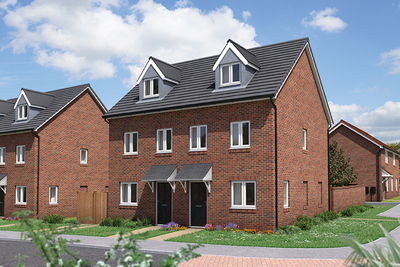
About This Property

Discover what makes this home specialSage Home is a charming three-bedroom house located in the scenic Thanet area, offering a perfect blend of comfort and convenience. This property features a spacious sitting room, a modern kitchen/dining area, and two well-appointed bathrooms including a downstairs cloakroom and an upstairs family bathroom. The south-east facing rear garden ensures pleasant morning sunlight, making it an ideal space for relaxation or entertaining guests. Situated within a well-planned community, this home is perfect for families and professionals seeking a peaceful yet connected lifestyle.
The property benefits from close proximity to local amenities, excellent schools, and transport links, making daily commutes and errands hassle-free. With a competitive price of £153,000, Sage Home presents an excellent opportunity for first-time buyers or investors looking to enter the Thanet housing market. The nearby Westgate-on-Sea train station connects residents to Canterbury and London, enhancing its appeal for commuters.
This home is part of a thoughtfully designed development featuring a variety of house types and community spaces, contributing to a friendly and welcoming neighbourhood atmosphere. Its location within Thanet offers access to beautiful coastal areas, parks, and recreational facilities, providing a balanced lifestyle for all ages.
Property Features

Sage Home boasts a south-east facing garden that captures the morning sun, perfect for outdoor activities and gardening enthusiasts. The modern kitchen/dining area is designed for both functionality and style, offering ample space for family meals and entertaining. The inclusion of a downstairs cloakroom adds convenience, while the upstairs family bathroom serves the three bedrooms efficiently. The spacious sitting room provides a comfortable living area with good natural light, making it a welcoming space for relaxation.
Local Amenities
The property enjoys excellent access to a variety of local amenities. Westgate-on-Sea train station, just 1.4 miles away, provides direct connections to Canterbury and London, supporting convenient travel options. Educational needs are well catered for by nearby King Ethelbert School, a reputable secondary school serving the community. Healthcare facilities including the Westgate and Birchington Medical Practice are within easy reach, ensuring residents have access to essential medical services.
Estimate Calculator
Mortgage Calculator
Purchase Costs
Monthly Costs & Income
Mortgage Calculator
Purchase Costs
Monthly Costs
International Suitability
Moderate OpportunityInternational Buyer Calculator
Purchase Costs (Non-UK Resident)
Monthly Costs & Income
Key Considerations for International Buyers
Investment Analytics
Key metrics for investors & buyersProperty Value Projection
Based on 2.7% annual growthMonthly Rental Income
Based on 3.5% annual growthFloorplans
Ground Floor
 Ground Floor
 First Floor
 Second Floor
Site Plan
Location
Commute Time Planner
Sun Path & Natural LightAI generated - Estimated
Room-by-Room Light Analysis
Location Scores
Future Developments Nearby
Loading location insights...
Similar Properties
/166300.jpg)


Latest Insights & Guides
Expert advice on buying new build homes, market trends, and property investment
New Build Homes in Regeneration Areas: Where to Look
Explore the UK's most exciting regeneration areas for new build homes. From Battersea Power Station to Salford Quays, di...
Read moreNew Build Legal Searches: What Your Solicitor Checks
Discover what legal searches your solicitor carries out when buying a new build home, from local authority and environme...
Read moreUnderstanding Your New Build Mortgage Offer Step by Step
A mortgage offer letter can feel like alphabet soup — LTV, SVR, ERC, product fees. This step-by-step guide demystifies e...
Read more