About This Property
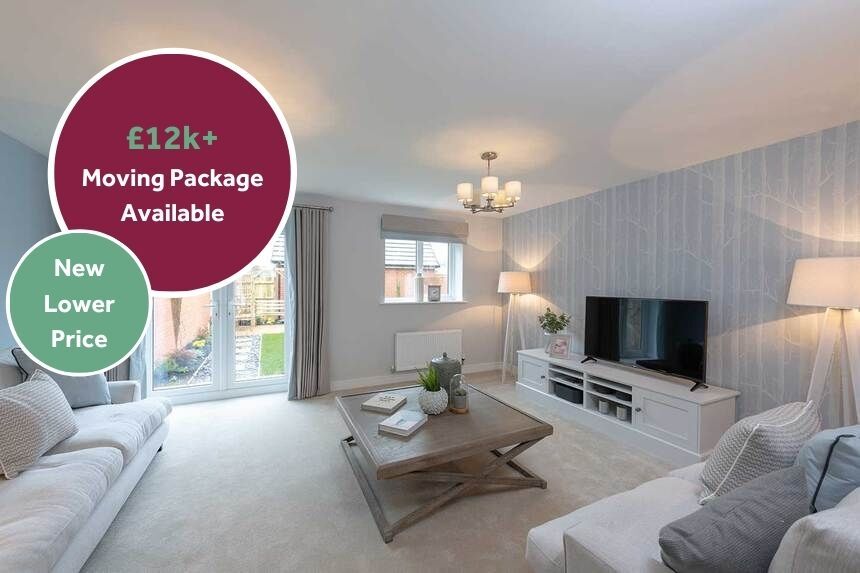




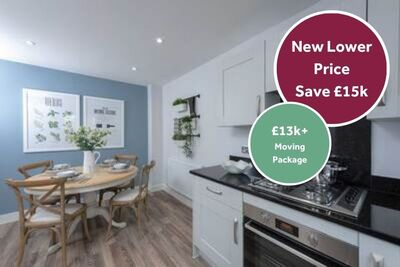
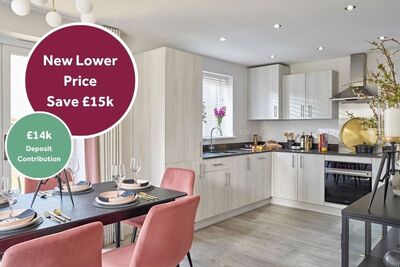

Discover what makes this home specialThis charming semi-detached home located in the peaceful village area near Thirsk offers a perfect blend of modern living and countryside tranquility. Featuring three well-proportioned bedrooms and two bathrooms, including an en-suite, the property is ideal for families or professionals seeking a comfortable and spacious home. The open-plan kitchen and dining area seamlessly connect to the living room, which opens onto a south-east facing garden, providing ample natural light and a pleasant outdoor space for relaxation or entertaining.
Situated within easy reach of local amenities and excellent transport links, this property offers both convenience and a serene lifestyle. The nearby town of Thirsk provides essential shopping, schooling, and leisure facilities, while the proximity to York and other larger cities ensures access to broader employment and cultural opportunities. With future local development plans aimed at enhancing the town centre, this home represents a promising investment in a growing community.
Property Features



The property boasts a practical layout with three bedrooms upstairs, including a master bedroom with en-suite facilities. The ground floor offers a spacious living room with double doors opening to the garden, and a modern kitchen/dining area equipped with integrated appliances. Additional features include a convenient downstairs cloakroom and built-in storage cupboards, enhancing the functionality of the home. The garden’s south-east aspect ensures good morning and early afternoon sunlight, perfect for outdoor enjoyment.
Local Amenities
Residents benefit from proximity to essential local amenities including reputable schools such as Thirsk Primary School and healthcare facilities like Thirsk Community Hospital. Shopping needs are met by the Co-op Supermarket and a variety of independent shops and eateries in Thirsk town centre. Leisure options include the Thirsk Leisure Centre and several parks, making the area family-friendly and community-oriented. Public transport services connect the village to surrounding towns and cities, supporting daily commuting and travel.
Estimate Calculator
Mortgage Calculator
Purchase Costs
Monthly Costs & Income
Mortgage Calculator
Purchase Costs
Monthly Costs
International Suitability
Moderate OpportunityInternational Buyer Calculator
Purchase Costs (Non-UK Resident)
Monthly Costs & Income
Key Considerations for International Buyers
Investment Analytics
Key metrics for investors & buyersProperty Value Projection
Based on 4.5% annual growthMonthly Rental Income
Based on 5.0% annual growthFloorplans
Ground Floor
 Ground Floor
 First Floor
Site Plan
Location
Commute Time Planner
Sun Path & Natural LightAI generated - Estimated
Room-by-Room Light Analysis
Location Scores
Future Developments Nearby
Loading location insights...
Similar Properties

/166300.jpg)
/002-bm_centurianvillage_leyand_ext_ellerton_kingsville_3bed_4bed_whitedoors_lowres.jpg)
Explore More
Latest Insights & Guides
Expert advice on buying new build homes, market trends, and property investment
Understanding Ground Rent Legislation for New Build Homes
A comprehensive guide to the Leasehold Reform (Ground Rent) Act 2022, peppercorn rents, escalating ground rent clauses, ...
Read moreTracker vs Fixed Rate Mortgages for New Build Homes
Compare tracker and fixed rate mortgages for new build properties, understand how the Bank of England base rate affects ...
Read moreMortgage Guarantee Scheme for New Build Buyers
The Mortgage Guarantee Scheme enables lenders to offer 95% loan-to-value mortgages with a government-backed guarantee, h...
Read more