About This Property
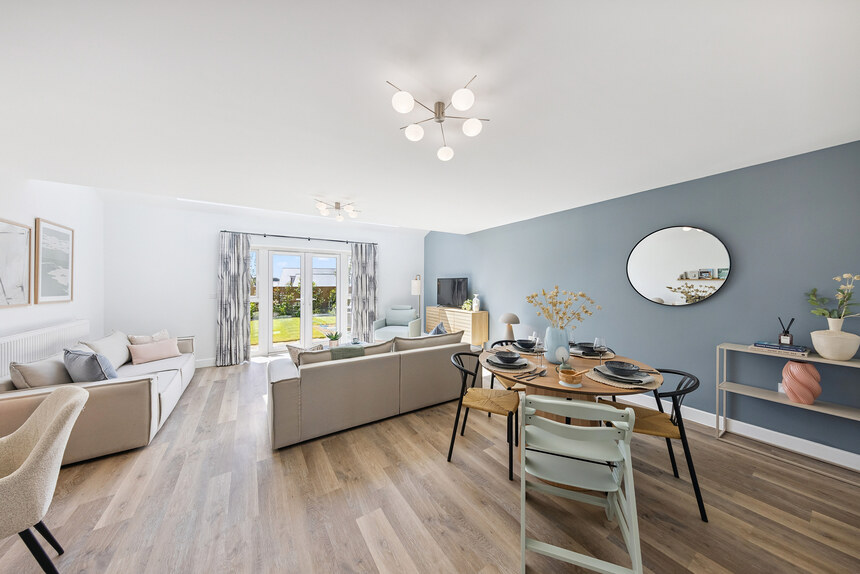

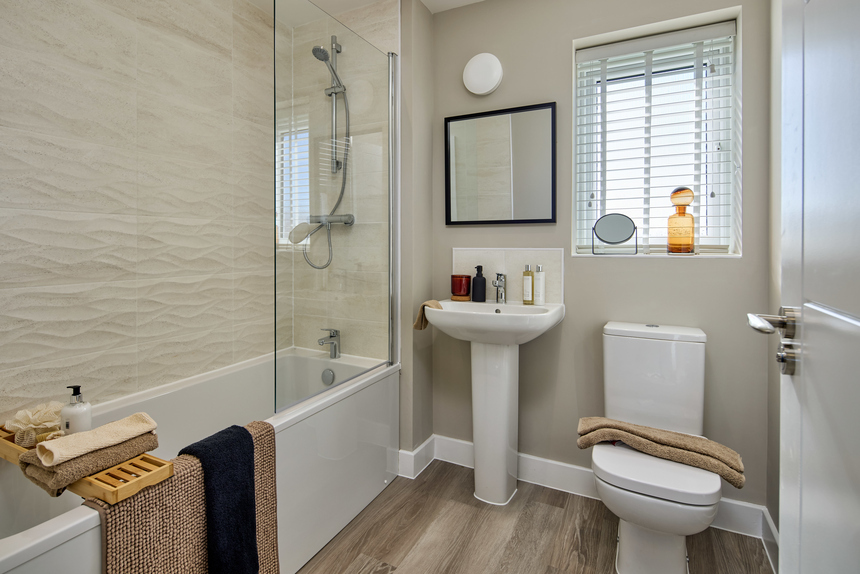
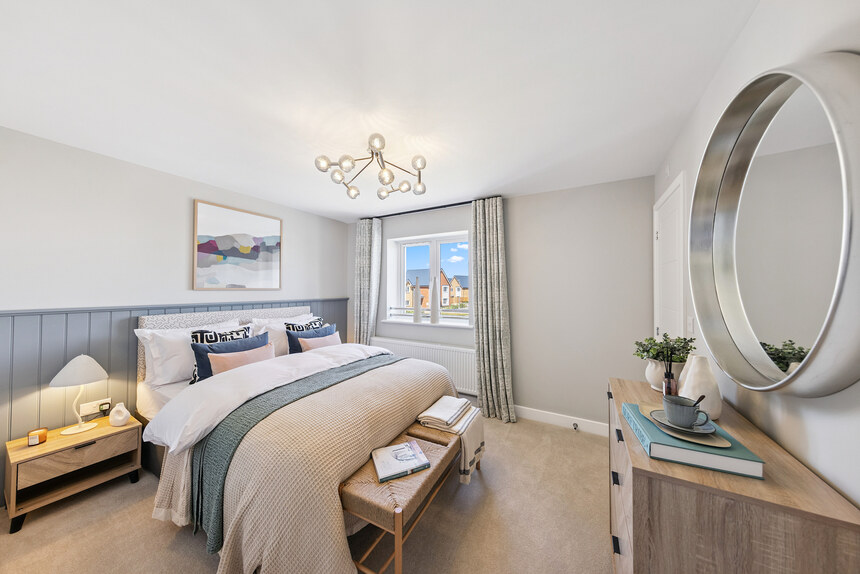
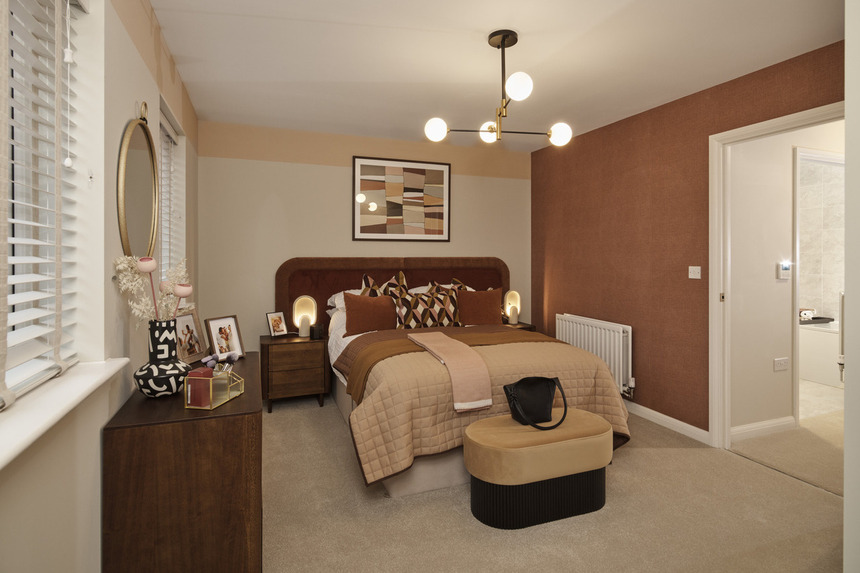
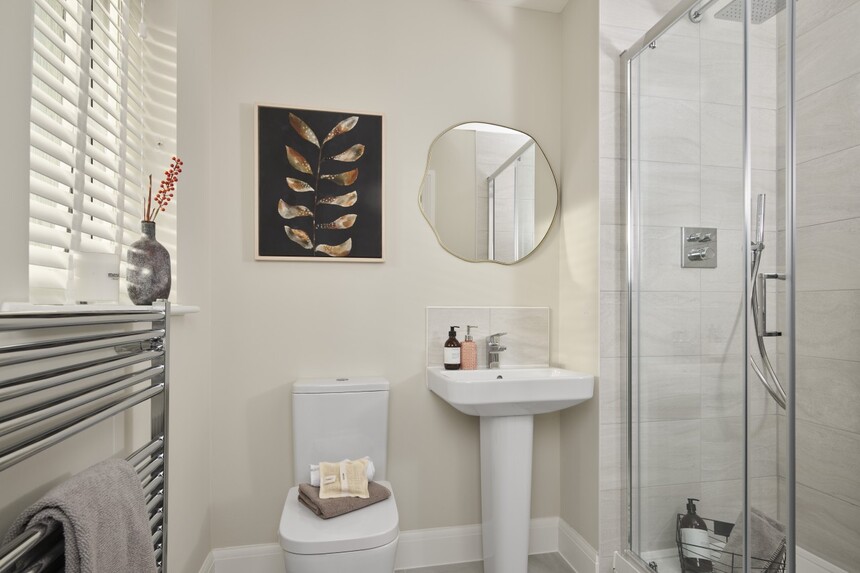
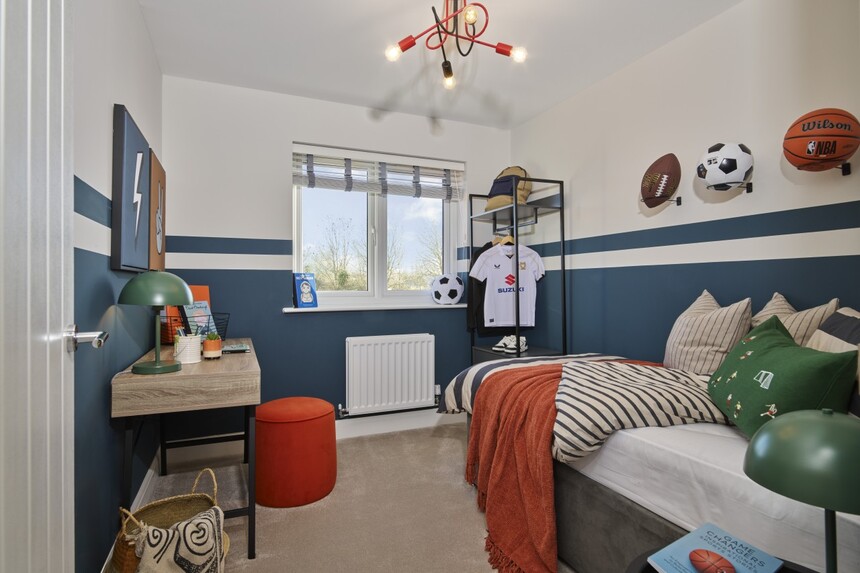
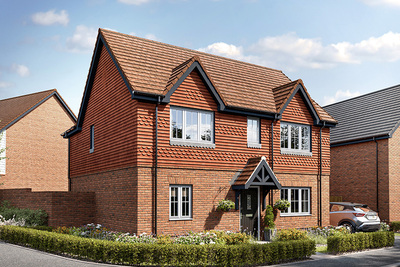
Discover what makes this home specialThe Elder is a charming 3-bedroom semi-detached home located in the desirable Maidstone area, ME17 2LR. This property offers a spacious open-plan sitting and dining area with large Velux windows and French doors that flood the space with natural light, leading directly to a south-west facing garden perfect for afternoon and evening sunshine. Upstairs, the master bedroom benefits from an en-suite bathroom, complemented by two additional well-sized bedrooms and a family bathroom, making it ideal for families or professionals seeking comfortable living space.
Situated within a thriving community, The Elder combines modern living with convenient access to local amenities and transport links. The kitchen is thoughtfully designed with integrated appliances and ample storage, while the cloakroom and under-stairs cupboard add practical storage solutions. This property is an excellent opportunity for those looking to settle in Maidstone, offering a balanced lifestyle with easy access to schools, parks, and shopping facilities.
Property Features
This home boasts a bright and airy open-plan living space with dual Velux windows and French doors that open onto a spacious garden facing south-west, ensuring good natural light throughout the day. The master bedroom includes a private en-suite for added convenience, while the kitchen is equipped with modern integrated appliances and ample workspace. Additional features such as a downstairs cloakroom and under-stairs storage enhance the practicality of the home, making it suitable for families or those who enjoy entertaining.
Local Amenities
The property benefits from excellent local amenities, including two mainline railway stations—Maidstone East and Maidstone West—offering direct connections to London and surrounding areas. Families will appreciate the proximity to well-regarded schools such as Valley Park Primary and Maidstone Grammar School. Outdoor enthusiasts can enjoy nearby Mote Park, a large green space with recreational facilities. Additionally, residents have easy access to Fremlin Walk Shopping Centre and various supermarkets, providing a range of shopping, dining, and leisure options within a short distance.
Estimate Calculator
Mortgage Calculator
Purchase Costs
Monthly Costs & Income
Mortgage Calculator
Purchase Costs
Monthly Costs
International Suitability
Analyzing...International Buyer Calculator
Purchase Costs (Non-UK Resident)
Monthly Costs & Income
Key Considerations for International Buyers
Investment Analytics
Key metrics for investors & buyersProperty Value Projection
Based on 2.2% annual growthMonthly Rental Income
Based on 3.5% annual growthFloorplans
Ground Floor
 Ground Floor
 First Floor
Site Plan
Location
Commute Time Planner
Sun Path & Natural LightAI generated - Estimated
Room-by-Room Light Analysis
Location Scores
Future Developments Nearby
Loading location insights...
Similar Properties



Explore More
Latest Insights & Guides
Expert advice on buying new build homes, market trends, and property investment
New Build Homes in Birmingham: Regeneration Zones, Prices, and Where to Buy in 2026
The complete guide to buying a new build home in Birmingham. Regeneration zone analysis covering HS2 impact areas, Digbe...
Read moreInsurance Costs for New Build Homes Explained
Everything you need to know about insuring your new build home, from buildings and contents insurance to life cover and ...
Read moreGreen Mortgages for Energy-Efficient New Build Homes: Complete Guide
Everything you need to know about green mortgages for new build homes in the UK. Compare lender deals from Barclays, Nat...
Read more