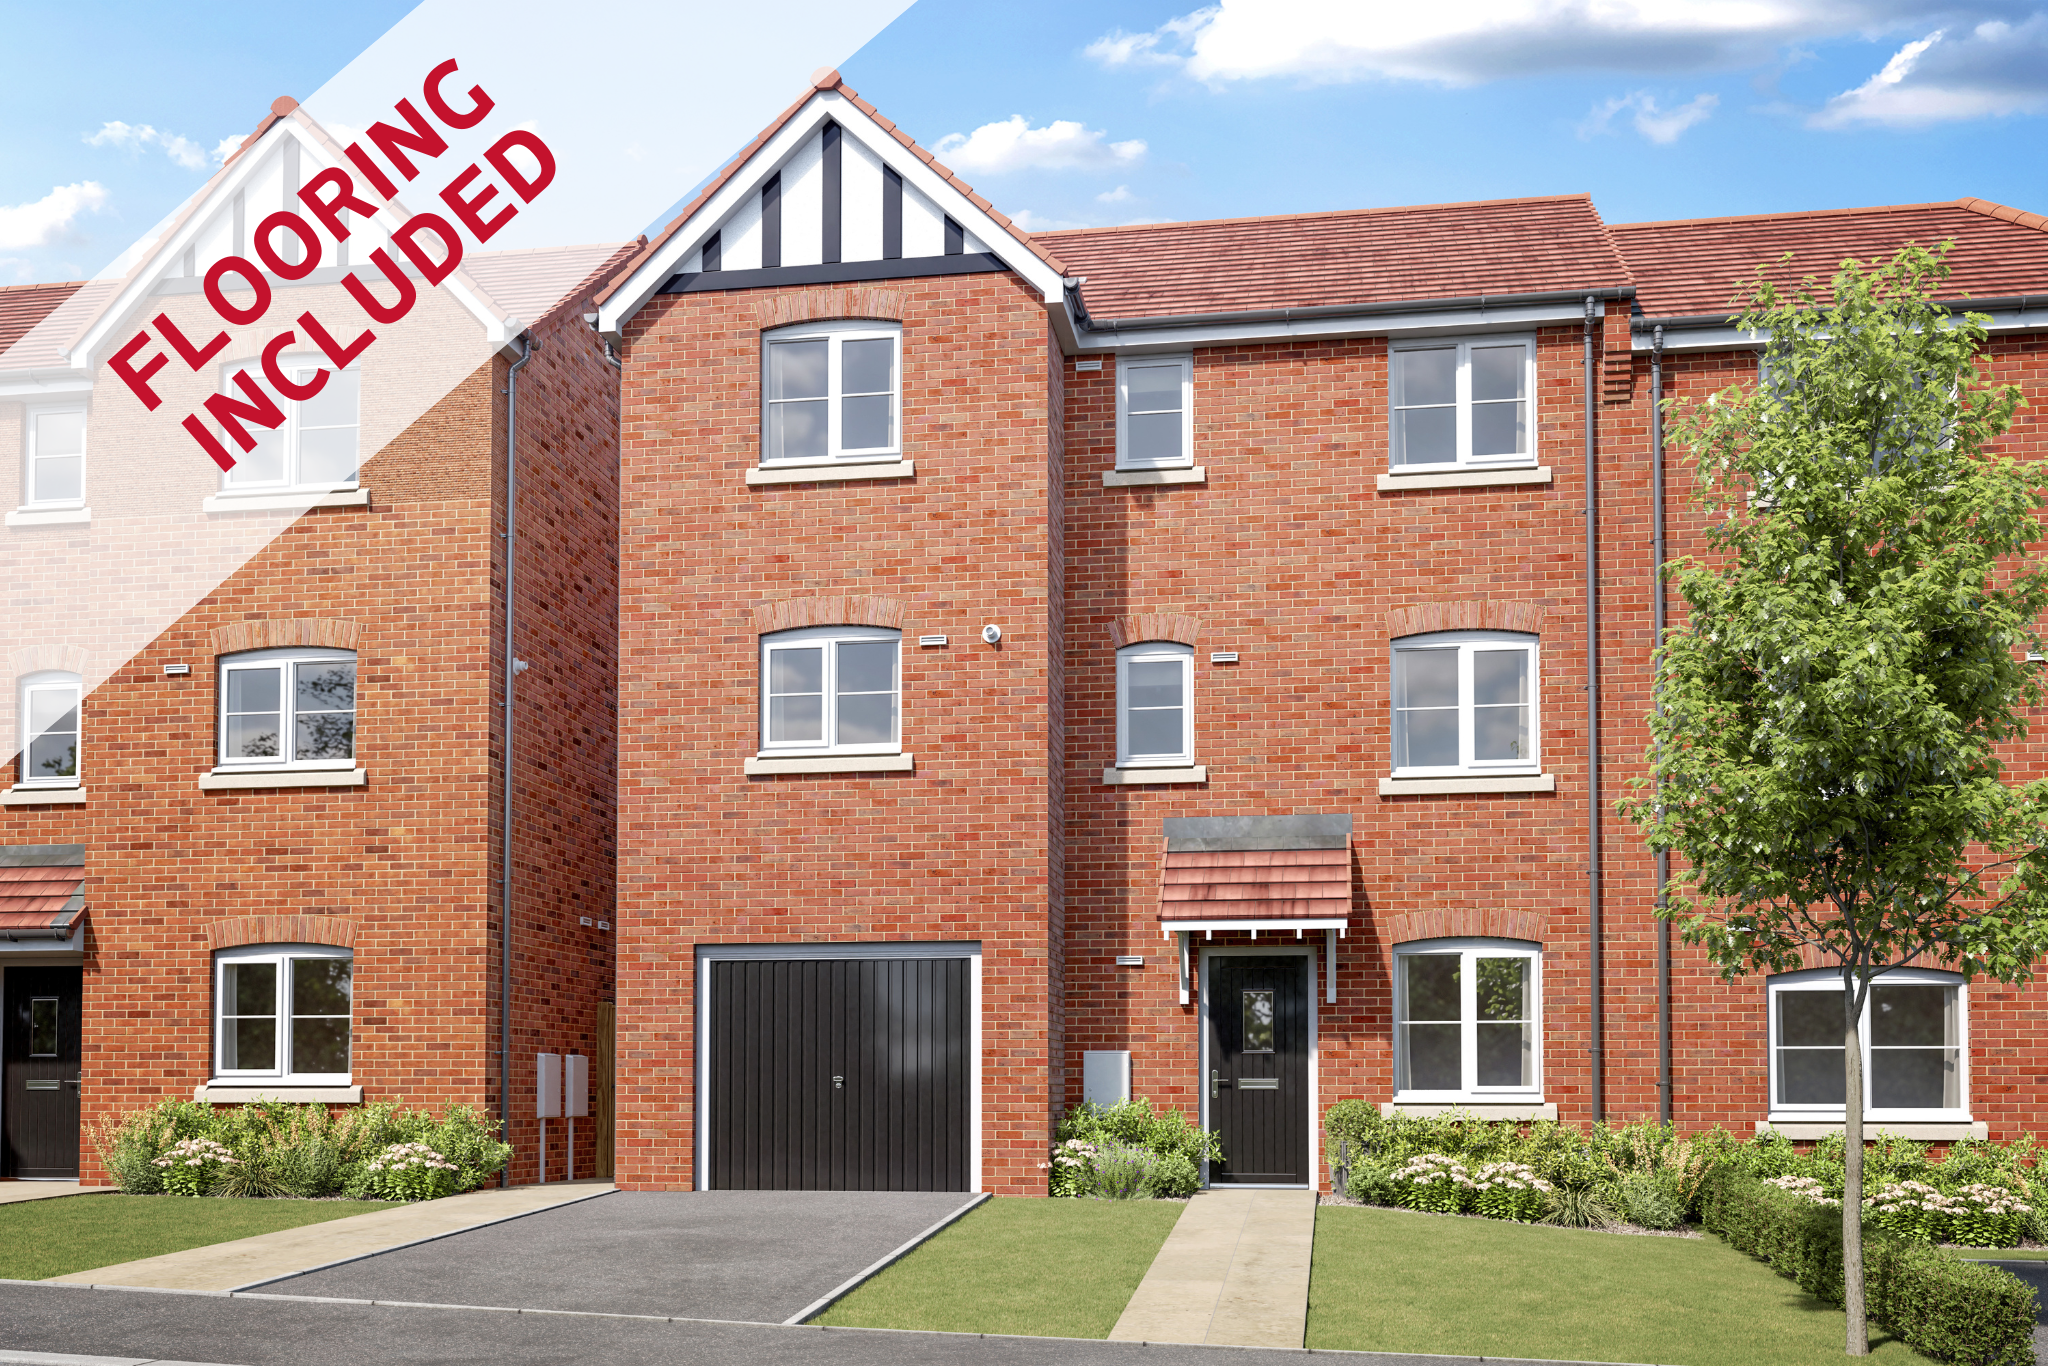
About This Property
Discover what makes this home specialThis property is a spacious and versatile house located near the coordinates 52.80969229999999, -1.6654079, in the Matlock area, Derbyshire. It offers a well-planned layout with multiple living spaces including a family room, lounge, and a large kitchen/dining area, ideal for modern family living and entertaining. The inclusion of two cloakrooms on separate floors adds convenience and functionality to the home. Additionally, the property features a substantial garage, providing ample storage and parking space.
Situated in a semi-rural setting close to Matlock town, the property benefits from a peaceful environment while maintaining good access to local amenities and transport links. The area is known for its scenic beauty, proximity to the Peak District National Park, and a strong community atmosphere. This makes it an attractive option for families, professionals, and those seeking a balance between countryside living and accessibility.
Property Features
The property boasts a flexible internal layout with a family room and lounge providing multiple living areas for relaxation and socialising. The kitchen/dining room is well-equipped with modern conveniences including a double oven and designated spaces for an integrated fridge/freezer and washing machine. Two cloakrooms, one on each floor, enhance the practicality of the home. The large garage offers secure parking and additional storage, a valuable asset for homeowners.
Local Amenities
The property is well-positioned near Matlock town centre, offering access to a variety of local amenities. Matlock Train Station and Matlock Bath Station provide rail connections to Derby, Sheffield, and beyond, facilitating convenient commuting options. Nearby parks such as Whitworth Park and Hall Leys Park offer green spaces for recreation and leisure.
Estimate Calculator
Mortgage Calculator
Purchase Costs
Monthly Costs & Income
Mortgage Calculator
Purchase Costs
Monthly Costs
International Suitability
Analyzing...International Buyer Calculator
Purchase Costs (Non-UK Resident)
Monthly Costs & Income
Key Considerations for International Buyers
Investment Analytics
Key metrics for investors & buyersProperty Value Projection
Based on 4.6% annual growthMonthly Rental Income
Based on 4.8% annual growthFloorplans
Ground Floor
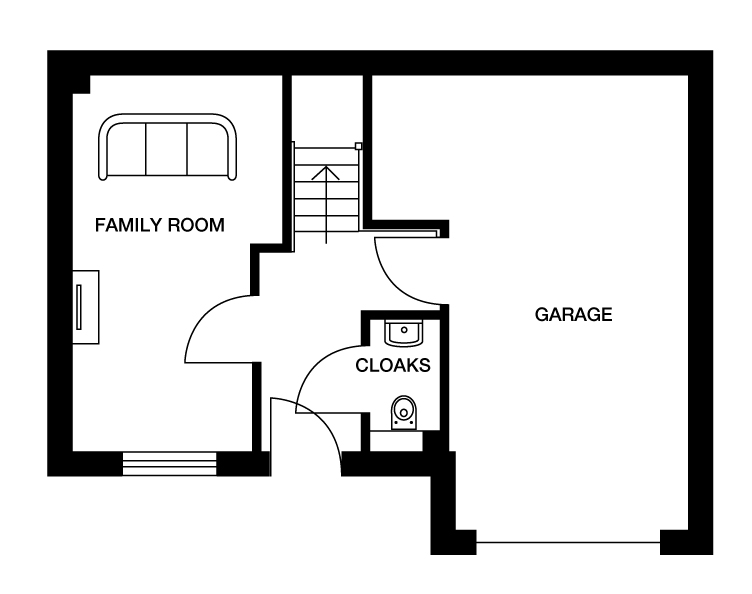 Ground Floor
 First Floor
Location
Commute Time Planner
Location Scores
Future Developments Nearby
Loading location insights...
Similar Properties



Latest Insights & Guides
Expert advice on buying new build homes, market trends, and property investment
How Much Can a First-Time Buyer Borrow for a New Build? Salary-to-Property Tables, Worked Budget Examples at Every Income Level, and What You Can Actually Afford in Each Region
Practical salary-to-property tables showing exactly what first-time buyers can borrow and afford at every income level f...
Read moreNew Build Eco-Homes as Future-Proof Investments
Discover why energy-efficient new build homes command green premiums, attract quality tenants, and deliver superior long...
Read moreOwn New Rate Explained: How This New Build Mortgage Scheme Works, Eligibility, Which Developers Offer It, and Real Savings Examples
Discover how the Own New Rate scheme works, which developers and lenders participate, eligibility criteria, real savings...
Read more