
About This Property
Discover what makes this home specialThis stunning four-bedroom apartment in The Charlton at King's Road Park, Fulham, offers an exceptional blend of modern luxury and spacious living. Boasting over 2,165 sq.ft of internal space, the property features a generous living and dining area with floor-to-ceiling windows leading to a large balcony, perfect for entertaining or relaxing. Each bedroom is thoughtfully designed with built-in wardrobes and three of the bedrooms benefit from en-suite bathrooms, while a separate WC adds convenience for guests. The sleek kitchen is fully fitted with high-end appliances, making it ideal for both casual dining and culinary pursuits.
Situated on the second floor, the apartment enjoys a south-east facing aspect, ensuring ample natural light throughout the day. The multiple balconies provide private outdoor spaces with pleasant views over the landscaped communal gardens. Located in the heart of Fulham, this property offers excellent connectivity, with nearby transport links and a vibrant local community. This is an ideal home for families or professionals seeking a sophisticated residence in one of London's most desirable neighbourhoods.
Property Features
The Charlton apartment offers an impressive layout with four well-sized bedrooms, three of which include en-suite bathrooms, providing privacy and comfort for all residents. The open-plan living and dining area is spacious and bright, enhanced by floor-to-ceiling windows and access to a large balcony, perfect for indoor-outdoor living. The fitted kitchen is equipped with modern appliances and ample storage, complemented by a utility room for added convenience. Additional features include built-in wardrobes, secure entry, and lift access, ensuring both luxury and practicality.
Local Amenities
Located in the vibrant Fulham area, this property benefits from excellent local amenities. Fulham Broadway and Parsons Green stations provide quick access to central London via the District Line, while numerous bus routes serve the area. Families will appreciate proximity to well-regarded schools such as Fulham Primary School and Fulham Cross Girls' School. For leisure, South Park and Bishops Park offer ample green space for outdoor activities. The local high street is bustling with shops, supermarkets, cafes, and restaurants, catering to all lifestyle needs.
Estimate Calculator
Mortgage Calculator
Purchase Costs
Monthly Costs & Income
Mortgage Calculator
Purchase Costs
Monthly Costs
International Suitability
Strong OpportunityInternational Buyer Calculator
Purchase Costs (Non-UK Resident)
Monthly Costs & Income
Key Considerations for International Buyers
Investment Analytics
Key metrics for investors & buyersProperty Value Projection
Based on 2.1% annual growthMonthly Rental Income
Based on 2.1% annual growthFloorplan
Ground Floor
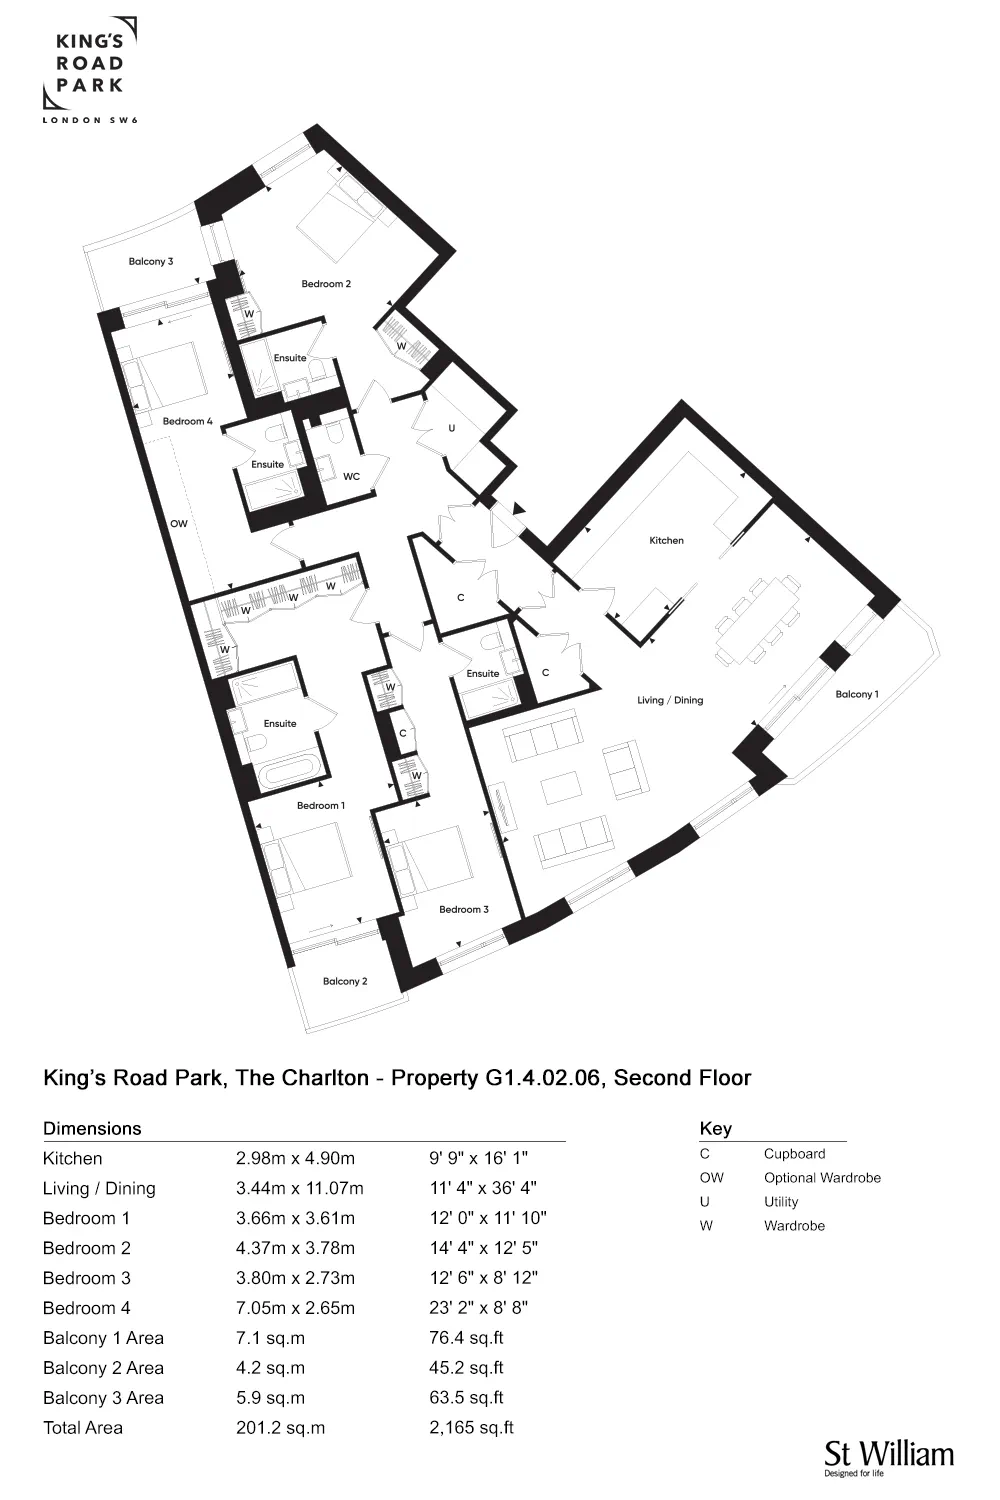
Site Plan
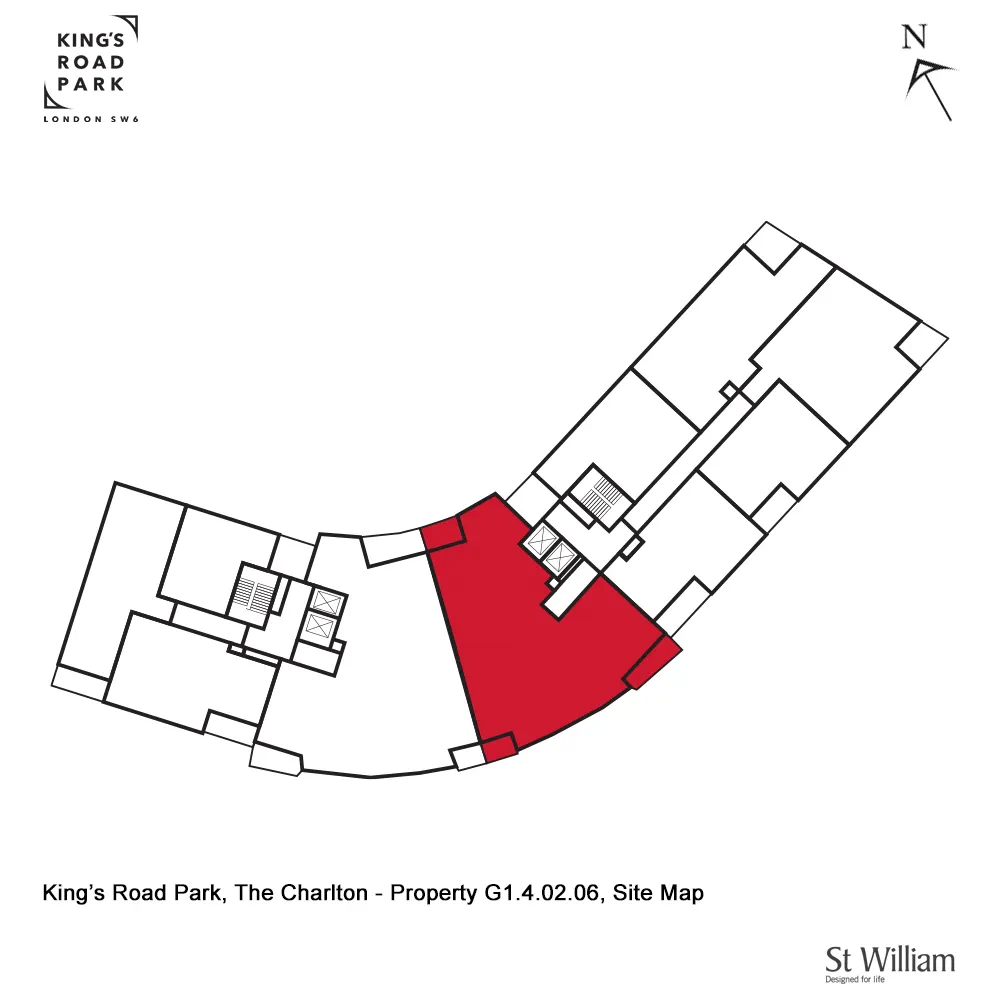
Location
Commute Time Planner
Sun Path & Natural LightAI generated - Estimated
Room-by-Room Light Analysis
Location Scores
Future Developments Nearby
Loading location insights...
Similar Properties
.jpg)


Explore More
Latest Insights & Guides
Expert advice on buying new build homes, market trends, and property investment
New Build Storage Solutions and Organisation Tips
Maximise storage in your new build home with clever organisation tips, space-saving solutions, and practical product rec...
Read moreJoint Mortgages for New Builds: What Couples Need to Know
Buying a new build home together? This guide covers joint tenants vs tenants in common, income multiples, deposit splitt...
Read moreNew Build Mortgage Affordability: How Lenders Calculate What You Can Borrow, Stress Tests Explained, and How to Maximise Your Budget
A complete guide to new build mortgage affordability in the UK — how lenders calculate borrowing capacity using income m...
Read more