
About This Property
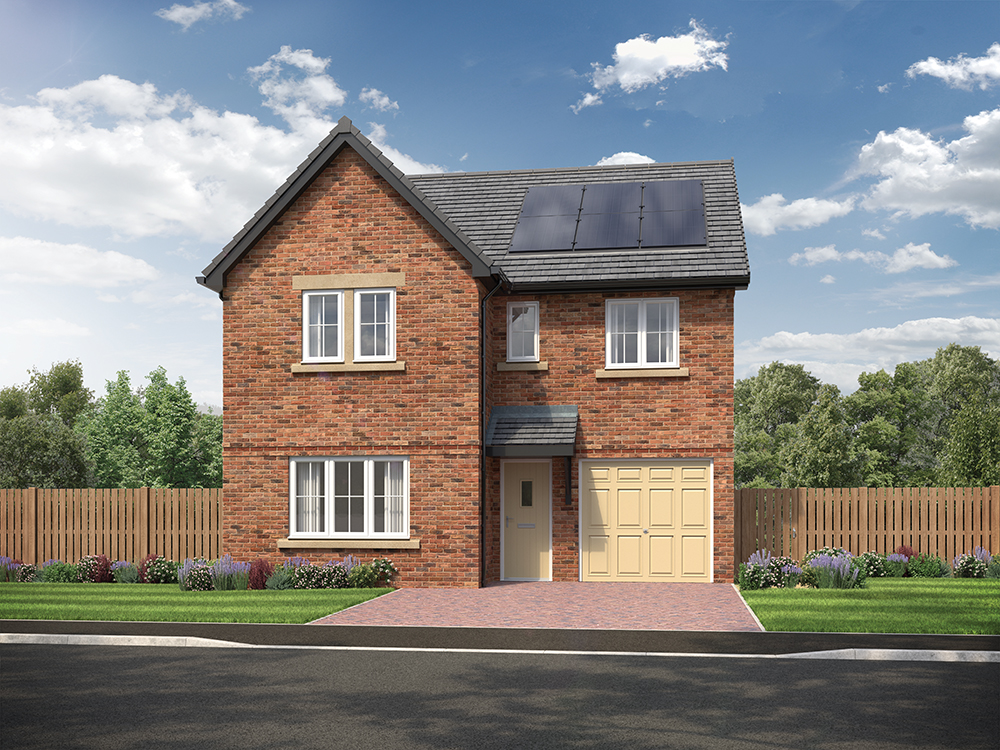
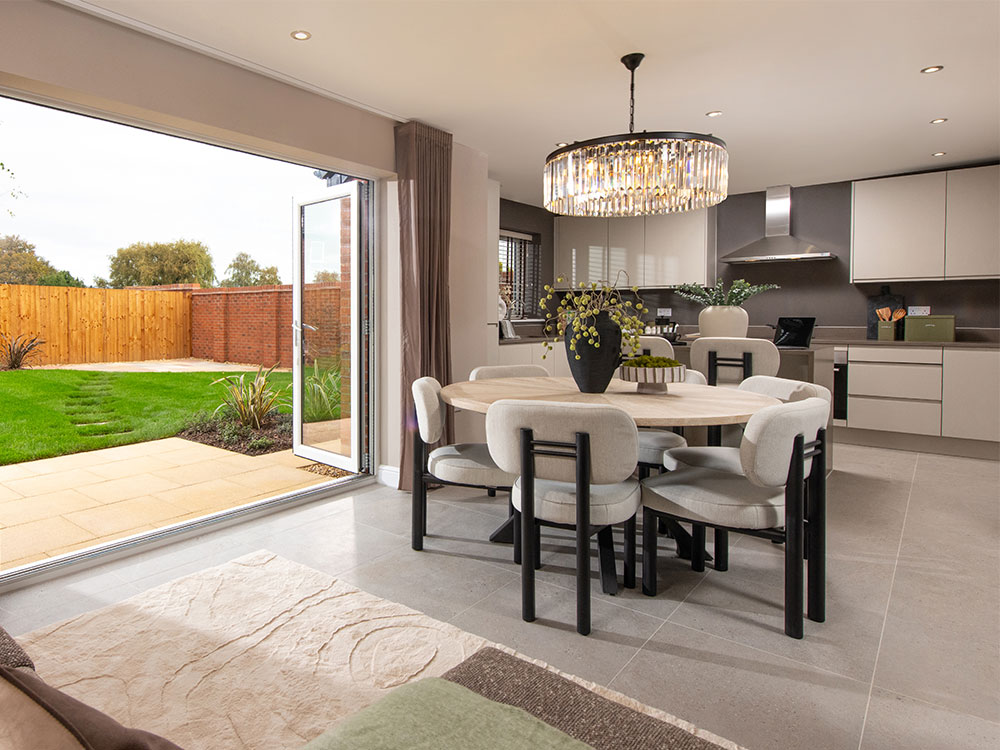
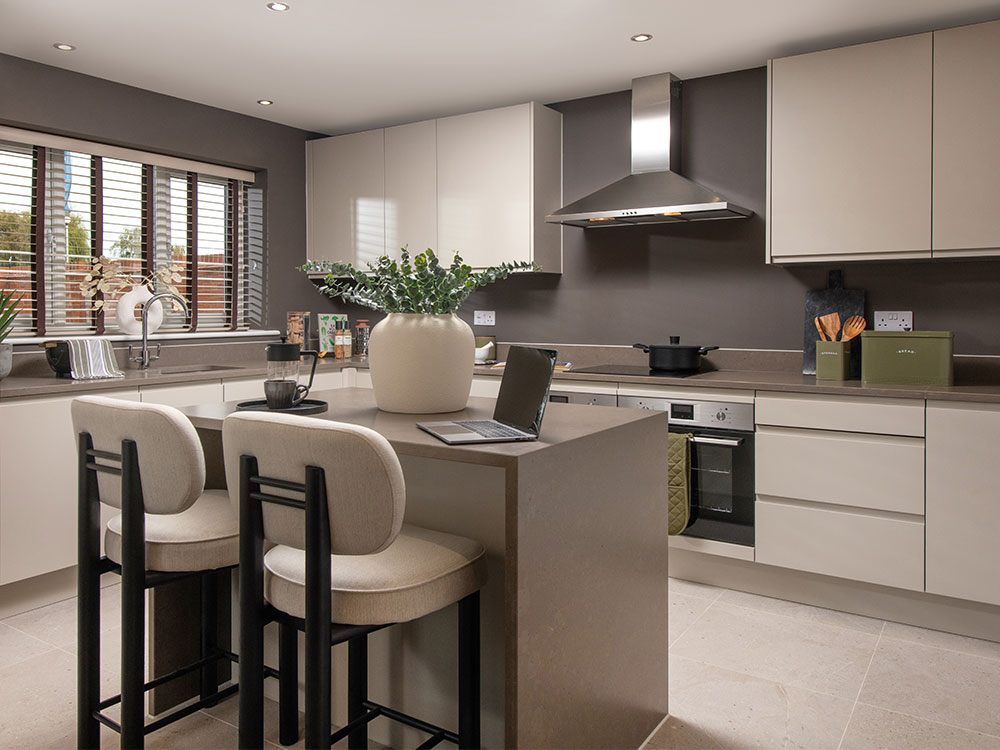
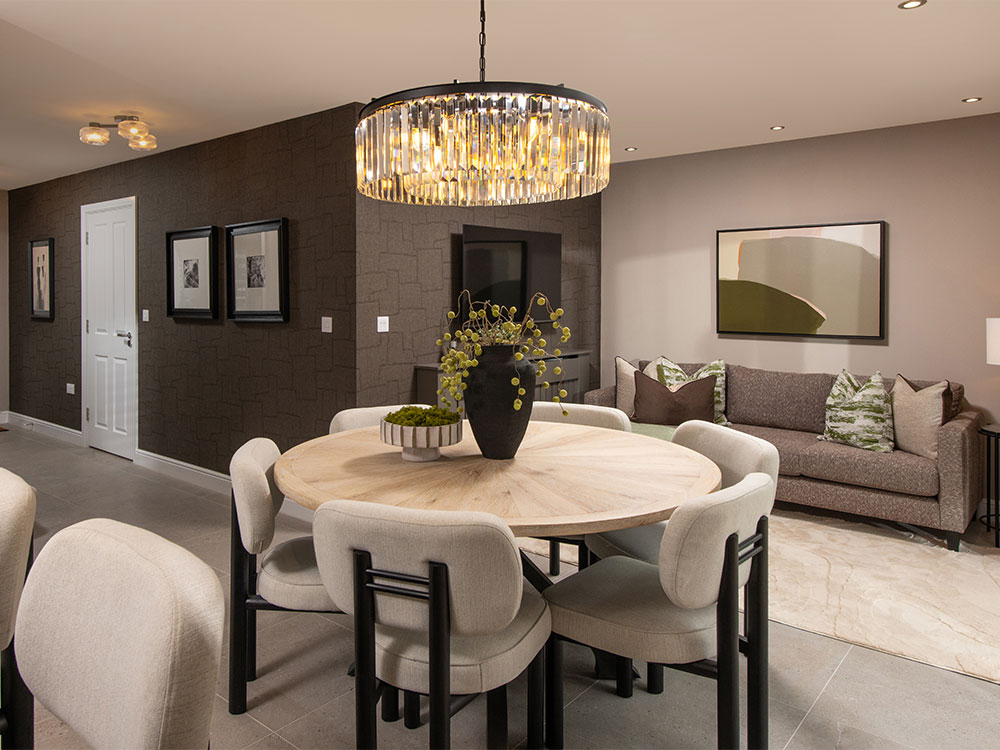
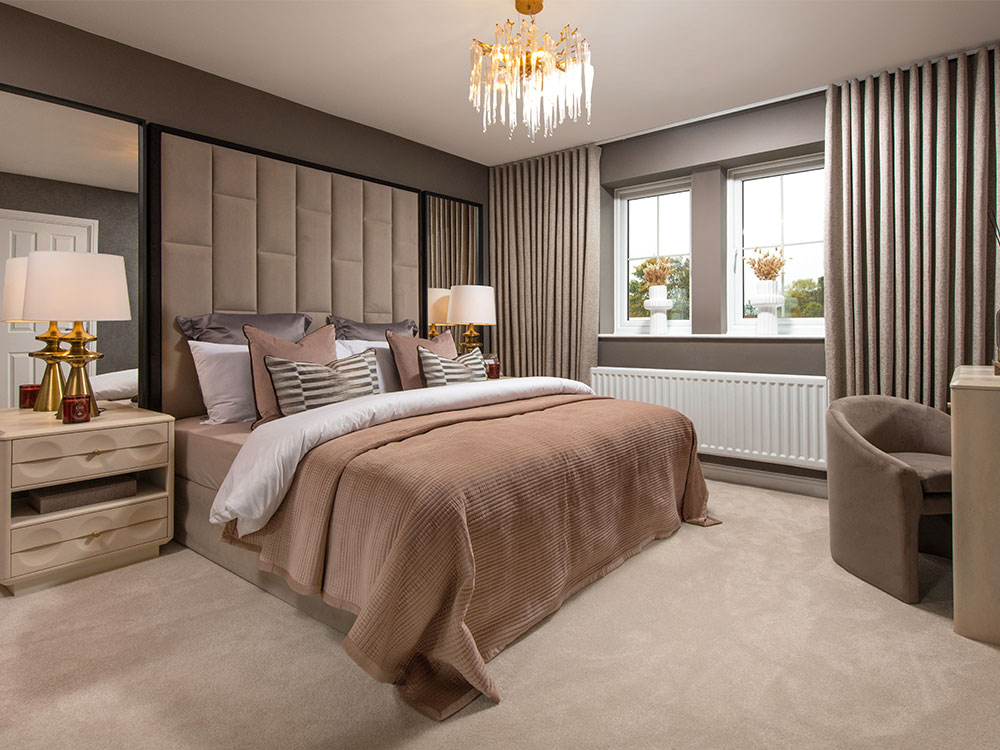
Discover what makes this home specialThe Sanderson is a spacious and modern four-bedroom family home located in the semi-rural area of Burscough, Lancashire. Offering a blend of contemporary living spaces and practical amenities, this property is ideal for growing families seeking a balance between countryside tranquility and accessibility to nearby urban centres. The open-plan kitchen, dining, and family area create a bright and welcoming environment, perfect for both entertaining and everyday living.
Situated within close proximity to local schools, parks, and essential shops, The Sanderson benefits from excellent transport links including nearby train stations connecting to Liverpool and Manchester. The inclusion of a garage and utility room adds functional convenience, while the well-appointed bedrooms, including a master with en-suite, provide comfortable private retreats. This home represents a strong investment opportunity in an area with positive growth prospects.
Property Features
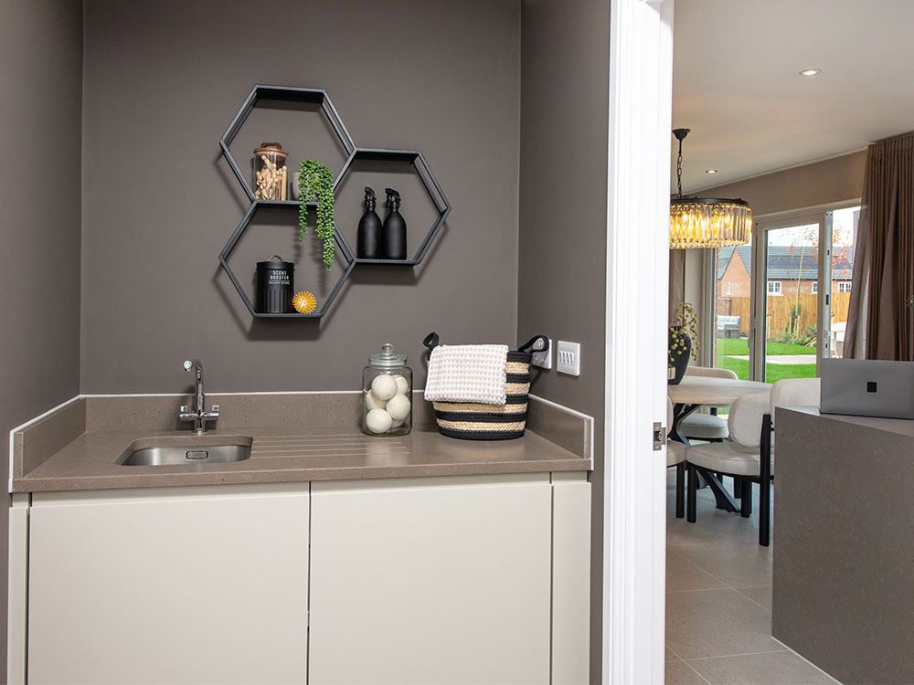
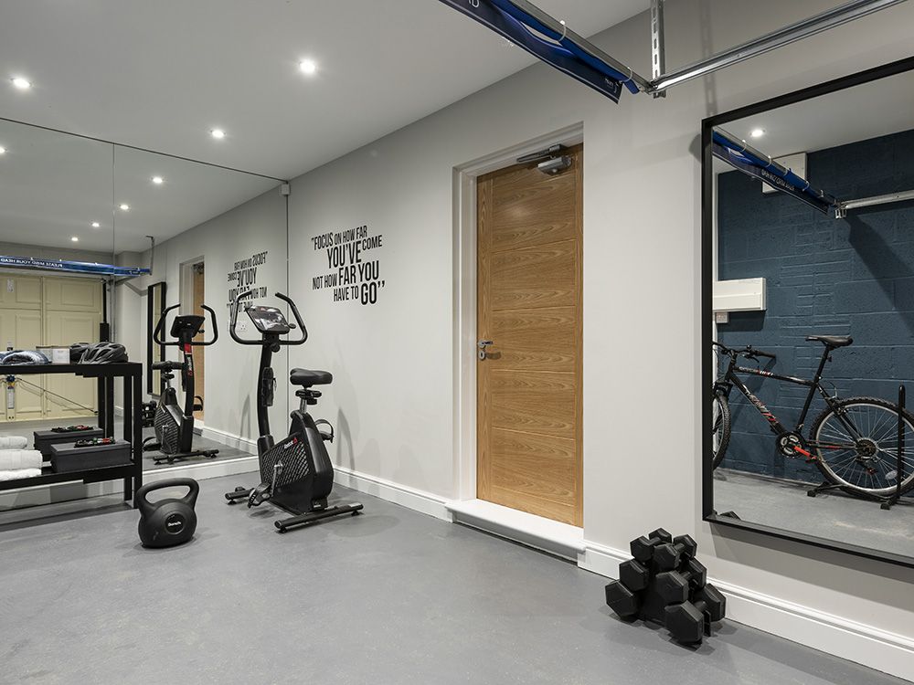
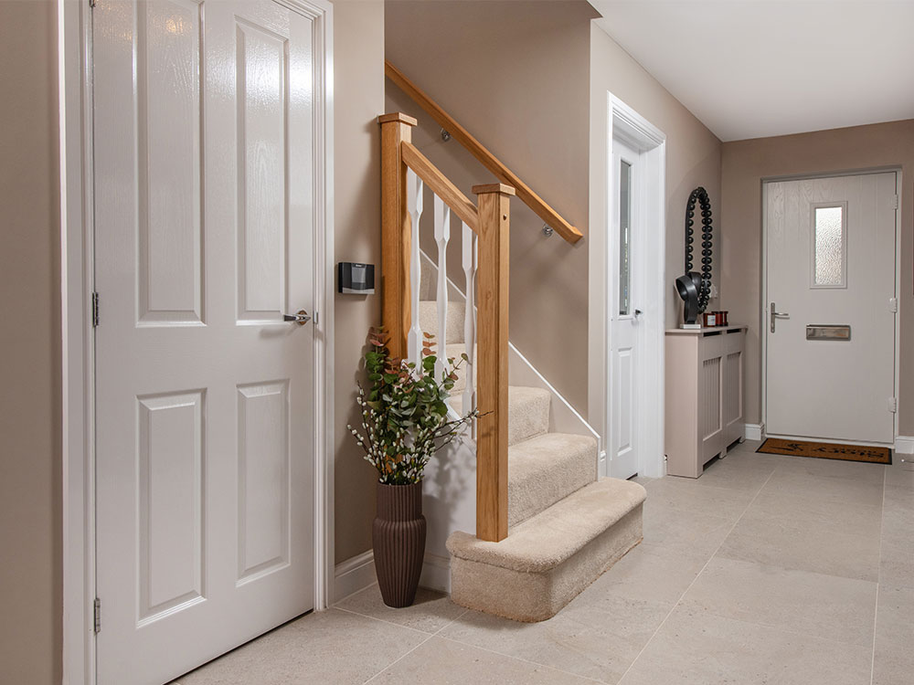
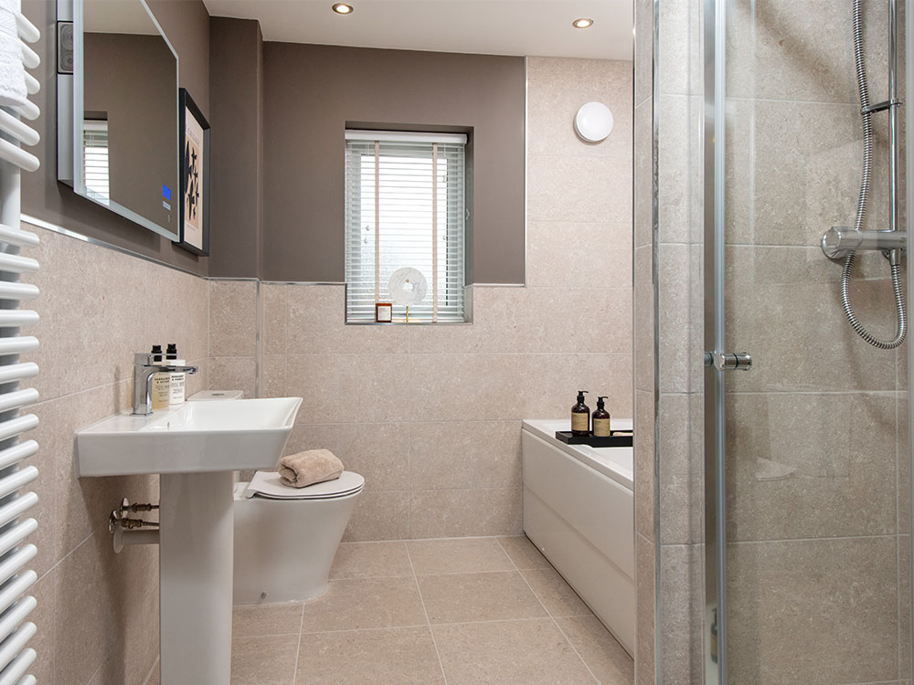
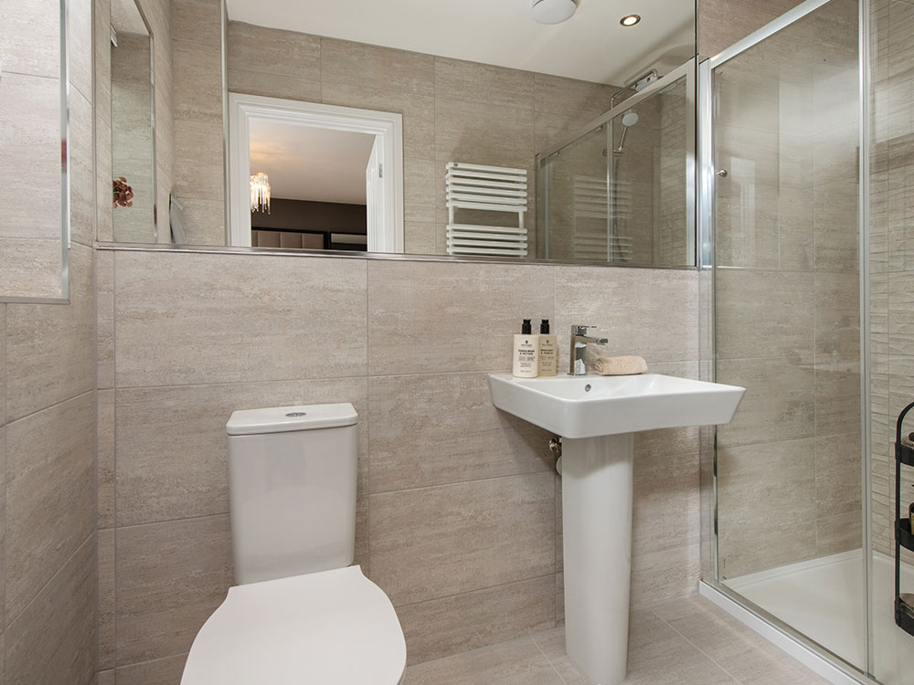
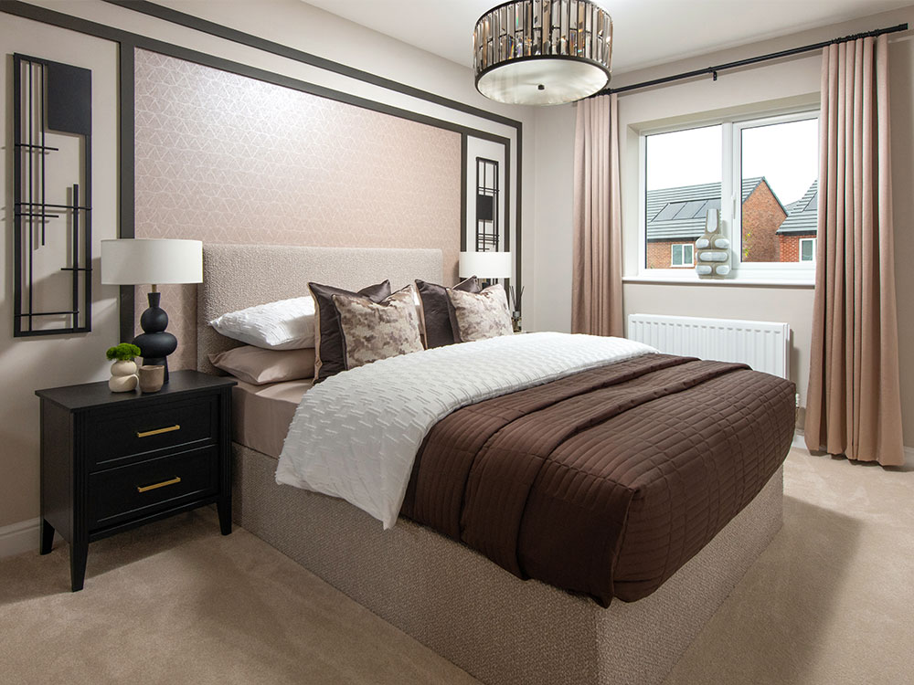
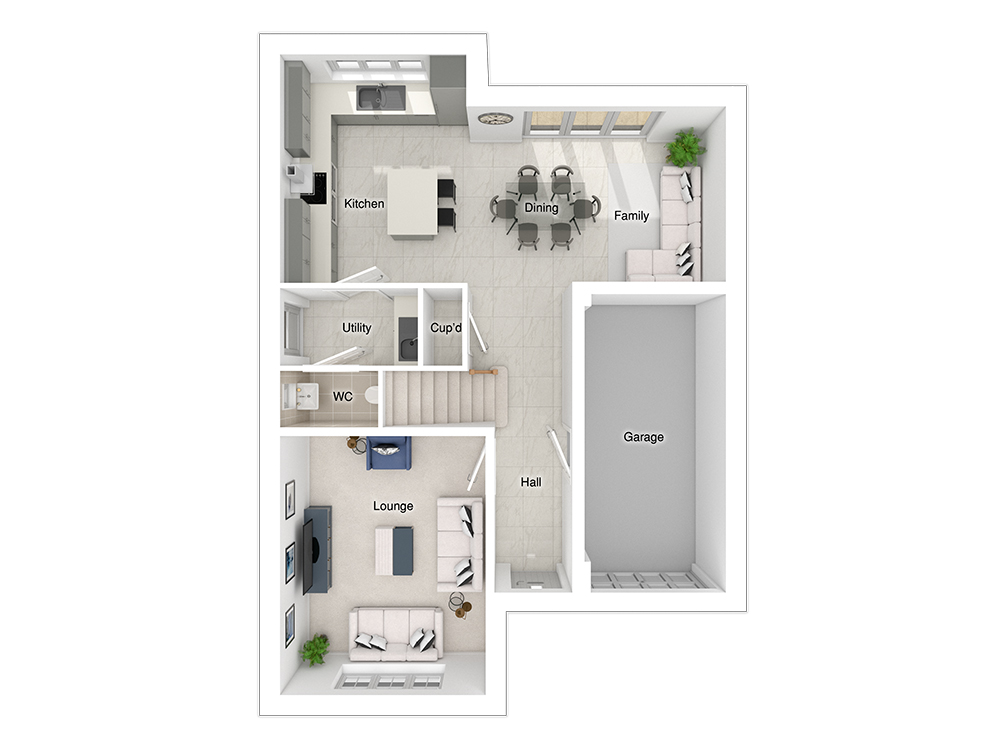
This property boasts a thoughtfully designed layout with a spacious open-plan kitchen, dining, and family area that maximises natural light and provides ample space for family activities. The inclusion of a utility room and cloakroom WC on the ground floor enhances functionality, while the garage offers secure parking and storage. Upstairs, four well-sized bedrooms include a master with en-suite facilities, complemented by a family bathroom and built-in storage cupboards throughout the home.
Local Amenities
The Sanderson is located in a community-oriented area with access to reputable primary schools such as Burscough Village Primary and St John’s Church of England Primary, making it suitable for families with children. Local amenities include Burscough Library and a variety of shops and eateries at Burscough Wharf. For outdoor enthusiasts, Martin Mere Wetland Centre and Burscough Park offer excellent recreational opportunities. The village atmosphere is complemented by several local pubs and restaurants, providing a welcoming social environment.
Estimate Calculator
Mortgage Calculator
Purchase Costs
Monthly Costs & Income
Mortgage Calculator
Purchase Costs
Monthly Costs
International Suitability
Analyzing...International Buyer Calculator
Purchase Costs (Non-UK Resident)
Monthly Costs & Income
Key Considerations for International Buyers
Investment Analytics
Key metrics for investors & buyersProperty Value Projection
Based on 1.8% annual growthMonthly Rental Income
Based on 5.2% annual growthFloorplans
Ground Floor
 Ground Floor
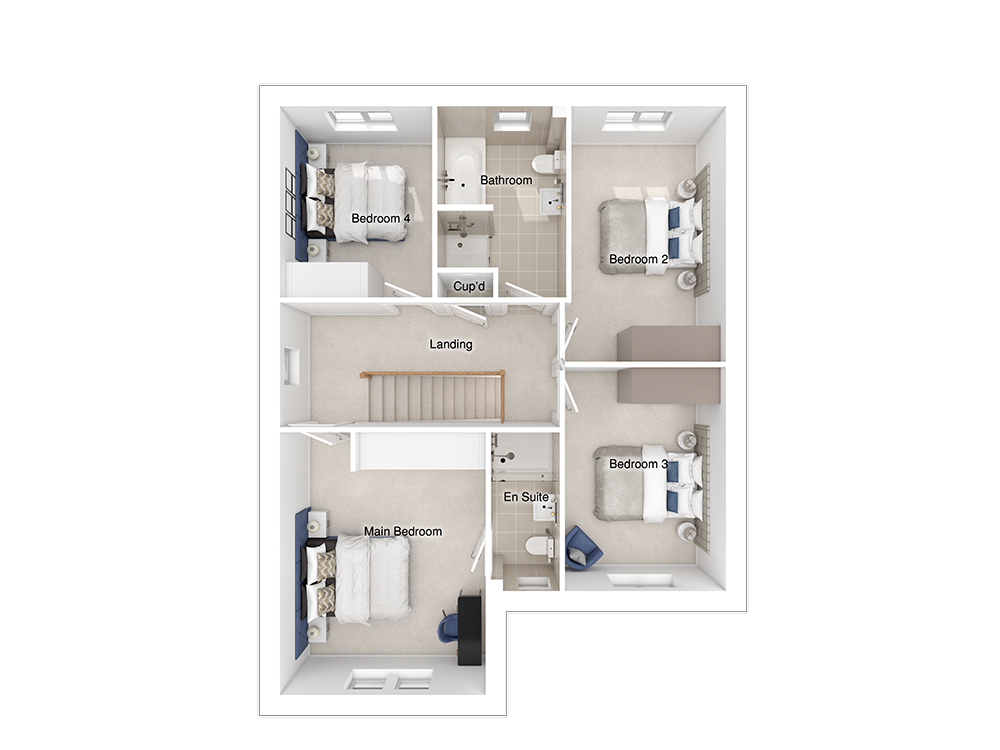 First Floor
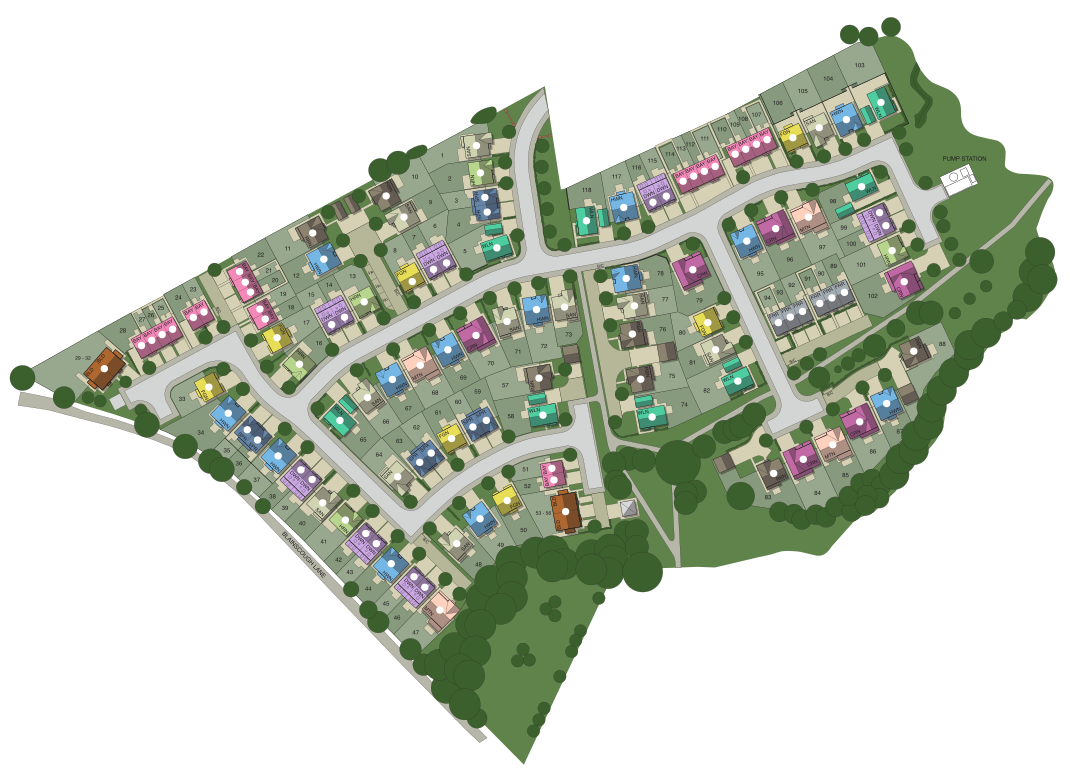
Site Plan
Location
Commute Time Planner
Location Scores
Future Developments Nearby
Loading location insights...
Similar Properties



Latest Insights & Guides
Expert advice on buying new build homes, market trends, and property investment
New Build vs Older Property: An Honest Comparison for First-Time Buyers
Should you buy a new build or an older home? We compare costs, maintenance, energy bills, space, resale value, and lifes...
Read moreUK Housebuilder Output Report 2026
A comprehensive analysis of UK housebuilder output for 2026 — covering the top builders by completions, land bank strate...
Read moreInsurance and Protection for New Build Investment Properties
A comprehensive guide to landlord insurance, rent guarantee policies, legal expenses cover, and the full spectrum of pro...
Read more