About This Property
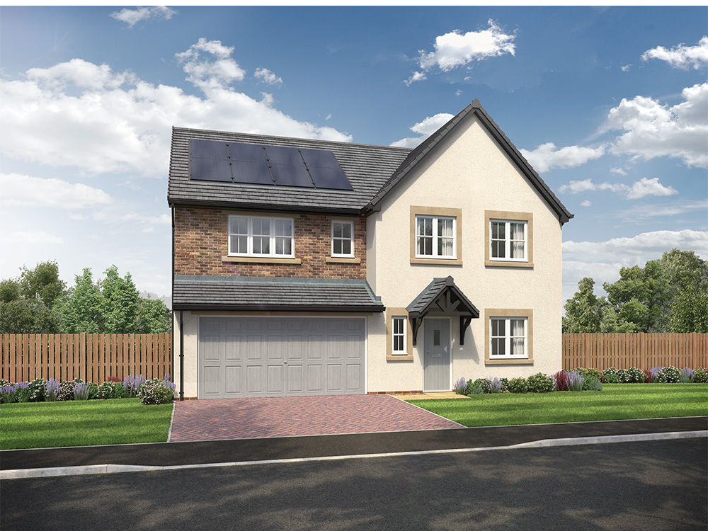
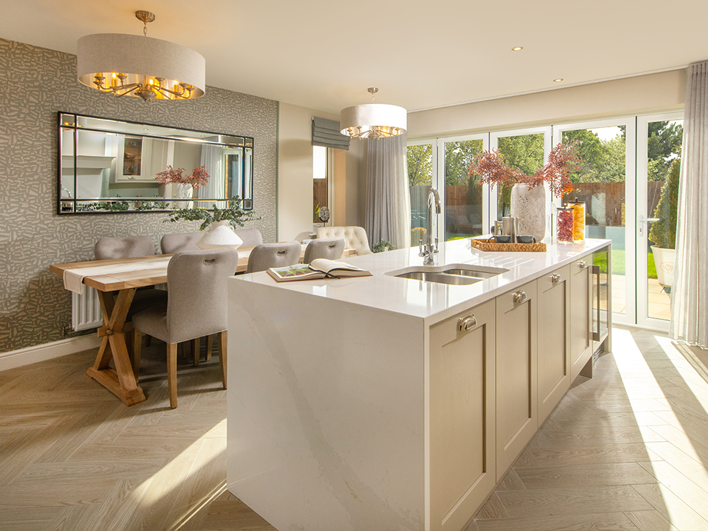
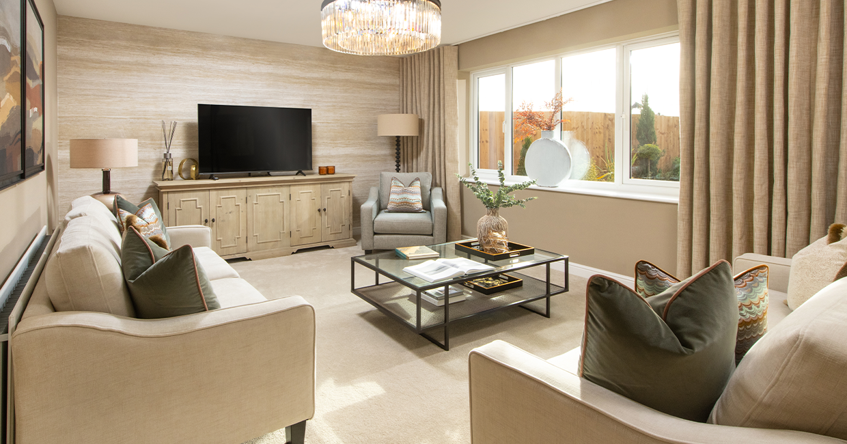
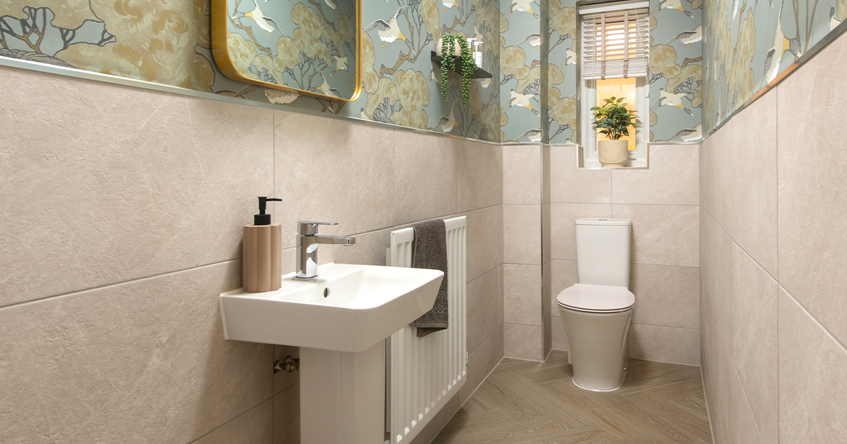
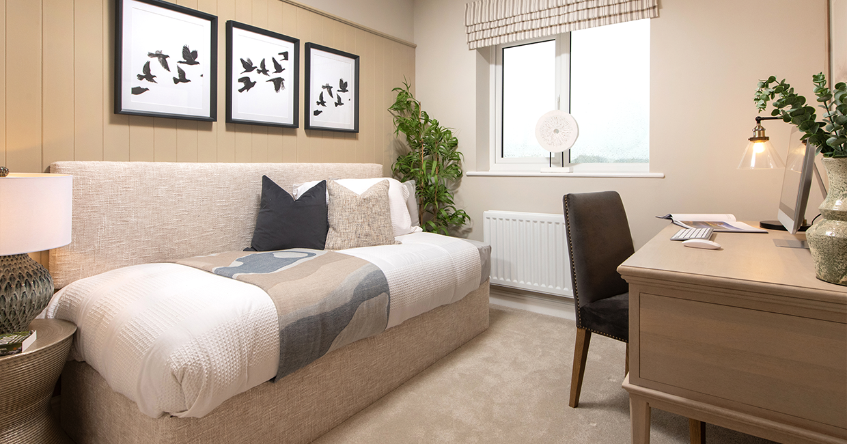
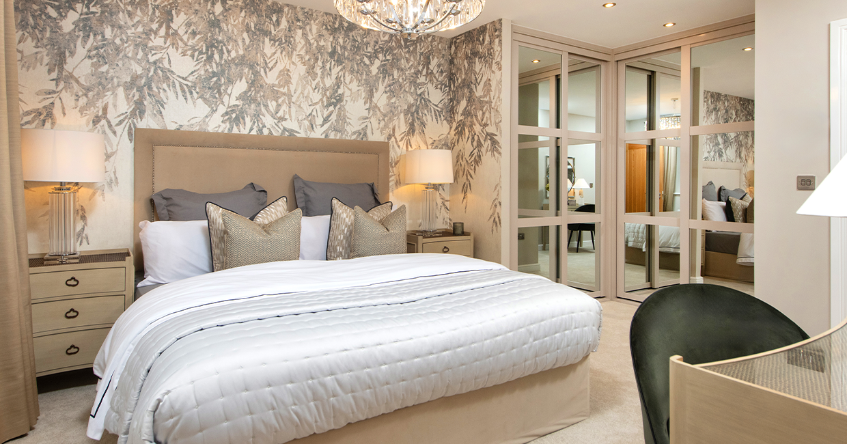
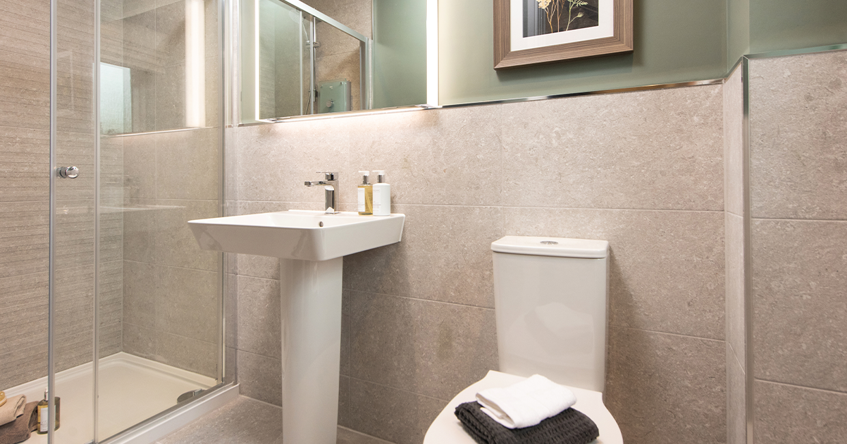
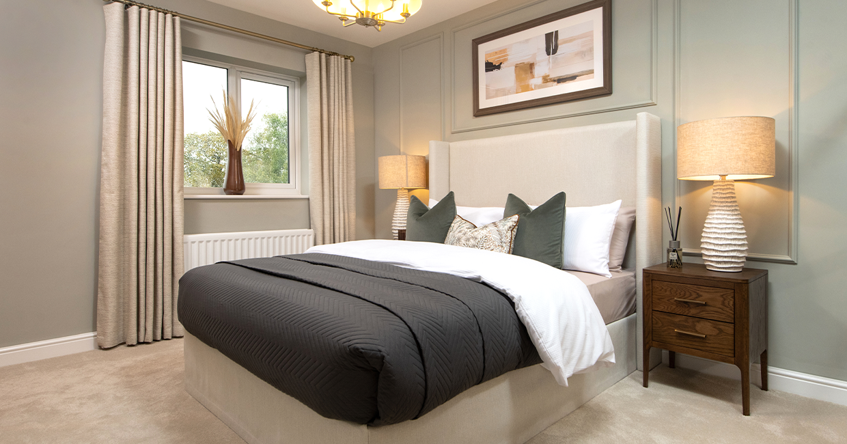

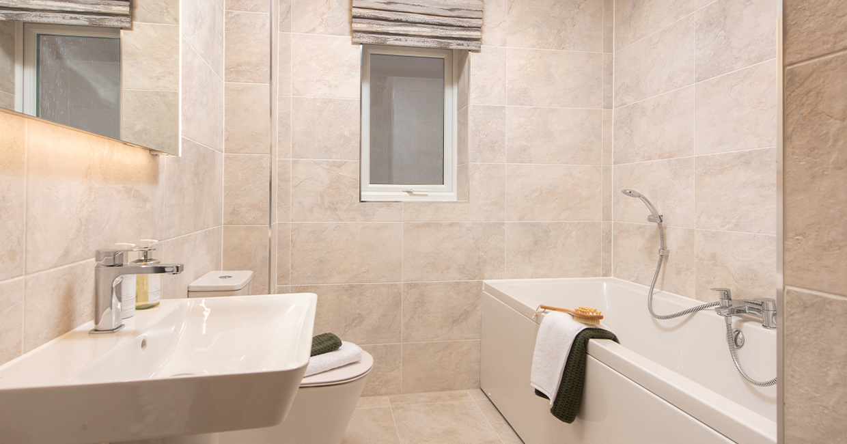
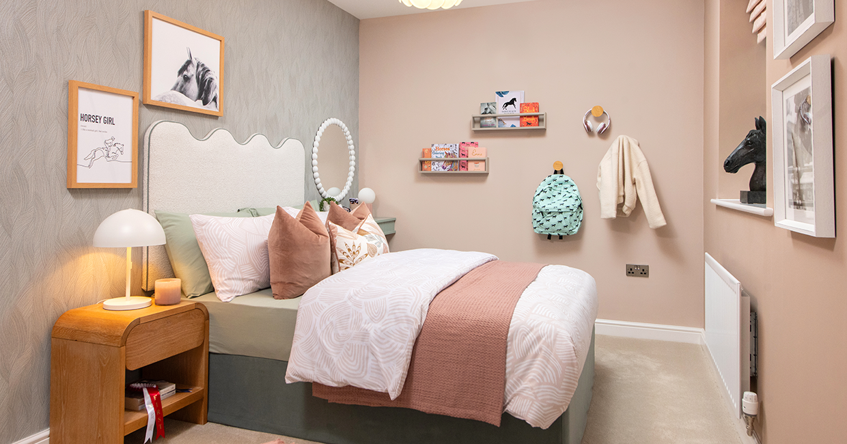
Discover what makes this home specialThe Masterton is a spacious and well-designed five-bedroom detached house located in a serene area near Wigton, Cumbria. This property offers a perfect blend of modern living and countryside tranquility, making it ideal for families seeking comfort and convenience. The ground floor features a generous lounge, open-plan kitchen with family area, dining room, utility room, and a convenient WC, while the first floor boasts five bedrooms, including two en-suite bathrooms and a family bathroom, ensuring ample space and privacy for all occupants.
Situated near the village of Wigton, the property benefits from a peaceful rural setting with easy access to local amenities and excellent transport links. The inclusion of a garage and multiple storage cupboards adds to the practicality of this home. Its location in Cumbria offers stunning natural surroundings, with proximity to the Lake District National Park, making it attractive for those who appreciate outdoor activities and scenic beauty.
Property Features
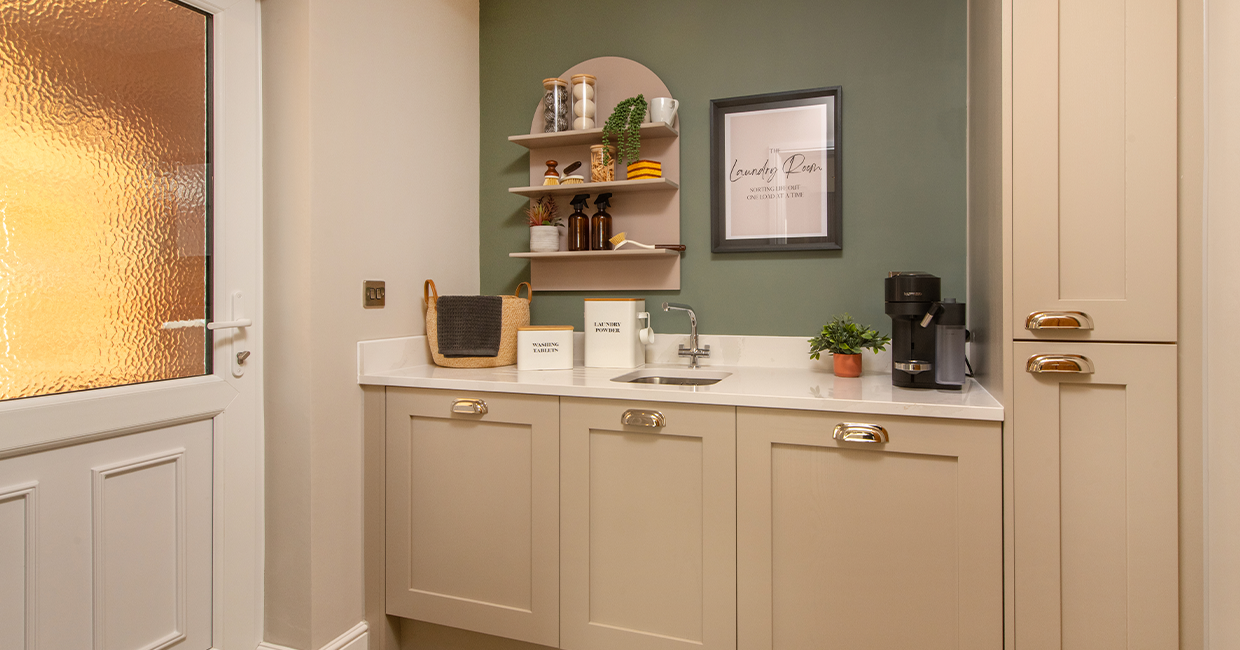
The Masterton stands out with its well-thought-out layout that maximizes living space and functionality. The open-plan kitchen and family area create a welcoming environment for family gatherings and entertaining guests. Two en-suite bathrooms provide convenience and privacy for the main and second bedrooms, while the additional family bathroom caters to the other bedrooms. The inclusion of a utility room and multiple storage cupboards enhances everyday practicality. The garage offers secure parking and extra storage space, ideal for families with vehicles or hobbies requiring additional room.
Local Amenities
The property is well-served by local amenities that cater to daily needs and lifestyle preferences. Wigton Primary School and Nelson Thomlinson School provide reputable education options within a short drive. Wigton Railway Station, approximately 1.5 miles away, offers rail connections to Carlisle and beyond, facilitating commuter travel. Shopping needs are met by the nearby Tesco Superstore and local markets, while leisure and dining options include Eden Valley Golf Club, Jubilee Park, and The Crown Hotel Restaurant. The blend of educational, retail, recreational, and transport amenities supports a comfortable and convenient lifestyle in this semi-rural setting.
Estimate Calculator
Mortgage Calculator
Purchase Costs
Monthly Costs & Income
Mortgage Calculator
Purchase Costs
Monthly Costs
International Suitability
Moderate OpportunityInternational Buyer Calculator
Purchase Costs (Non-UK Resident)
Monthly Costs & Income
Key Considerations for International Buyers
Investment Analytics
Key metrics for investors & buyersProperty Value Projection
Based on 1.4% annual growthMonthly Rental Income
Based on 5.2% annual growthFloorplans
Ground Floor
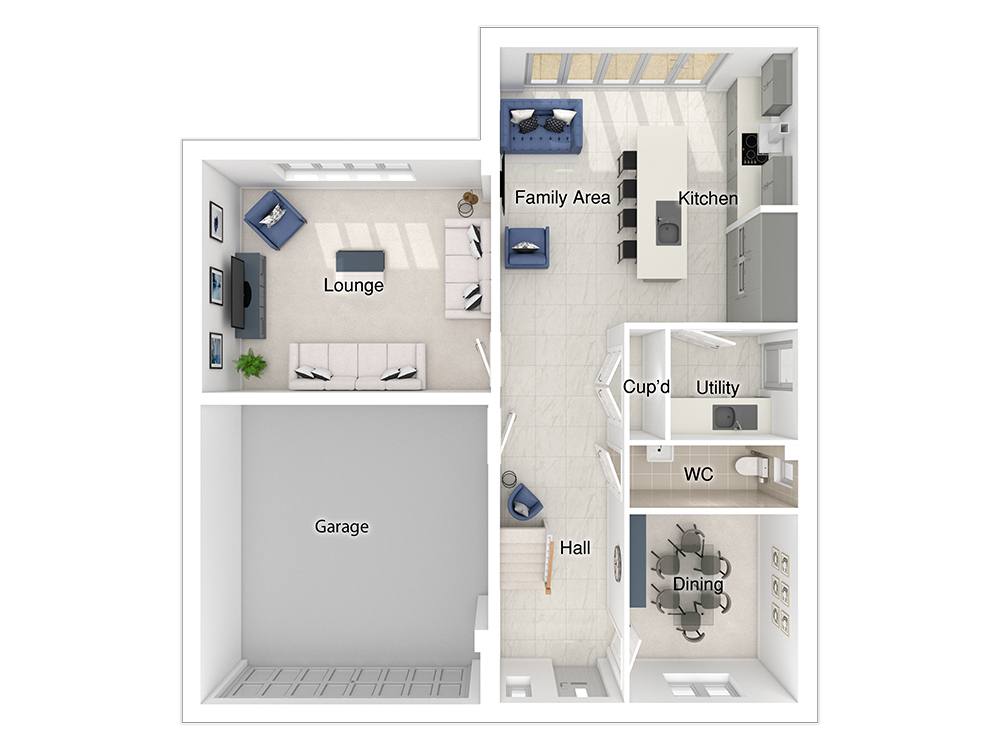 Ground Floor
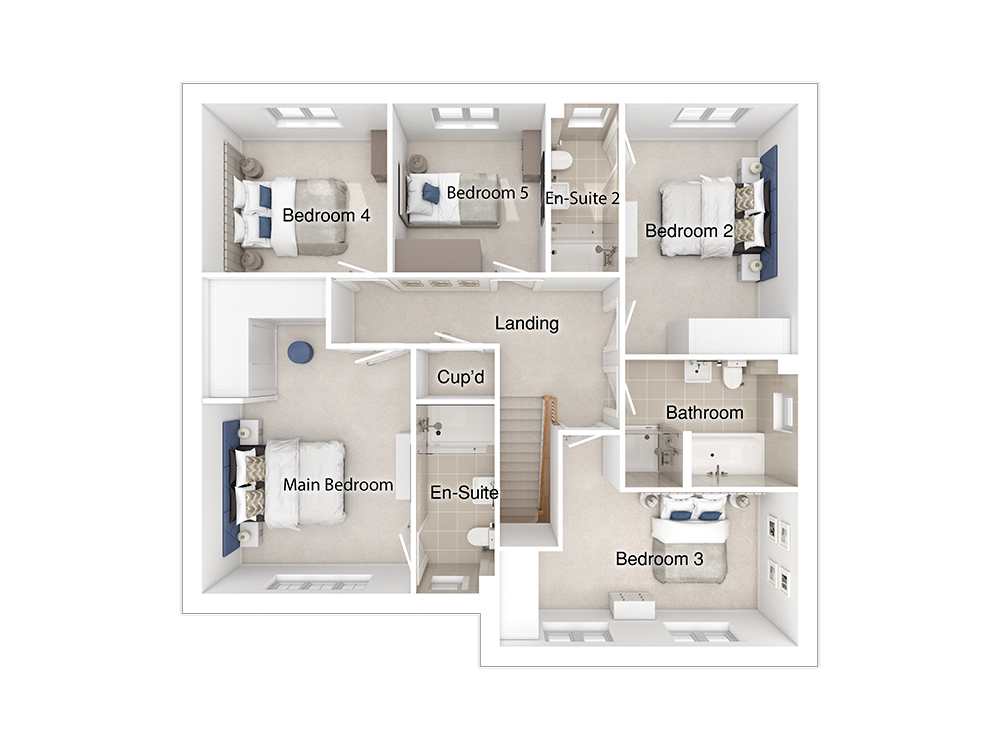 First Floor
Site Plan
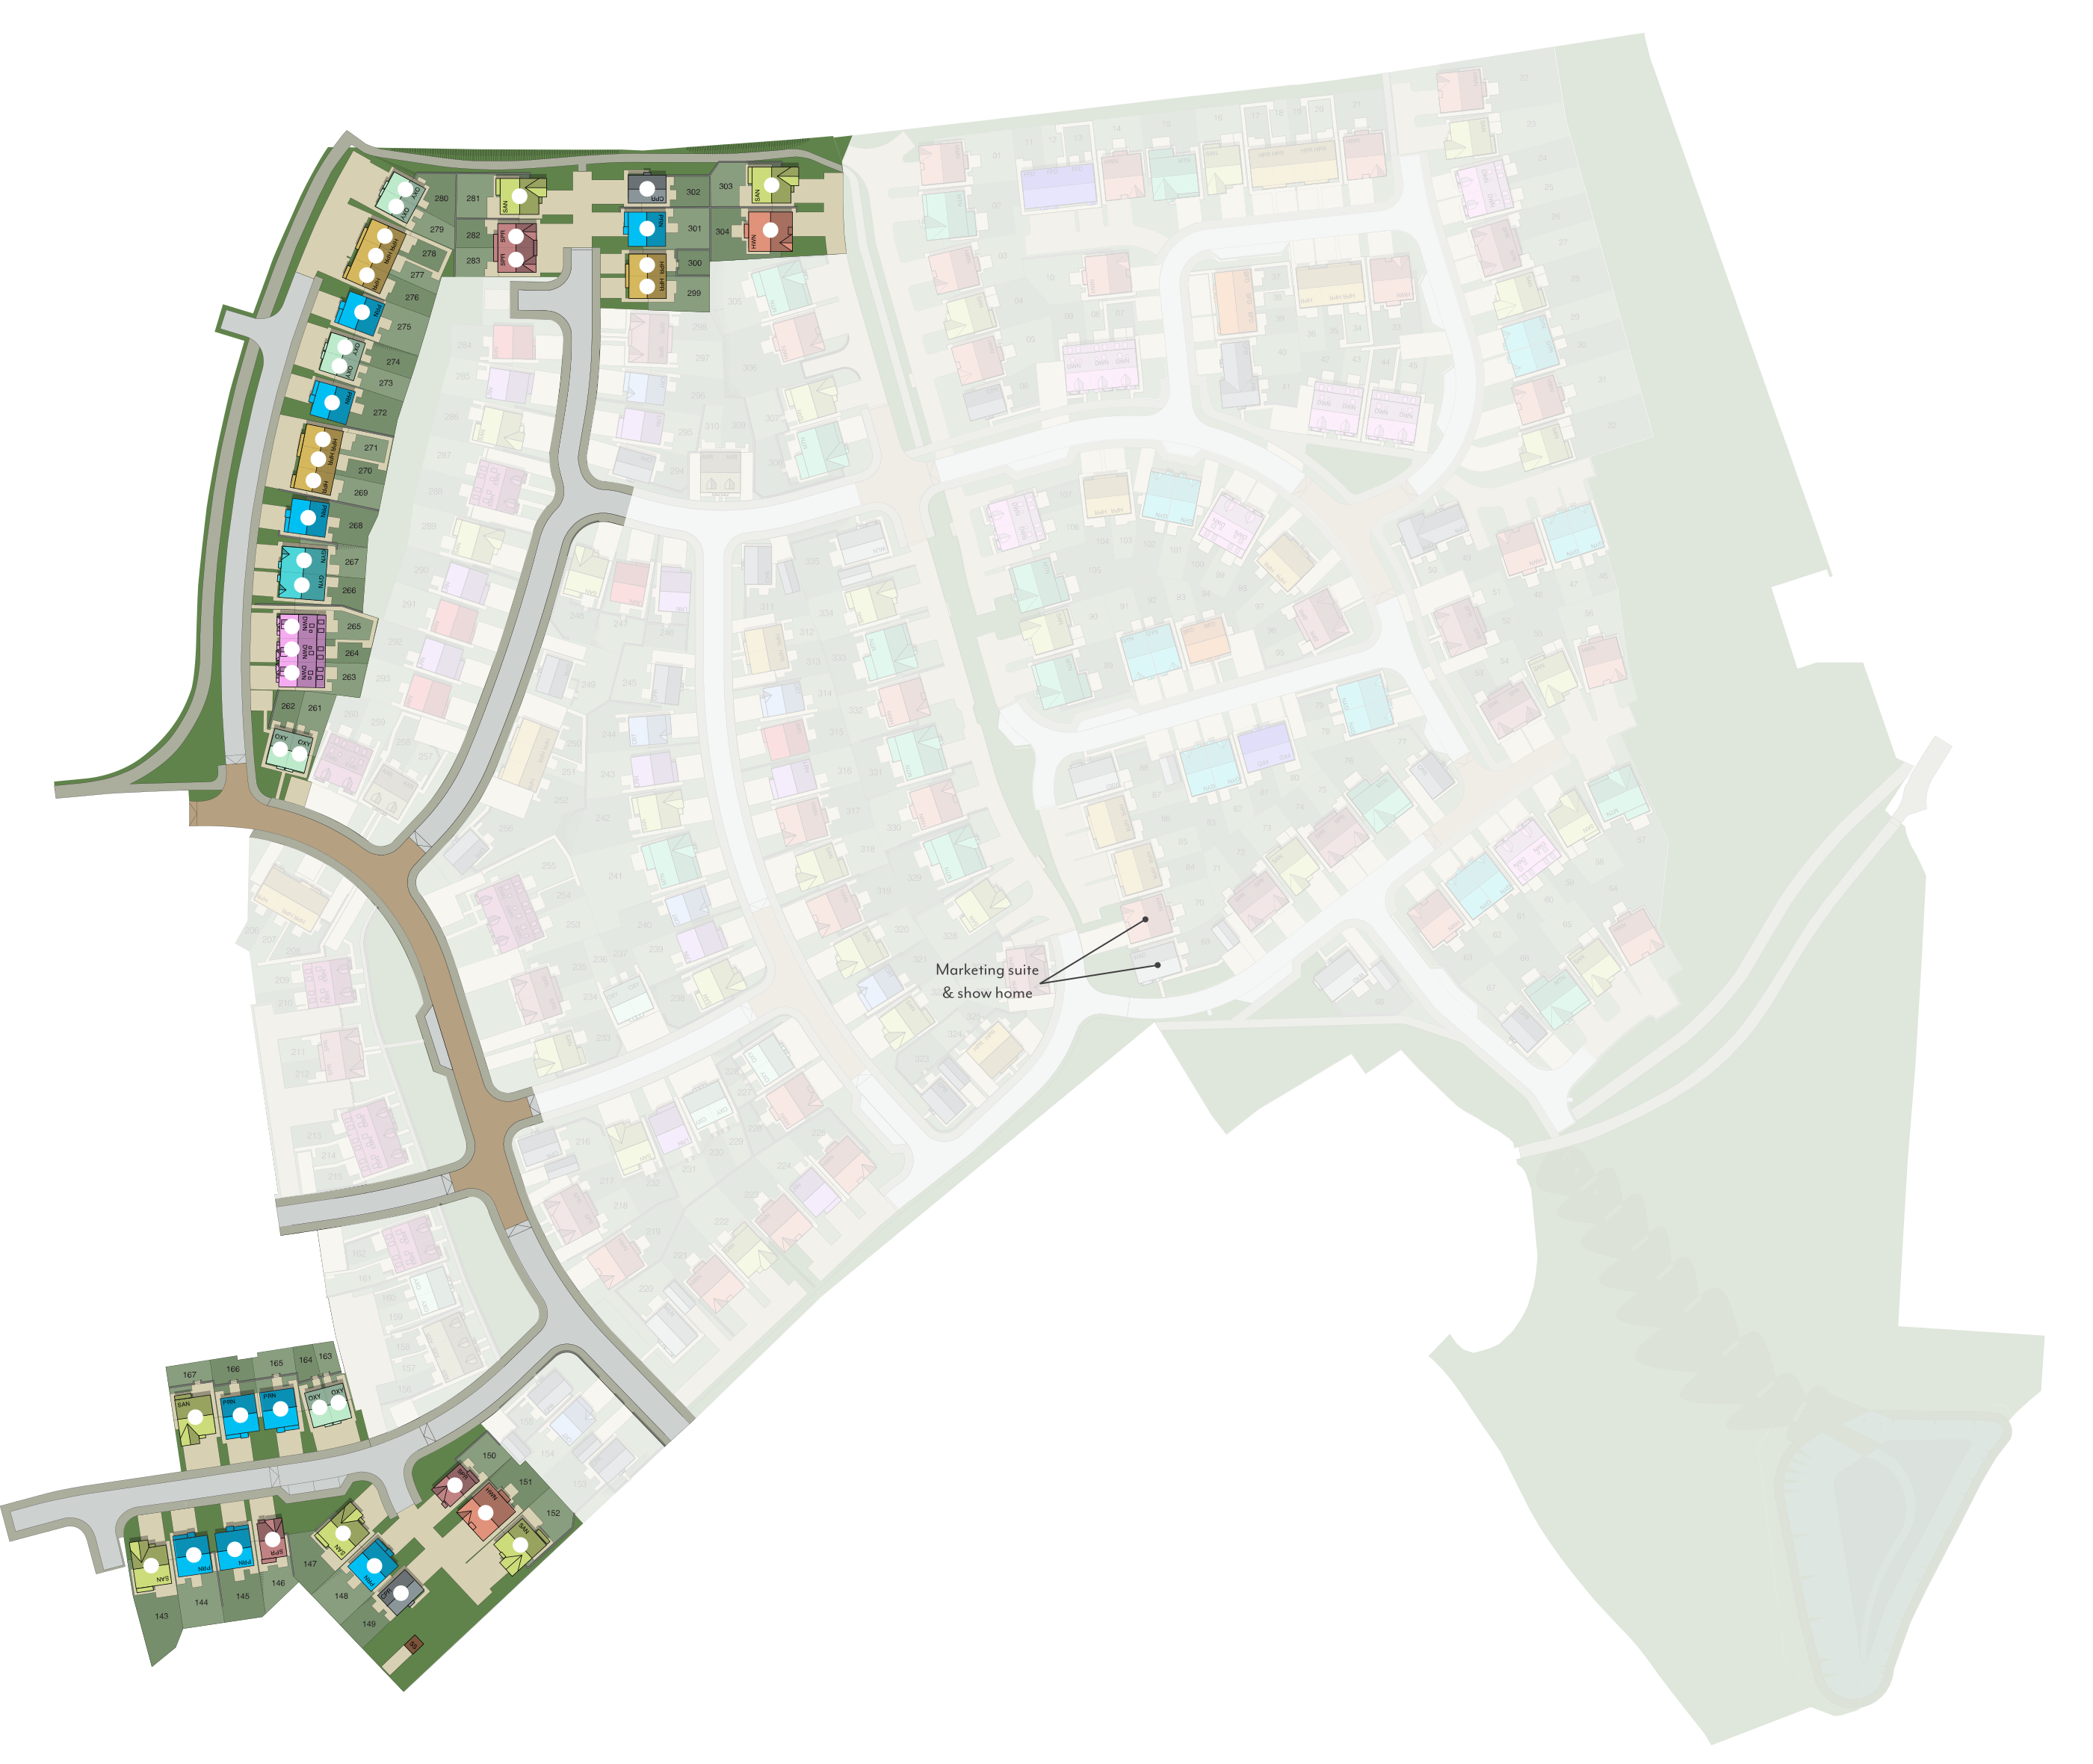
Location
Commute Time Planner
Location Scores
Future Developments Nearby
Loading location insights...
Similar Properties



Explore More
Latest Insights & Guides
Expert advice on buying new build homes, market trends, and property investment
New Build Homes in Wales: Regional Guide
Discover new build homes across Wales, from Cardiff and Swansea to Newport and the Valleys. Our guide covers Help to Buy...
Read moreFuture Homes Standard Explained: What It Means for New Build Buyers
Everything UK new build buyers need to know about the Future Homes Standard. Covers the 2025 implementation timeline, 75...
Read moreShared Ownership Journey: Buying Our First New Build Home Through Shared Ownership — Everything That Happened
A detailed real account of buying a new build home through Shared Ownership. Covers eligibility, affordability, mortgage...
Read more