About This Property
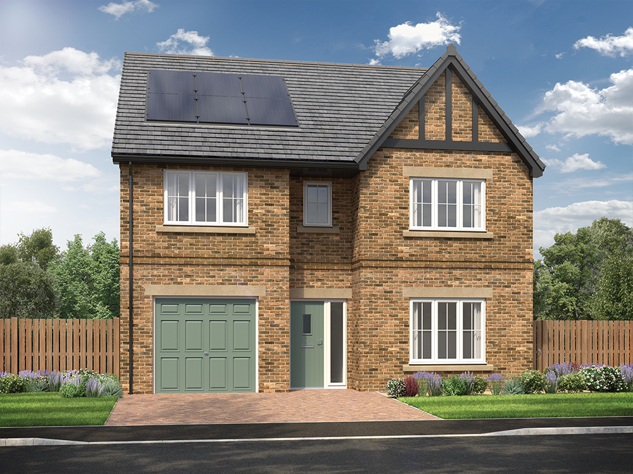
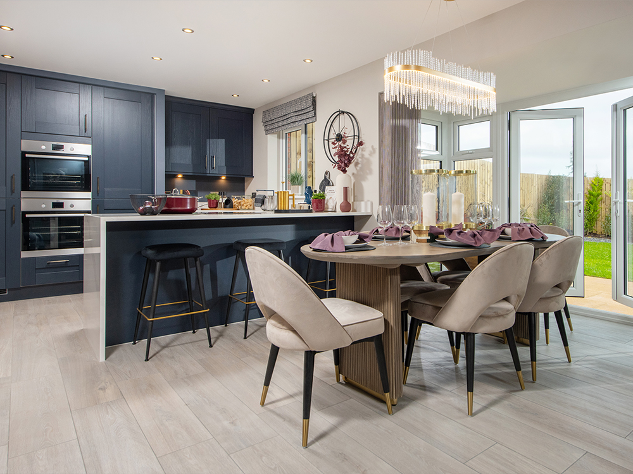
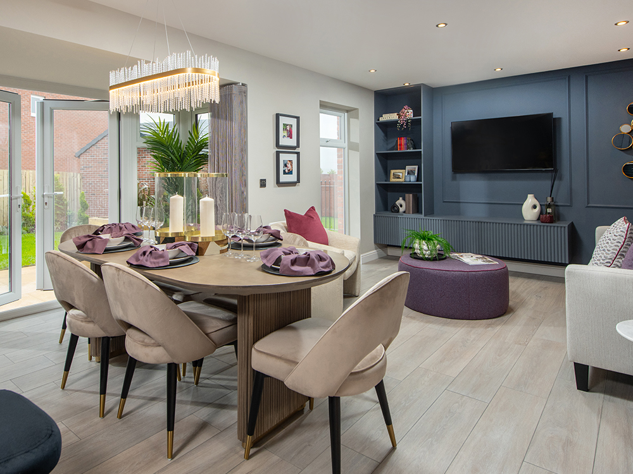
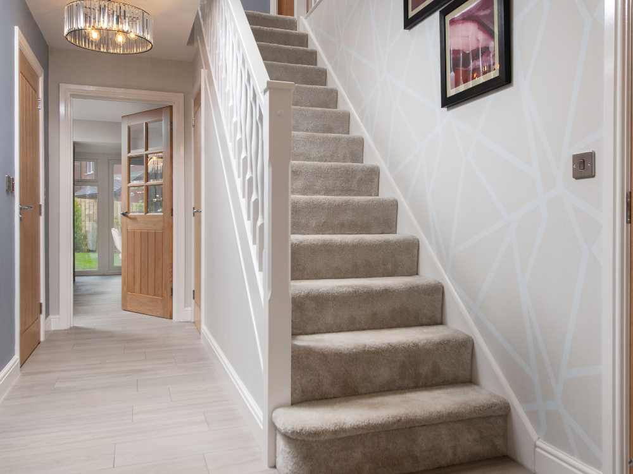
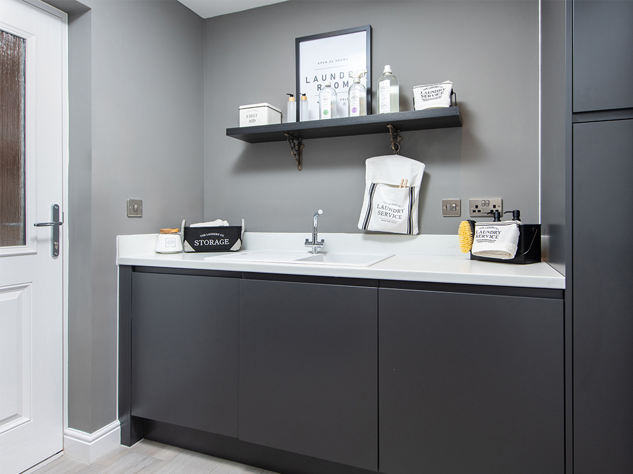
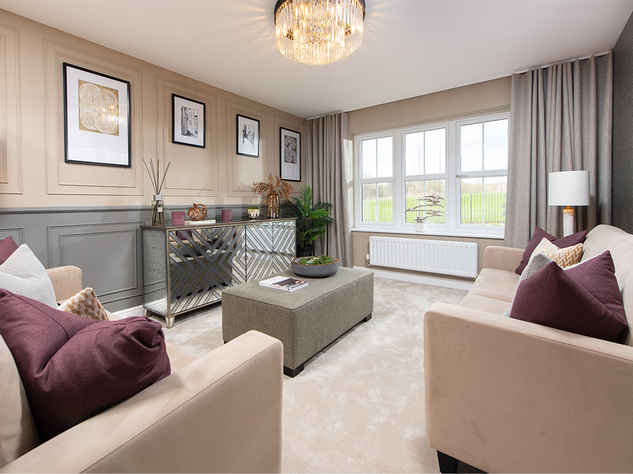
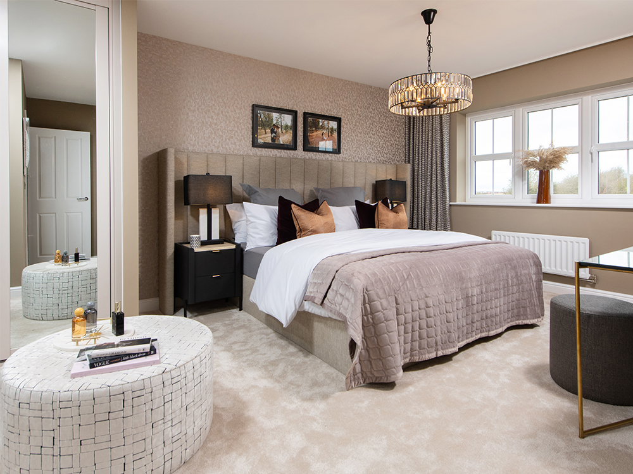
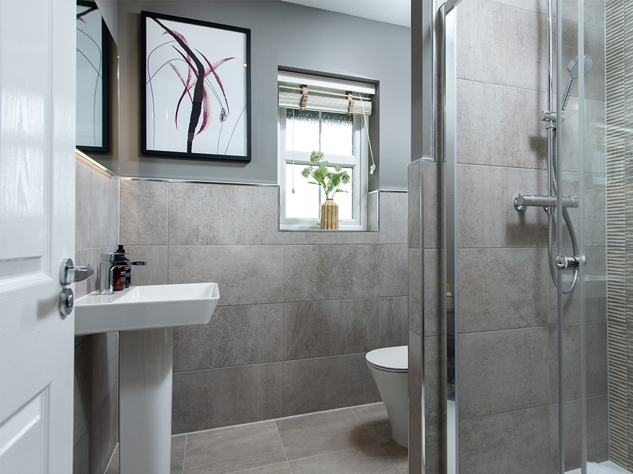
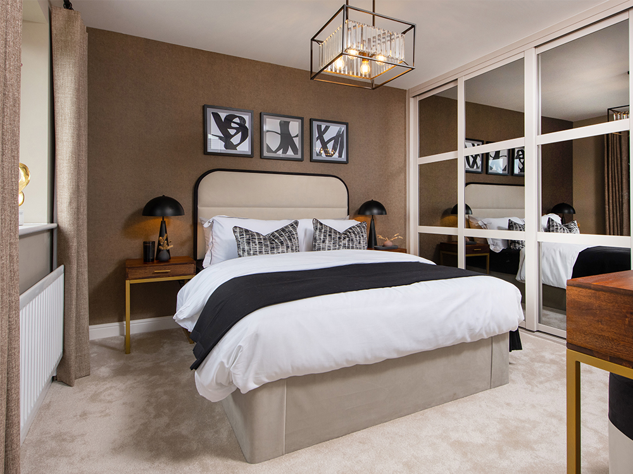
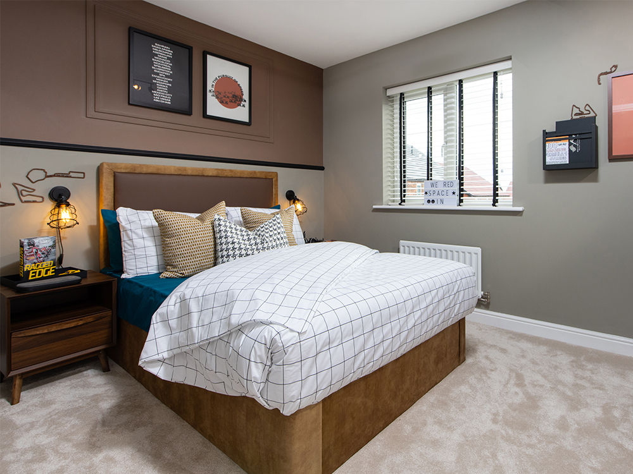
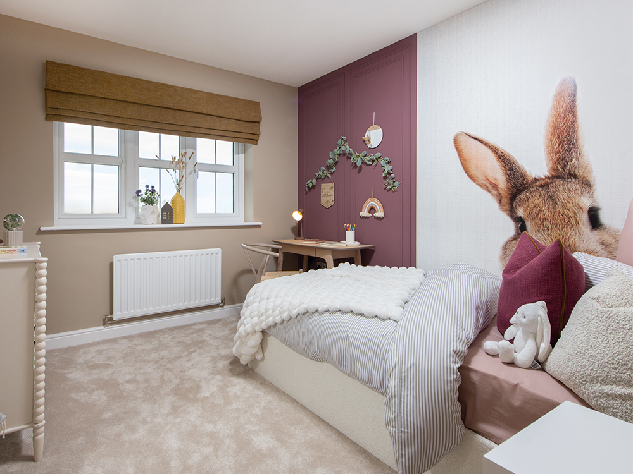
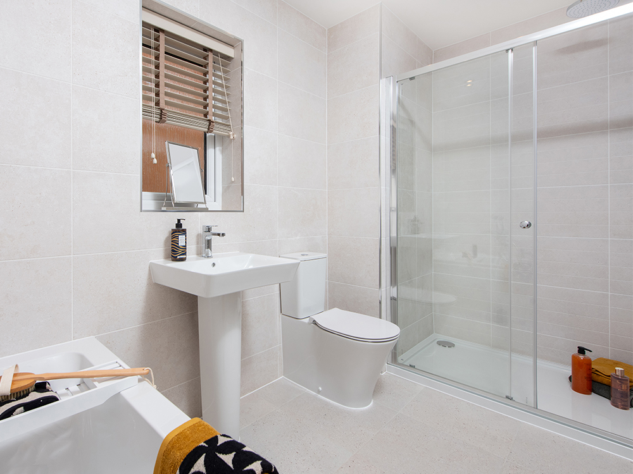
Discover what makes this home specialThe Hewson is a spacious and modern four-bedroom detached house located in the picturesque village of Aspatria, Cumbria, within the CA28 9DN postcode. This property offers a perfect blend of contemporary living and countryside charm, ideal for families seeking comfort and convenience. The ground floor boasts a large family area seamlessly connected to a dining space and a well-appointed kitchen, alongside a separate lounge, utility room, and garage. Upstairs, the home features four generously sized bedrooms, including a master suite with a dressing area and en-suite bathroom, plus an additional en-suite and a family bathroom, ensuring ample privacy and comfort for all residents.
Situated in a tranquil rural setting, The Hewson benefits from proximity to essential amenities and excellent transport links. Aspatria is a welcoming community with access to local schools, shops, and recreational spaces, while the nearby town of Workington provides further facilities and employment opportunities. The property’s location offers a balance of peaceful living with reasonable connectivity to larger urban centres, making it a desirable option for both homeowners and investors.
Property Features
This property is well-equipped with modern conveniences and thoughtful design features. The inclusion of two en-suite bathrooms alongside a family bathroom enhances the functionality and privacy of the home. The spacious kitchen and dining area provide an ideal setting for family meals and entertaining guests. Additionally, the utility room adds practical storage and laundry space. The attached garage offers secure parking and extra storage, while the family area and lounge provide versatile living spaces to accommodate different needs. The master bedroom’s dressing area adds a touch of luxury and convenience.
Local Amenities
The Hewson is located in Aspatria, a village with a strong community atmosphere and a range of local amenities. Aspatria Primary School and Solway Community Technology College provide good educational options within a short distance. Aspatria Train Station, approximately 0.6 miles away, offers rail connections to Carlisle and Workington, facilitating commuting and travel. Local shops, including a Co-op Food Store, cater to everyday needs, while the village library and community centre offer cultural and social engagement opportunities. For leisure, Jubilee Park and several local pubs and cafes provide pleasant spots for relaxation and socialising.
Estimate Calculator
Mortgage Calculator
Purchase Costs
Monthly Costs & Income
Mortgage Calculator
Purchase Costs
Monthly Costs
International Suitability
Analyzing...International Buyer Calculator
Purchase Costs (Non-UK Resident)
Monthly Costs & Income
Key Considerations for International Buyers
Investment Analytics
Key metrics for investors & buyersProperty Value Projection
Based on 1.4% annual growthMonthly Rental Income
Based on 5.2% annual growthFloorplans
Ground Floor
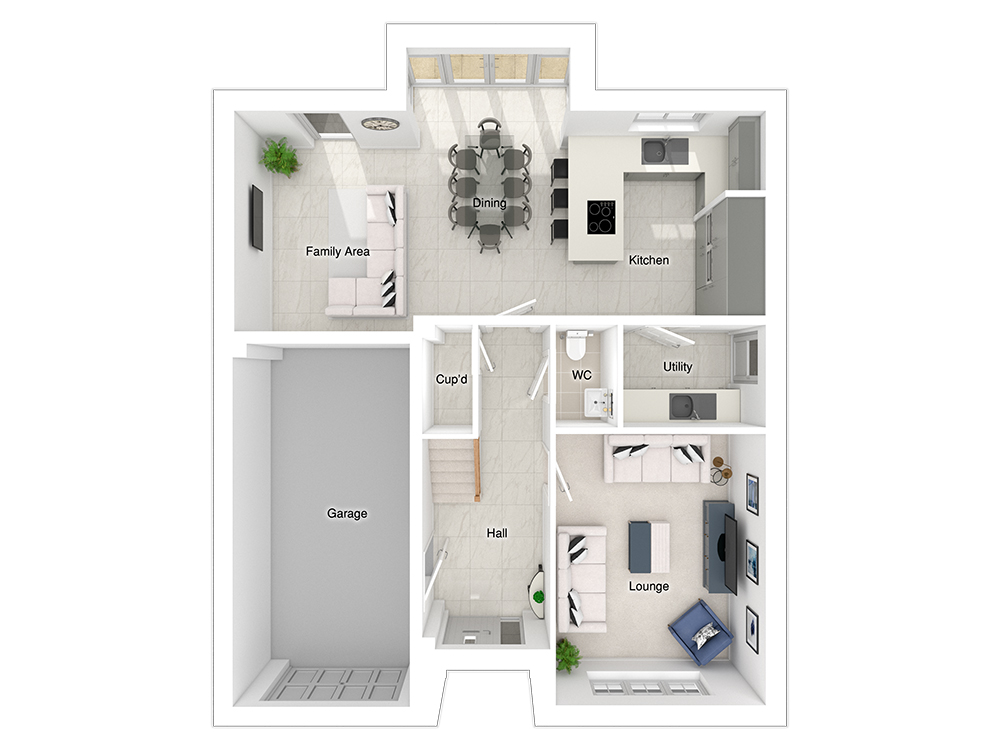 Ground Floor
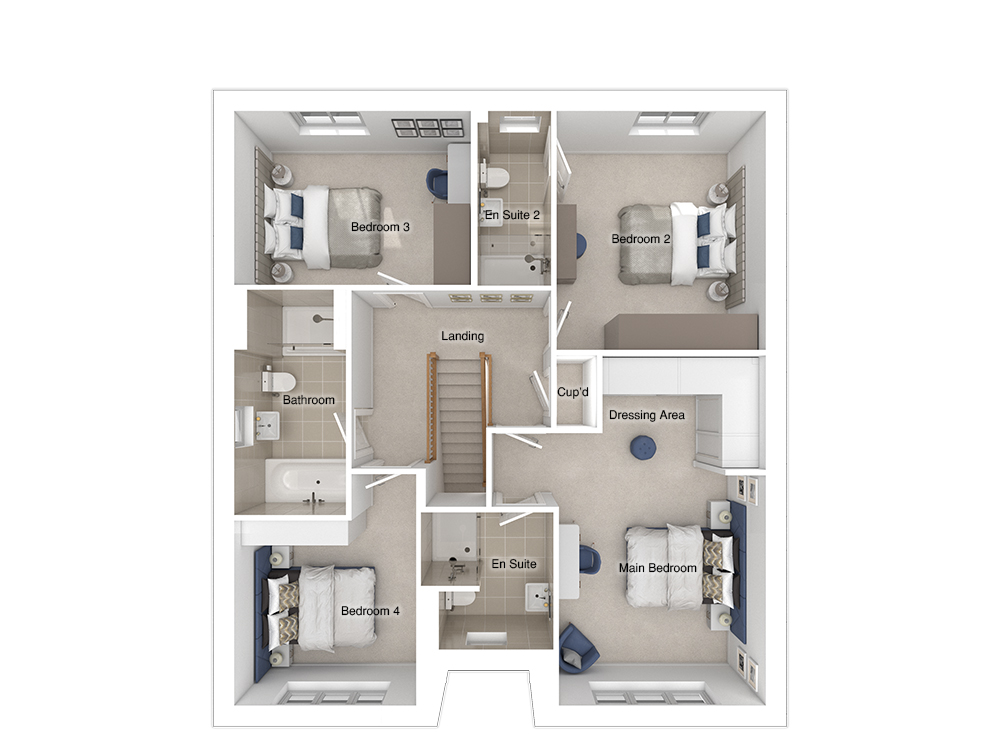 First Floor
Site Plan
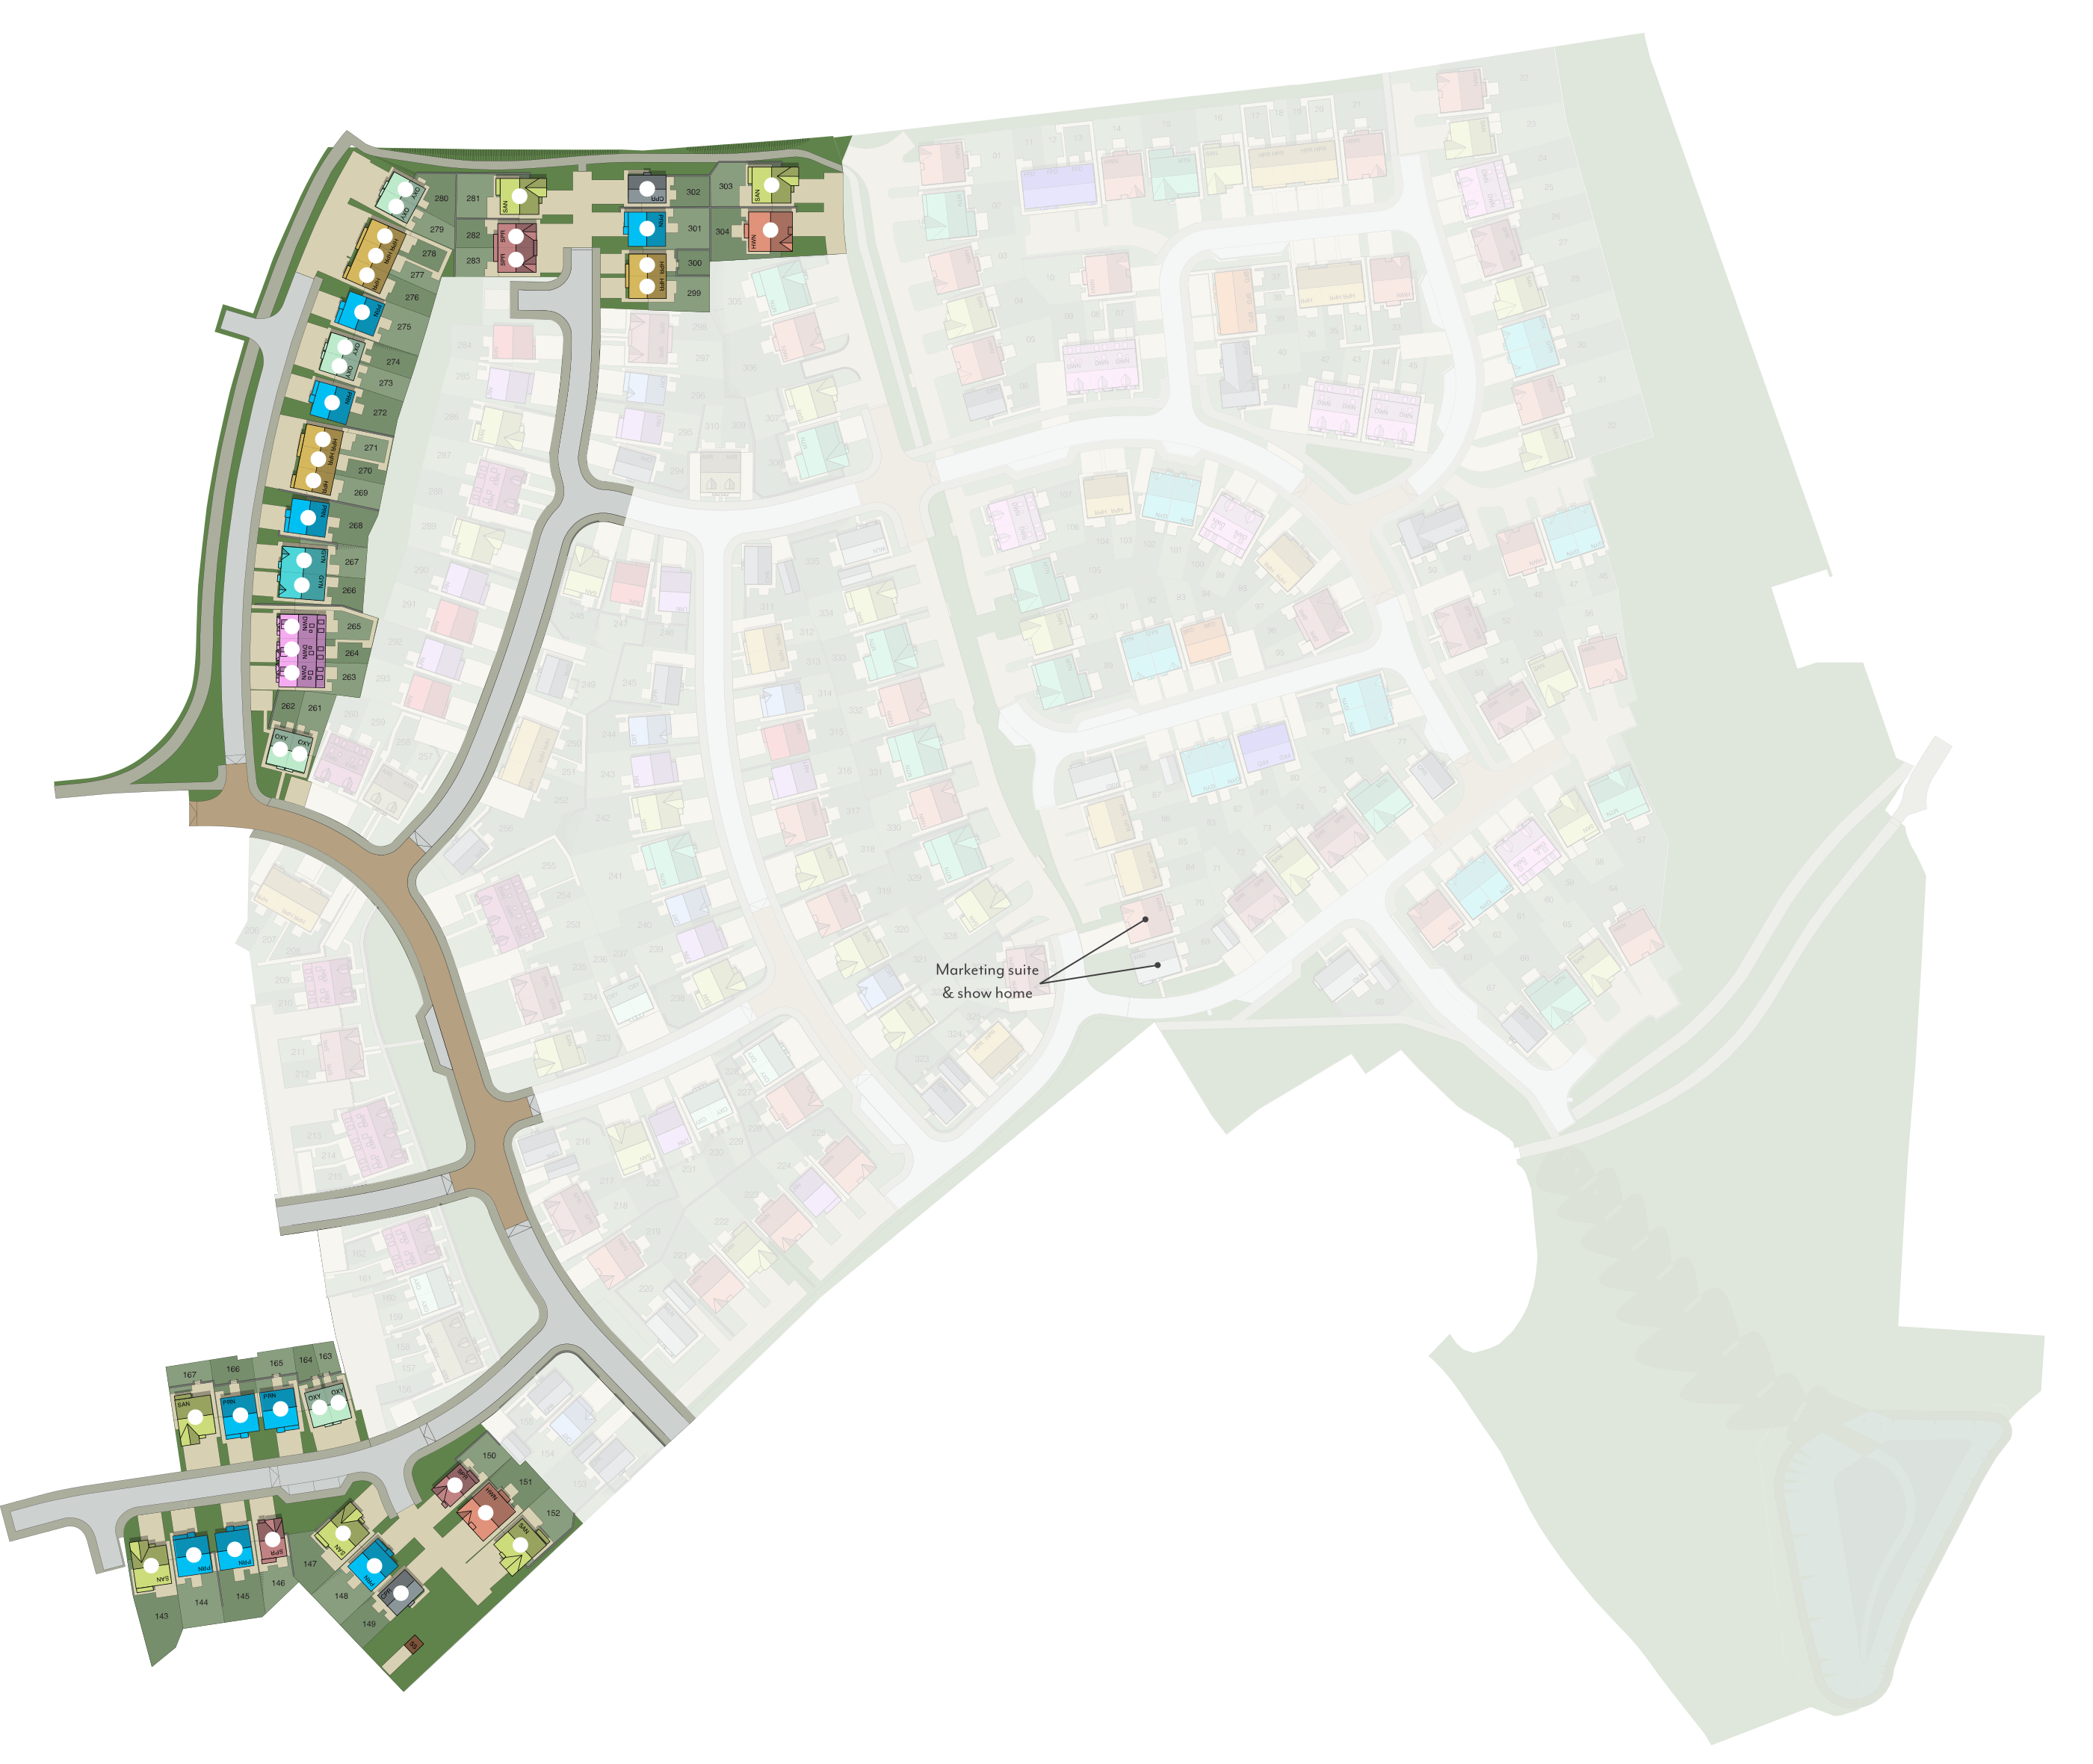
Location
Commute Time Planner
Location Scores
Future Developments Nearby
Loading location insights...
Similar Properties



Explore More
Latest Insights & Guides
Expert advice on buying new build homes, market trends, and property investment
Every Common Defect in New Build Homes: Causes, Severity, Who Fixes It, and What It Costs If They Don't
The definitive encyclopaedia of new build home defects in the UK. Every common issue categorised by trade and area — wit...
Read moreShared Ownership Journey: Buying Our First New Build Home Through Shared Ownership — Everything That Happened
A detailed real account of buying a new build home through Shared Ownership. Covers eligibility, affordability, mortgage...
Read moreFirst-Time Buyer Success Story: From Renting to Owning a New Build Home — A Step-by-Step Journey
Follow one first-time buyer's complete journey from renting to owning a new build home. Real costs, timelines, mistakes,...
Read more