

About This Property
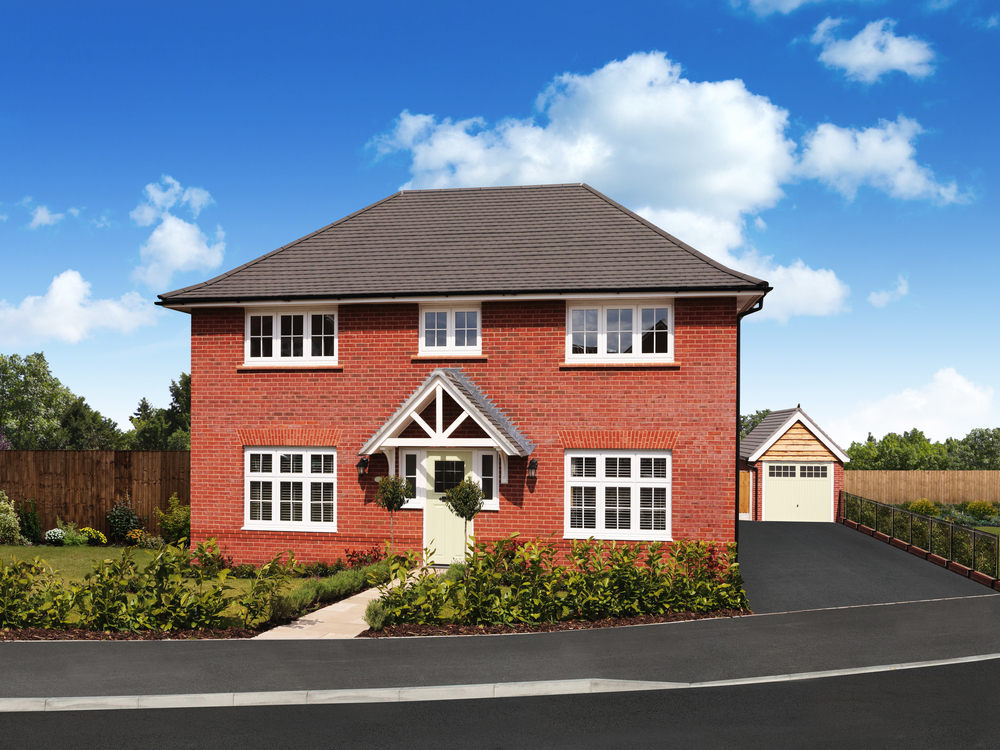
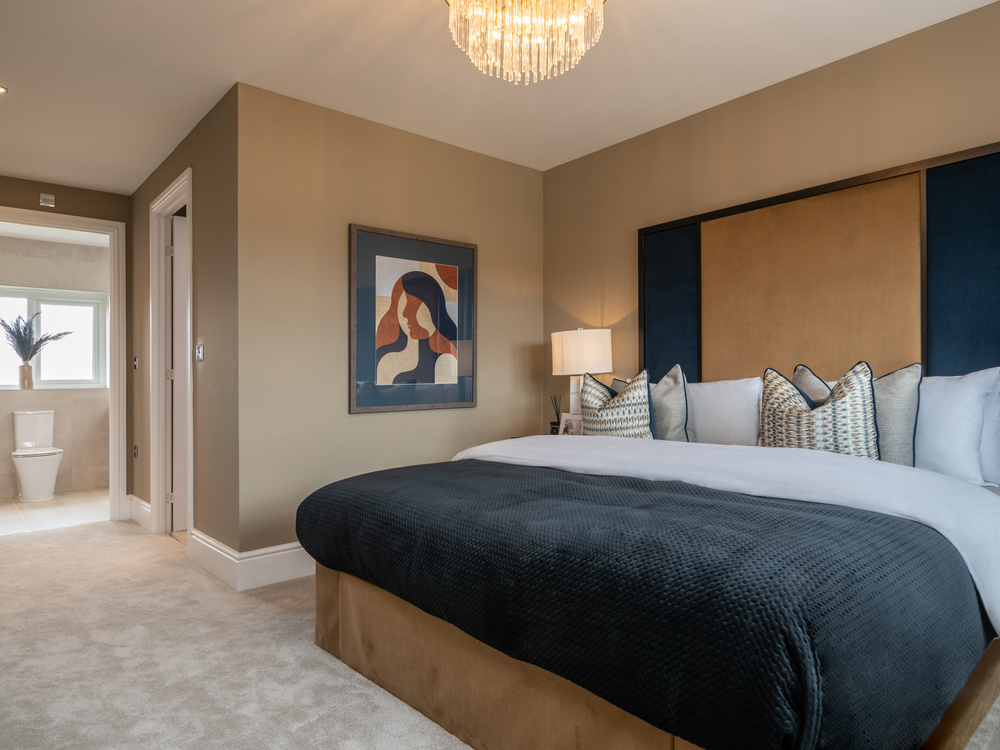
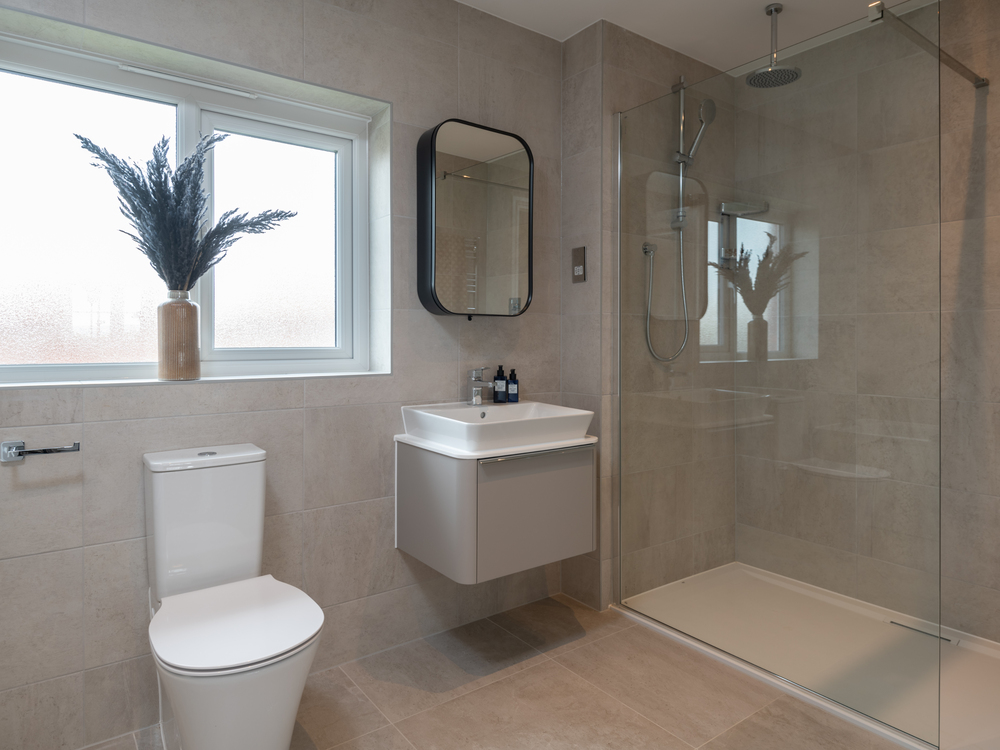
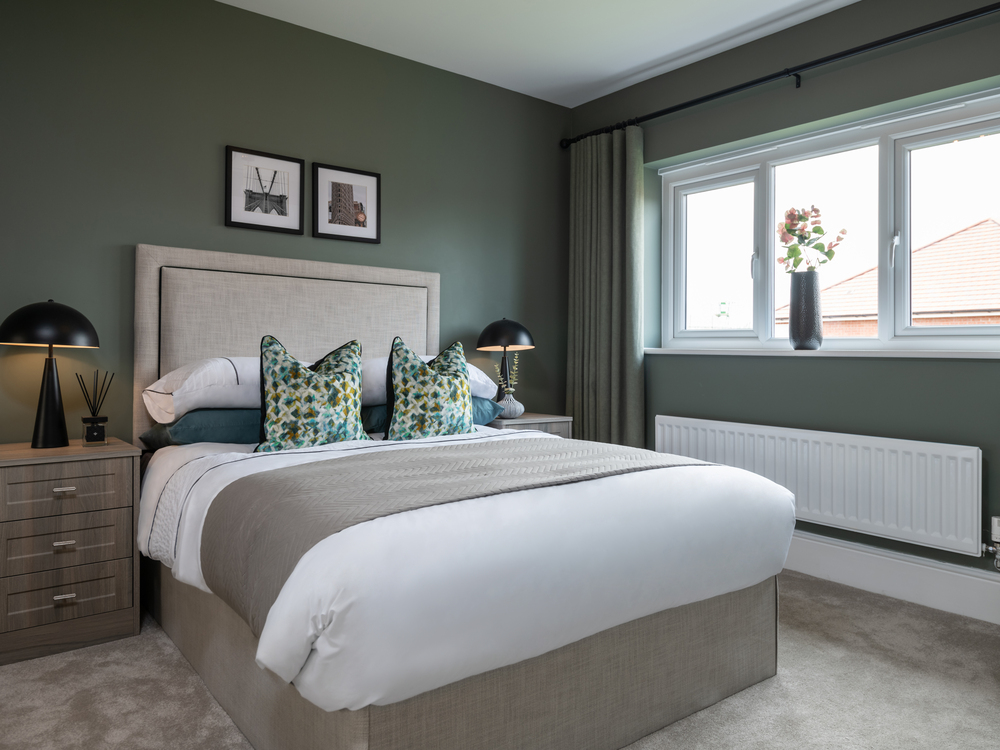
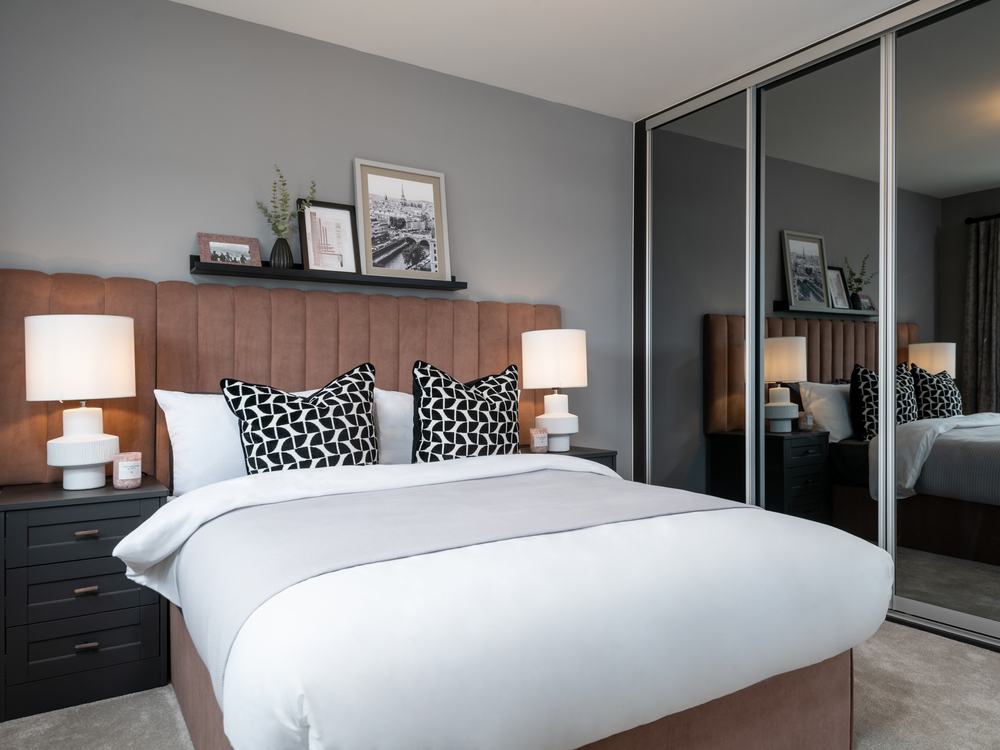
Discover what makes this home specialThis spacious four-bedroom family home in Basildon offers a perfect blend of comfort and convenience. Featuring three bathrooms including an en-suite, the property is ideal for modern family living. The well-proportioned rooms benefit from abundant natural light, especially in the living areas which open onto a south-west facing rear garden, perfect for afternoon and evening sun. Located in the SS16 5PT postcode, this house provides easy access to local amenities and excellent transport links, making it a highly desirable address.
The property boasts a generous garden space, ideal for outdoor entertaining and family activities, alongside ample parking facilities. Its location within Basildon places it close to reputable schools, shopping centres, and green spaces, providing a balanced lifestyle for residents. Whether you are a growing family or looking for a well-connected home, this property offers both comfort and practicality in a thriving community.
Property Features
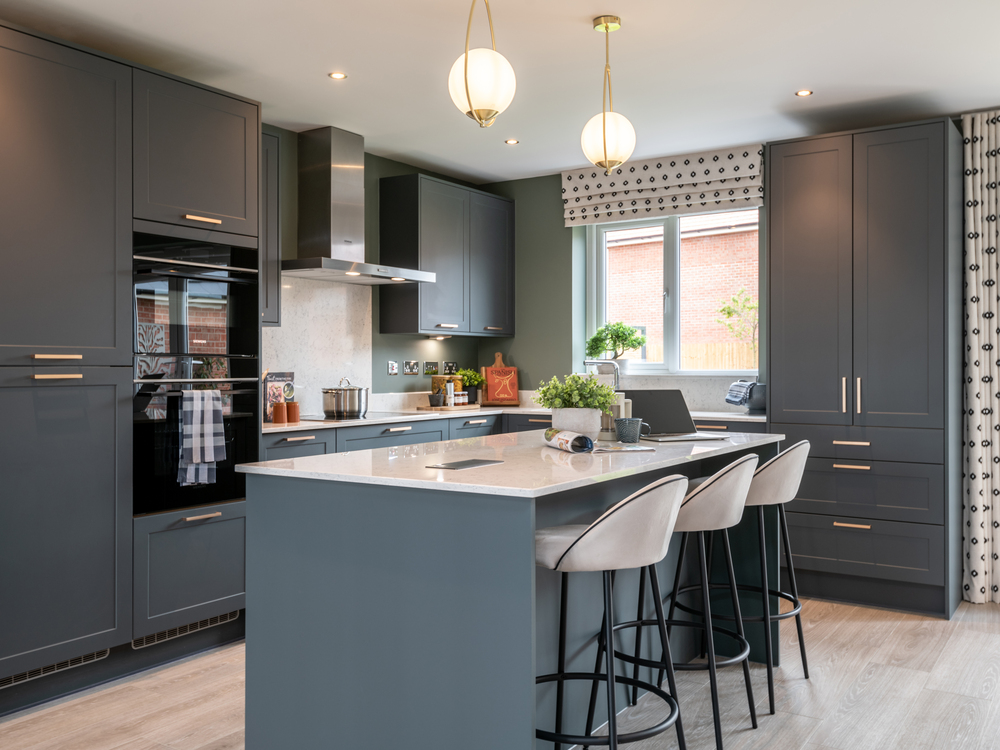
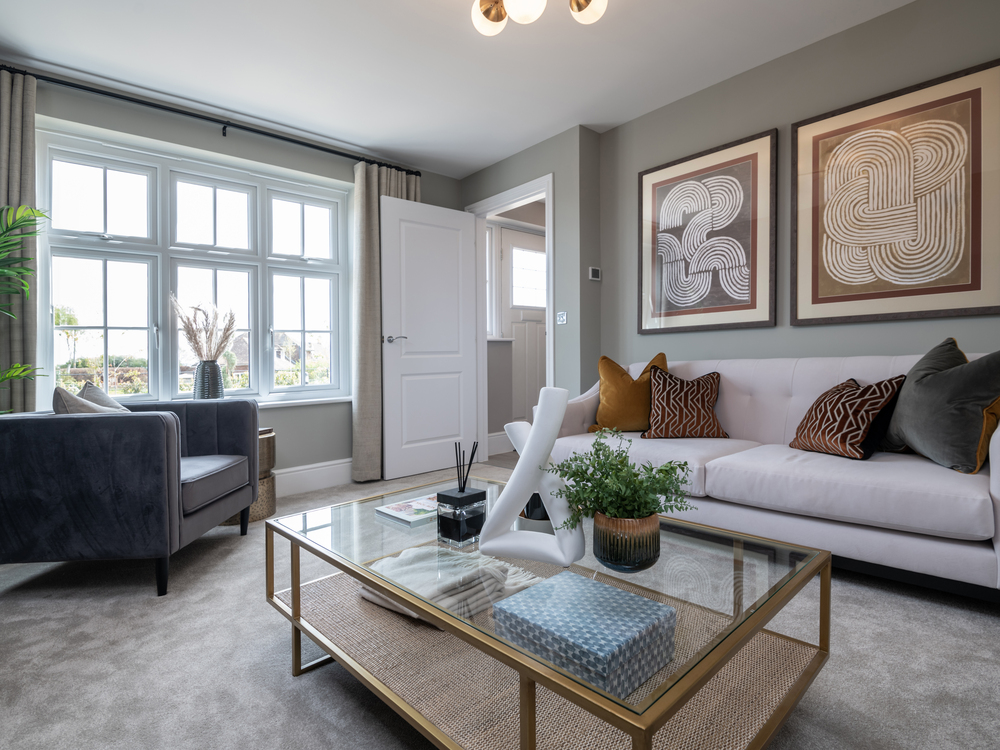
This property stands out with its south-west facing garden, ensuring excellent sunlight during the afternoon and evening, ideal for outdoor living. The inclusion of three bathrooms, one being an en-suite, adds convenience for families or guests. The spacious living room and fitted kitchen provide comfortable and functional living spaces. Additional benefits include off-street parking and modern amenities such as double glazing and gas central heating, enhancing energy efficiency and comfort throughout the year.
Local Amenities
Situated in Basildon, this property benefits from proximity to a variety of amenities catering to all age groups and interests. Families will appreciate access to well-regarded schools such as Woodlands School and Barstable School. Healthcare needs are met by nearby Basildon University Hospital. For leisure and shopping, Festival Leisure Park and Basildon Town Centre offer cinemas, restaurants, and retail outlets. Excellent transport connections are provided by Basildon Train Station, facilitating easy commutes to London and surrounding areas. Additionally, Gloucester Park offers green space for outdoor activities and relaxation.
Estimate Calculator
Mortgage Calculator
Purchase Costs
Monthly Costs & Income
Mortgage Calculator
Purchase Costs
Monthly Costs
International Suitability
Good OpportunityInternational Buyer Calculator
Purchase Costs (Non-UK Resident)
Monthly Costs & Income
Key Considerations for International Buyers
Investment Analytics
Key metrics for investors & buyersProperty Value Projection
Based on 3.7% annual growthMonthly Rental Income
Based on 3.5% annual growthFloorplan
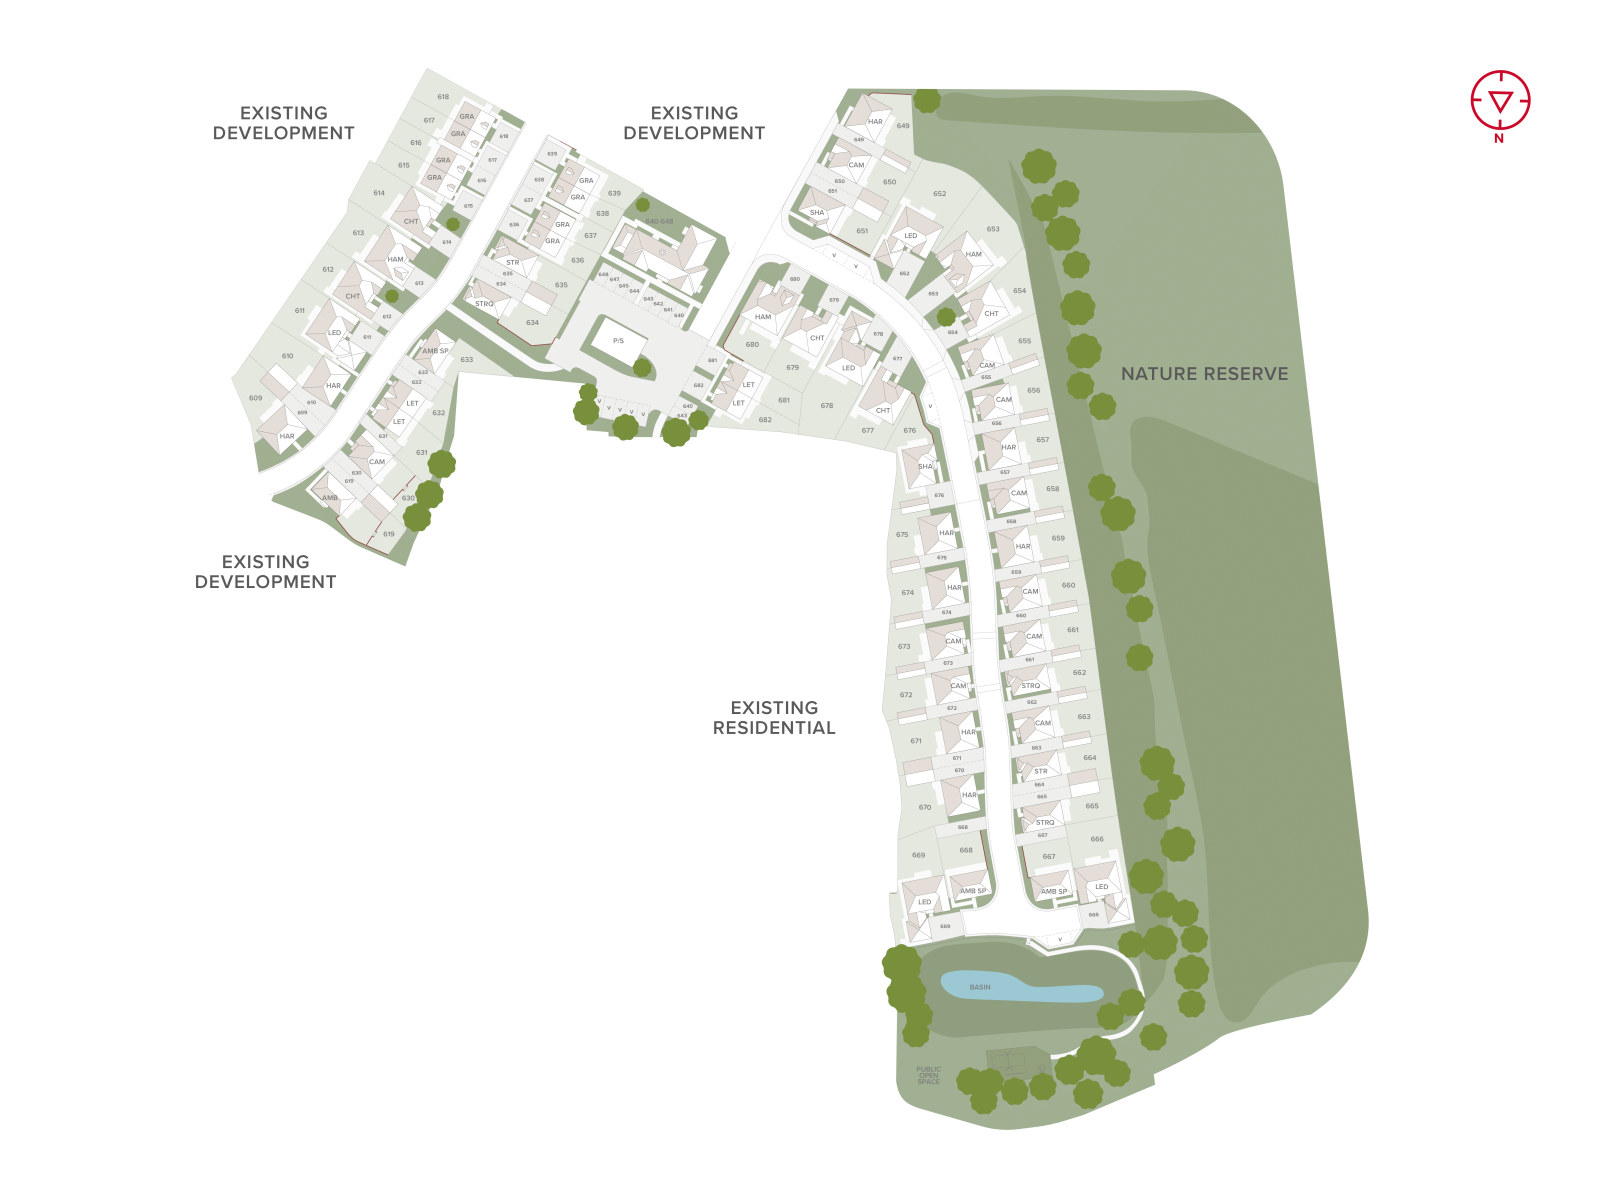
Site Plan
Location
Commute Time Planner
Sun Path & Natural LightAI generated - Estimated
Room-by-Room Light Analysis
Location Scores
Future Developments Nearby
Loading location insights...
Similar Properties



Latest Insights & Guides
Expert advice on buying new build homes, market trends, and property investment
New Build Flooring Issues: Common Snagging Problems
Flooring defects are among the most reported snagging issues in new build homes. From squeaky floorboards and uneven sur...
Read moreSolar Panels on New Build Homes: Costs, Generation, and Return on Investment
A comprehensive guide to solar panels on UK new build homes. Covers typical 3-4kW systems costing £5,000-£8,000, annual ...
Read more50 Expert Tips for Buying a New Build Home: Insider Knowledge from Surveyors, Solicitors, Brokers, and Experienced Buyers That Could Save You Thousands
50 practical insider tips for buying a new build home in the UK. Covers show home tactics, plot selection strategy, spec...
Read more