

About This Property
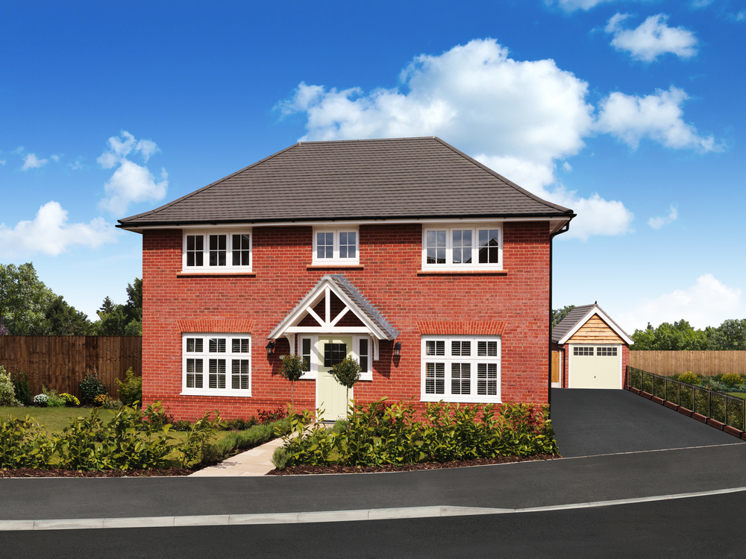
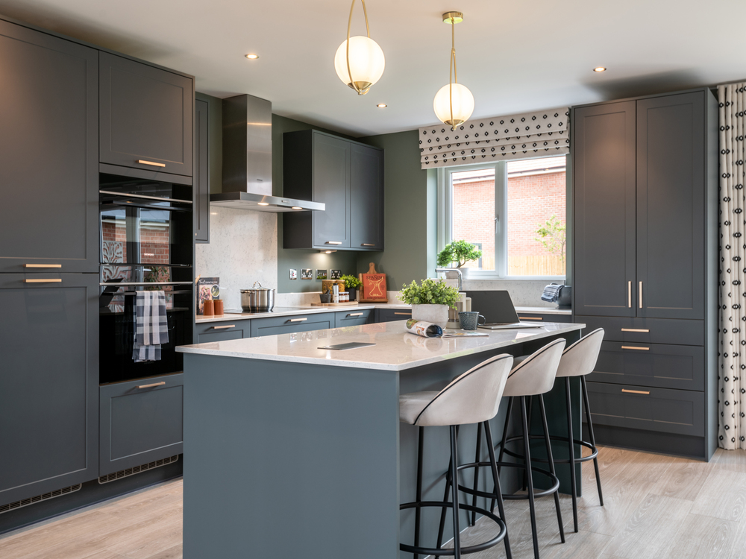
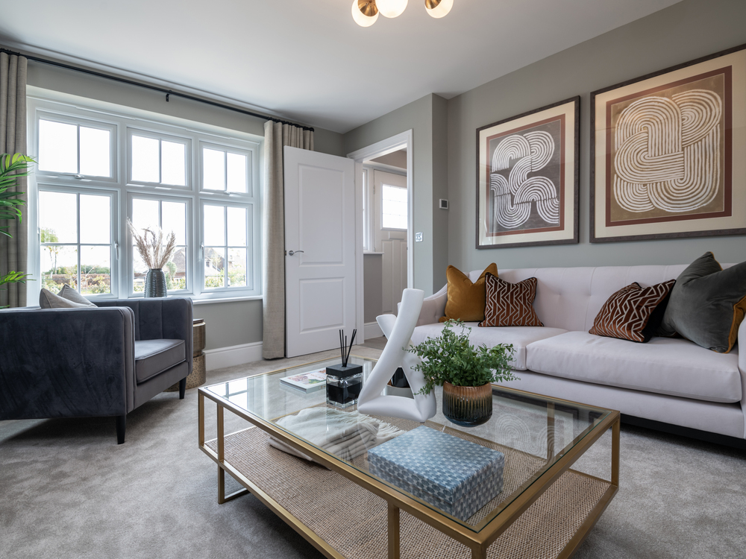
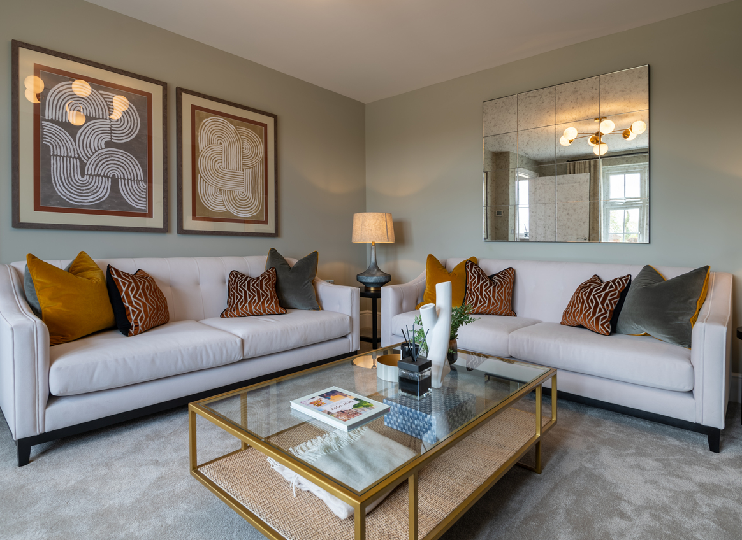
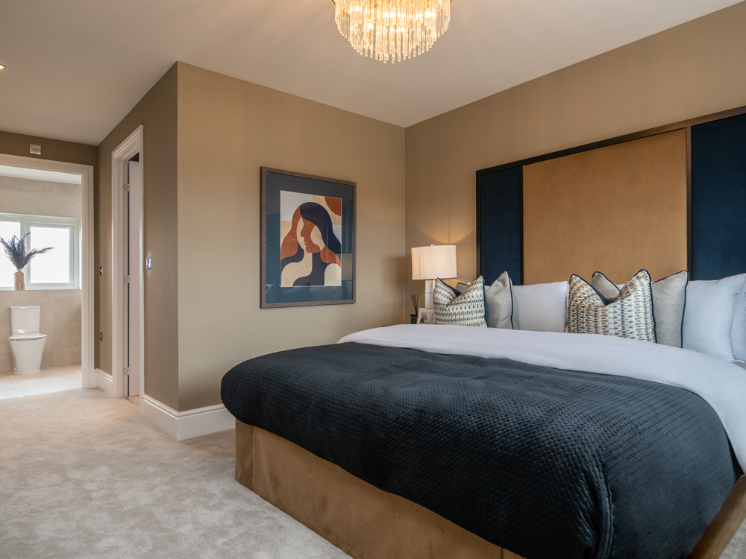
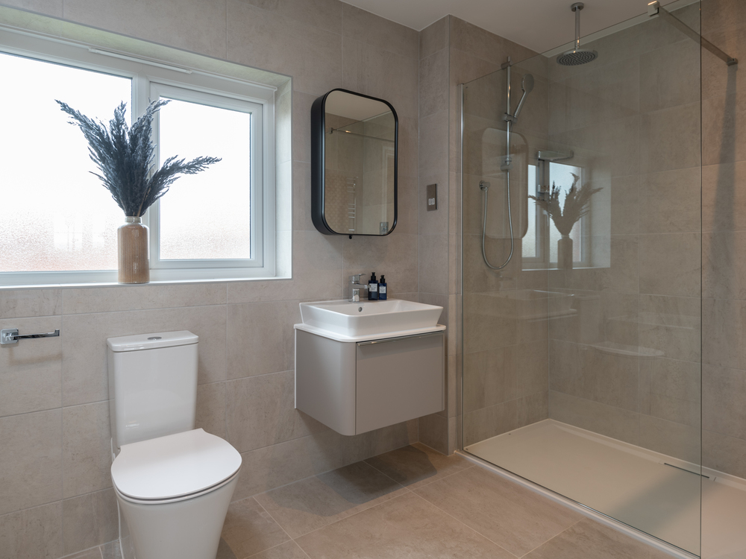
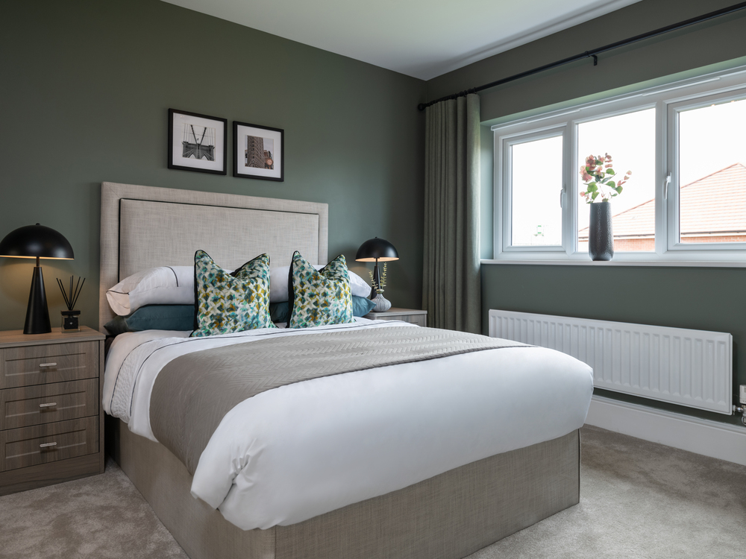
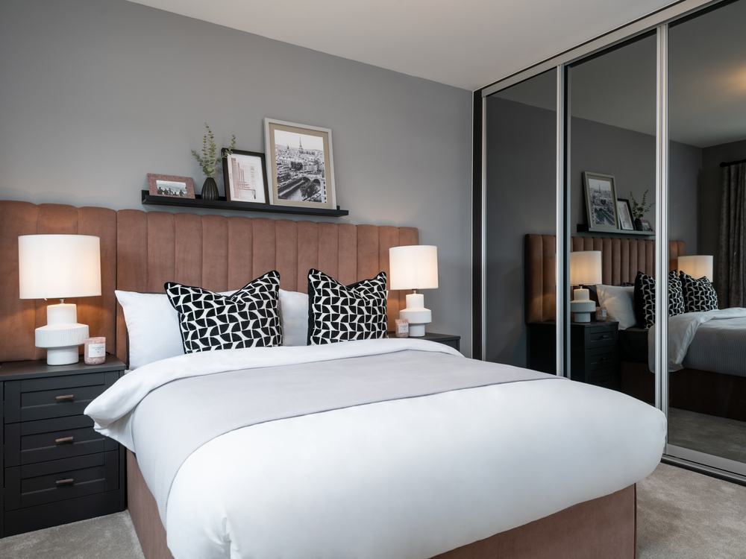
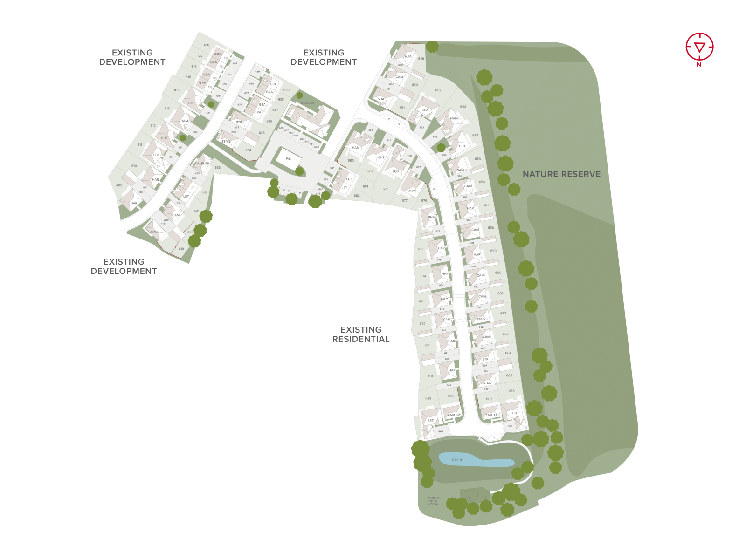
Discover what makes this home specialThis impressive four-bedroom detached house in Basildon offers a spacious and modern living environment ideal for families seeking comfort and convenience. Set on Plot 659 within the sought-after SS16 5PT postcode, the property boasts three bathrooms, including an en-suite, and a well-proportioned garden facing south-west, ensuring excellent natural light throughout the day. The interior layout is thoughtfully designed to maximise space and light, with a contemporary kitchen, generous living areas, and private outdoor space perfect for entertaining or relaxing.
Situated in a thriving residential area of Basildon, this home benefits from excellent transport links, including easy access to Basildon railway station, connecting residents to London and other major hubs. Local schools such as The James Hornsby School and Fryerns Primary School provide strong educational options, while nearby amenities like Festival Leisure Park and multiple supermarkets cater to daily needs. This property presents a fantastic opportunity for owner-occupiers and investors alike, combining quality living with strong growth potential in an accessible location.
Property Features
The property benefits from a south-west facing garden that captures ample afternoon and evening sunlight, enhancing outdoor living experiences. A private garage and off-street parking add convenience and security for vehicle owners. Inside, the fitted kitchen is equipped with modern appliances and ample storage, complementing the spacious living and dining areas designed for family life and entertaining. The master bedroom includes an en-suite bathroom, providing added privacy and comfort. Double glazing and an efficient heating system ensure the home remains warm and energy-efficient throughout the year.
Local Amenities
Basildon offers a wide range of amenities that cater to families and professionals alike. The James Hornsby School and Fryerns Primary School are highly regarded in the area, providing excellent educational opportunities within close proximity. Transport links are strong, with Basildon Railway Station offering direct services to London Fenchurch Street and Southend, making commuting straightforward. For leisure and shopping, Festival Leisure Park provides cinemas, restaurants, and entertainment, while supermarkets like Sainsbury's and Tesco Extra cover everyday shopping needs. Outdoor enthusiasts will appreciate Gloucester Park and Basildon Sporting Village, both offering green spaces and sports facilities for all ages.
Estimate Calculator
Mortgage Calculator
Purchase Costs
Monthly Costs & Income
Mortgage Calculator
Purchase Costs
Monthly Costs
International Suitability
Analyzing...International Buyer Calculator
Purchase Costs (Non-UK Resident)
Monthly Costs & Income
Key Considerations for International Buyers
Investment Analytics
Key metrics for investors & buyersProperty Value Projection
Based on 3.7% annual growthMonthly Rental Income
Based on 3.5% annual growthFloorplan
Site Plan
Location
Commute Time Planner
Sun Path & Natural LightAI generated - Estimated
Room-by-Room Light Analysis
Location Scores
Future Developments Nearby
Loading location insights...
Similar Properties



Latest Insights & Guides
Expert advice on buying new build homes, market trends, and property investment
How to Get the Best Mortgage Deal on a New Build: Rates, Fees, and the True Cost of Borrowing
Looking beyond headline rates to find the cheapest mortgage for your new build. How to calculate total cost of borrowing...
Read moreSmart Home Features in New Build Homes: What Works, What Doesn't, What's Standard, and What's Actually Worth the Upgrade
A comprehensive UK guide to smart home features in new builds for 2025-2026. Covers what comes as standard, developer up...
Read moreTriple Glazing for New Build Homes: Is It Worth the Upgrade?
A comprehensive guide to triple glazing for UK new build homes. Compares double vs triple glazing performance including ...
Read more