


About This Property
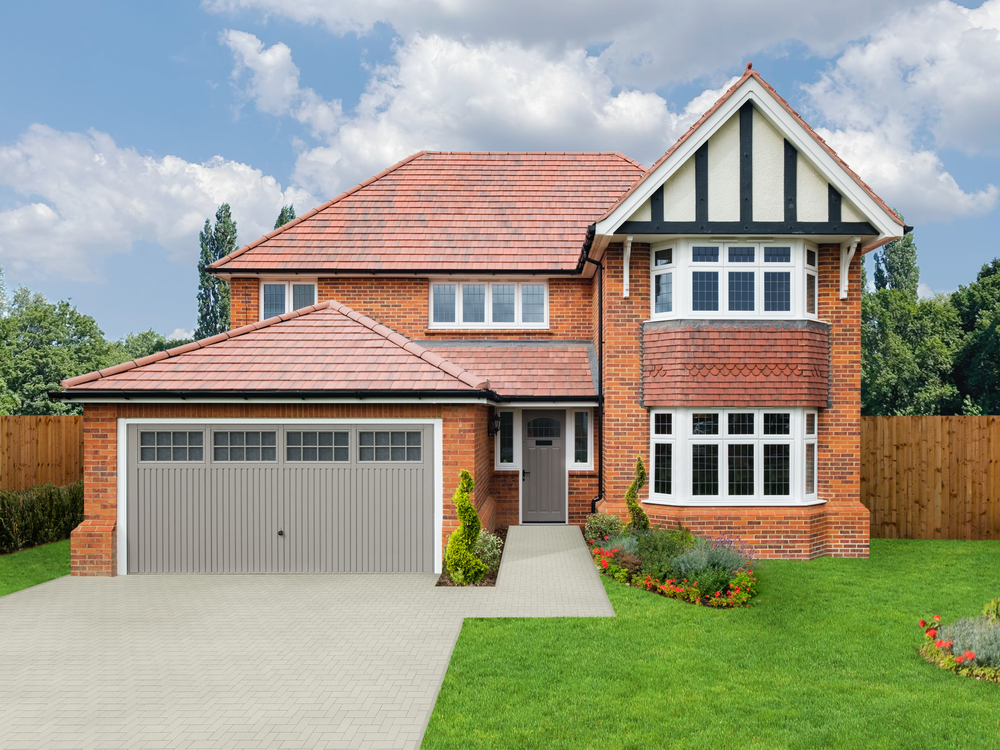
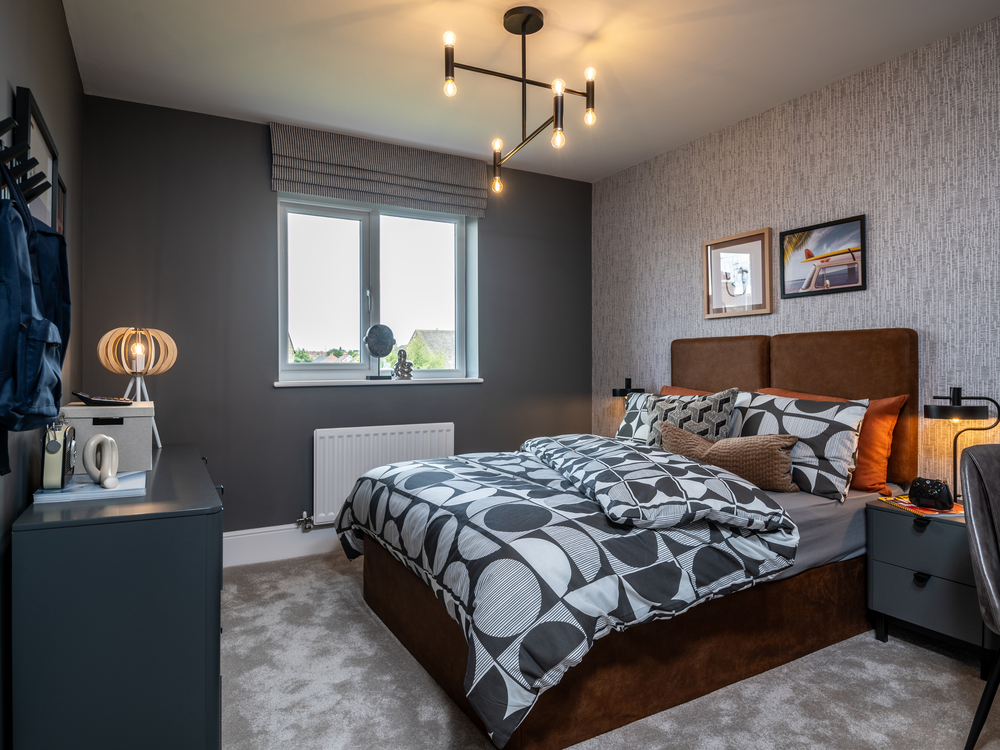
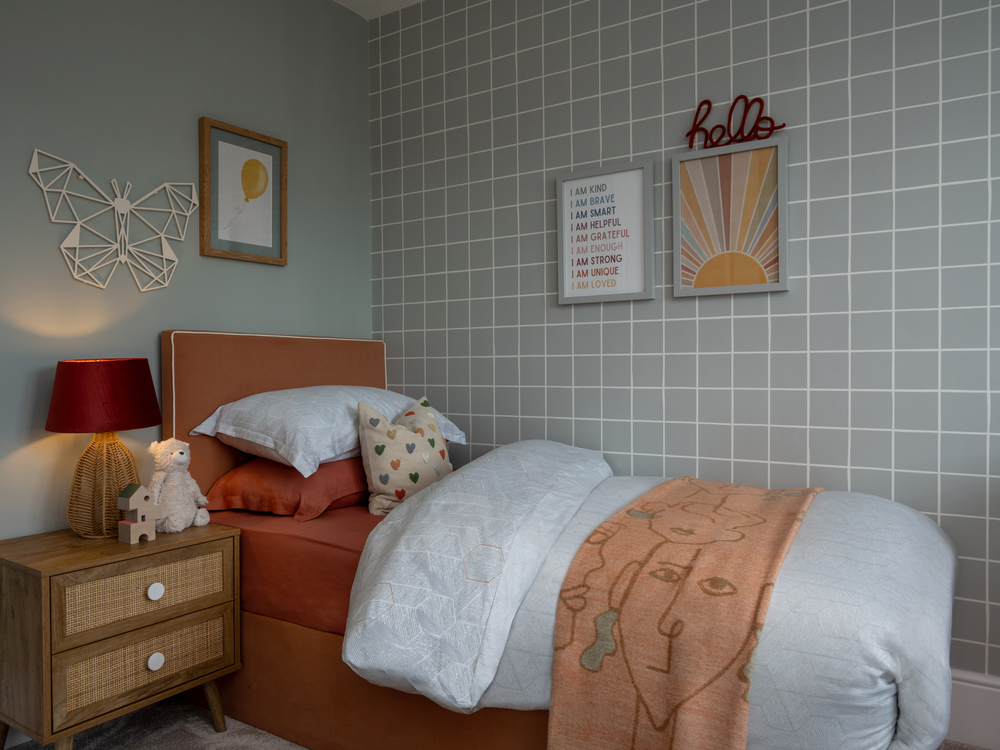
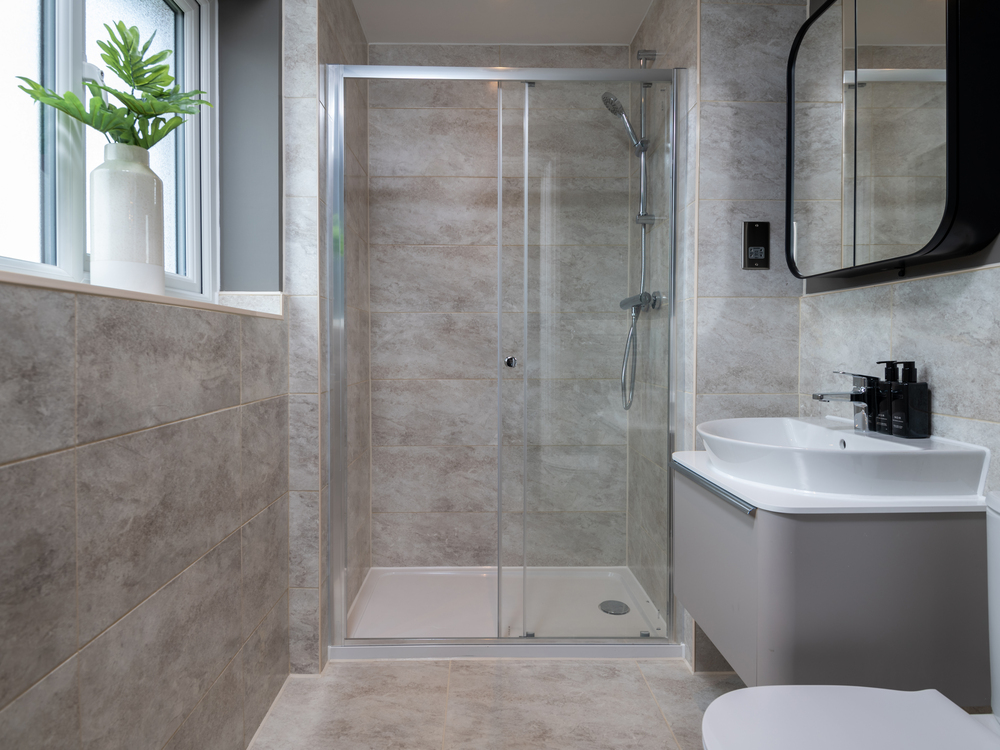
Discover what makes this home specialThis stunning Henley 4-bedroom detached home is located in the sought-after Churchlands Phase 3 development in the Lisvane area of Cardiff, CF14 0SX. Offering spacious and modern living accommodation, the property boasts three bathrooms including an en-suite, a fitted kitchen, and a private garden facing south-west, ideal for enjoying afternoon and evening sun. The home is perfect for families seeking a peaceful suburban setting with excellent connectivity to Cardiff city centre and surrounding amenities. With a price of £760,000, this house combines quality design with a prime location near green spaces and local conveniences.
Situated just 3 miles from Cardiff city centre, the property benefits from excellent transport links including nearby Lisvane & Thornhill railway station, providing frequent services to Cardiff Central and beyond. The area is well-served by reputable schools such as Lisvane Primary School and Llanishen High School, alongside local shops, supermarkets, and leisure facilities. The community atmosphere and ongoing development in Churchlands Phase 3 contribute to strong growth potential, making this an attractive investment or family home.
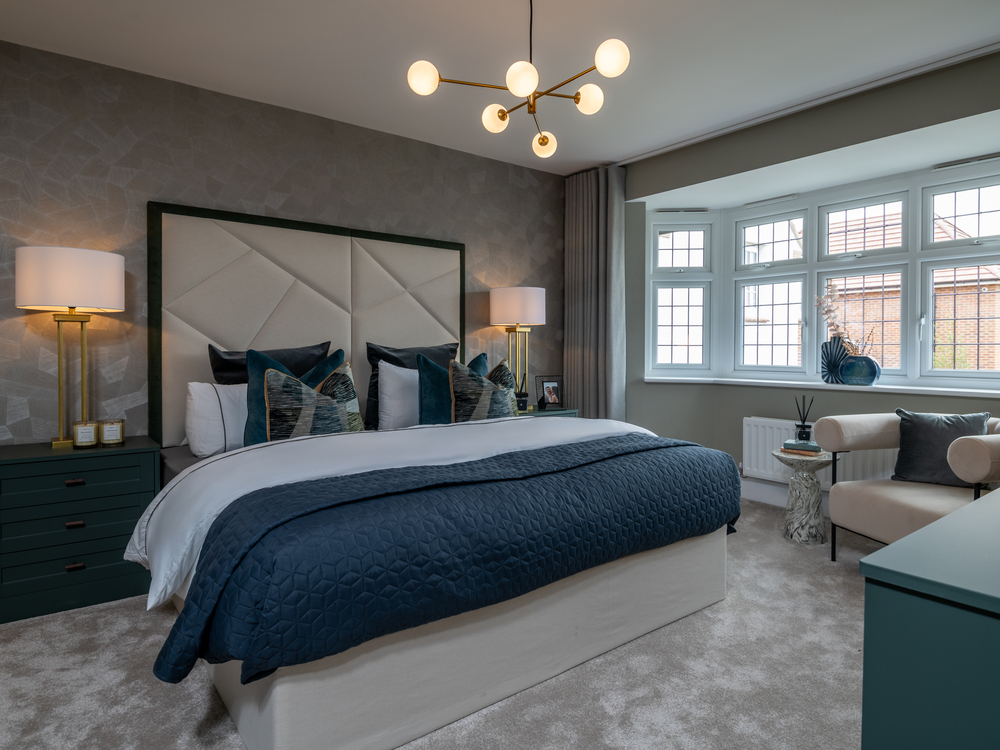
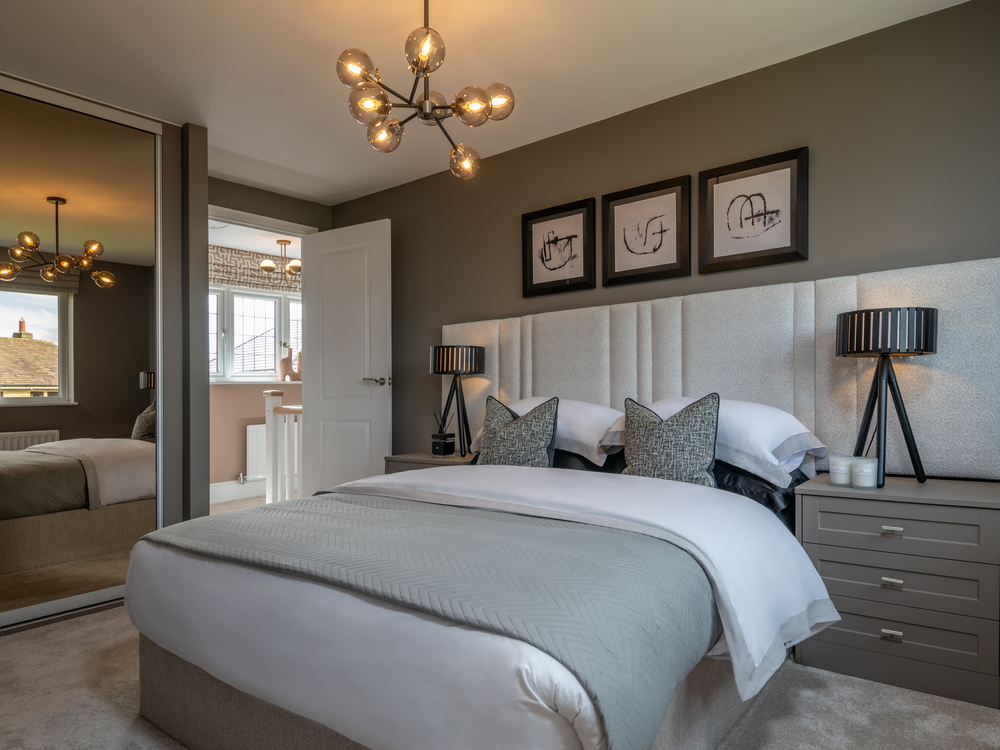
The Henley model offers a blend of contemporary style and practical features, including a garage, multiple bathrooms, and well-proportioned bedrooms. The south-west facing garden ensures ample sunlight for outdoor living and gardening enthusiasts. Overall, this property represents a rare opportunity to acquire a high-quality family home in a thriving Cardiff suburb with excellent future prospects.
Property Features
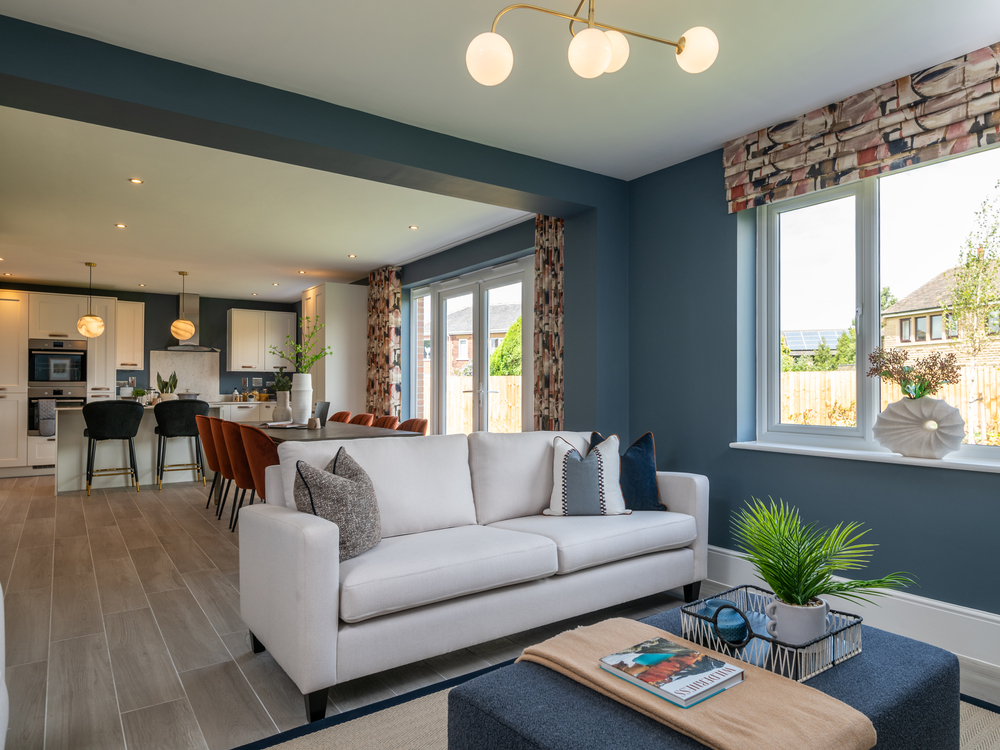
The Henley house is designed for modern family living, featuring four comfortable bedrooms and three bathrooms, including an en-suite for privacy and convenience. The fitted kitchen is equipped with contemporary appliances and ample storage, seamlessly connecting to the dining and living spaces. The south-west facing garden provides a sunny outdoor retreat, perfect for relaxation or entertaining. Additional benefits include a garage and well-planned internal layout that maximizes space and natural light.
Local Amenities
The property is ideally positioned near several well-regarded schools, making it suitable for families with children. Lisvane & Thornhill railway station is within 1.5 miles, offering convenient rail links to Cardiff Central and beyond. Local amenities include a Tesco Superstore for everyday shopping, various cafes and pubs for dining, and Thornhill Park for outdoor recreation. Medical services and community facilities are also easily accessible, contributing to a well-rounded lifestyle in this suburban neighbourhood.
Estimate Calculator
Mortgage Calculator
Purchase Costs
Monthly Costs & Income
Mortgage Calculator
Purchase Costs
Monthly Costs
International Suitability
Moderate OpportunityInternational Buyer Calculator
Purchase Costs (Non-UK Resident)
Monthly Costs & Income
Key Considerations for International Buyers
Investment Analytics
Key metrics for investors & buyersProperty Value Projection
Based on 4.2% annual growthMonthly Rental Income
Based on 5.7% annual growthFloorplan
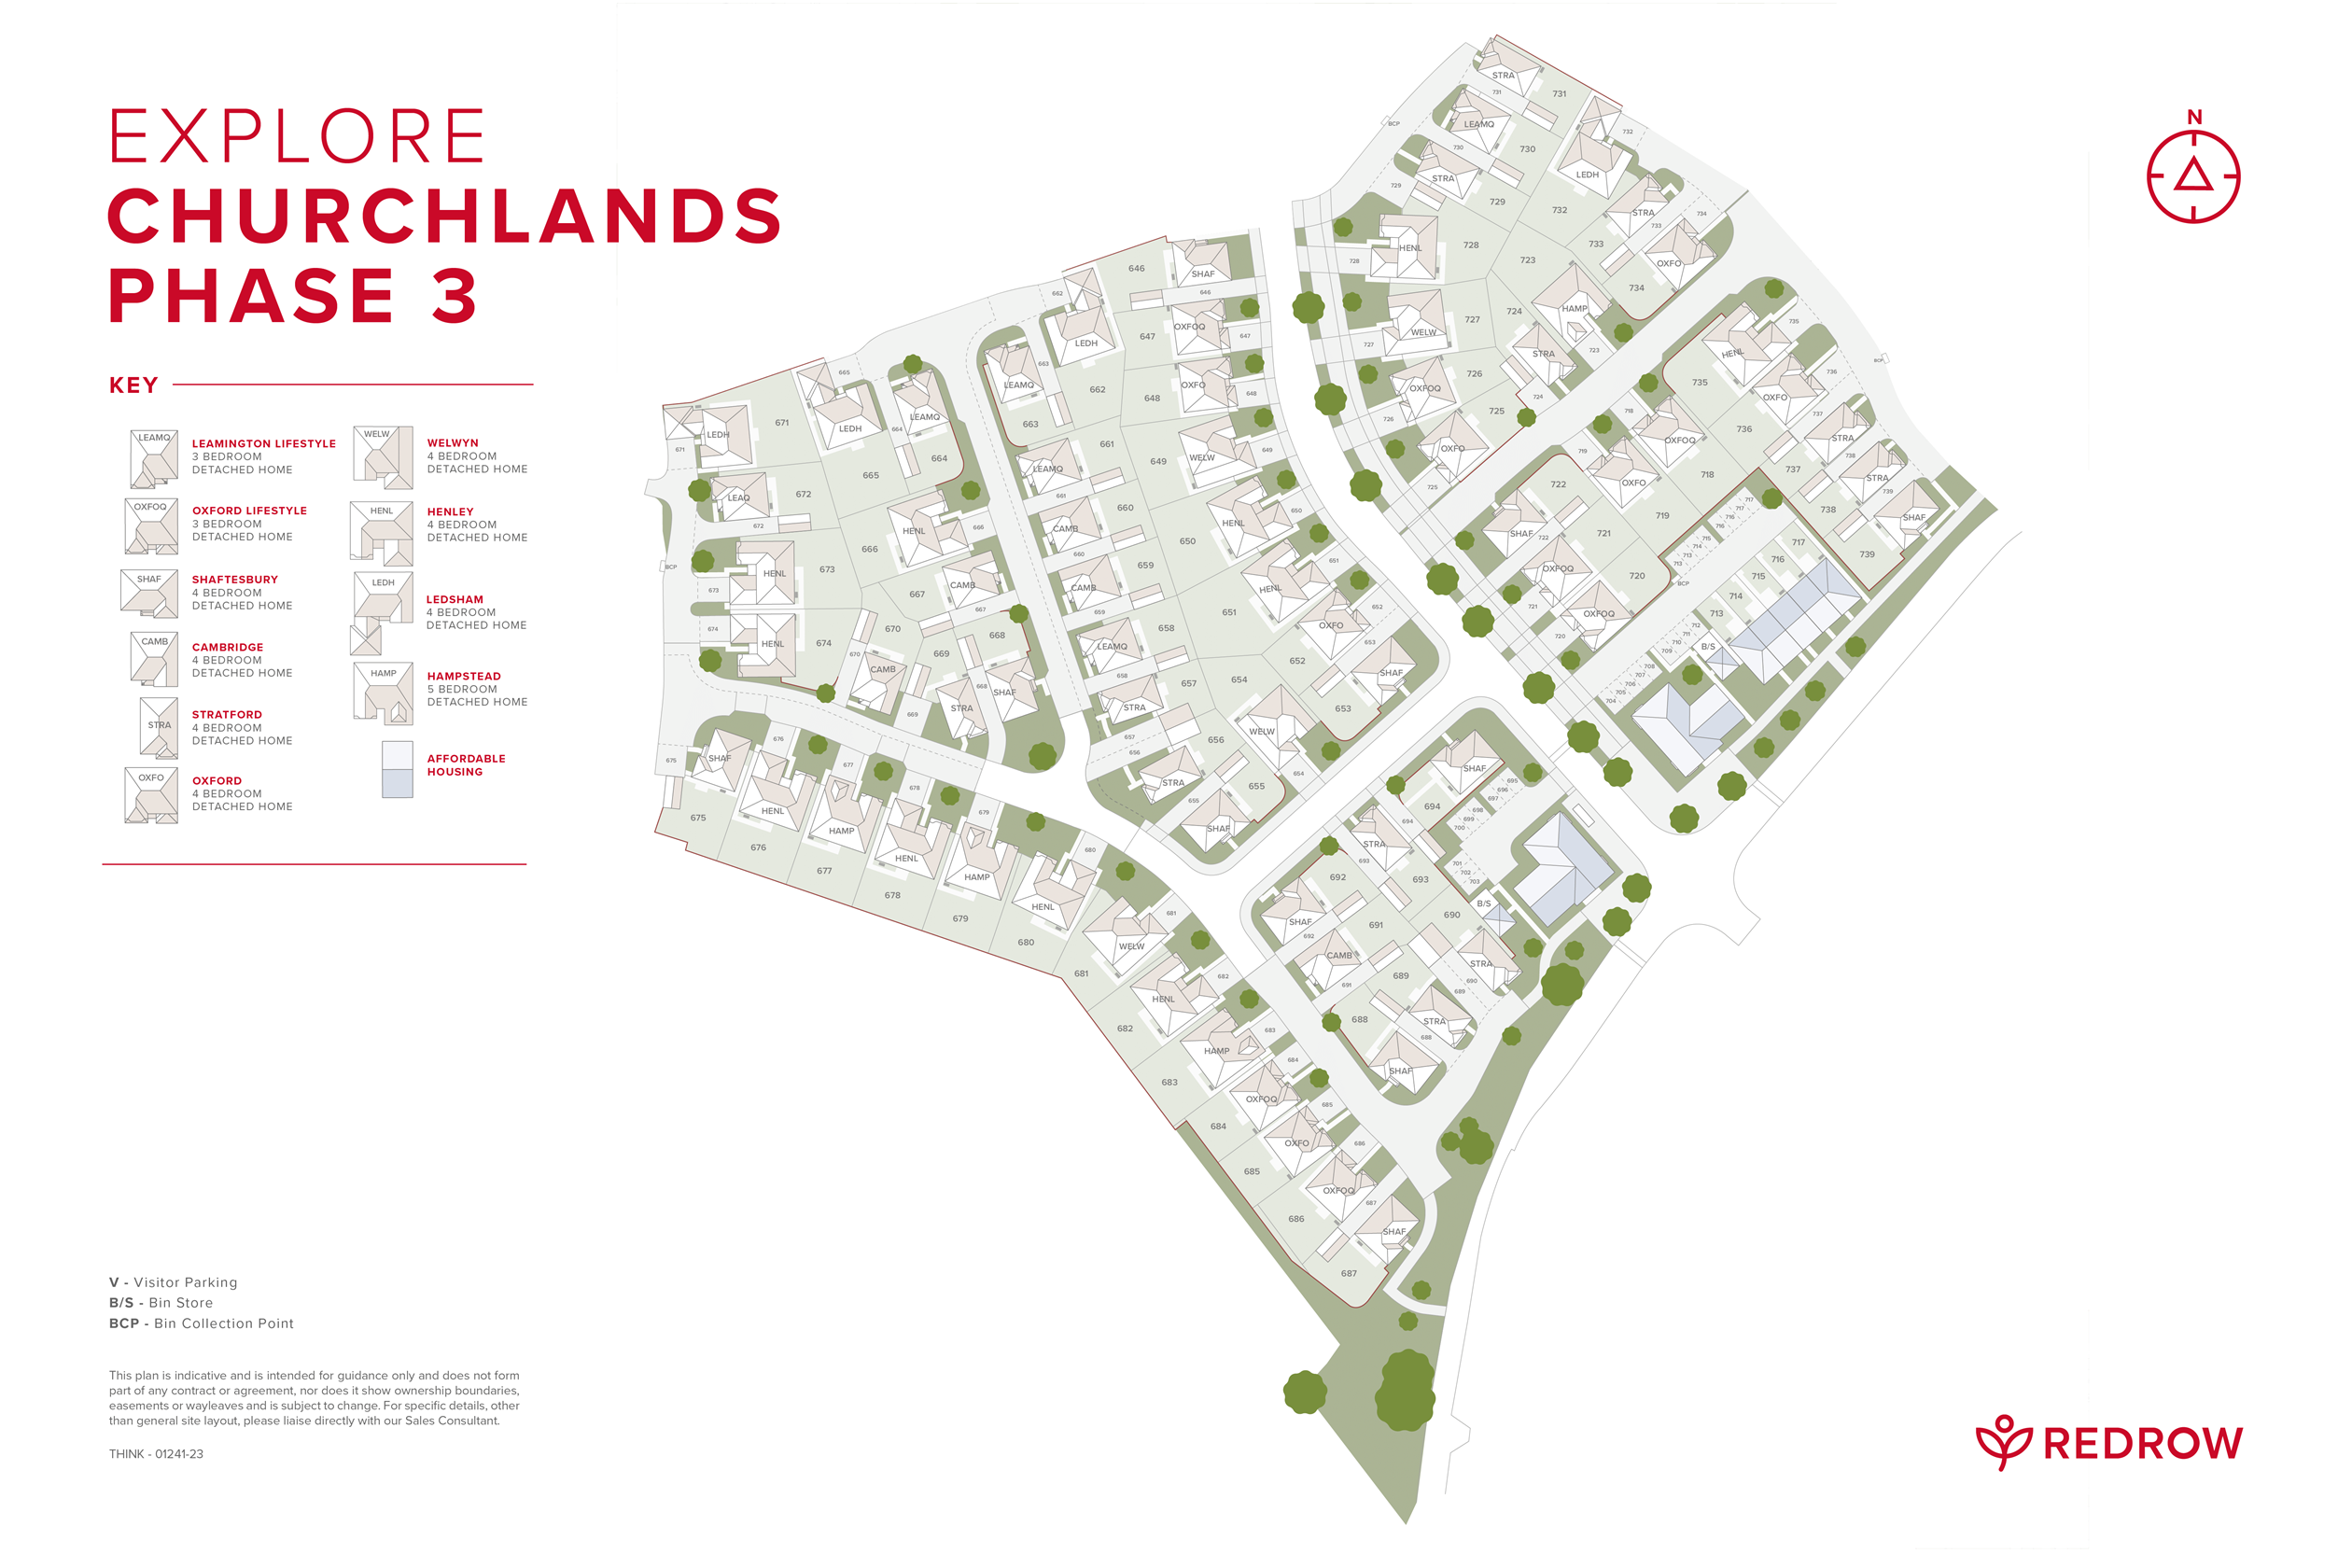
Site Plan
Location
Commute Time Planner
Sun Path & Natural LightAI generated - Estimated
Room-by-Room Light Analysis
Location Scores
Future Developments Nearby
Loading location insights...
Similar Properties

/003-bm_centurianvillage_leyand_ext_alderney_4bed_whitedoors_lowres.jpg)
Latest Insights & Guides
Expert advice on buying new build homes, market trends, and property investment
Ventilation Systems in New Build Homes: MVHR, MEV, and Indoor Air Quality
A detailed guide to ventilation systems in UK new build homes. Covers MVHR (Mechanical Ventilation with Heat Recovery), ...
Read moreNew Build Homes in Nottingham: Area Guide and Developments
Discover new build homes in Nottingham with our comprehensive area guide. Covering Lace Market, West Bridgford, Beeston,...
Read moreHow to Maintain Your New Build Warranty Coverage
Protect your new build warranty with this complete UK guide. Covers NHBC Buildmark, LABC, Premier Guarantee warranties, ...
Read more